

Address
791 Cheapside Road, Jarvis, ON
Price
$ 699,900
Property Attributes
- MLS#40843242
- TypeSingle Family
- Listing Status Active
- CityJarvis
- AreaWalpole
- Neighbourhood919 - Rural Walpole
- Postal CodeN0A 1J0
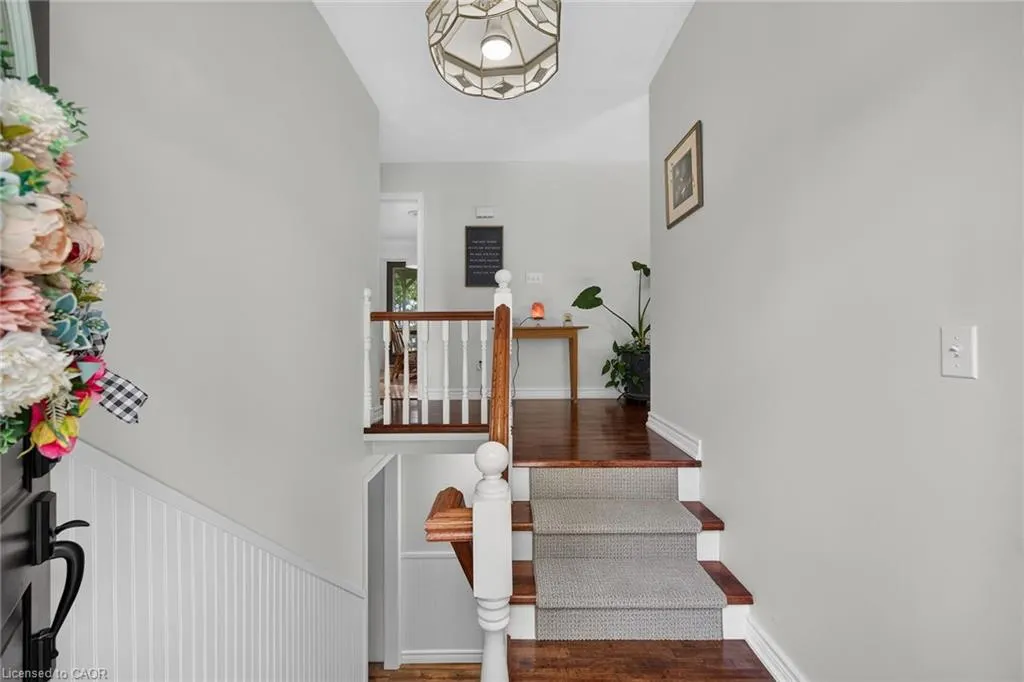
- StyleBungalow Raised
- Taxes$ 3807
- Price$ 699,900
- Bedrooms4
- Full Bathrooms1
- Half Bathrooms1
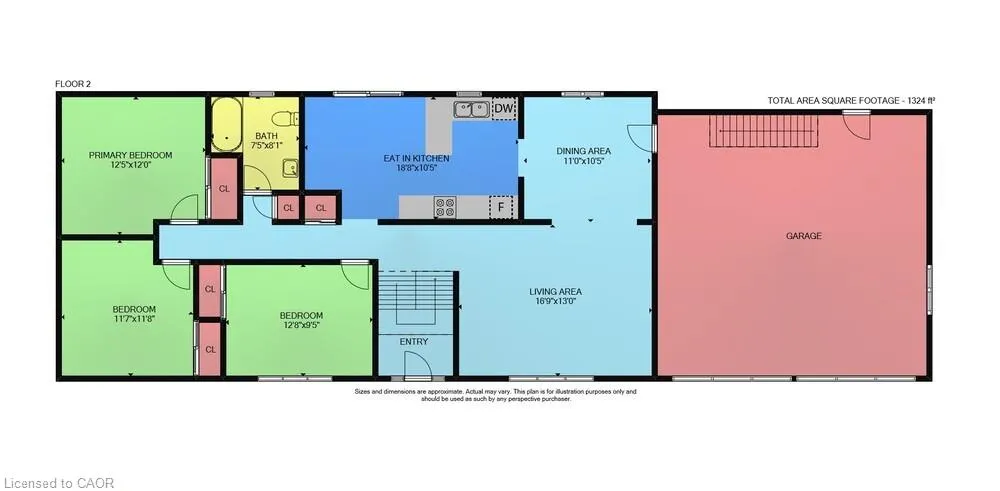
- Sqr Footage1324
Data Source:
Ontario Regional (ITSO)
Property Description
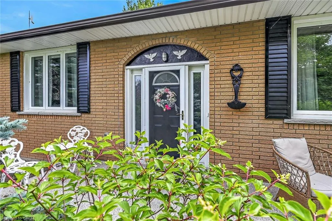
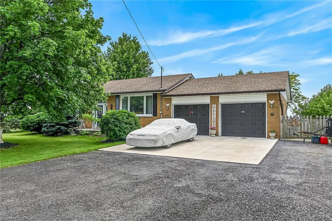
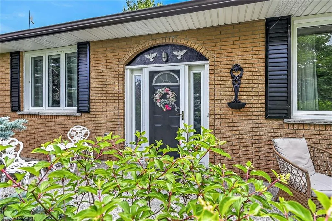
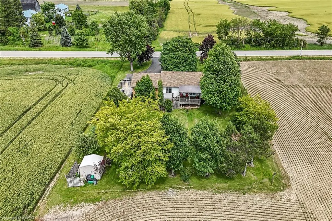
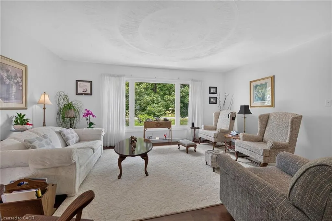
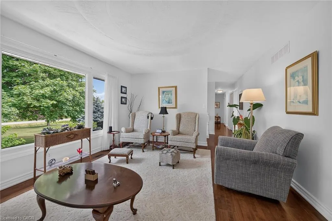
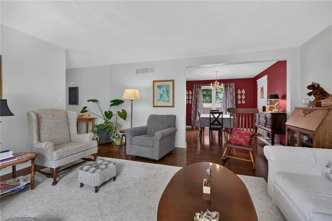
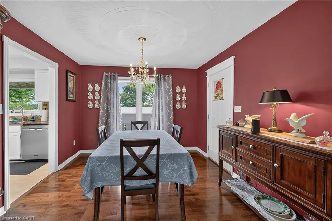
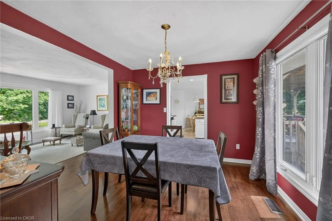
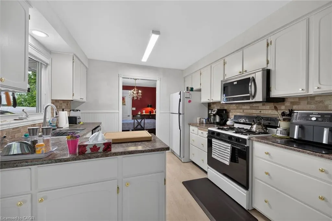
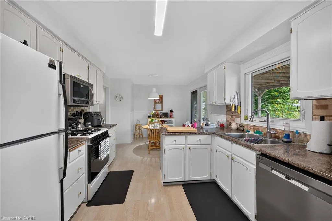
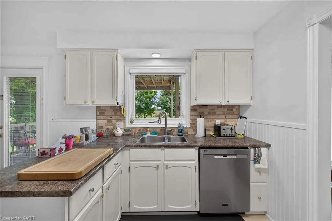
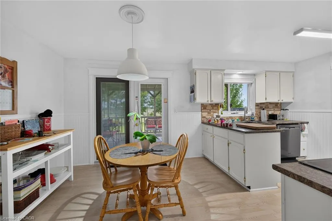
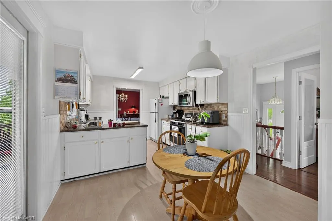
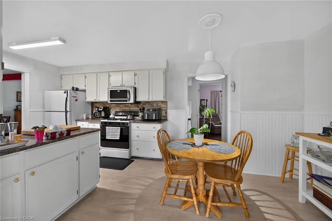
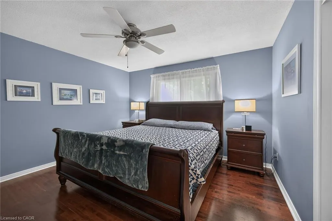
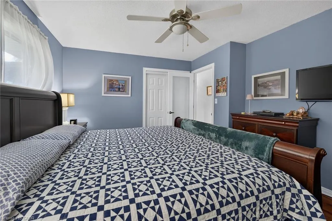
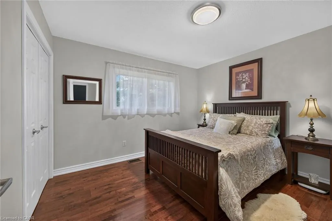
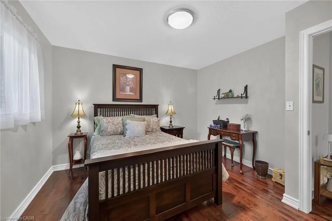
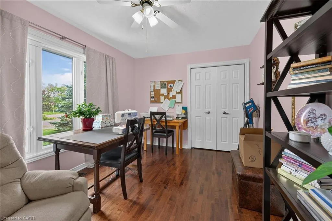
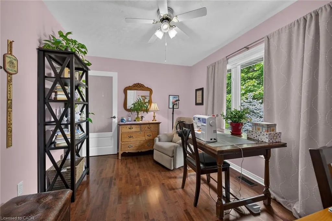
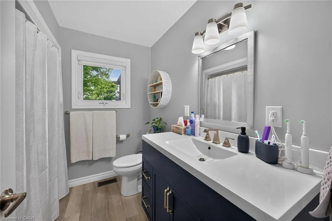
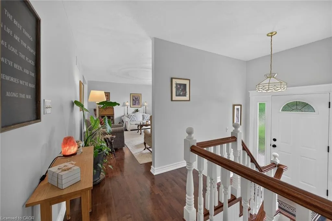
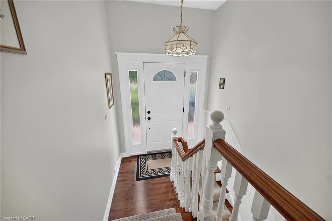
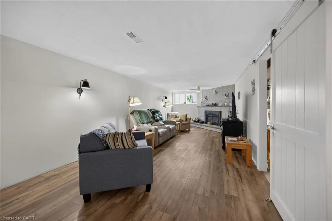
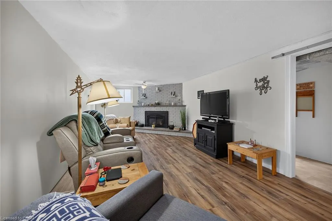
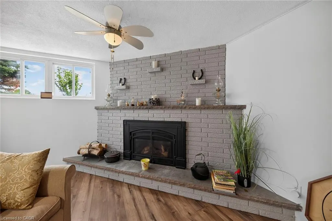
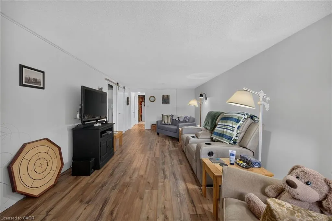
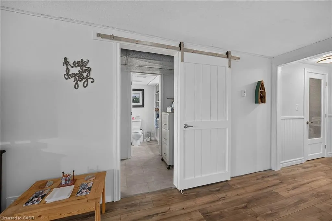
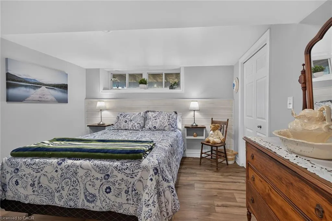
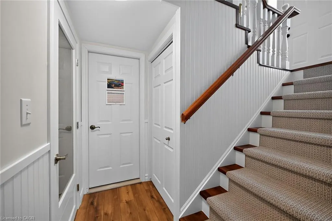
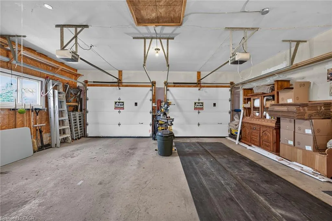
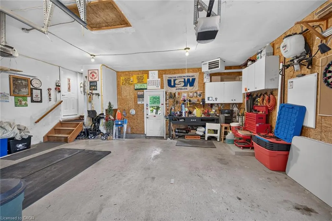
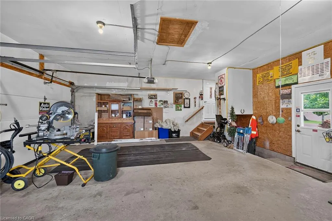
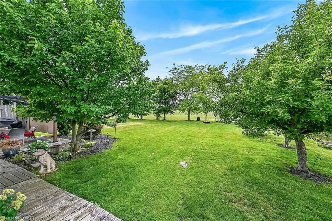
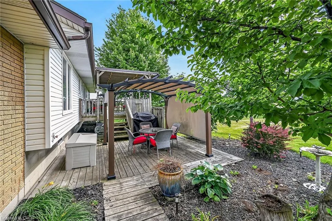
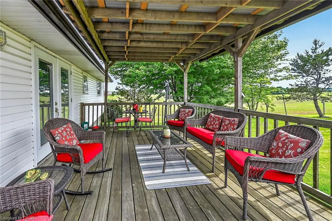
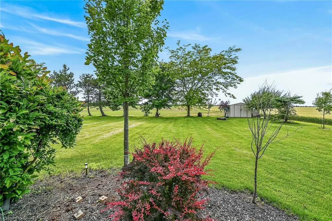
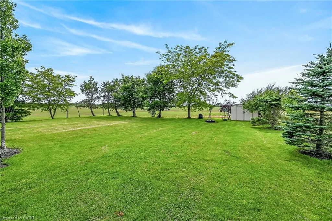
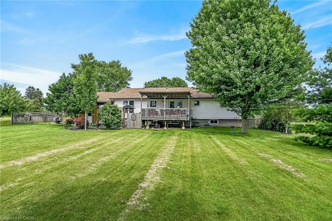
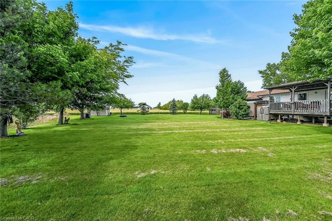
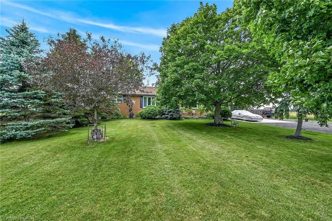
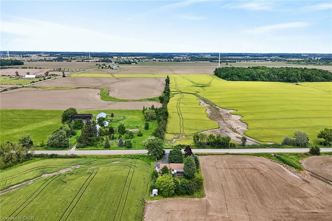
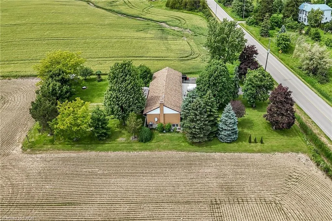
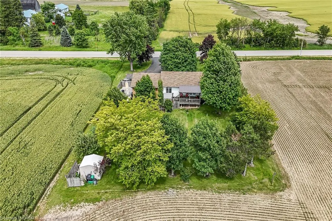
Room for the whole family! An elevated bungalow with a view to the west. Surrounded by pristine farm land and natures bounty. There are no direct neighbours and extremely private. With over 2500sf this 2 level home has 3 generous bedrooms and 2 full bathrooms. The home is cheerful and bright with numerous updates throughout. Recently renovated rec room with cozy gas fireplace for those chilly evenings. Full double garage with basement access allows for a wonderful workshop area. This location is 15 mins to Cayuga, 40 mins to Hamilton and 20 mins to Simcoe. The kids would have school bus pickup right at the end of the laneway! A lovely spot to live. RSA
| Price History | |
|---|---|
| 6/26/2026 | Listed $739,900 |
| 7/13/2026 | 5$699,900 |
General Features
| Living Area | 1324 |
|---|---|
| Sewer | Septic Tank |
| Heating | Forced Air |
| Cooling | Central Air |
| Roof | Asphalt Shing |
| Appliances | Water Heater,Dishwasher,Dryer,Gas Stove,Refrigerator,Washer |
| Zoning | N A2 |
| Garage Spaces | 2 |
| Patio/Porch Features | Deck |
| Architectural Style | Bungalow Raised |
| Construction Materials | Brick,Vinyl Siding |
| Exclusions | Primary Bedroom Fan |
| View | Pasture |
| Stories Count | 1 |
| Property Subtype | Single Family Residence |
| County | Haldimand |
| New Construction | false |
| Property Type | Residential |
| Attached Garage | true |
| Facing Direction | East |
| Garage Y/N | true |
| Total Rooms | 12 |
| Full Baths | 1 |
| Status | Active |
| Directions | South on Cheapside Road, property on right in between Con 3 & 4 |
| City | Jarvis |
| Senior Community Y/N | false |
| Open Parking Spaces | 8 |
| MLS Area | Walpole |
| Carport Y/N | false |
| Property Attached Y/N | false |
| MLS Area Minor | 919 - Rural Walpole |
| Virtual Tour | https://www.myvisuallistings.com/vtnb/364550 |
| Building Area Units | Square Feet |
| Standard Status | Active |
| Virtual Tour | https://www.myvisuallistings.com/vt/364550 |
Interior Features
| Interior Amenities | Sewage Pump |
|---|---|
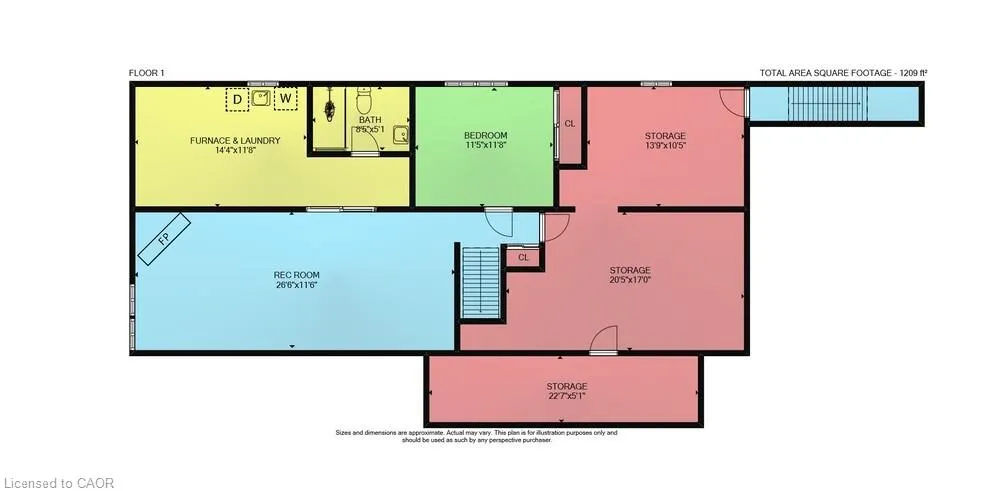
| Basement | Full,Finished |
| Total Fireplaces | 1 |
| Fireplace Features | Gas |
| Kitchen Level | Main |
| Air Conditioning Y/N | false |
| Heating Y/N | true |
| Fireplace Y/N | true |
| Above Grade Finished Area | 1324 |
| Half Baths | 1 |
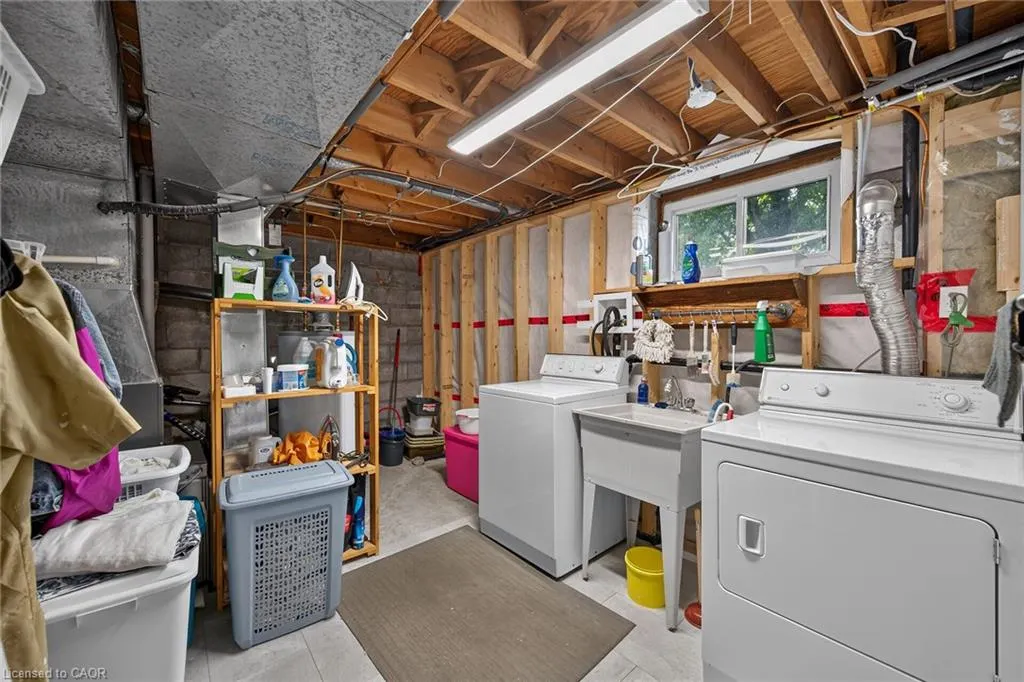
| Laundry Features | In Basement |
| Total Bedrooms | 4 |
| Below Grade Finished Area | 1209 |
| Main Level Bedrooms | 3 |
| Main Level Bathrooms | 1 |
| Below Grade Finished Area Unit Type | Square Feet |
| Below Grade Finished Area Source | Owner |
| Above Grade Finished Area Source | Owner |
| Above Grade Finished Area Unit Type | Square Feet |
| Total Baths | 2 |
Exterior Features
| Parking Features | Attached Garage,Inside Entry |
|---|---|
| Lot Features | Rural,Campground,Quiet Area,School Bus Route |
| Water Source | Cistern |
| Total Parking | 10 |
| Inclusions | Dishwasher,Dryer,Gas Stove,Refrigerator,Washer,Gas Bbq |
| Building Area Total | 2533 |
| Lot Dimensions | 102 x 200 |
| Frontage Length | 102.00 |
| Frontage Type | West |
| Waterfront Y/N | false |
| Covered Spaces | 2 |
| Road Frontage Type | Municipal Road |
| Crops Included Y/N | false |
Amenities
- Foreclosure
- Views
- Short Sale
- New Construction
- Adult 55+
- Lease To Own
- No Strata Fees
- Furnished
- Primary On Main
- Air Conditioning
- Seller Finance
- Green
- Fixer Upper
- Horse
- Golf
- Fireplace
- Deck
- Garage
- Basement
- Pool
 Data provided by the Ontario Regional Technology & Information Systems. The information is deemed reliable, but is not guaranteed. Not intended to solicit buyers or sellers, landlords or tenants currently under contract.
The trademarks REALTOR®, REALTORS® and the REALTOR® logo are controlled by The Canadian Real Estate Association (CREA) and identify real estate professionals who are members of CREA. The trademarks MLS®, Multiple Listing Service® and the associated logos are owned
Data provided by the Ontario Regional Technology & Information Systems. The information is deemed reliable, but is not guaranteed. Not intended to solicit buyers or sellers, landlords or tenants currently under contract.
The trademarks REALTOR®, REALTORS® and the REALTOR® logo are controlled by The Canadian Real Estate Association (CREA) and identify real estate professionals who are members of CREA. The trademarks MLS®, Multiple Listing Service® and the associated logos are owned