

Address
580 Beaver Creek Road 357, Waterloo, ON
Price
$ 120,000
Property Attributes
- MLS#40829006
- TypeSingle Family
- Listing Status Active
- CityWaterloo
- Area4 - Waterloo West
- Neighbourhood441 - Erbsville/Laurelwood
- Postal CodeN2J 3Z4
- StyleBungalow
- Year Built1994
- Price$ 120,000
- Bedrooms1
- Full Bathrooms1
- Half Bathrooms0
- Sqr Footage450
Data Source:
Ontario Regional (ITSO)
Property Description
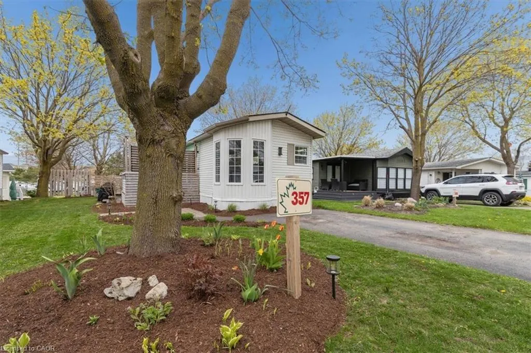
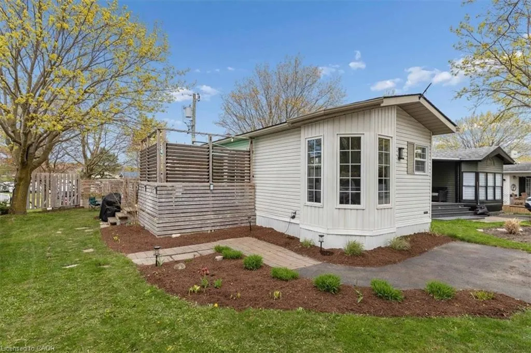
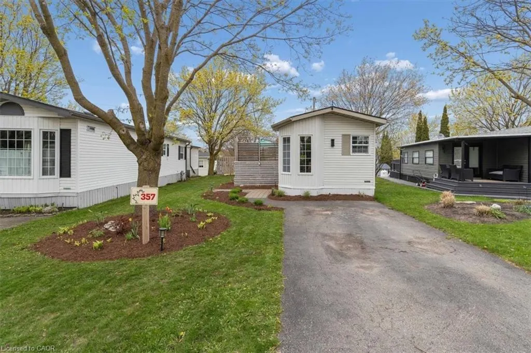
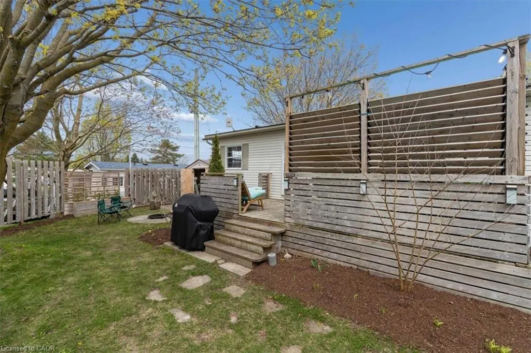
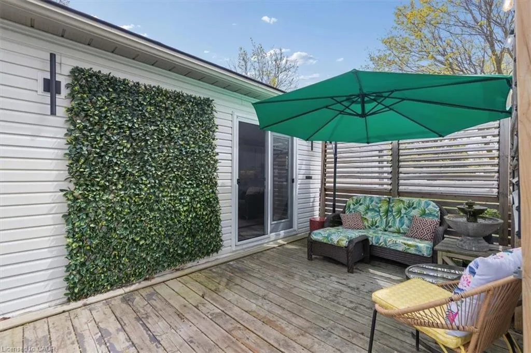
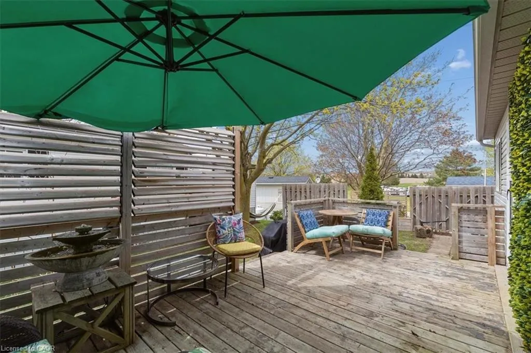
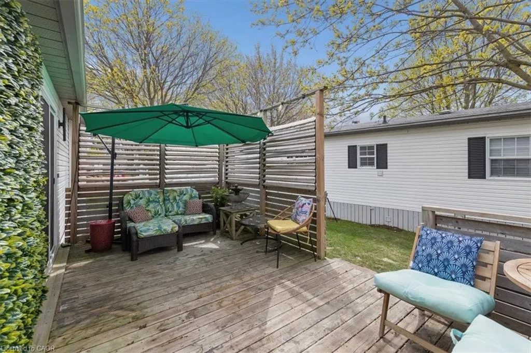
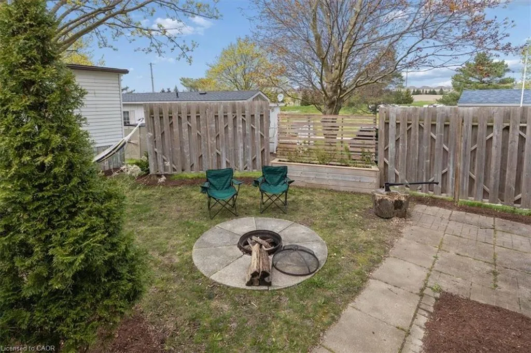
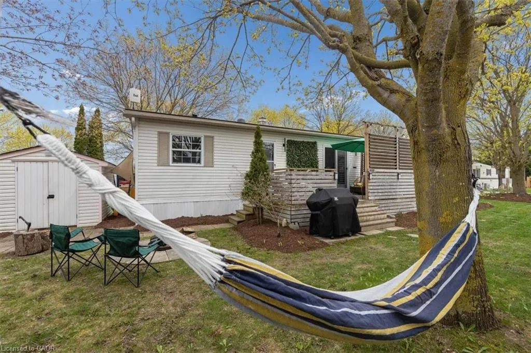
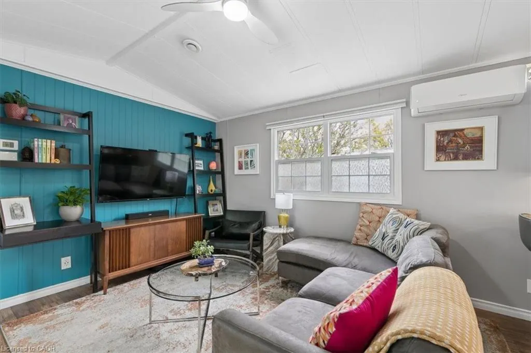
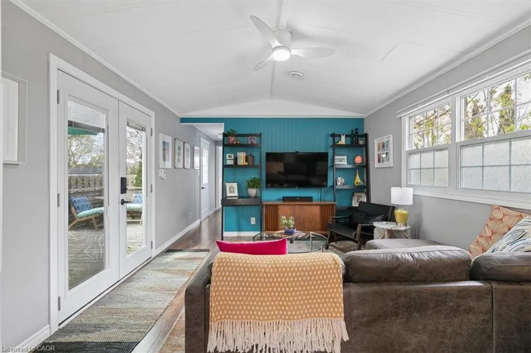
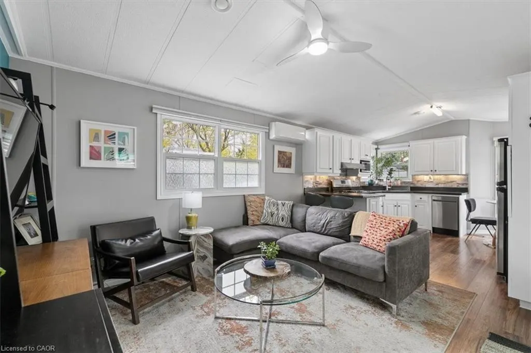
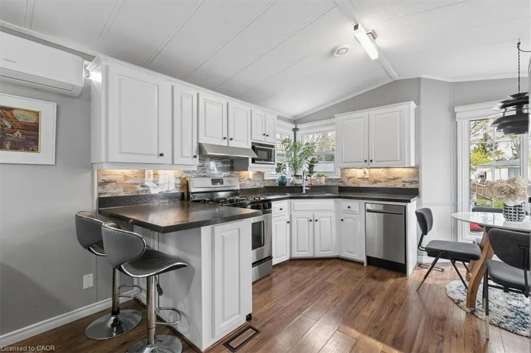
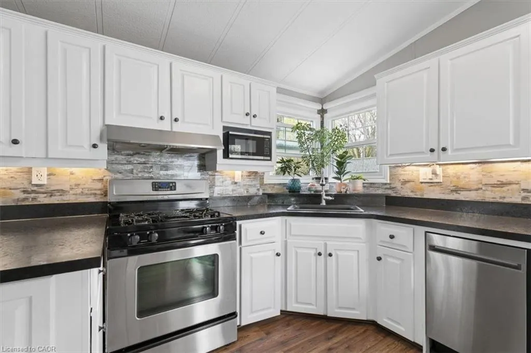
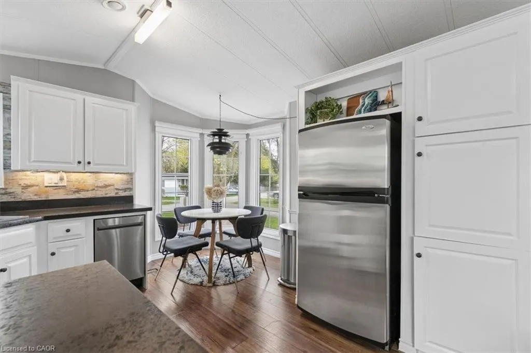
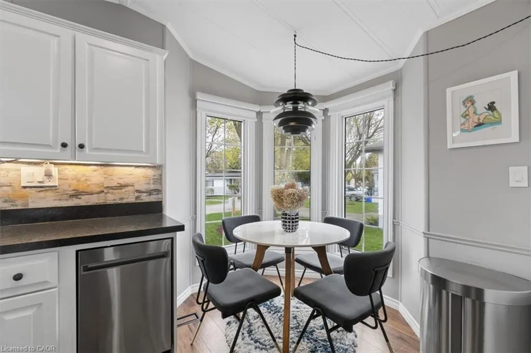
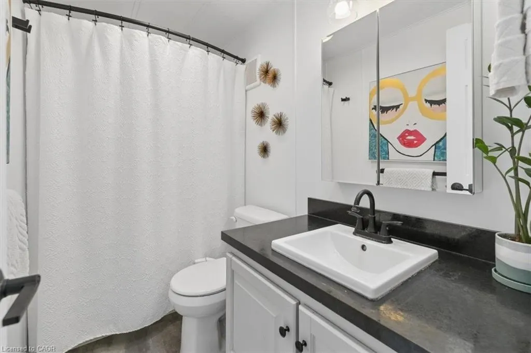
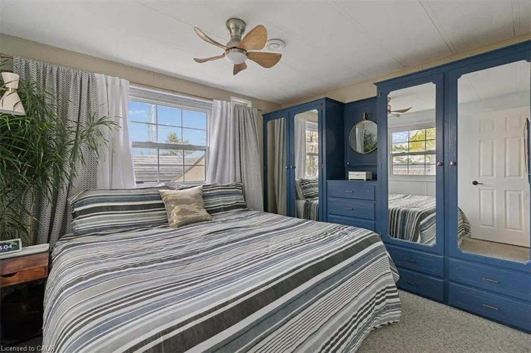
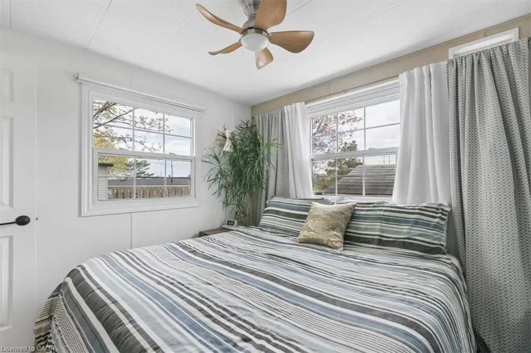
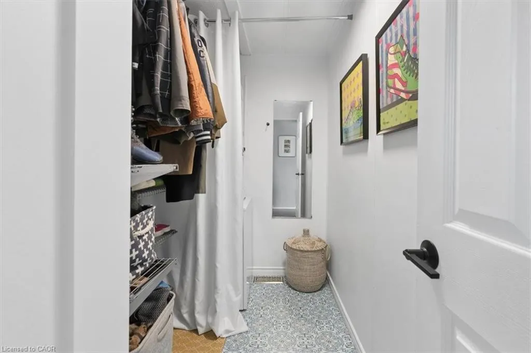
Welcome to Green Acres Park — a cheerful and well-maintained park model home offering an affordable seasonal retreat in a friendly land lease community just minutes from city amenities. This cozy home has seen numerous thoughtful updates over the years, making it move-in ready and easy to enjoy. Recent improvements include a full interior refresh with updated paint, fixtures, switches and finishes, a newer furnace (2024), dishwasher (2025), updated laundry room flooring, and a charming built-in coffee bar with power tucked neatly into the cabinetry. Outside, enjoy the renovated deck and privacy fencing, planter boxes, steel skirting (2025), plus a newer roof and tube lights. The functional layout offers comfortable living space with bright interiors and low-maintenance outdoor enjoyment; perfect for downsizers, snowbirds, weekend escapes, or anyone seeking a simpler lifestyle close to nature and the city alike. Please note: this is a seasonal 10-month occupancy community and the park is closed annually during January and February. Buyers must also be aware that this property is located in a land lease community with annual fees applicable. 2026 annual contract fee: $11,606. Approximate total annual operating costs (including propane, hydro, insurance and land lease): $14,173/year or approximately $1,181/month... you won't find better value for accomodations in the Region of Waterloo!
| Price History | |
|---|---|
| 5/14/2026 | Listed $120,000 |
General Features
| Living Area | 450 |
|---|---|
| Sewer | Septic Tank |
| Heating | Forced Air,Propane |
| Cooling | Central Air |
| Roof | Asphalt Shing |
| Zoning | A |
| Architectural Style | Bungalow |
| Pool Features | Community |
| Construction Materials | Vinyl Siding |
| Year Built | 1994 |
| Stories Count | 1 |
| Unit Number | 357 |
| Property Subtype | Modular Home |
| Waterfront Features | Lake/Pond |
| County | Waterloo |
| New Construction | false |
| Property Type | Residential |
| Attached Garage | false |
| Garage Y/N | false |
| Other Structures | Shed(s) |
| Total Rooms | 5 |
| Full Baths | 1 |
| Status | Active |
| Directions | Conservation to Beaver Creek |
| City | Waterloo |
| Land Lease Amount | 11606 |
| Senior Community Y/N | false |
| Open Parking Spaces | 1 |
| MLS Area | 4 - Waterloo West |
| Carport Y/N | false |
| Property Attached Y/N | false |
| Land Lease Y/N | true |
| MLS Area Minor | 441 - Erbsville/Laurelwood |
| Virtual Tour | https://tours.vastvue.ca/580-Beaver-Creek-Rd/idx |
| Building Area Units | Square Feet |
| Standard Status | Active |
| Year Built Source | Builder |
| Virtual Tour | https://tours.vastvue.ca/580-Beaver-Creek-Rd |
Interior Features
| Interior Amenities | None |
|---|---|
| Basement | None |
| Kitchen Level | Main |
| Air Conditioning Y/N | false |
| Heating Y/N | true |
| Fireplace Y/N | false |
| Above Grade Finished Area | 450 |
| Laundry Features | In-Suite |
| Total Bedrooms | 1 |
| Main Level Bedrooms | 1 |
| Main Level Bathrooms | 1 |
| Below Grade Finished Area Unit Type | Square Feet |
| Above Grade Finished Area Source | Builder |
| Above Grade Finished Area Unit Type | Square Feet |
| Total Baths | 1 |
Exterior Features
| Parking Features | Asphalt |
|---|---|
| Lot Features | Urban,Rectangular,Beach,Campground,Park,Quiet Area,Rec./Community Centre |
| Water Source | Municipal |
| Total Parking | 1 |
| Inclusions | Negotiable |
| Foundation Details | None |
| Building Area Total | 450 |
| Lot Dimensions | 0 x 0 |
| Frontage Length | 0.00 |
| Frontage Type | East |
| Waterfront Y/N | false |
| Crops Included Y/N | false |
Amenities
- Foreclosure
- Views
- Short Sale
- New Construction
- Adult 55+
- Lease To Own
- No Strata Fees
- Furnished
- Primary On Main
- Air Conditioning
- Seller Finance
- Green
- Fixer Upper
- Horse
- Golf
- Fireplace
- Deck
- Garage
- Basement
- Pool
 Data provided by the Ontario Regional Technology & Information Systems. The information is deemed reliable, but is not guaranteed. Not intended to solicit buyers or sellers, landlords or tenants currently under contract.
The trademarks REALTOR®, REALTORS® and the REALTOR® logo are controlled by The Canadian Real Estate Association (CREA) and identify real estate professionals who are members of CREA. The trademarks MLS®, Multiple Listing Service® and the associated logos are owned
Data provided by the Ontario Regional Technology & Information Systems. The information is deemed reliable, but is not guaranteed. Not intended to solicit buyers or sellers, landlords or tenants currently under contract.
The trademarks REALTOR®, REALTORS® and the REALTOR® logo are controlled by The Canadian Real Estate Association (CREA) and identify real estate professionals who are members of CREA. The trademarks MLS®, Multiple Listing Service® and the associated logos are owned