

Address
419 Rideau River Street, Waterloo, ON
Price
$ 829,900
Property Attributes
- MLS#40841264
- TypeSingle Family
- Listing Status Pending
- CityWaterloo
- Area4 - Waterloo West
- Neighbourhood441 - Erbsville/Laurelwood
- Postal CodeN2V 2Y4
- StyleBungalow
- Taxes$ 5740
- Price$ 829,900
- Bedrooms4
- Full Bathrooms3
- Half Bathrooms0
- Sqr Footage1042
Data Source:
Ontario Regional (ITSO)
Property Description
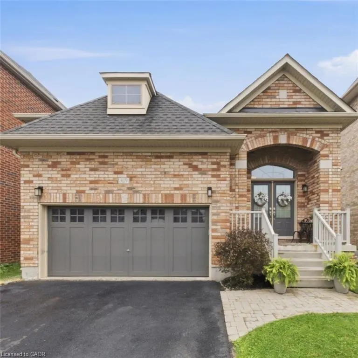
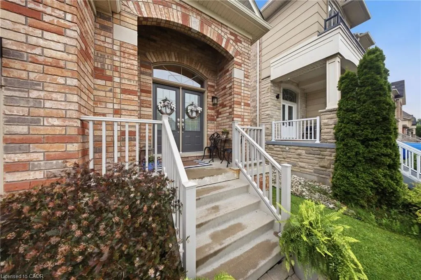
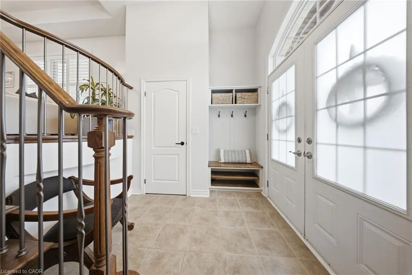
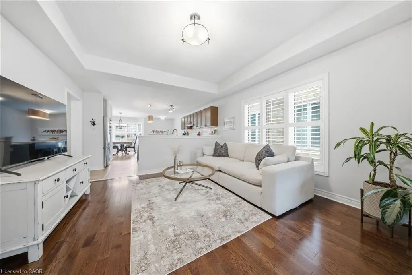
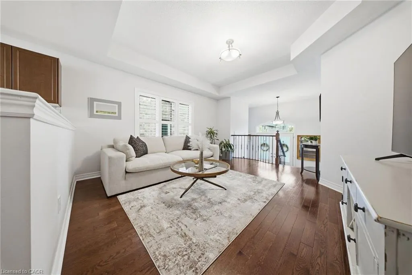
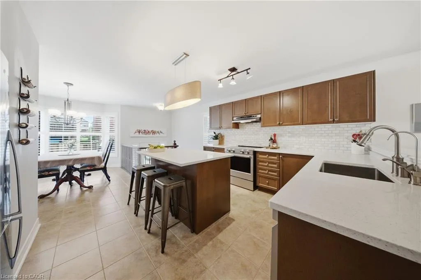
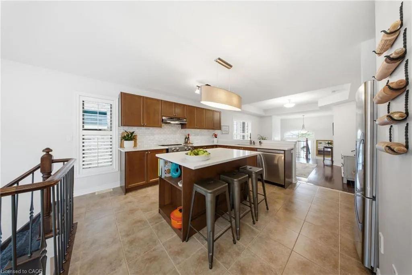
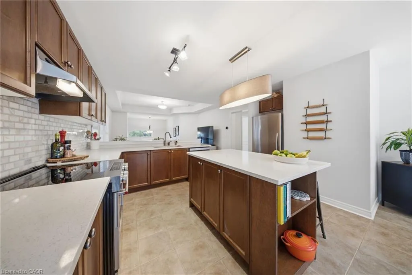
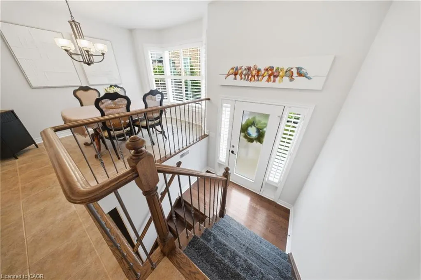
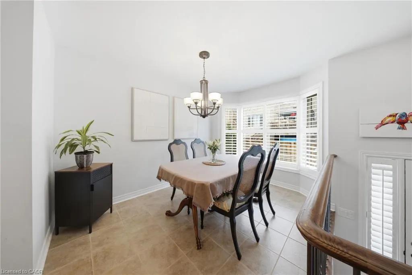
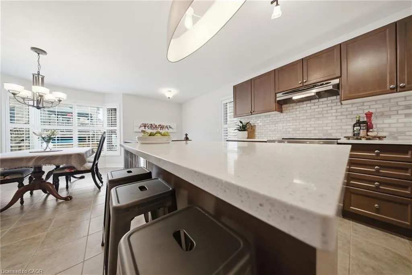
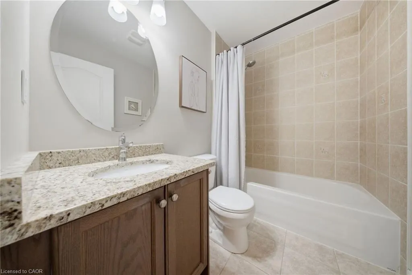
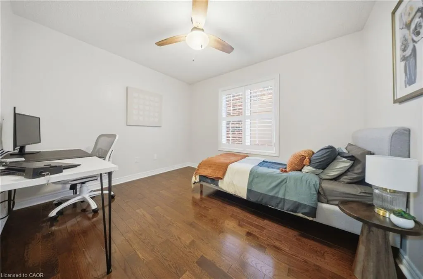
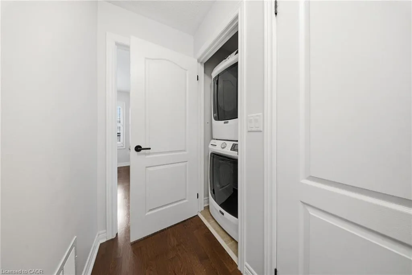
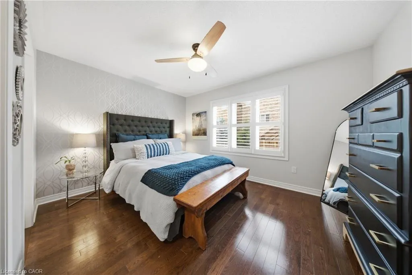
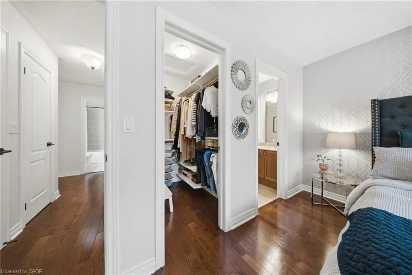
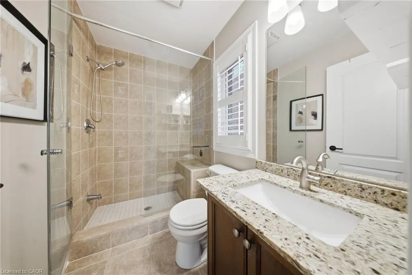
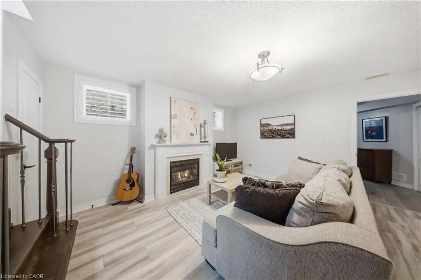
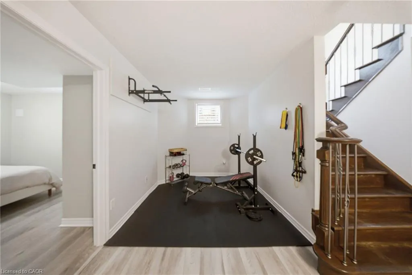
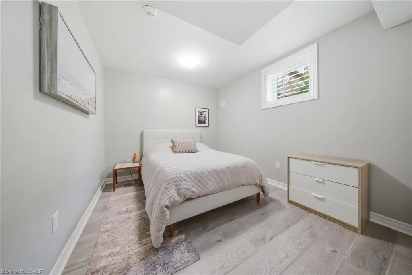
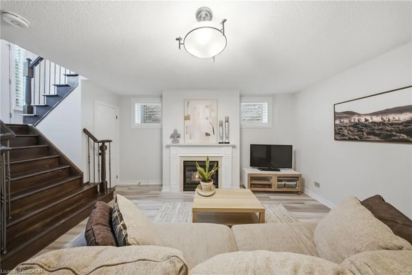
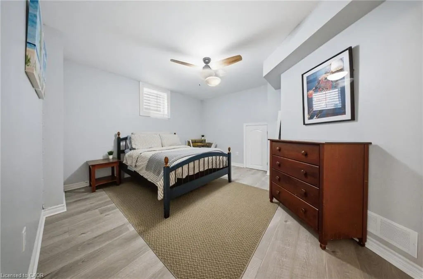
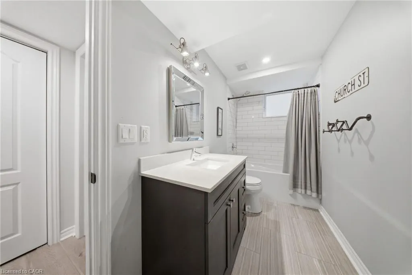
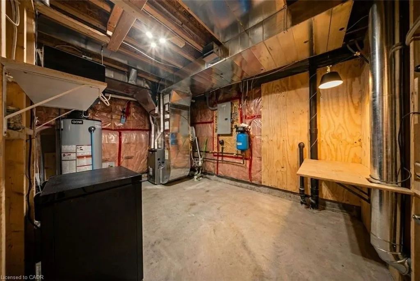
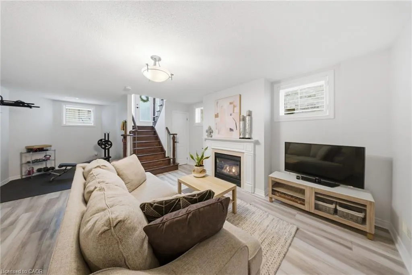
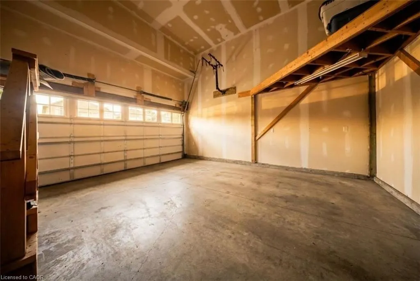
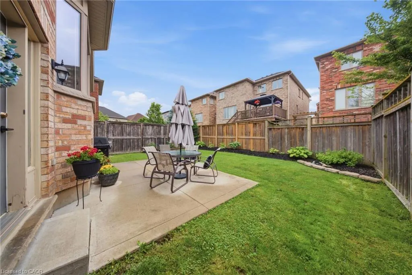
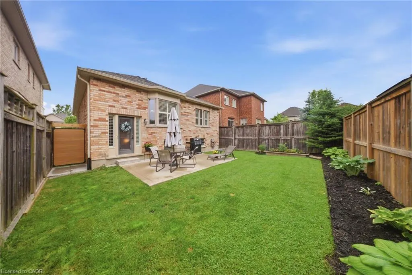
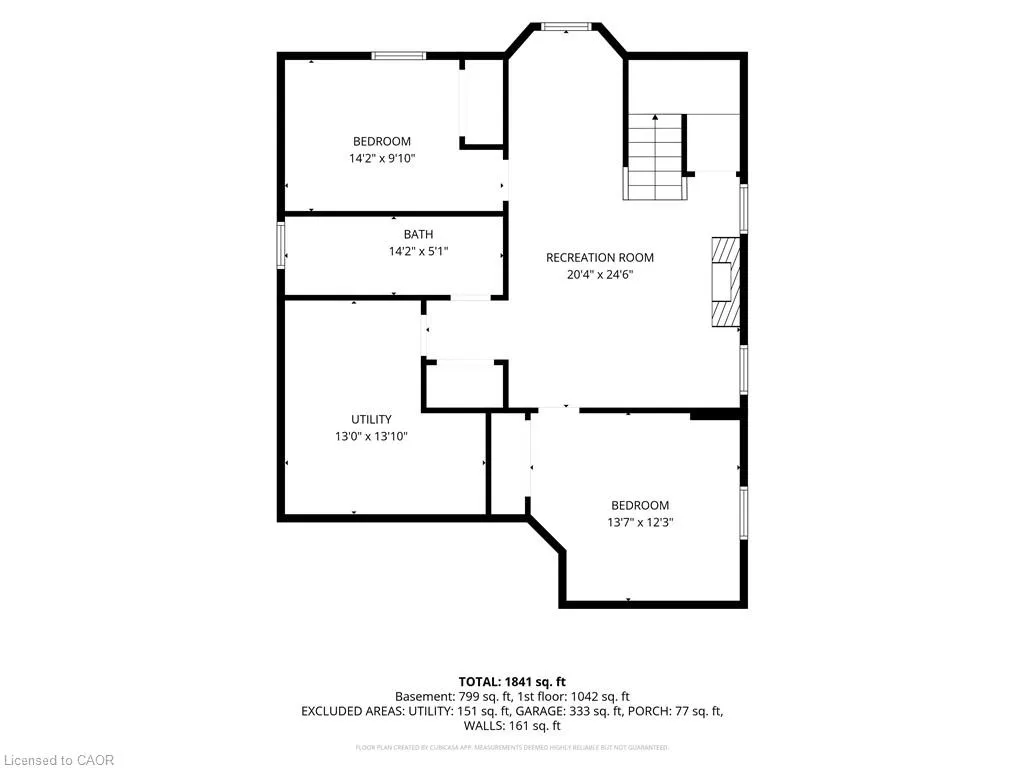
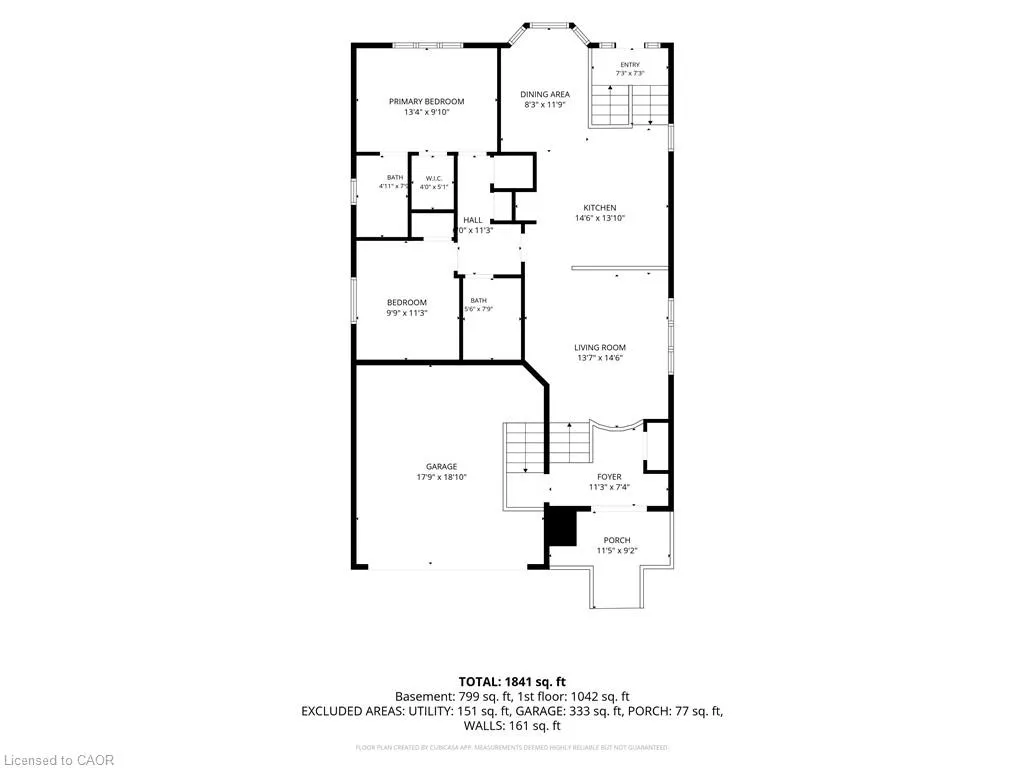
Welcome to 419 Rideau River Street, a beautifully maintained 4-bedroom, 3-bathroom home in a sought-after Waterloo neighbourhood. A charming brick exterior, double garage, and covered front porch offer an inviting first impression.Inside, the bright main floor features hardwood flooring, California shutters throughout, and a comfortable open-concept living and dining area. The kitchen offers warm cabinetry, upgraded counters, stainless steel appliances, a centre island with seating, and plenty of workspace. The primary bedroom includes a walk-in closet and private ensuite with a glass shower, while a second bedroom and full bathroom complete the main level.The finished basement adds exceptional living space with a spacious recreation room, gas fireplace, two legal bedrooms, and a full bathroom, ideal for family, guests, or a home office setup.Enjoy a fully fenced backyard with a patio, landscaped gardens, and a gas BBQ line. The included Broil King BBQ is new in 2026. Notable updates include a 50-year shingle roof (2021), water softener (2017), reverse osmosis system with filters changed in 2026, upgraded kitchen counters (2022), Maytag washer (2022), LG dishwasher (2023), Maytag dryer (2025), and KitchenAid 30" electric range (2026).Outdoor lovers will appreciate being just 150 ft from the entrance to Stamm Woodlot and its 3.5 km wooded walking trail. Conveniently located approximately 4.8 km from St. Jacobs Farmers' Market and 5.5 km from Hwy 7/8 via Northfield Drive.
| Price History | |
|---|---|
| 6/24/2026 | Listed $829,900 |
General Features
| Living Area | 1042 |
|---|---|
| Sewer | Sewer (Municipal) |
| Heating | Forced Air,Natural Gas |
| Cooling | Central Air |
| Roof | Asphalt Shing |
| Appliances | Water Softener |
| Zoning | R4 |
| Garage Spaces | 2 |
| Architectural Style | Bungalow |
| Construction Materials | Brick |
| Stories Count | 1 |
| Property Subtype | Single Family Residence |
| County | Waterloo |
| New Construction | false |
| Property Type | Residential |
| Attached Garage | true |
| Garage Y/N | true |
| Total Rooms | 16 |
| Full Baths | 3 |
| Status | Pending |
| City | Waterloo |
| Senior Community Y/N | false |
| Open Parking Spaces | 2 |
| MLS Area | 4 - Waterloo West |
| Lot Size Units | Square Feet |
| Property Attached Y/N | false |
| MLS Area Minor | 441 - Erbsville/Laurelwood |
| Building Area Units | Square Feet |
| Standard Status | Pending |
Interior Features
| Interior Amenities | Other |
|---|---|
| Basement | Full,Partially Finished |
| Kitchen Level | Main |
| Air Conditioning Y/N | false |
| Heating Y/N | true |
| Fireplace Y/N | false |
| Above Grade Finished Area | 1042 |
| Total Bedrooms | 4 |
| Below Grade Finished Area | 799 |
| Main Level Bedrooms | 2 |
| Main Level Bathrooms | 2 |
| Below Grade Finished Area Unit Type | Square Feet |
| Below Grade Finished Area Source | Plans |
| Above Grade Finished Area Source | Plans |
| Above Grade Finished Area Unit Type | Square Feet |
| Total Baths | 3 |
Exterior Features
| Parking Features | Attached Garage |
|---|---|
| Lot Features | Urban,Park |
| Water Source | Municipal |
| Total Parking | 4 |
| Inclusions | Negotiable |
| Lot Size Area | 4067.71 |
| Foundation Details | Poured Concrete |
| Building Area Total | 1841 |
| Lot Dimensions | 39.99 x 101.71 |
| Frontage Length | 39.99 |
| Frontage Type | North |
| Waterfront Y/N | false |
| Covered Spaces | 2 |
| Crops Included Y/N | false |
Amenities
- Foreclosure
- Views
- Short Sale
- New Construction
- Adult 55+
- Lease To Own
- No Strata Fees
- Furnished
- Primary On Main
- Air Conditioning
- Seller Finance
- Green
- Fixer Upper
- Horse
- Golf
- Fireplace
- Deck
- Garage
- Basement
- Pool
 Data provided by the Ontario Regional Technology & Information Systems. The information is deemed reliable, but is not guaranteed. Not intended to solicit buyers or sellers, landlords or tenants currently under contract.
The trademarks REALTOR®, REALTORS® and the REALTOR® logo are controlled by The Canadian Real Estate Association (CREA) and identify real estate professionals who are members of CREA. The trademarks MLS®, Multiple Listing Service® and the associated logos are owned
Data provided by the Ontario Regional Technology & Information Systems. The information is deemed reliable, but is not guaranteed. Not intended to solicit buyers or sellers, landlords or tenants currently under contract.
The trademarks REALTOR®, REALTORS® and the REALTOR® logo are controlled by The Canadian Real Estate Association (CREA) and identify real estate professionals who are members of CREA. The trademarks MLS®, Multiple Listing Service® and the associated logos are owned