

Address
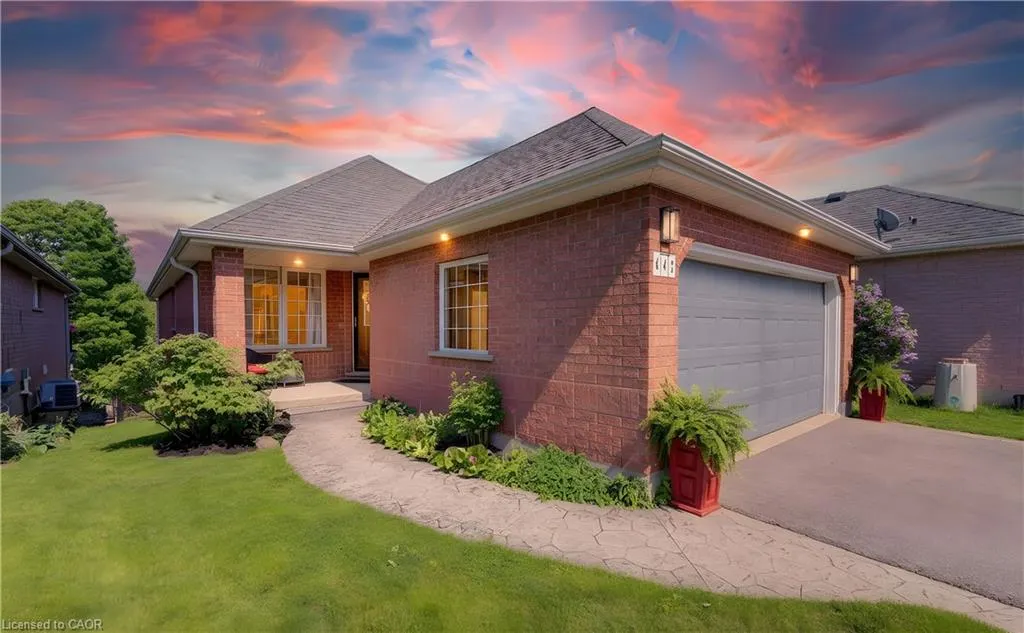
442 Sandbanks Crescent, Waterloo, ON
Price
$ 765,000
Property Attributes
- MLS#40856276
- TypeSingle Family
- Listing Status Active
- CityWaterloo
- Area4 - Waterloo West
- Neighbourhood441 - Erbsville/Laurelwood
- Postal CodeN2V 2J1
- StyleBungalow
- Year Built1999
- Taxes$ 4861
- Price$ 765,000
- Bedrooms3
- Full Bathrooms3
- Half Bathrooms0
- Sqr Footage1154
Data Source:
Ontario Regional (ITSO)
Property Description
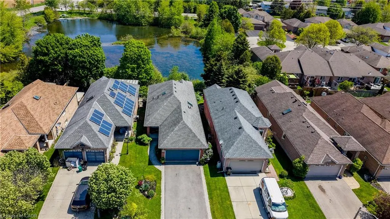
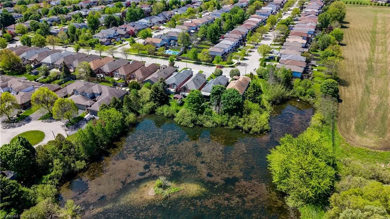
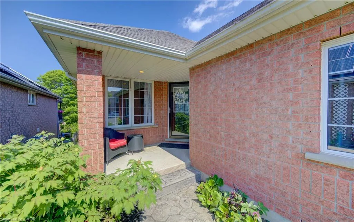
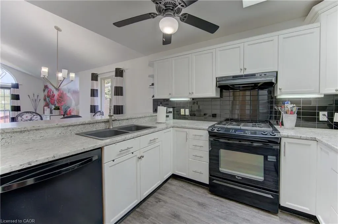
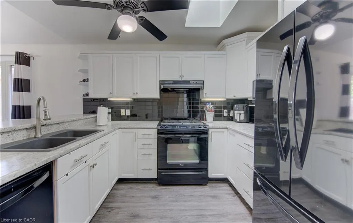
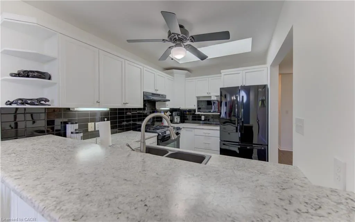
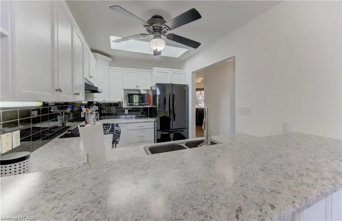
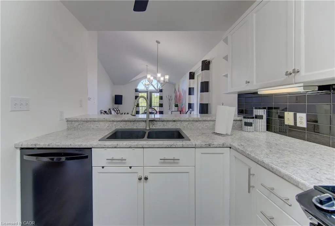
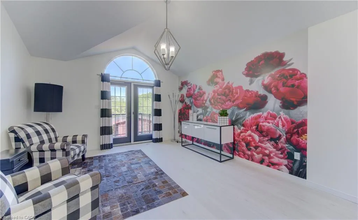
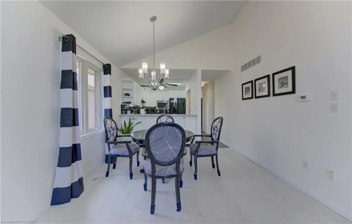
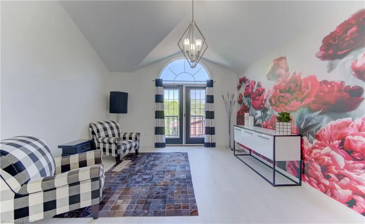
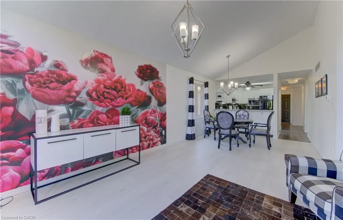
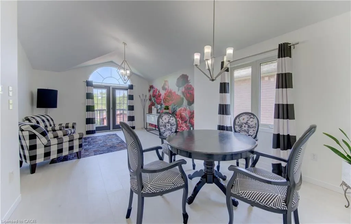
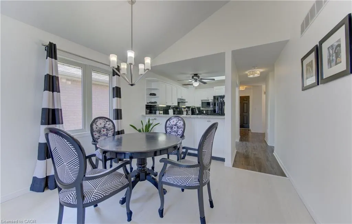
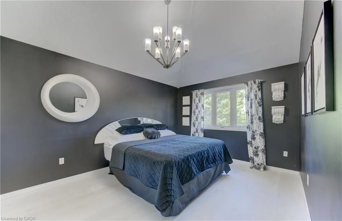
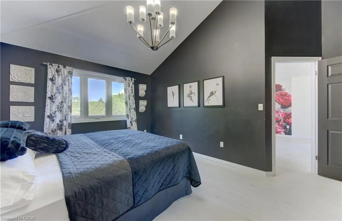
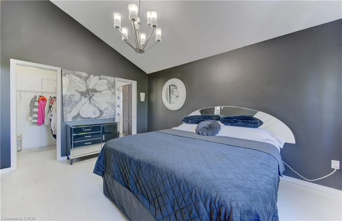
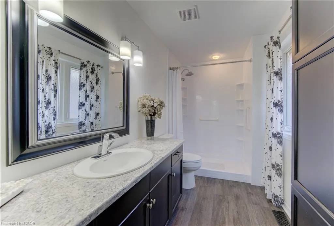
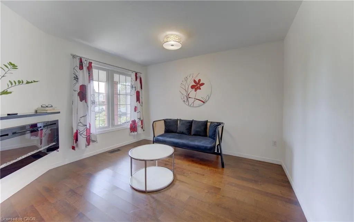
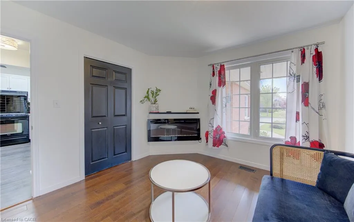
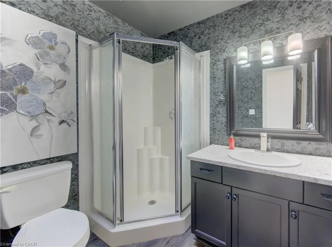
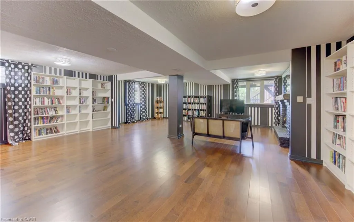
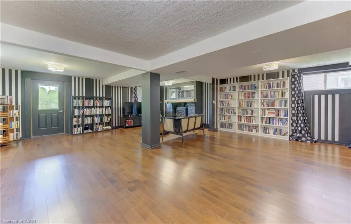
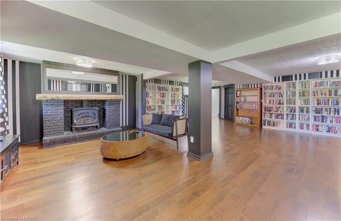
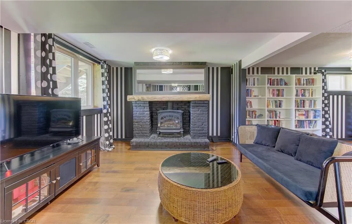
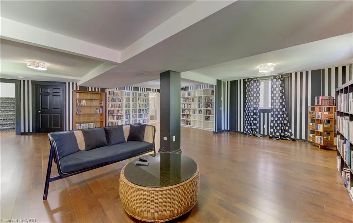
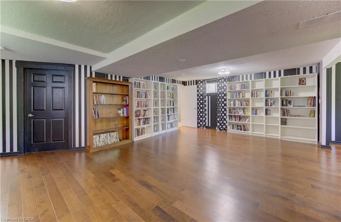
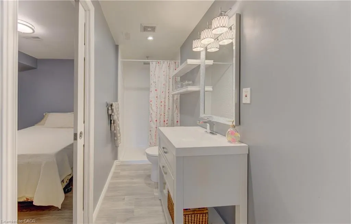
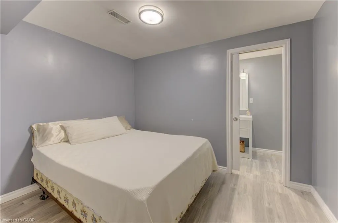
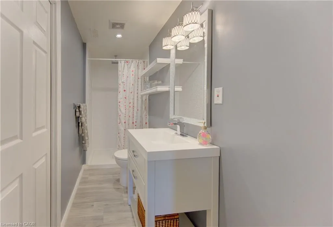
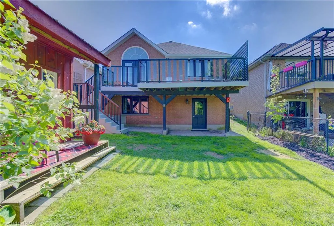
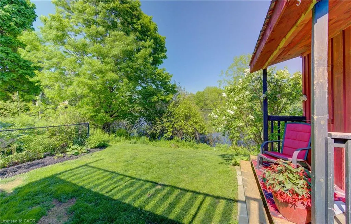
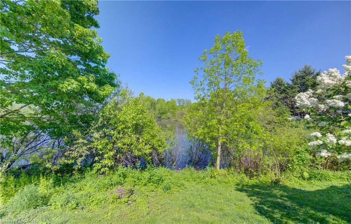
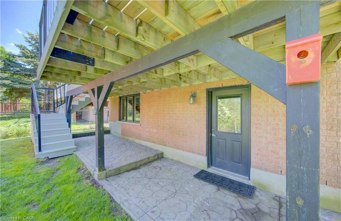
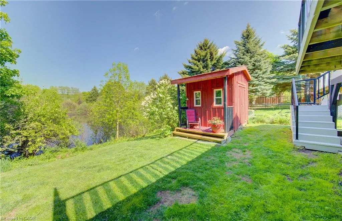
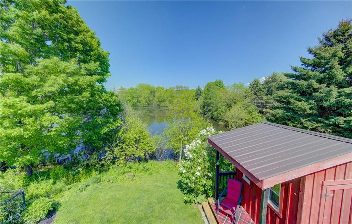
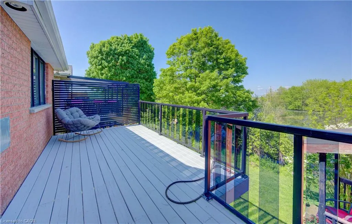
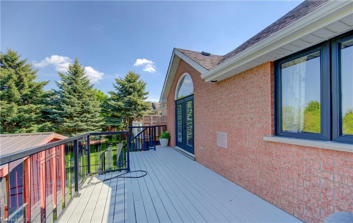
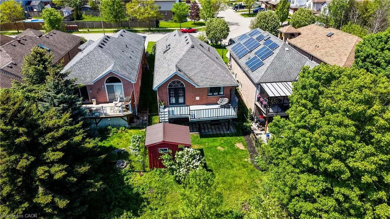
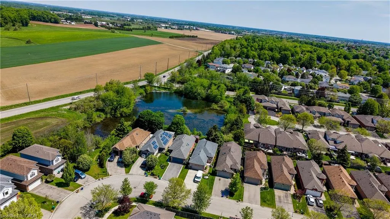
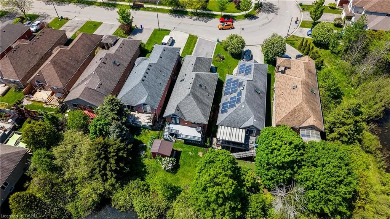
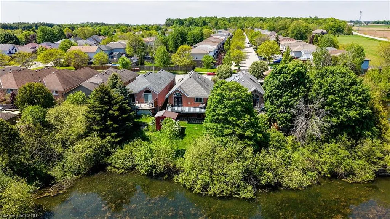
Beautiful bungalow with walkout basement in sought-after Conservation Meadows, backing onto tranquil pond and mature trees! This 2+1 bedroom, 3 bathroom home offers an open-concept layout with soaring vaulted ceilings in the living room and spacious primary bedroom. The versatile second bedroom or den features a cozy electric fireplace, while convenient main floor laundry adds everyday ease. Enjoy breathtaking pond and treed views from the large upper deck, accessed through sliders off the living room. The fully finished walkout lower level boasts a huge rec room with fireplace, sliders to the lower deck and fenced yard, an additional bedroom, and a 3-piece bath perfect for guests, entertaining, or multigenerational living. Double car garage completes this exceptional home in a prime family-friendly neighbourhood. Close to Farmers Market, walking trails, Laurel Creek conservation area!
| Price History | |
|---|---|
| 8/17/2026 | Listed $789,900 |
| 8/28/2026 | 3$765,000 |
General Features
| Living Area | 1154 |
|---|---|
| Sewer | Sewer (Municipal) |
| Heating | Forced Air,Natural Gas |
| Cooling | Central Air |
| Roof | Asphalt Shing |
| Appliances | Water Heater,Water Softener,Dishwasher,Dryer,Refrigerator,Stove,Washer |
| Zoning | R4 |
| Garage Spaces | 2 |
| Patio/Porch Features | Deck,Porch |
| Architectural Style | Bungalow |
| Security Features | Smoke Detector |
| Construction Materials | Brick |
| Year Built | 1999 |
| View | Water |
| Stories Count | 1 |
| Property Subtype | Single Family Residence |
| County | Waterloo |
| New Construction | false |
| Property Type | Residential |
| Attached Garage | true |
| Garage Y/N | true |
| Other Structures | Shed(s) |
| Total Rooms | 12 |
| Full Baths | 3 |
| Status | Active |
| Directions | Lake Louise to Sandbanks |
| City | Waterloo |
| Senior Community Y/N | false |
| Open Parking Spaces | 4 |
| MLS Area | 4 - Waterloo West |
| Carport Y/N | false |
| Property Attached Y/N | false |
| MLS Area Minor | 441 - Erbsville/Laurelwood |
| Virtual Tour | https://unbranded.youriguide.com/442_sandbanks_crescent_waterloo_on/ |
| Building Area Units | Square Feet |
| Standard Status | Active |
| Year Built Source | Other |
| Virtual Tour | https://youriguide.com/442_sandbanks_crescent_waterloo_on/ |
Interior Features
| Interior Amenities | Auto Garage Door Remote(s),In-law Capability |
|---|---|
| Basement | Walk-Out Access,Full,Finished,Sump Pump |
| Total Fireplaces | 2 |
| Fireplace Features | Electric,Gas,Recreation Room |
| Kitchen Level | Main |
| Air Conditioning Y/N | false |
| Heating Y/N | true |
| Window Features | Window Coverings |
| Fireplace Y/N | true |
| Above Grade Finished Area | 1154 |
| Laundry Features | In Hall,Main Level |
| Total Bedrooms | 3 |
| Below Grade Finished Area | 1052 |
| Main Level Bedrooms | 2 |
| Main Level Bathrooms | 2 |
| Below Grade Finished Area Unit Type | Square Feet |
| Below Grade Finished Area Source | Other |
| Above Grade Finished Area Source | Other |
| Above Grade Finished Area Unit Type | Square Feet |
| Total Baths | 3 |
Exterior Features
| Exterior Amenities | Awning(s),Backs on Greenbelt |
|---|---|
| Parking Features | Attached Garage,Garage Door Opener,Asphalt |
| Lot Features | Urban,Irregular Lot,Campground,Greenbelt,Library,Open Spaces,Park,Place of Worship,Rec./Community Centre,Regional Mall |
| Water Source | Municipal |
| Total Parking | 6 |
| Inclusions | Dishwasher,Dryer,Garage Door Opener,Refrigerator,Smoke Detector,Stove,Washer,Window Coverings |
| Foundation Details | Poured Concrete |
| Building Area Total | 2206 |
| Lot Dimensions | 36.92 x 120.39 |
| Frontage Length | 36.92 |
| Frontage Type | West |
| Waterfront Y/N | false |
| Covered Spaces | 2 |
| Crops Included Y/N | false |
Amenities
- Foreclosure
- Views
- Short Sale
- New Construction
- Adult 55+
- Lease To Own
- No Strata Fees
- Furnished
- Primary On Main
- Air Conditioning
- Seller Finance
- Green
- Fixer Upper
- Horse
- Golf
- Fireplace
- Deck
- Garage
- Basement
- Pool
 Data provided by the Ontario Regional Technology & Information Systems. The information is deemed reliable, but is not guaranteed. Not intended to solicit buyers or sellers, landlords or tenants currently under contract.
The trademarks REALTOR®, REALTORS® and the REALTOR® logo are controlled by The Canadian Real Estate Association (CREA) and identify real estate professionals who are members of CREA. The trademarks MLS®, Multiple Listing Service® and the associated logos are owned
Data provided by the Ontario Regional Technology & Information Systems. The information is deemed reliable, but is not guaranteed. Not intended to solicit buyers or sellers, landlords or tenants currently under contract.
The trademarks REALTOR®, REALTORS® and the REALTOR® logo are controlled by The Canadian Real Estate Association (CREA) and identify real estate professionals who are members of CREA. The trademarks MLS®, Multiple Listing Service® and the associated logos are owned