



Address
580 Beaver Creek Road 14, Waterloo, ON
Price
$ 149,999
Property Attributes
- MLS#40850032
- TypeSingle Family
- Listing Status Active
- CityWaterloo
- Area4 - Waterloo West
- Neighbourhood441 - Erbsville/Laurelwood
- Postal CodeN2J 3Z4
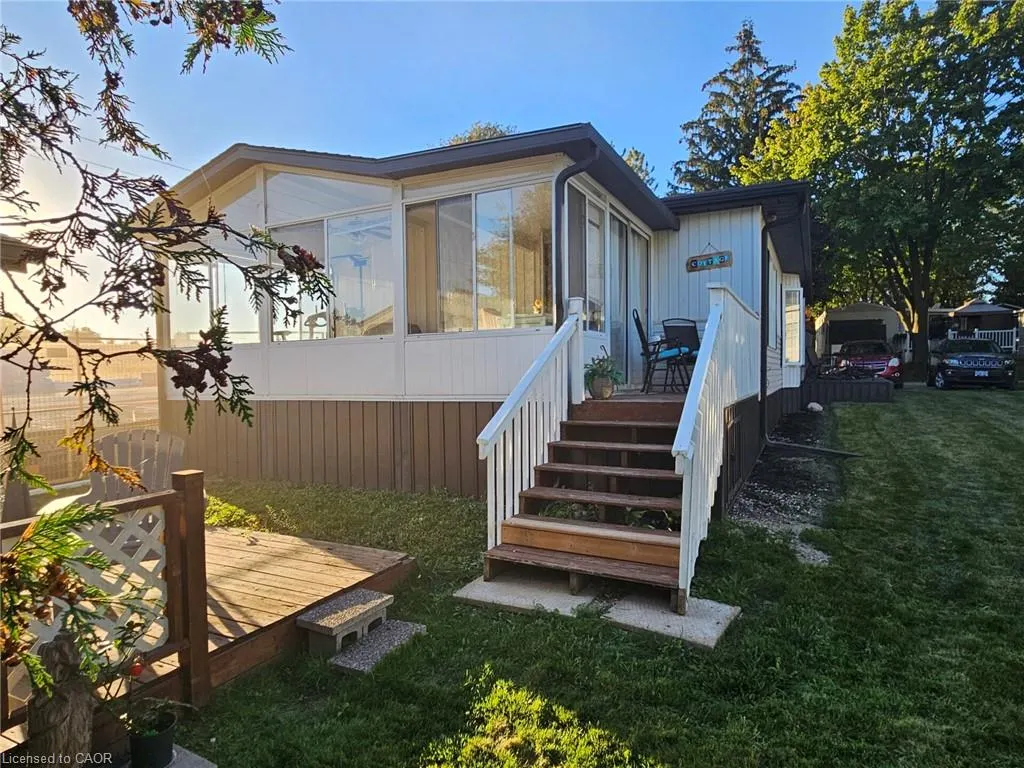
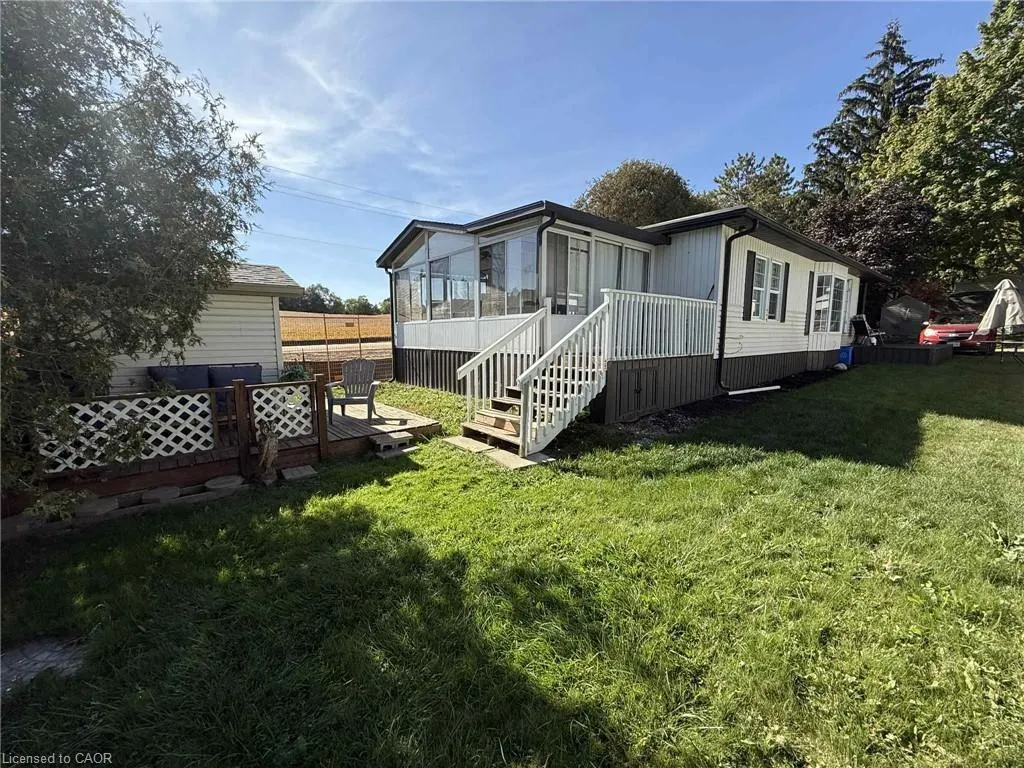
- StyleBungalow
- Price$ 149,999
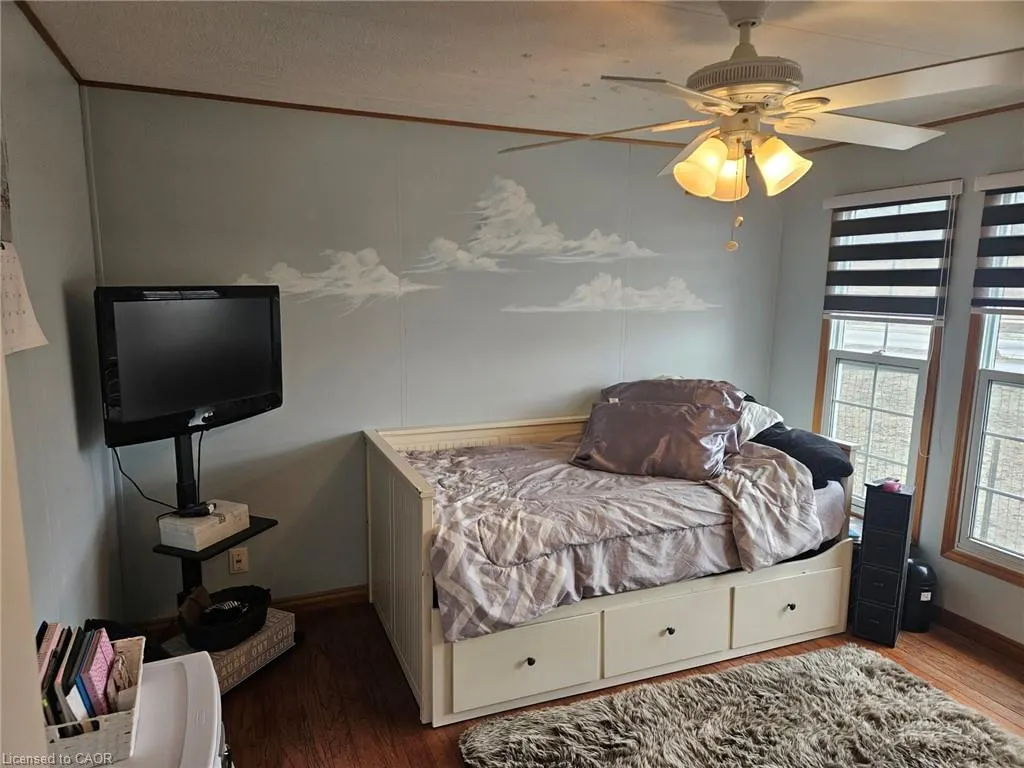
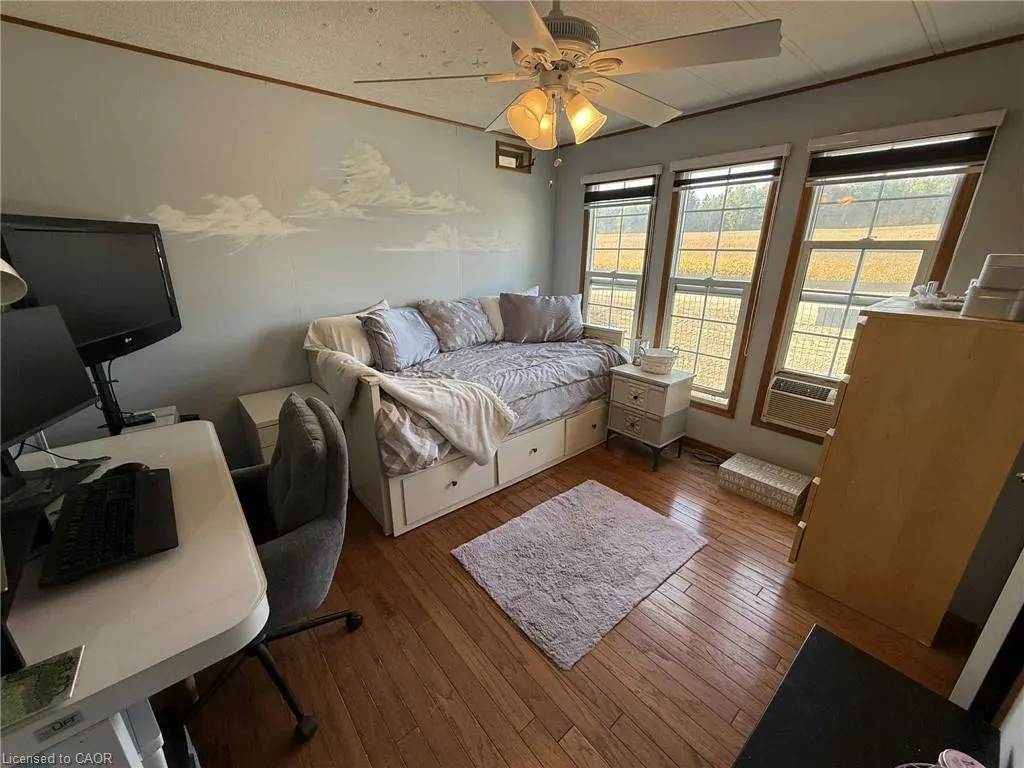
- Bedrooms2
- Full Bathrooms1
- Half Bathrooms0
- Sqr Footage920
Data Source:
Ontario Regional (ITSO)
Property Description
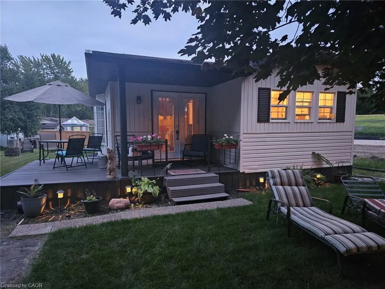
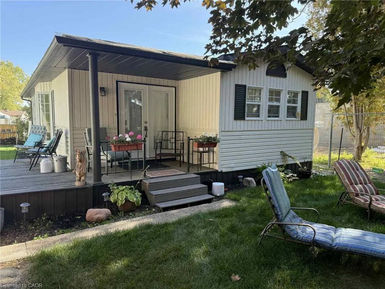
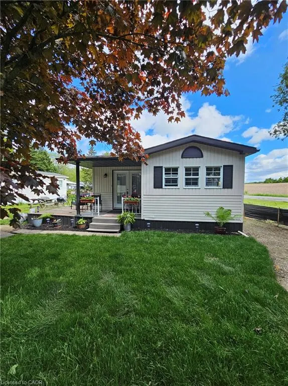
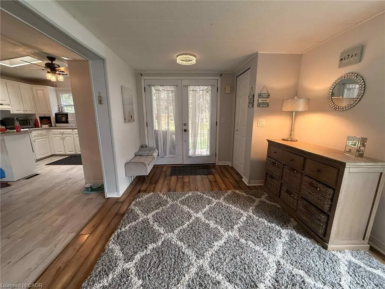
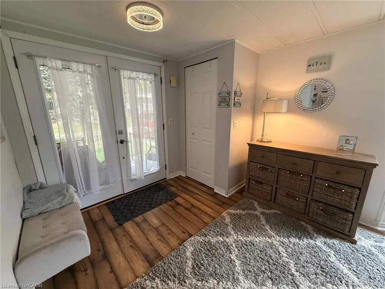
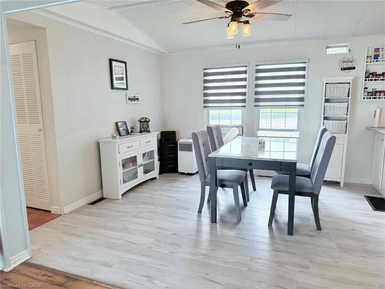
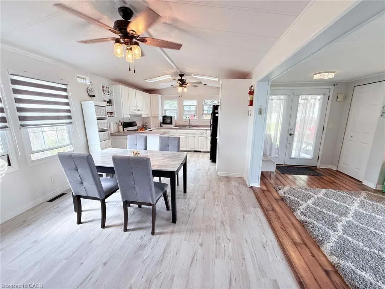
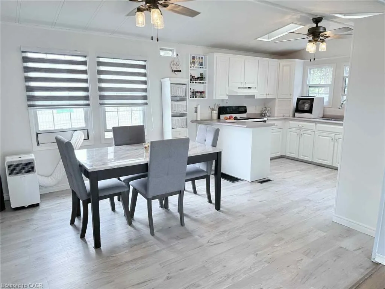
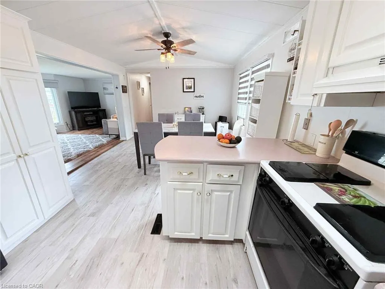
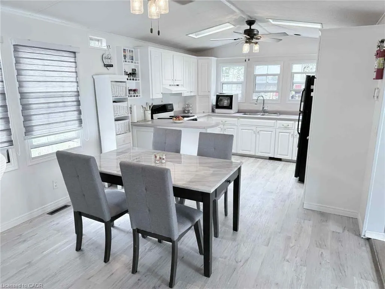
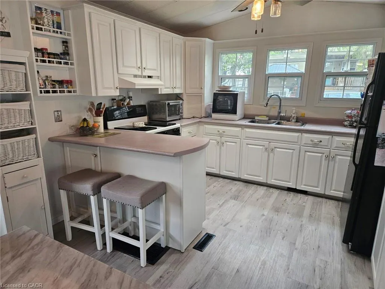
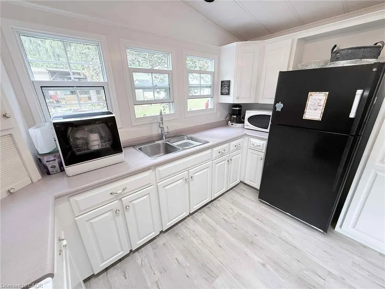
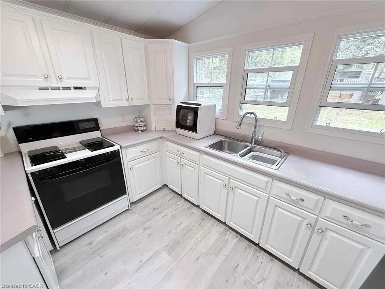
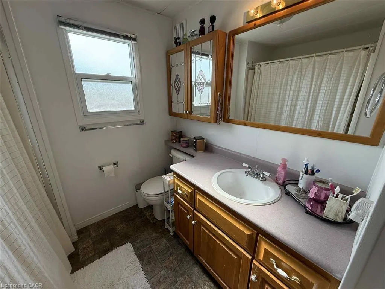
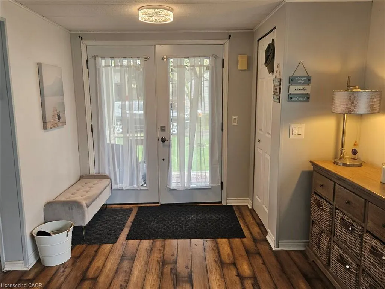
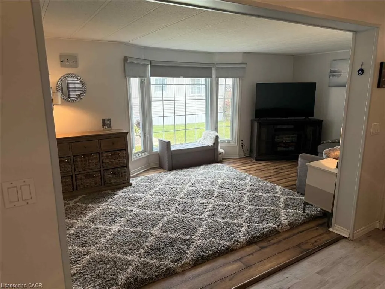
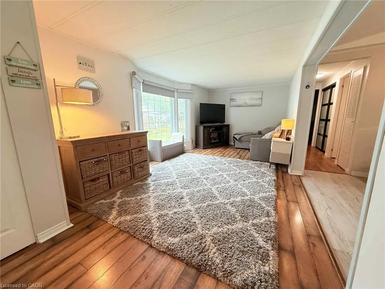
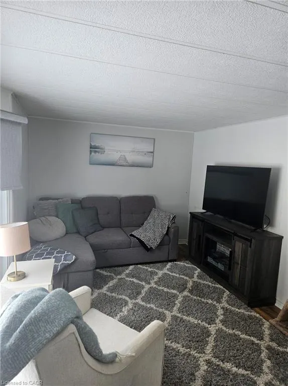
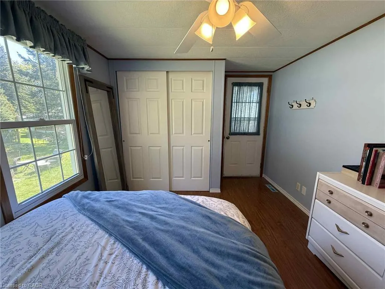
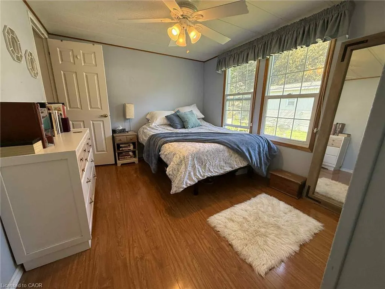
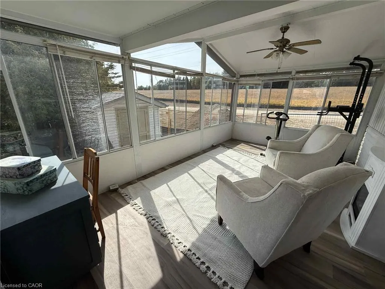
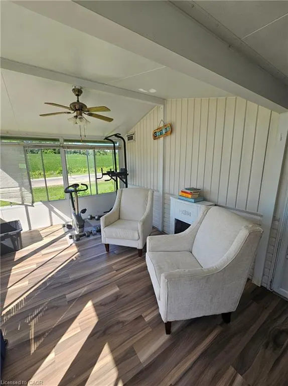
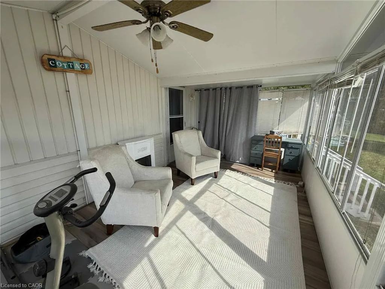
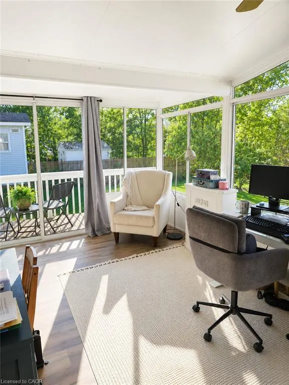
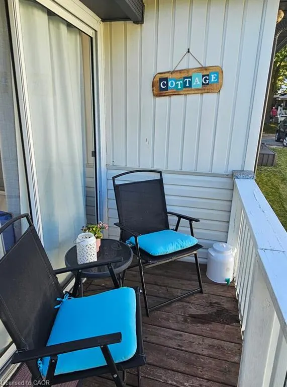
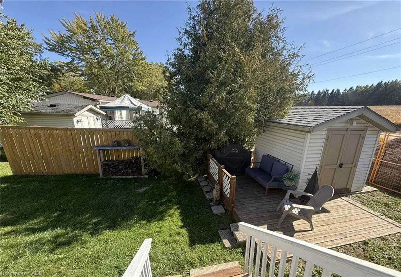
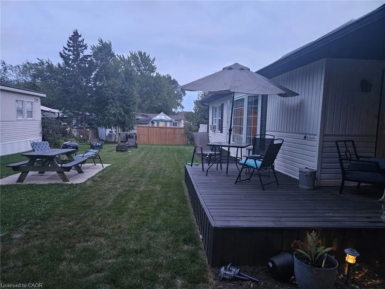
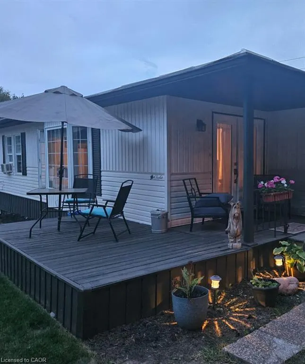
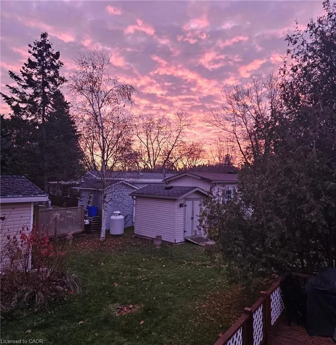
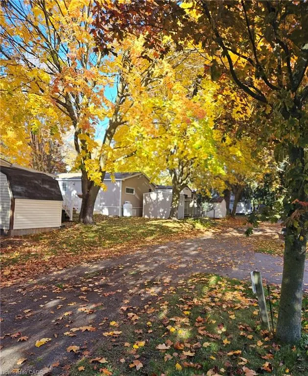
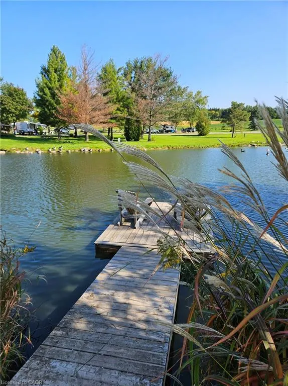
A little piece of paradise. 10 month occupancy in this gorgeous park. Enjoy many amenities, and beautiful tree lined streets.Unit has had a complete renovation from top to bottom...too many to list. 2 bed, 1 bath, large dining room/ kitchen, with a brand new layout/ cupboards and quartz countertops. *For Additional Property Details Click The Brochure Icon Below*
| Price History | |
|---|---|
| 7/22/2026 | Listed $149,999 |
General Features
| Living Area | 920 |
|---|---|
| Sewer | Septic Tank |
| Heating | Forced Air-Propane |
| Cooling | Window Unit(s) |
| Utilities | At Lot Line-Gas,Cable Available,Electricity Available,Garbage/Sanitary Collection,High Speed Internet Avail,Recycling Pickup,Propane |
| Roof | Asphalt Shing |
| Appliances | Water Heater,Dryer,Gas Oven/Range,Gas Stove,Microwave,Range Hood,Refrigerator |
| Zoning | R |
| Architectural Style | Bungalow |
| Pool Features | Above Ground,Community,In Ground,Outdoor Pool |
| Security Features | Smoke Detector |
| Construction Materials | Metal/Steel Siding,Vinyl Siding |
| Stories Count | 1 |
| Unit Number | 14 |
| Property Subtype | Modular Home |
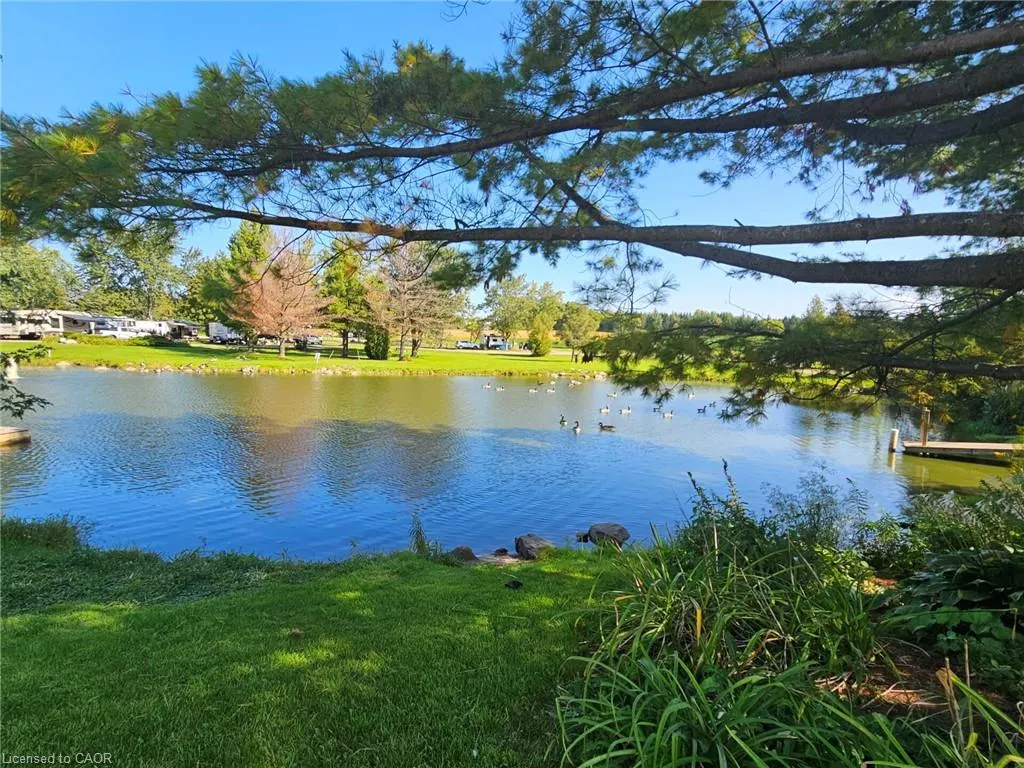
| Waterfront Features | Access to Water,Lake/Pond |
| County | Waterloo |
| New Construction | false |
| Property Type | Residential |
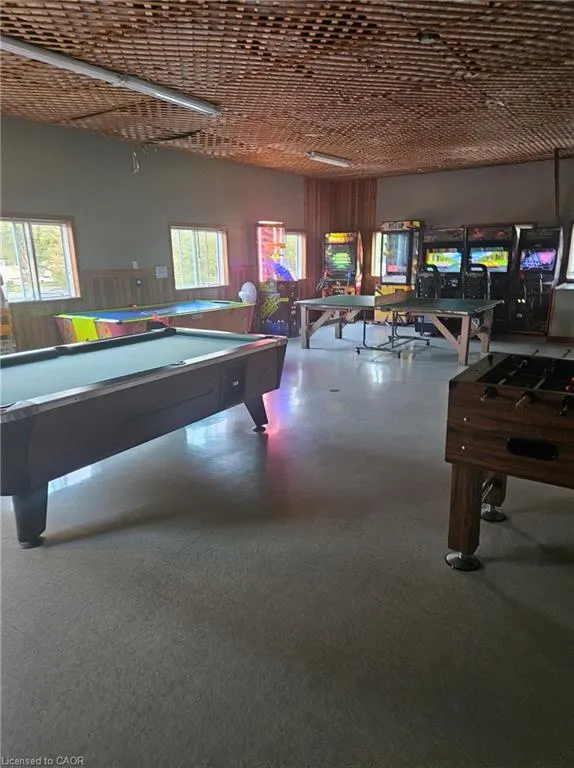
| Association Amenities | BBQs Permitted,Clubhouse,Barbecue,Game Room,Guest Suites,Party Room,Playground |
| HOA | true |
| Garage Y/N | false |
| Total Rooms | 7 |
| Full Baths | 1 |
| Status | Active |
| City | Waterloo |
| Land Lease Amount | 1100 |
| Senior Community Y/N | false |
| Open Parking Spaces | 2 |
| MLS Area | 4 - Waterloo West |
| Property Attached Y/N | false |
| Land Lease Y/N | true |
| MLS Area Minor | 441 - Erbsville/Laurelwood |
| Building Area Units | Square Feet |
| Standard Status | Active |
| Virtual Tour | https://listedbyseller-listings.ca/580-beavercreek-road-site-14-waterloo-on-landing/ |
Interior Features
| Interior Amenities | Ceiling Fan(s) |
|---|---|
| Basement | None |
| Kitchen Level | Main |
| Air Conditioning Y/N | false |
| Heating Y/N | true |
| Window Features | Window Coverings,Skylight(s) |
| Fireplace Y/N | false |
| Above Grade Finished Area | 920 |
| Laundry Features | Coin Operated,Common Area,In-Suite,Main Level,Washer Hookup |
| Total Bedrooms | 2 |
| Main Level Bedrooms | 2 |
| Main Level Bathrooms | 1 |
| Below Grade Finished Area Unit Type | Square Feet |
| Above Grade Finished Area Source | Owner |
| Above Grade Finished Area Unit Type | Square Feet |
| Total Baths | 1 |
Exterior Features
| Lot Features | Urban,Ample Parking,Campground,Landscaped,Open Spaces,Park,Playground Nearby,Shopping Nearby,Trails |
|---|---|
| Water Source | Municipal |
| Total Parking | 2 |
| Inclusions | Dryer,Gas Oven/Range,Gas Stove,Microwave,Range Hood,Refrigerator,Satellite Equipment,Smoke Detector,Window Coverings |
| Foundation Details | Block,Post & Pad |
| Building Area Total | 920 |
| Lot Dimensions | 0 x |
| Frontage Length | 0.00 |
| Frontage Type | South |
| Waterfront Y/N | false |
| Other Equipment | Satellite Equipment |
| Crops Included Y/N | false |
Amenities
- Foreclosure
- Views
- Short Sale
- New Construction
- Adult 55+
- Lease To Own
- No Strata Fees
- Furnished
- Primary On Main
- Air Conditioning
- Seller Finance
- Green
- Fixer Upper
- Horse
- Golf
- Fireplace
- Deck
- Garage
- Basement
- Pool
 Data provided by the Ontario Regional Technology & Information Systems. The information is deemed reliable, but is not guaranteed. Not intended to solicit buyers or sellers, landlords or tenants currently under contract.
The trademarks REALTOR®, REALTORS® and the REALTOR® logo are controlled by The Canadian Real Estate Association (CREA) and identify real estate professionals who are members of CREA. The trademarks MLS®, Multiple Listing Service® and the associated logos are owned
Data provided by the Ontario Regional Technology & Information Systems. The information is deemed reliable, but is not guaranteed. Not intended to solicit buyers or sellers, landlords or tenants currently under contract.
The trademarks REALTOR®, REALTORS® and the REALTOR® logo are controlled by The Canadian Real Estate Association (CREA) and identify real estate professionals who are members of CREA. The trademarks MLS®, Multiple Listing Service® and the associated logos are owned