

Address
384 South River Road, Centre Wellington, ON
Price
$ 1,950,000
Property Attributes
- MLS#40832480
- TypeSingle Family
- Listing Status Conditional
- CityCentre Wellington
- AreaCentre Wellington
- Neighbourhood54 - Elora/Salem
- Postal CodeN0B 1S0
- StyleBungalow
- Year Built1995
- Taxes$ 8529
- Price$ 1,950,000
- Bedrooms3
- Full Bathrooms3
- Half Bathrooms1
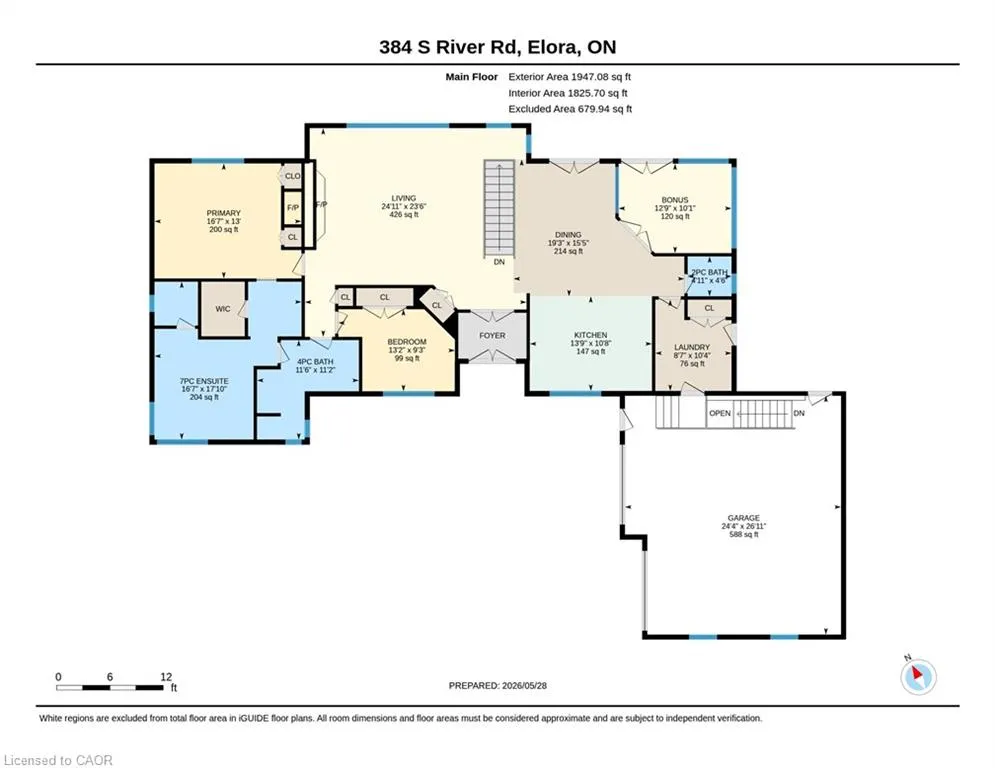
- Sqr Footage1947
- Lot Size1.28 Acres
Data Source:
Ontario Regional (ITSO)
Property Description
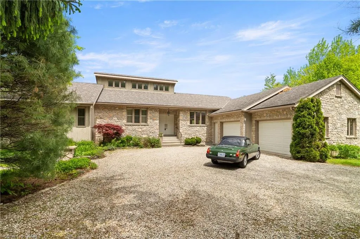
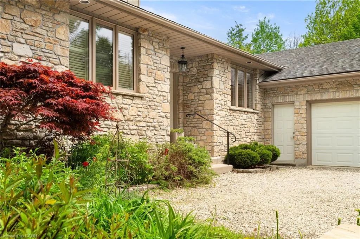
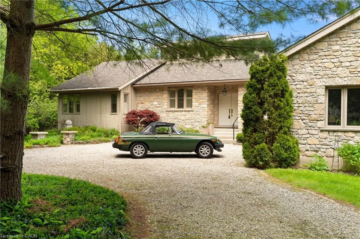
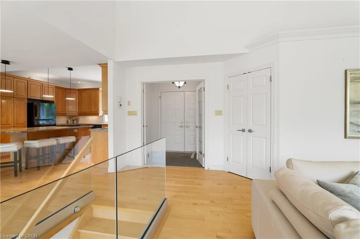
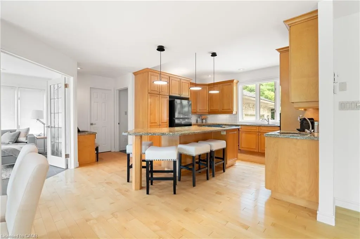
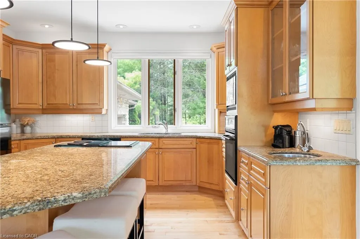
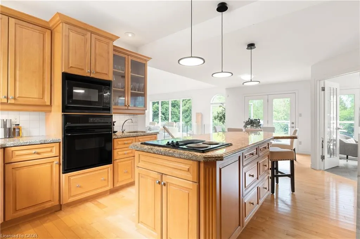
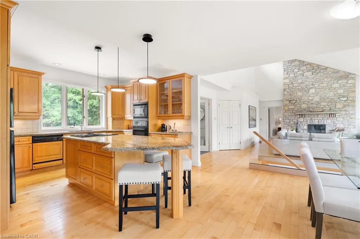
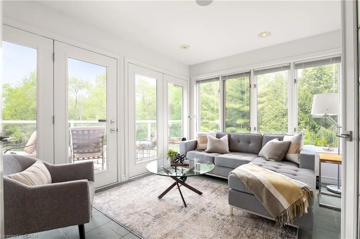
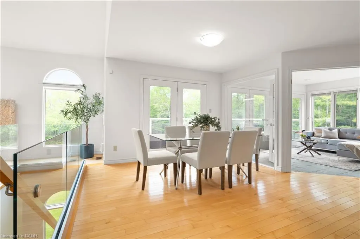
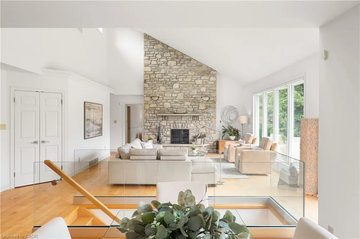
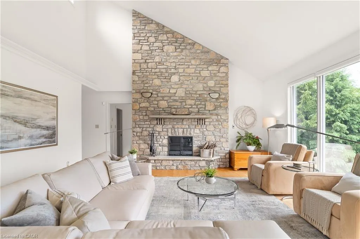
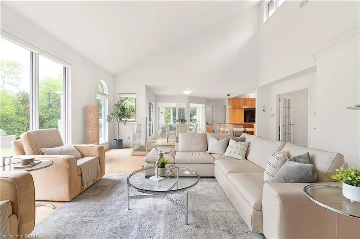
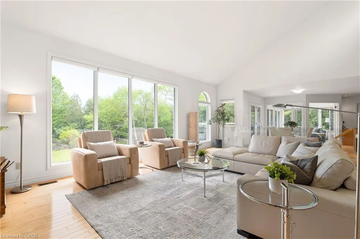
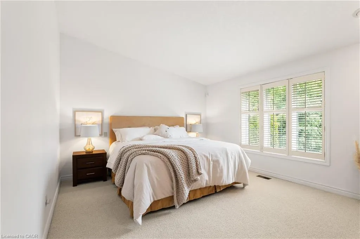
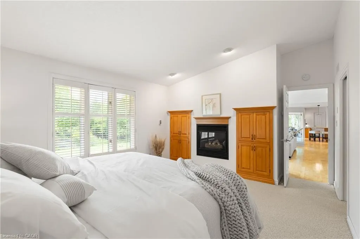
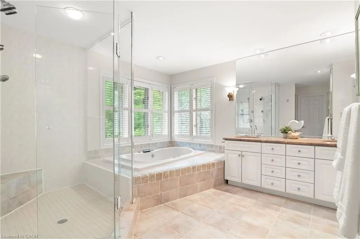
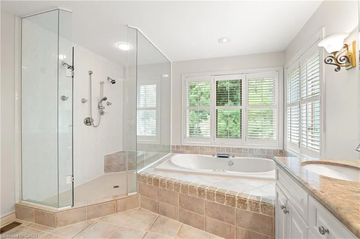
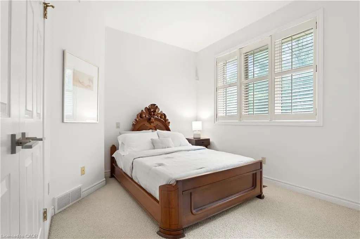
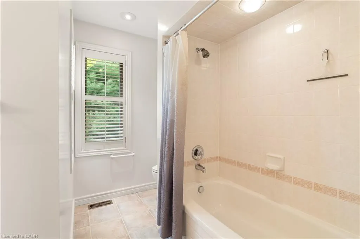
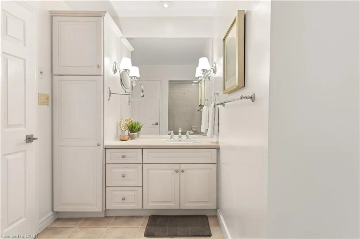
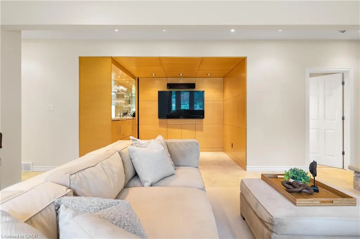
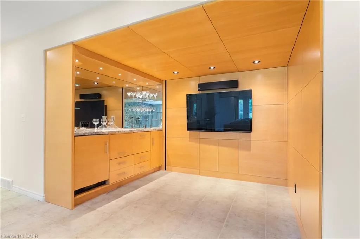
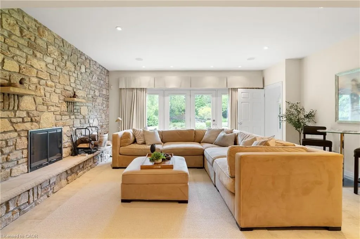
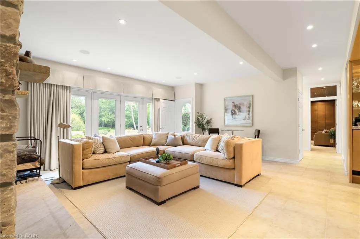
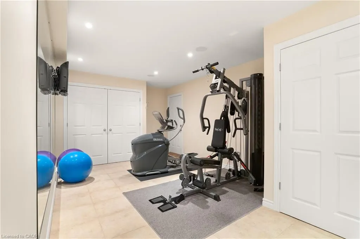
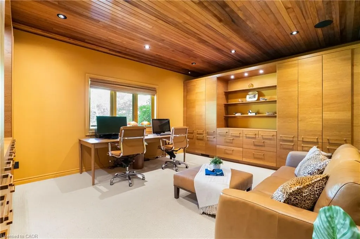
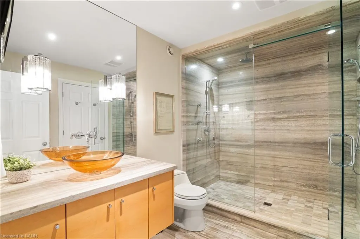
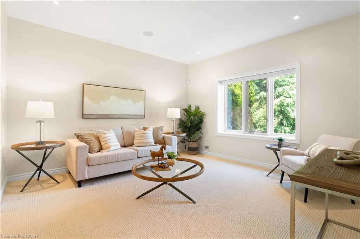
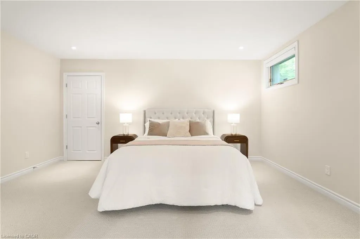
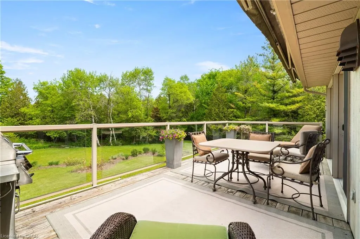
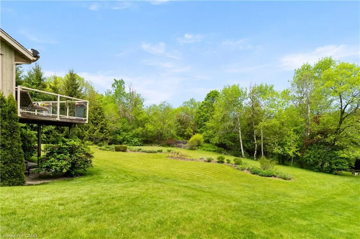
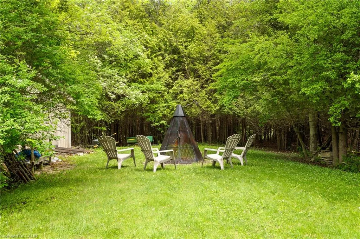
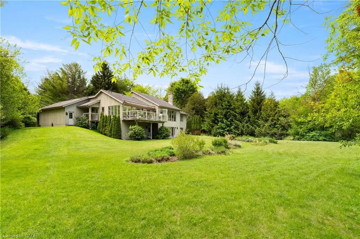
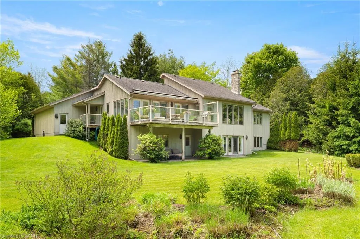
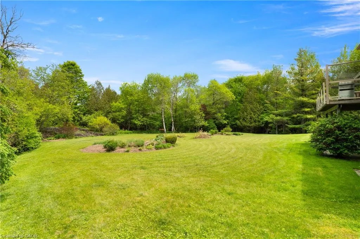
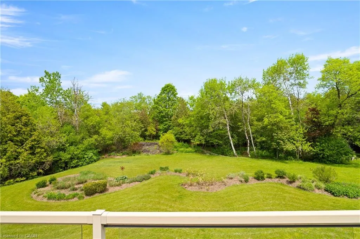
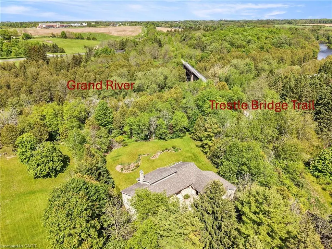
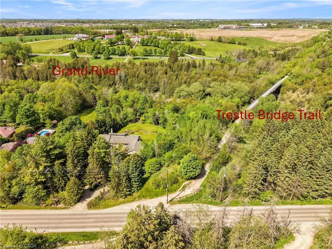
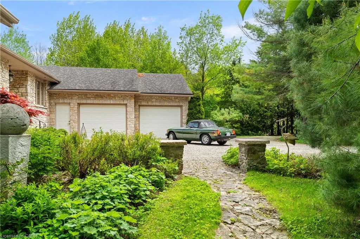
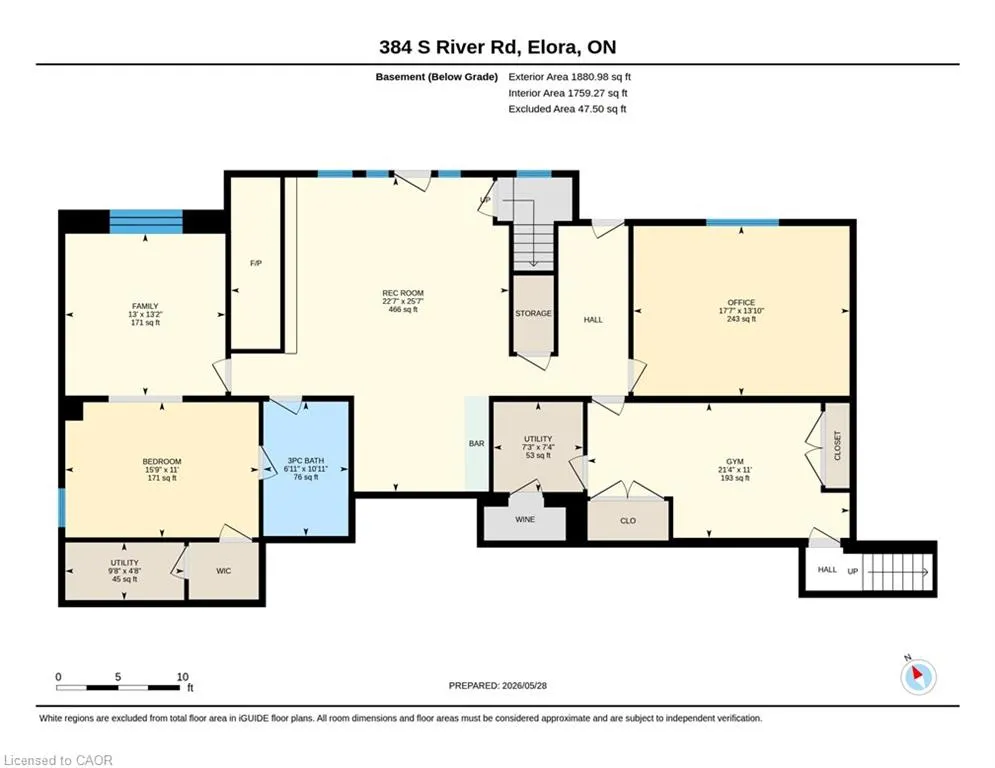
Once in a rare while, a property comes to market that immediately leaves a lasting impression. This is one of those extraordinary homes. Thoughtfully custom-built and strategically positioned on the lot to maximize natural sunlight, this stunning bungalow with a walkout basement offers an exceptional connection to nature. Floor-to-ceiling windows frame breathtaking views of the protected greenspace beyond, where deer, foxes, ducks, and countless bird species create a truly private and peaceful setting. Perfectly situated on prestigious South River Road between Elora and Fergus, this riverfront property enjoys direct access to the renowned Trestle Bridge Trail, a scenic multi-use pathway featuring a spectacular crossing over the Grand River and connecting both communities. The main living area is anchored by a dramatic floor-to-ceiling stone, wood-burning fireplace, while the luxurious primary suite features its own gas fireplace and a spa-inspired 6-piece ensuite with a soaker tub, an oversized glass shower with dual showerheads, and a private water closet. A bright sunroom overlooks the backyard and opens onto a large deck, providing the perfect space to relax and enjoy the surrounding landscape. Designed for entertaining, the walkout lower level features in-floor radiant heating throughout, custom-designed bathroom with handpicked travertine heated floors, a spacious recreation room with a second stone wood-burning fireplace, a custom bar complete with built-ins, dishwasher, fridge and storage, a dedicated home gym, private office, and a third bedroom with convenient access to the bathroom. Adding to the home's distinctive character, the exterior combines natural wood and limestone, much of which was excavated on-site and incorporated into the home's construction. A double-car attached garage completes the package. Offering exceptional craftsmanship, stunning riverfront surroundings, and one of the area's most desirable locations, this property truly stands apart.
| Price History | |
|---|---|
| 6/2/2026 | Listed $1,950,000 |
General Features
| Living Area | 1947 |
|---|---|
| Sewer | Septic Tank |
| Heating | Forced Air,Natural Gas |
| Cooling | Central Air |
| Roof | Asphalt Shing |
| Appliances | Bar Fridge,Range,Water Heater Owned,Water Softener |
| Zoning | R |
| Garage Spaces | 2 |
| Patio/Porch Features | Deck,Patio,Porch |
| Architectural Style | Bungalow |
| Construction Materials | Stone,Wood Siding |
| Exclusions | Headboards For Beds |
| Year Built | 1995 |
| View | Forest,Garden,River,Trees/Woods,Water |
| Stories Count | 1 |
| Property Subtype | Single Family Residence |
| Waterfront Features | River,Direct Waterfront,River Front,River/Stream |
| County | Wellington |
| New Construction | false |
| Property Type | Residential |
| Attached Garage | true |
| Garage Y/N | true |
| Other Structures | Shed(s) |
| Total Rooms | 16 |
| Full Baths | 3 |
| Status | Conditional |
| City | Centre Wellington |
| Body of Water | Grand River |
| Senior Community Y/N | false |
| Open Parking Spaces | 6 |
| MLS Area | Centre Wellington |
| Lot Size Units | Acres |
| Lot Size Square Feet | 55756.8 |
| Carport Y/N | false |
| Property Attached Y/N | false |
| MLS Area Minor | 54 - Elora/Salem |
| Virtual Tour | https://www.youtube.com/watch?v=qlJj-dH707g |
| Building Area Units | Square Feet |
| Standard Status | Active Under Contract |
| Year Built Source | Other |
| Virtual Tour | https://youriguide.com/384_s_river_rd_elora_on/ |
Interior Features
| Interior Amenities | Air Exchanger,Auto Garage Door Remote(s),Built-In Appliances,Central Vacuum |
|---|---|
| Basement | Walk-Out Access,Full,Finished |
| Total Fireplaces | 3 |
| Fireplace Features | Gas,Wood Burning |
| Kitchen Level | Main |
| Air Conditioning Y/N | false |
| Heating Y/N | true |
| Fireplace Y/N | true |
| Above Grade Finished Area | 1947 |
| Half Baths | 1 |
| Laundry Features | Main Level |
| Total Bedrooms | 3 |
| Below Grade Finished Area | 1826 |
| Main Level Bedrooms | 2 |
| Main Level Bathrooms | 3 |
| Below Grade Finished Area Unit Type | Square Feet |
| Below Grade Finished Area Source | Plans |
| Above Grade Finished Area Source | Plans |
| Above Grade Finished Area Unit Type | Square Feet |
| Total Baths | 4 |
Exterior Features
| Exterior Amenities | Landscaped,Privacy |
|---|---|
| Parking Features | Attached Garage,Circular |
| Lot Features | Urban,Near Golf Course,Hospital,Park,Schools |
| Water Source | Drilled Well |
| Total Parking | 8 |
| Inclusions | Other,All Major Appliances, All Audio And Video Equipment, Off Desk, Bbq |
| Lot Size Area | 1.28 |
| Foundation Details | Poured Concrete |
| Building Area Total | 3773 |
| Lot Dimensions | 107.29 x 412.73 |
| Lot Size Acres | 1.28 |
| Frontage Length | 107.29 |
| Frontage Type | West |
| Waterfront Y/N | true |
| Covered Spaces | 2 |
| Road Frontage Type | Municipal Road |
| Crops Included Y/N | false |
Amenities
- Foreclosure
- Views
- Short Sale
- New Construction
- Adult 55+
- Lease To Own
- No Strata Fees
- Furnished
- Primary On Main
- Air Conditioning
- Seller Finance
- Green
- Fixer Upper
- Horse
- Golf
- Fireplace
- Deck
- Garage
- Basement
- Pool
 Data provided by the Ontario Regional Technology & Information Systems. The information is deemed reliable, but is not guaranteed. Not intended to solicit buyers or sellers, landlords or tenants currently under contract.
The trademarks REALTOR®, REALTORS® and the REALTOR® logo are controlled by The Canadian Real Estate Association (CREA) and identify real estate professionals who are members of CREA. The trademarks MLS®, Multiple Listing Service® and the associated logos are owned
Data provided by the Ontario Regional Technology & Information Systems. The information is deemed reliable, but is not guaranteed. Not intended to solicit buyers or sellers, landlords or tenants currently under contract.
The trademarks REALTOR®, REALTORS® and the REALTOR® logo are controlled by The Canadian Real Estate Association (CREA) and identify real estate professionals who are members of CREA. The trademarks MLS®, Multiple Listing Service® and the associated logos are owned