

Address
57 Cutting Drive, Elora, ON
Price
$ 1,148,900
Property Attributes
- MLS#40847728
- TypeSingle Family
- Listing Status Active
- CityElora
- AreaCentre Wellington
- Neighbourhood54 - Elora/Salem
- Postal CodeN0B 1S0
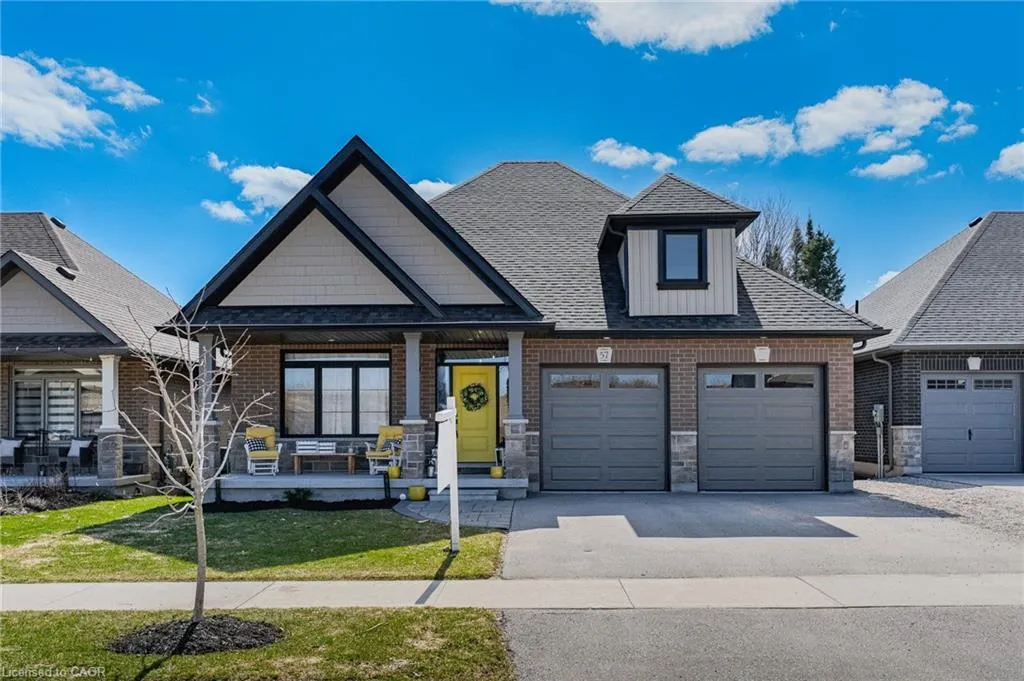
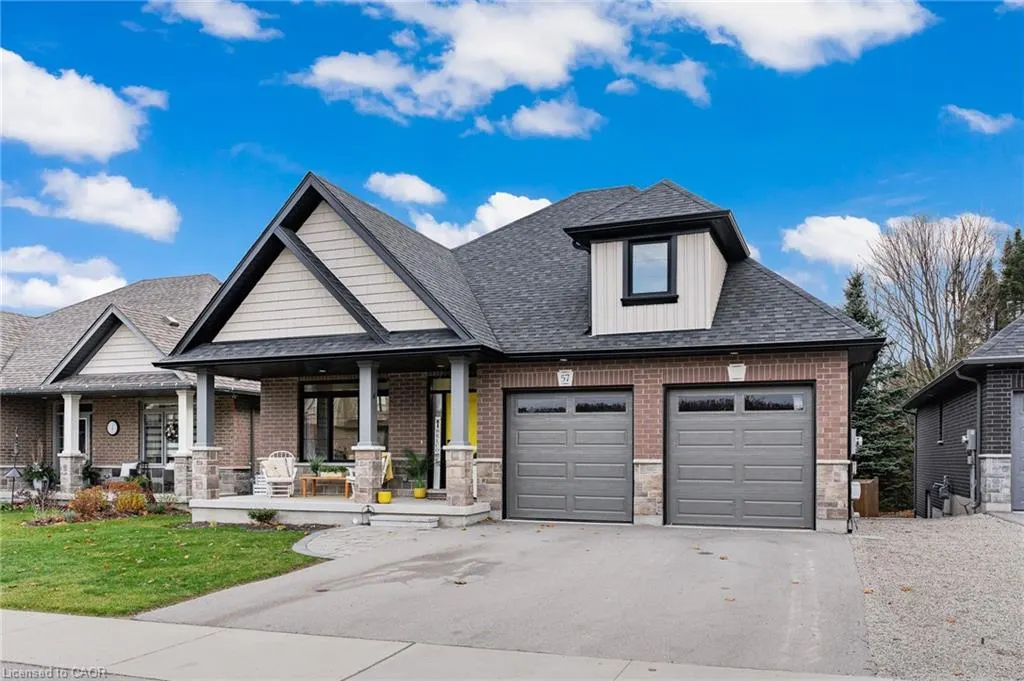
- StyleBungalow
- Year Built2021
- Taxes$ 6166
- Price$ 1,148,900
- Bedrooms4
- Full Bathrooms3
- Half Bathrooms0
- Sqr Footage1621
Data Source:
Ontario Regional (ITSO)
Property Description
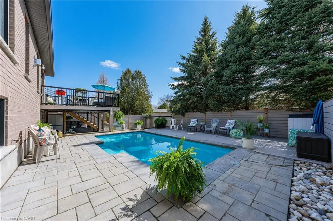
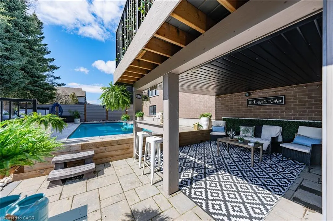
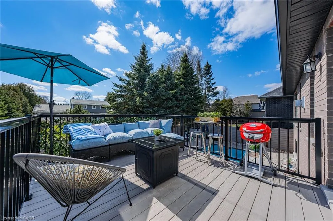
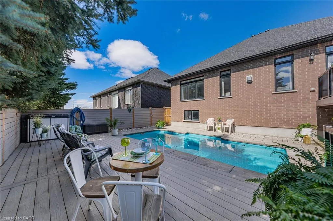
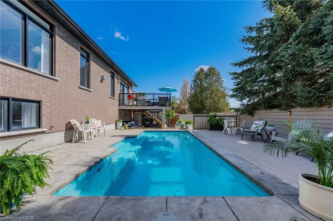
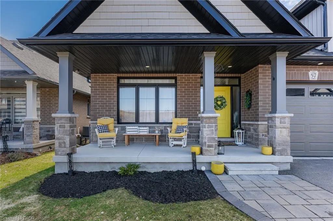
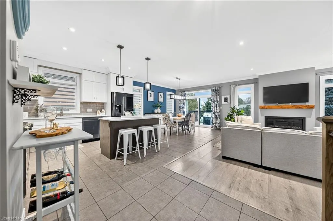
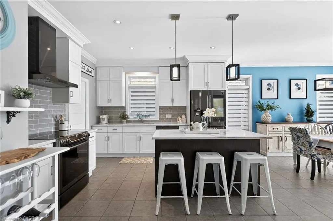
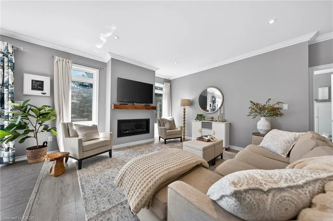
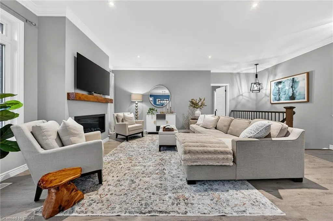
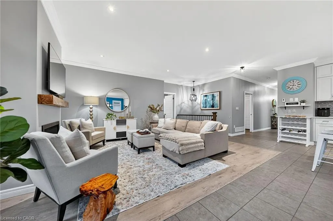
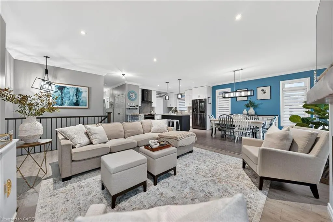
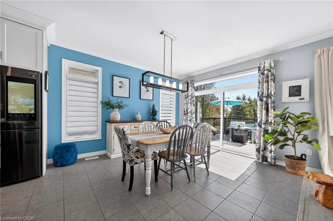
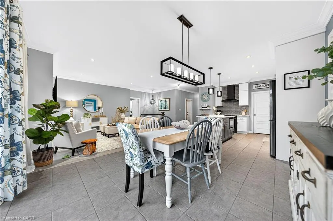
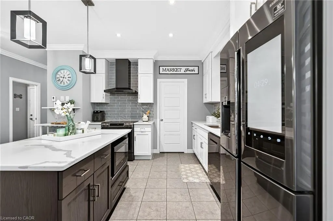
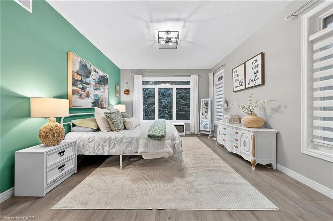
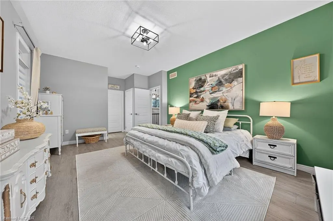
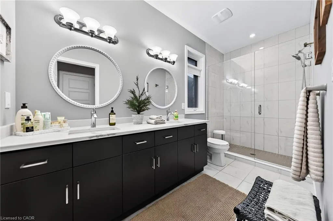
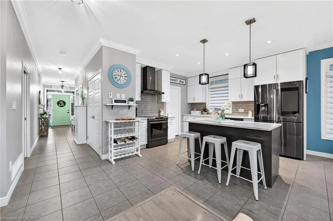
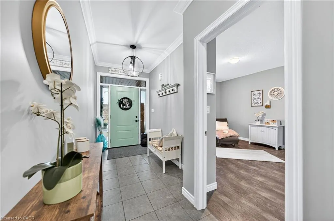
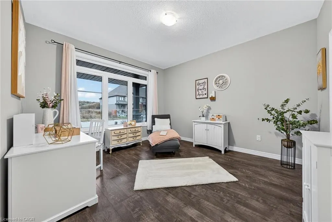
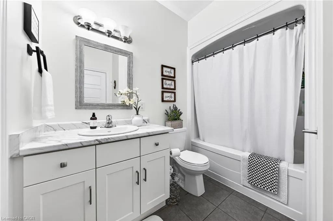
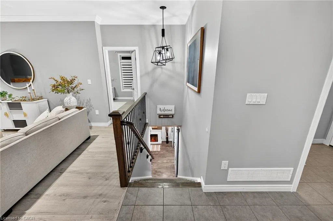
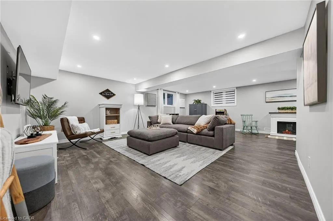
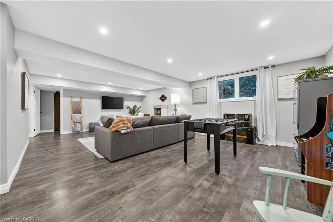
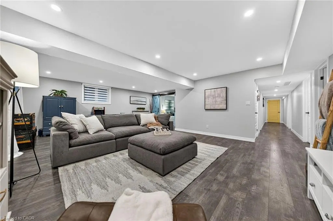
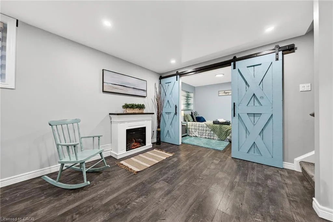
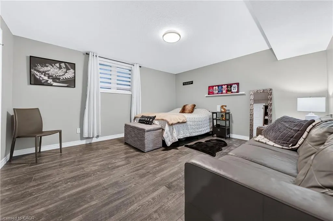
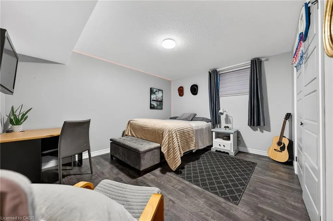
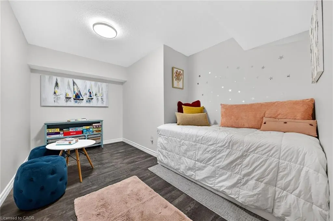
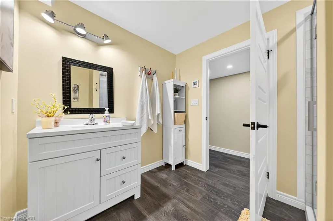
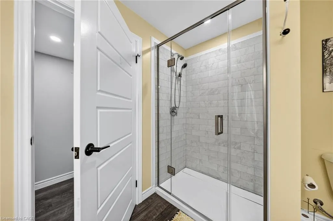
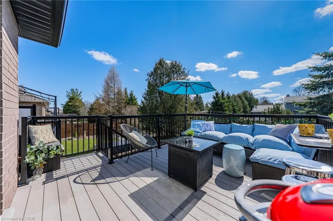
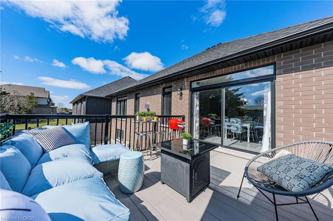
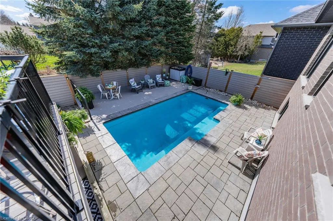
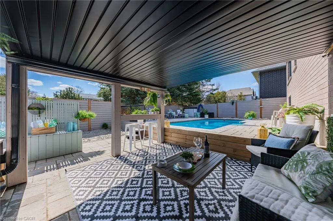
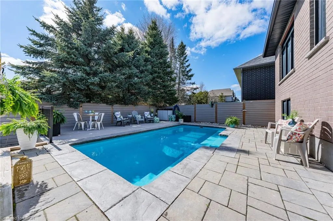
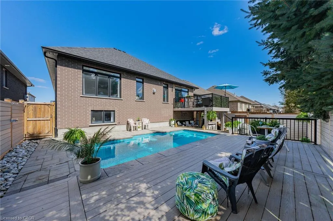
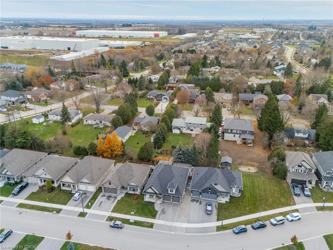
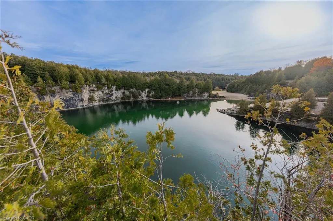
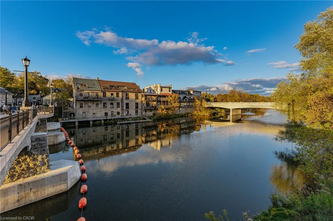
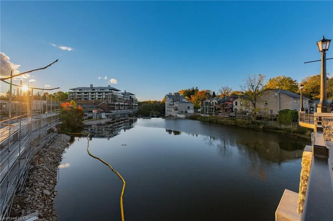
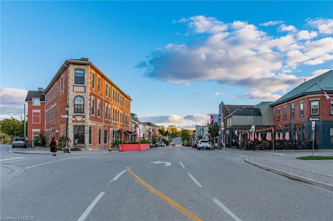
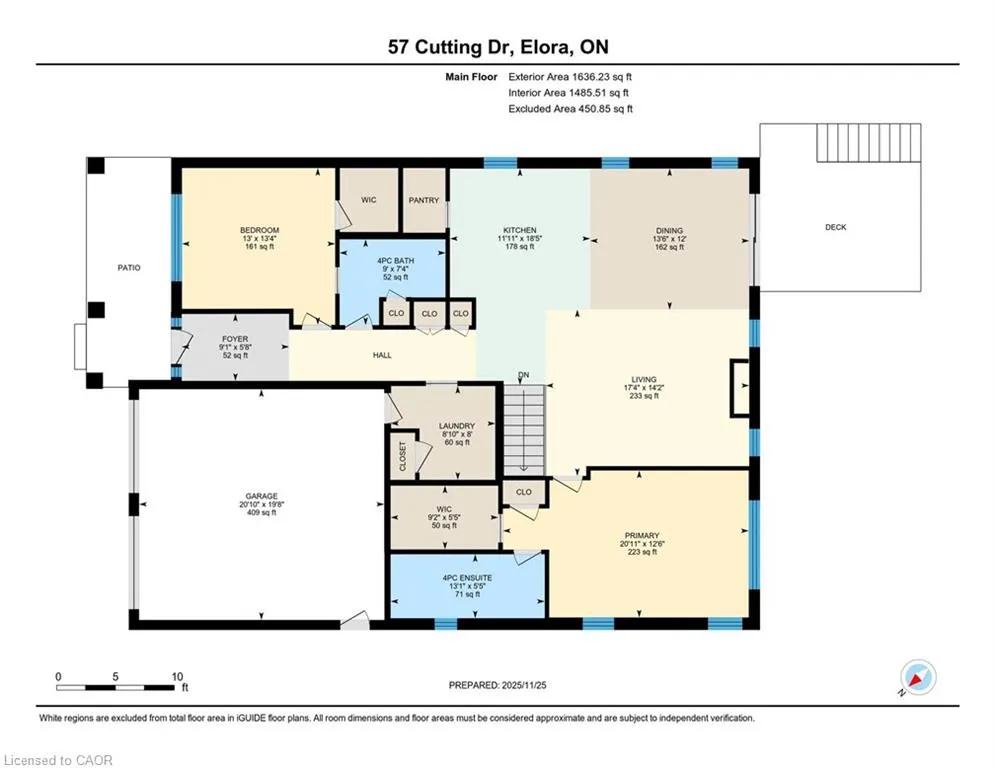
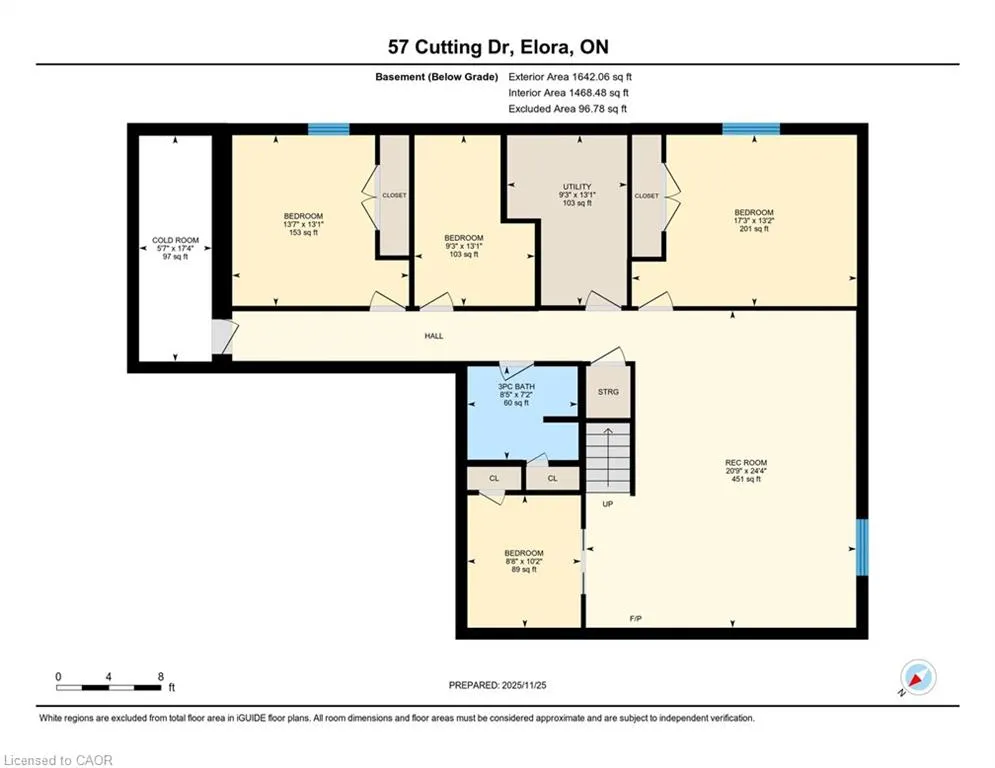
Imagine Friday evening... You pull into the driveway of 57 Cutting Drive, instantly feeling the bustle of the week melt away. Nestled in the historic, enchanting village of Elora, this custom-built luxury bungalow isn’t just a home—it’s your Private Resort. The true magic happens when you step out back. Have you dreamed of having a low-maintenance POOL? Welcome to your personal backyard oasis. Enclosed by premium composite privacy fencing and framed by a backdrop of towering, mature pines, this yard offers rare, woodland tranquility. Spend hot summer afternoons floating in the 12' x 24' heated salt-water pool adjacent to upper sun deck and lower covered deck. Host unforgettable weekend BBQs spanning the covered deck and open sundeck, or lounge on the floating composite decking with a glass of wine. Step inside through large patio doors to the main level where upscale model-home aesthetic meets everyday warmth. Designed hand-in-hand with an interior designer, every finish speaks to sophistication. The heart of the daily routine centers around an airy, light-filled layout, leading to a serene primary retreat featuring a spa-inspired ensuite. With 1,600 sq ft on the main floor and a bright, professionally finished 1,485 sq ft lower level, there is boundless space for everyone. The lower level is a haven of its own, boasting a huge recreation room, gaming area, playroom, two additional bedrooms, and a sleek bath. Plus, with a separate entrance designed for a future walk-up, it’s primed for multi-generational living or a premium in-law suite. Whether you’re a couple seeking a peaceful retreat, a growing family wanting space to play, or the ultimate entertainer who loves hosting backyard pool parties, this property delivers an experiential lifestyle. Just minutes from the iconic Elora Gorge, boutique shops, and award-winning dining, you get unparalleled luxury and a true small-town community vibe. Cataract Trail is steps away. Your forever staycation starts here.
| Elementary School | High School |
|---|---|
| Elora Ps (Jk-08); St. Mary Catholic School (Jk-08) Elementary School | Centre Wellington Dhs (09-12) High School |
| Price History | |
|---|---|
| 7/14/2026 | Listed $1,148,900 |
General Features
| Living Area | 1621 |
|---|---|
| Sewer | Sewer (Municipal) |
| Heating | Forced Air,Natural Gas |
| Cooling | Central Air |
| Roof | Asphalt Shing |
| Appliances | Water Softener,Dishwasher,Microwave,Range Hood,Refrigerator,Stove |
| Zoning | R2.58.7 |
| Garage Spaces | 2 |
| Patio/Porch Features | Deck,Patio,Porch |
| Architectural Style | Bungalow |
| Pool Features | In Ground,Salt Water |
| Construction Materials | Brick |
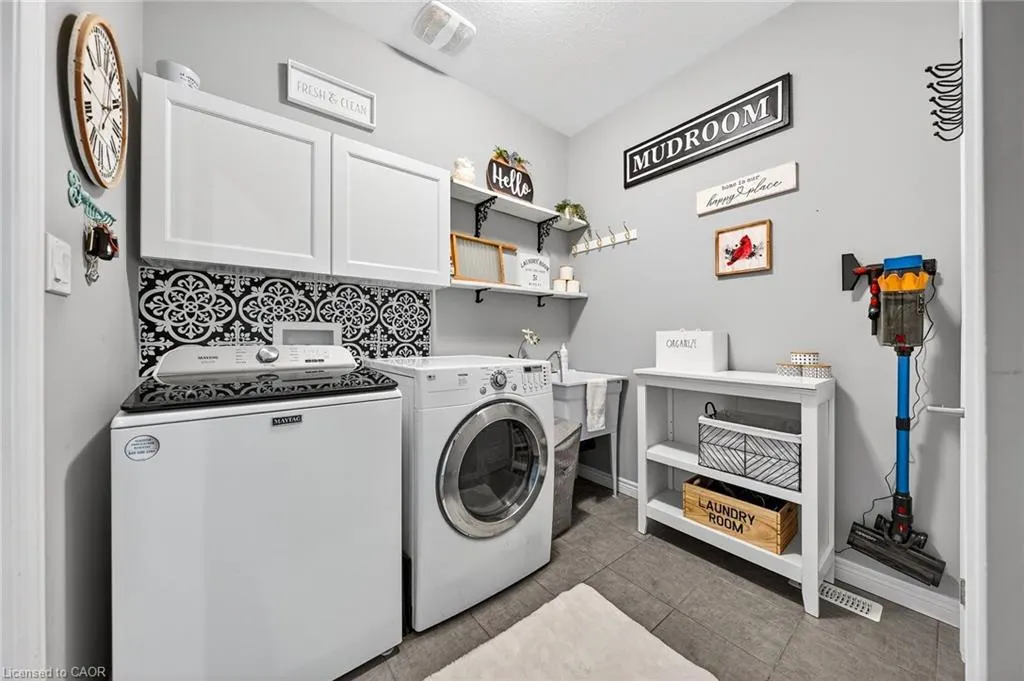
| Exclusions | Washer & Dryer |
| Year Built | 2021 |
| View | Clear |
| Stories Count | 1 |
| Topography | Flat |
| Property Subtype | Single Family Residence |
| County | Wellington |
| New Construction | false |
| Property Type | Residential |
| Attached Garage | true |
| Garage Y/N | true |
| Total Rooms | 17 |
| Full Baths | 3 |
| Status | Active |
| Directions | From Highway 6, turn west onto Union Street West. Continue on South River Road to Water Street East, then turn south onto Cutting Drive. |
| High School | Centre Wellington Dhs (09-12) |
| City | Elora |
| Senior Community Y/N | false |
| Open Parking Spaces | 2 |
| MLS Area | Centre Wellington |
| Lot Size Units | Square Feet |
| Carport Y/N | false |
| Elementary School | Elora Ps (Jk-08); St. Mary Catholic School (Jk-08) |
| Property Attached Y/N | false |
| Year Built Details | Owner |
| MLS Area Minor | 54 - Elora/Salem |
| Virtual Tour | https://unbranded.youriguide.com/57_cutting_dr_elora_on/ |
| Building Area Units | Square Feet |
| Standard Status | Active |
| Year Built Source | Owner |
| Virtual Tour | https://youriguide.com/57_cutting_dr_elora_on/ |
Interior Features
| Interior Amenities | Water Meter |
|---|---|
| Basement | Full,Finished |
| Total Fireplaces | 1 |
| Fireplace Features | Gas |
| Kitchen Level | Main |
| Air Conditioning Y/N | false |
| Heating Y/N | true |
| Fireplace Y/N | true |
| Above Grade Finished Area | 1621 |
| Laundry Features | In-Suite,Main Level |
| Total Bedrooms | 4 |
| Below Grade Finished Area | 1483 |
| Main Level Bedrooms | 2 |
| Main Level Bathrooms | 2 |
| Below Grade Finished Area Unit Type | Square Feet |
| Below Grade Finished Area Source | Plans |
| Above Grade Finished Area Source | Plans |
| Above Grade Finished Area Unit Type | Square Feet |
| Total Baths | 3 |
Exterior Features
| Exterior Amenities | Balcony,Landscaped |
|---|---|
| Fencing | Full |
| Parking Features | Attached Garage,Asphalt |
| Lot Features | Urban,Rectangular,City Lot,Near Golf Course,Greenbelt,Hospital,Library,Park,Quiet Area,Rec./Community Centre,Schools,Shopping Nearby,Trails |
| Water Source | Municipal |
| Total Parking | 4 |
| Inclusions | Dishwasher,Microwave,Pool Equipment,Range Hood,Refrigerator,Stove,Inground Heated, Saltwater Pool And All Pool Equipment |
| Lot Size Area | 479.73 |
| Foundation Details | Poured Concrete |
| Building Area Total | 3104 |
| Lot Dimensions | 49.25 x 104.86 |
| Frontage Length | 49.25 |
| Frontage Type | East |
| Waterfront Y/N | false |
| Covered Spaces | 2 |
| Other Equipment | Pool Equipment |
| Crops Included Y/N | false |
Amenities
- Foreclosure
- Views
- Short Sale
- New Construction
- Adult 55+
- Lease To Own
- No Strata Fees
- Furnished
- Primary On Main
- Air Conditioning
- Seller Finance
- Green
- Fixer Upper
- Horse
- Golf
- Fireplace
- Deck
- Garage
- Basement
- Pool
 Data provided by the Ontario Regional Technology & Information Systems. The information is deemed reliable, but is not guaranteed. Not intended to solicit buyers or sellers, landlords or tenants currently under contract.
The trademarks REALTOR®, REALTORS® and the REALTOR® logo are controlled by The Canadian Real Estate Association (CREA) and identify real estate professionals who are members of CREA. The trademarks MLS®, Multiple Listing Service® and the associated logos are owned
Data provided by the Ontario Regional Technology & Information Systems. The information is deemed reliable, but is not guaranteed. Not intended to solicit buyers or sellers, landlords or tenants currently under contract.
The trademarks REALTOR®, REALTORS® and the REALTOR® logo are controlled by The Canadian Real Estate Association (CREA) and identify real estate professionals who are members of CREA. The trademarks MLS®, Multiple Listing Service® and the associated logos are owned