

Address
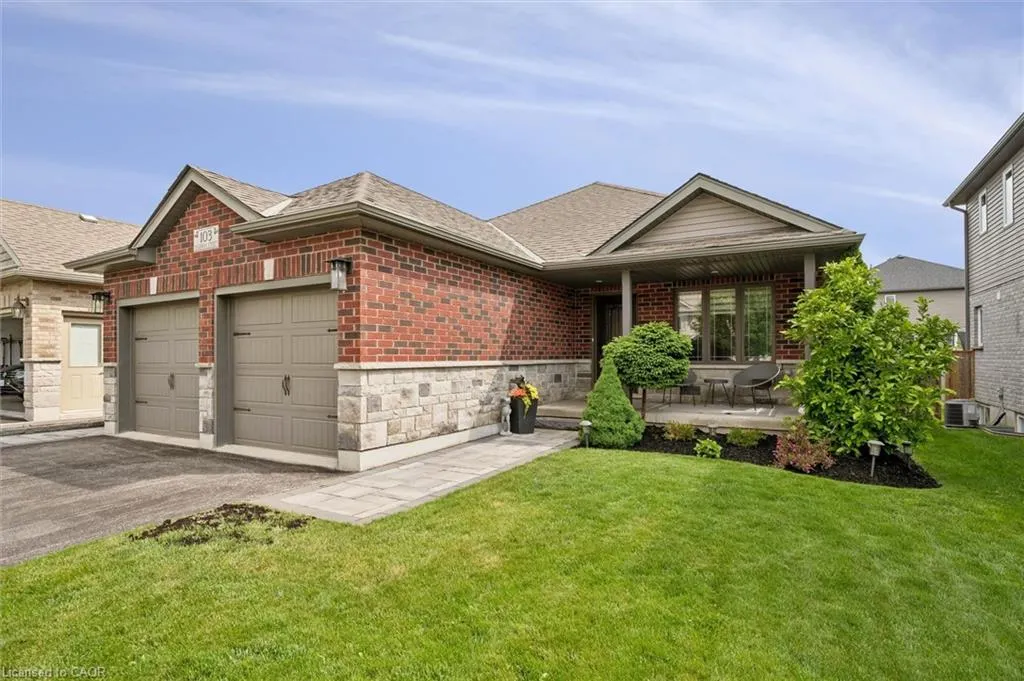
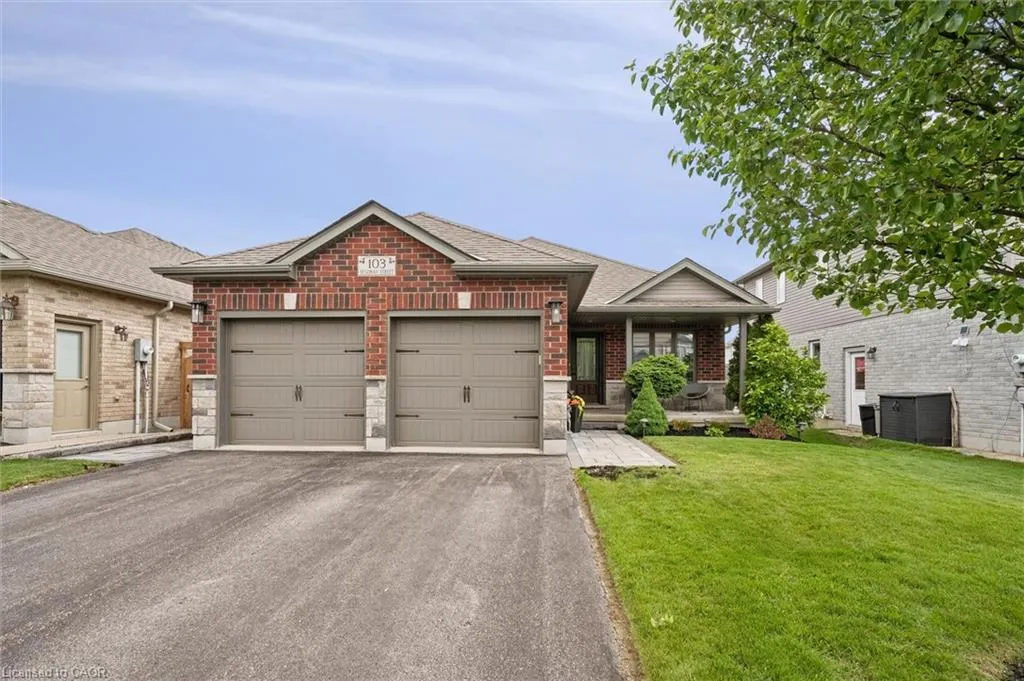
103 Mcgowan Street, Elora, ON
Price
$ 1,049,900
Property Attributes
- MLS#40845342
- TypeSingle Family
- Listing Status Pending
- CityElora
- AreaCentre Wellington
- Neighbourhood54 - Elora/Salem
- Postal CodeN0B 1S0
- Style
- Year Built2015
- Taxes$ 5413
- Price$ 1,049,900
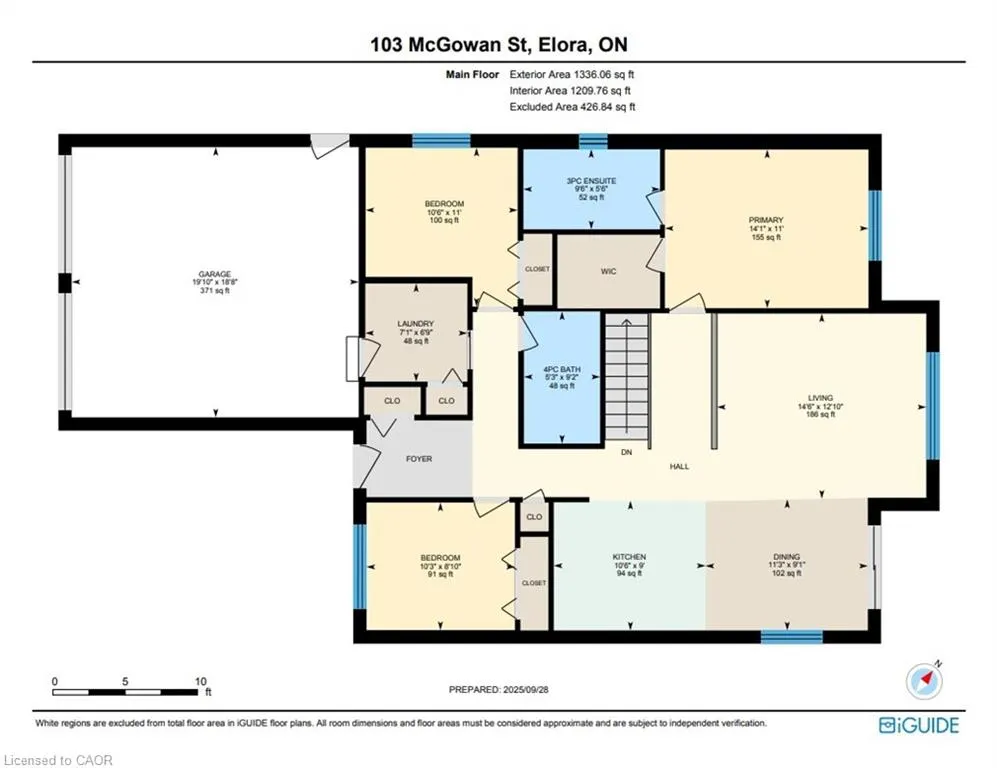
- Bedrooms4
- Full Bathrooms3
- Half Bathrooms0
- Sqr Footage1335
Data Source:
Ontario Regional (ITSO)
Property Description
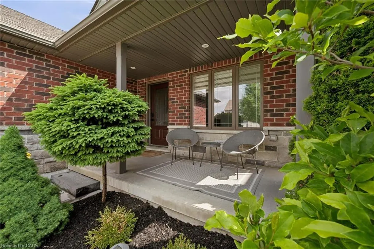
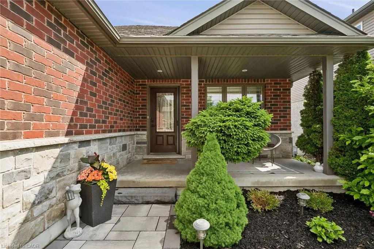
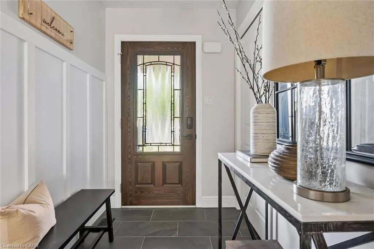
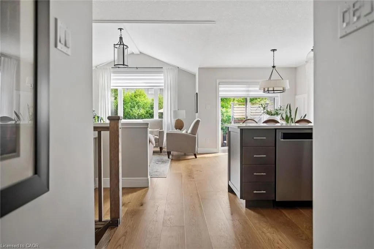
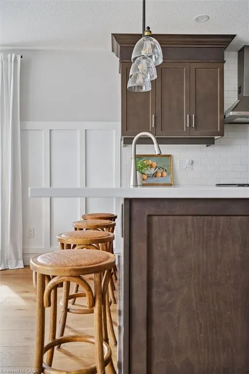
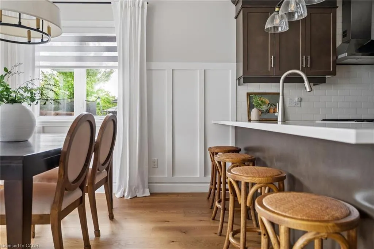
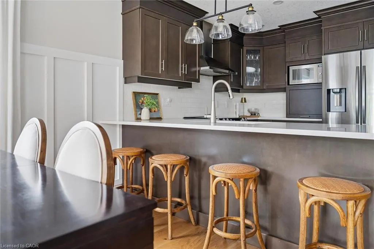
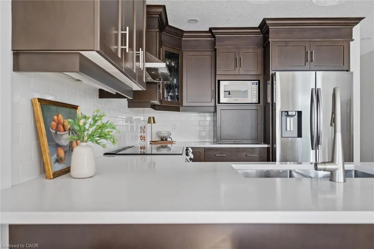
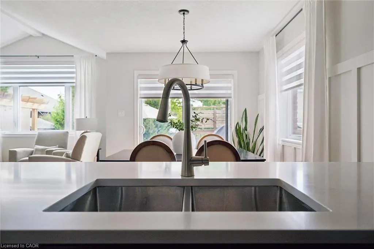
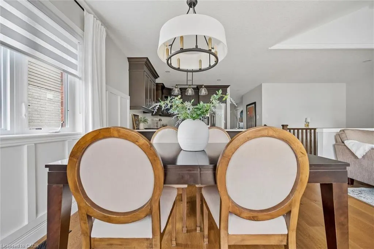
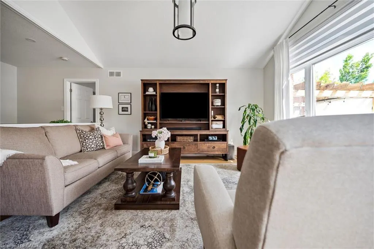
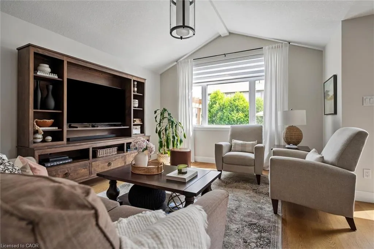
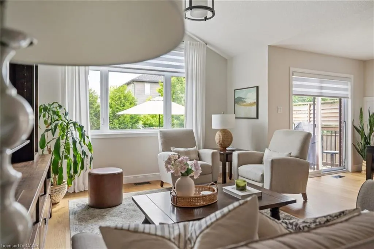
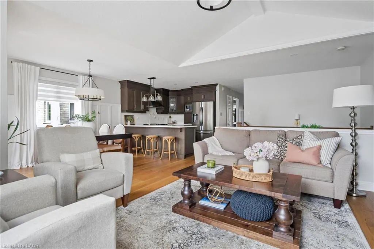
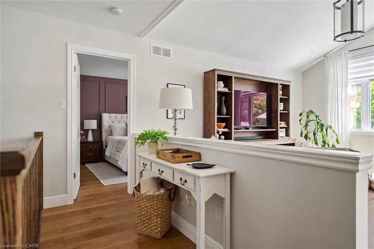
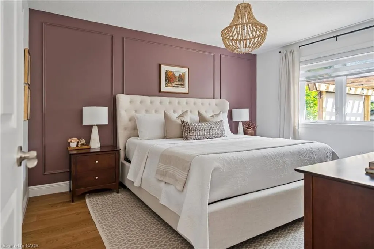
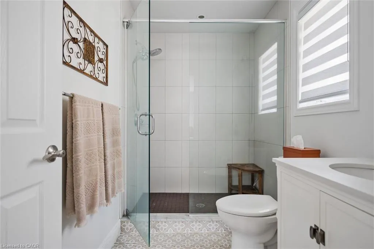
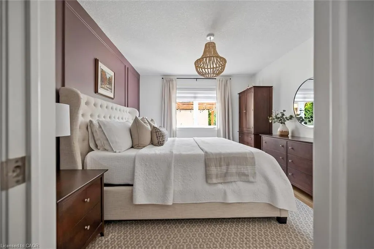
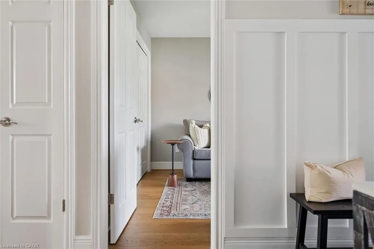
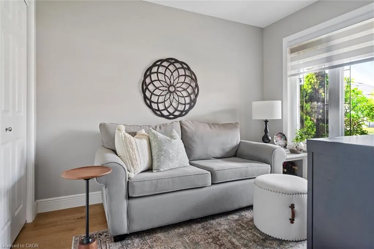
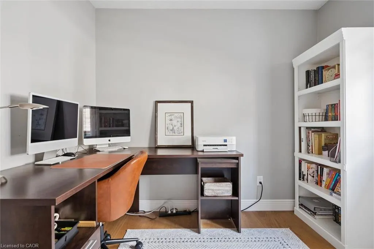
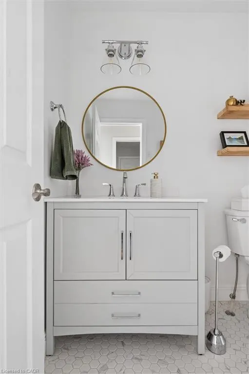
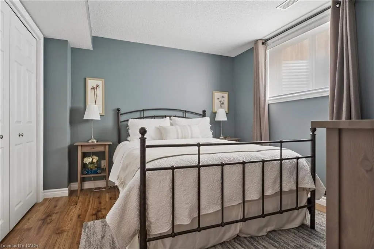
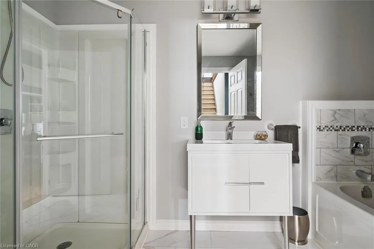
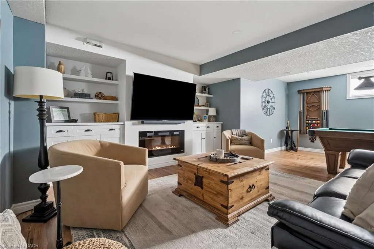
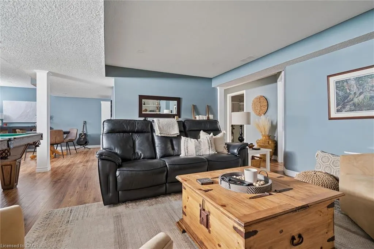
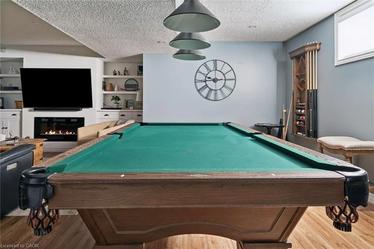
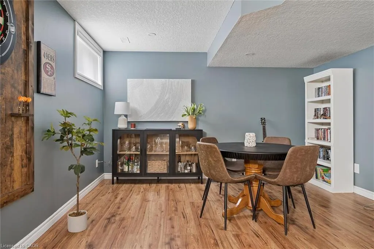
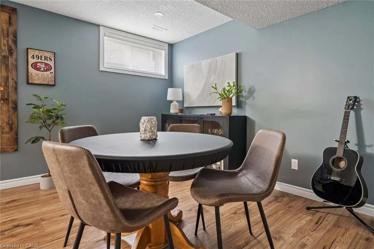
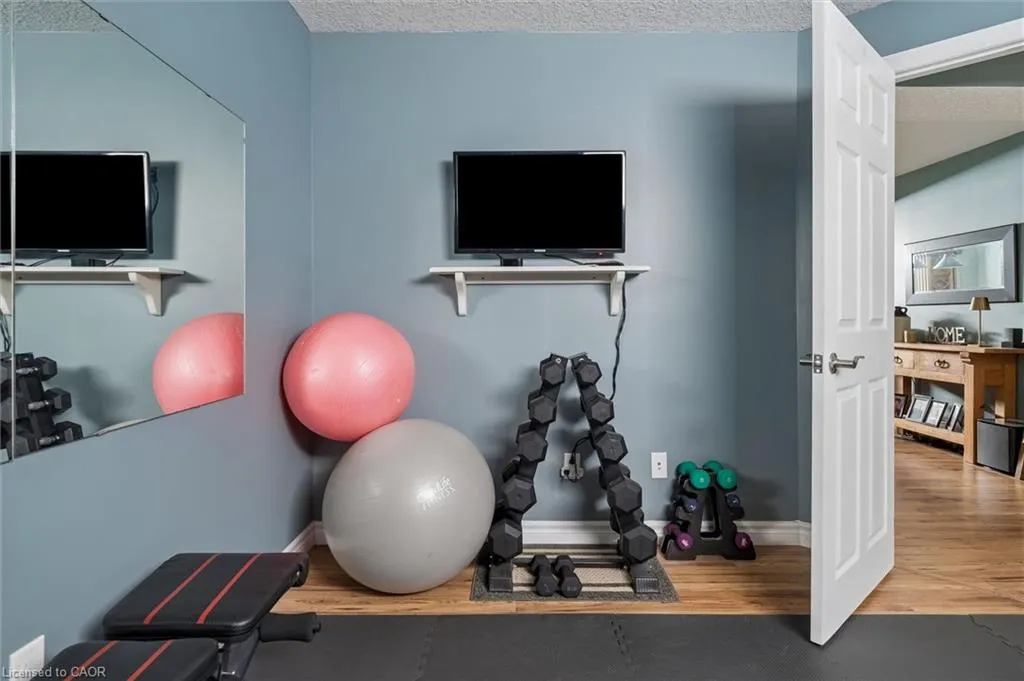
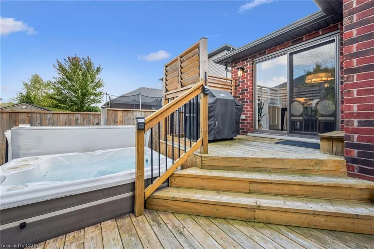
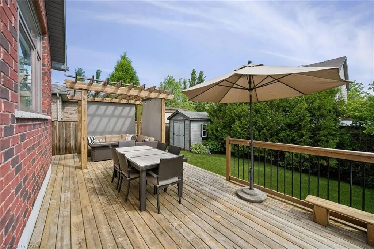
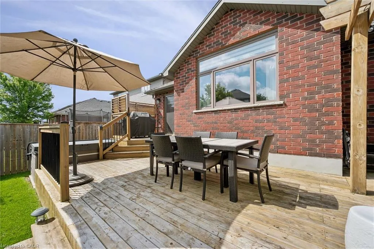
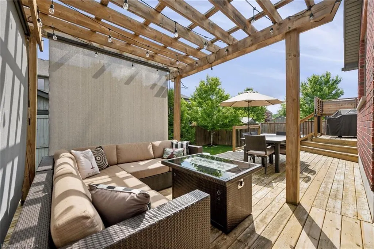
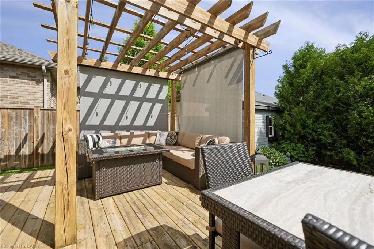
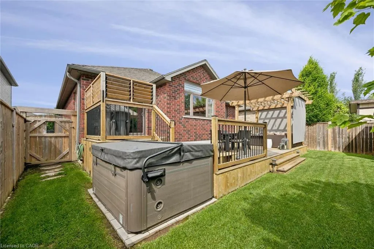
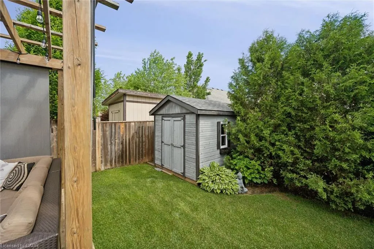
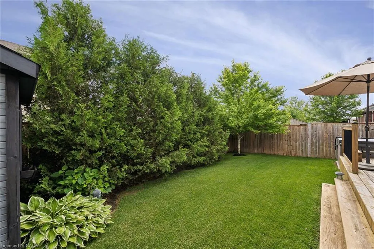
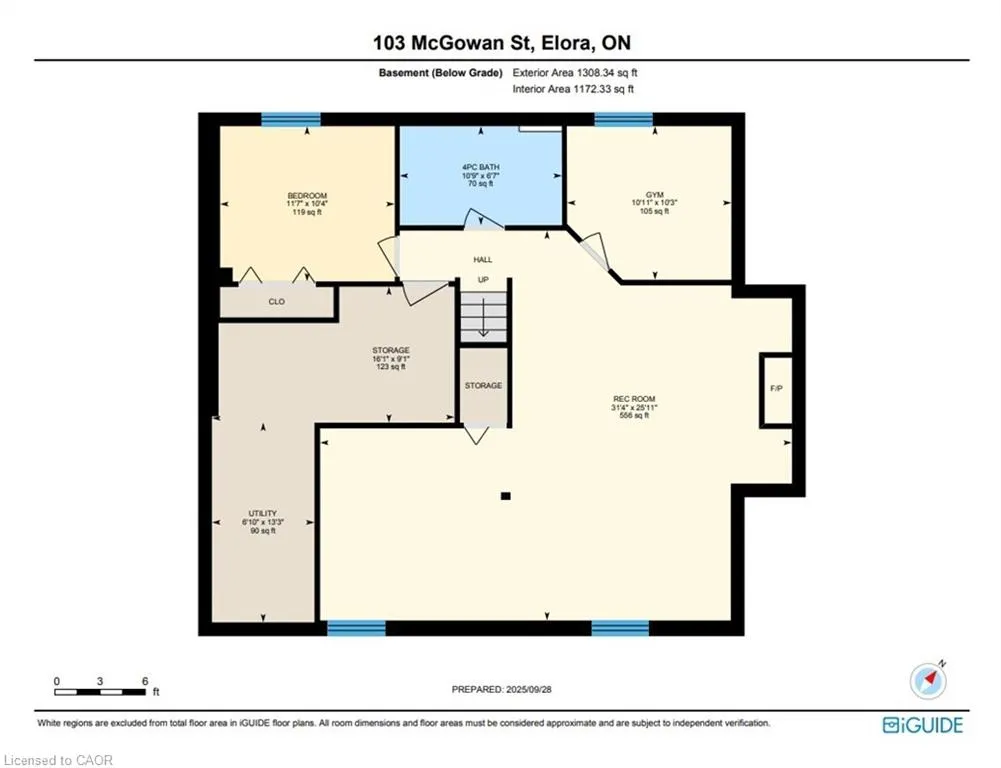
Tucked into one of Elora's most welcoming neighbourhoods - steps from the trail and moments from downtown - this thoughtfully updated bungalow blends comfort, style, and low-maintenance living in a location that's hard to beat. Quartz countertops, custom cabinetry, hardwood floors, curated lighting, and motorized window coverings create a timeless, functional interior that feels instantly at home. The open-concept kitchen, dining, and living areas flow naturally to a private back deck with retractable shades and a Hydropool hot tub, offering a relaxing retreat in every season. An insulated garage with built-in shelving and workshop space adds everyday versatility, while board-and-batten accents, upgraded bathrooms, and interlock walkways highlight the care invested throughout. A fully finished basement expands the living space with a bedroom, full bathroom, gym, cozy family room with fireplace, and a generous rec room perfect for hobbies or gatherings. Whether you're starting a new chapter or simply seeking a home designed to live well year-round, this Elora gem delivers thoughtful updates, modern comfort, and effortless style.
| Price History | |
|---|---|
| 7/16/2026 | Listed $1,049,900 |
General Features
| Living Area | 1335 |
|---|---|
| Sewer | Sewer (Municipal) |
| Heating | Forced Air,Natural Gas |
| Cooling | Central Air |
| Roof | Asphalt Shing |
| Appliances | Water Heater,Water Softener,Dishwasher,Dryer,Refrigerator,Stove,Washer |
| Zoning | R1C.58.4 |
| Garage Spaces | 2 |
| Patio/Porch Features | Deck,Porch |
| Construction Materials | Brick Veneer,Stone |
| Exclusions | Bedroom Light Fixture, Freezer In Garage, One (1) Retractable Shade On The Gazebo. |
| Year Built | 2015 |
| Stories Count | 1 |
| Property Subtype | Single Family Residence |
| County | Wellington |
| New Construction | false |
| Property Type | Residential |
| Attached Garage | true |
| Facing Direction | South,West |
| Garage Y/N | true |
| Other Structures | Gazebo,Other |
| Total Rooms | 13 |
| Full Baths | 3 |
| Status | Pending |
| City | Elora |
| Senior Community Y/N | false |
| Open Parking Spaces | 4 |
| MLS Area | Centre Wellington |
| Lot Size Units | Square Feet |
| Spa Features | Hot Tub,Heated |
| Property Attached Y/N | false |
| MLS Area Minor | 54 - Elora/Salem |
| Building Area Units | Square Feet |
| Standard Status | Pending |
| Year Built Source | Other |
Interior Features
| Interior Amenities | Air Exchanger,Auto Garage Door Remote(s) |
|---|---|
| Basement | Full,Partially Finished,Sump Pump |
| Kitchen Level | Main |
| Air Conditioning Y/N | false |
| Heating Y/N | true |
| Fireplace Y/N | false |
| Above Grade Finished Area | 1335 |
| Laundry Features | Main Level |
| Total Bedrooms | 4 |
| Below Grade Finished Area | 850 |
| Main Level Bedrooms | 3 |
| Main Level Bathrooms | 3 |
| Below Grade Finished Area Unit Type | Square Feet |
| Below Grade Finished Area Source | LBO Provided |
| Above Grade Finished Area Source | LBO Provided |
| Above Grade Finished Area Unit Type | Square Feet |
| Total Baths | 3 |
Exterior Features
| Exterior Amenities | Landscaped,Lighting |
|---|---|
| Parking Features | Attached Garage |
| Lot Features | Urban,Ample Parking,Arts Centre,Campground,Landscaped,Open Spaces,Park,Playground Nearby,Quiet Area,Rec./Community Centre |
| Water Source | Municipal |
| Total Parking | 6 |
| Inclusions | Dishwasher,Dryer,Hot Tub,Refrigerator,Stove,Washer,Kitchen Appliances, Washer/Dryer, All Window Blinds (Living Room, Dining Room Patio Door And Large Primary Window Are All Motorized With Remote), Garage Shelving And Built-Ins, Central Vac And Accessories, Pool Table And Accessories, Cue Rack And Pool Table Light, Fridge In Basement. |
| Spa | true |
| Building Area Total | 2185 |
| Lot Dimensions | 45.01 x 111.55 |
| Frontage Length | 45.01 |
| Frontage Type | East |
| Waterfront Y/N | false |
| Covered Spaces | 2 |
| Crops Included Y/N | false |
Amenities
- Foreclosure
- Views
- Short Sale
- New Construction
- Adult 55+
- Lease To Own
- No Strata Fees
- Furnished
- Primary On Main
- Air Conditioning
- Seller Finance
- Green
- Fixer Upper
- Horse
- Golf
- Fireplace
- Deck
- Garage
- Basement
- Pool
 Data provided by the Ontario Regional Technology & Information Systems. The information is deemed reliable, but is not guaranteed. Not intended to solicit buyers or sellers, landlords or tenants currently under contract.
The trademarks REALTOR®, REALTORS® and the REALTOR® logo are controlled by The Canadian Real Estate Association (CREA) and identify real estate professionals who are members of CREA. The trademarks MLS®, Multiple Listing Service® and the associated logos are owned
Data provided by the Ontario Regional Technology & Information Systems. The information is deemed reliable, but is not guaranteed. Not intended to solicit buyers or sellers, landlords or tenants currently under contract.
The trademarks REALTOR®, REALTORS® and the REALTOR® logo are controlled by The Canadian Real Estate Association (CREA) and identify real estate professionals who are members of CREA. The trademarks MLS®, Multiple Listing Service® and the associated logos are owned