

Address
6550 Gerrie Road, Elora, ON
Price
$ 2,299,900
Property Attributes
- MLS#40858762
- TypeSingle Family
- Listing Status Active
- CityElora
- AreaCentre Wellington
- Neighbourhood54 - Elora/Salem
- Postal CodeN0B 1S0
- StyleGeorgian
- Year Built1835
- Taxes$ 7970
- Price$ 2,299,900
- Bedrooms4
- Full Bathrooms2
- Half Bathrooms1
- Sqr Footage3111
- Lot Size2.35 Acres
Data Source:
Ontario Regional (ITSO)
Property Description
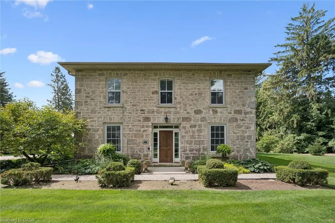
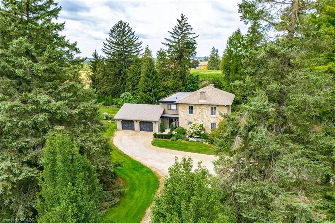
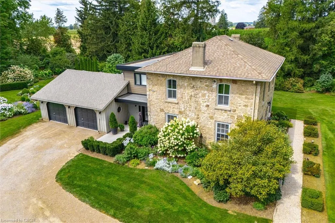
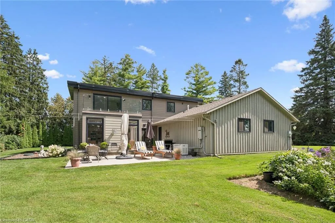
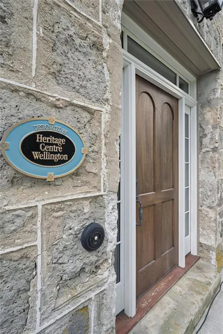
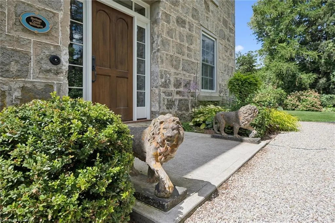
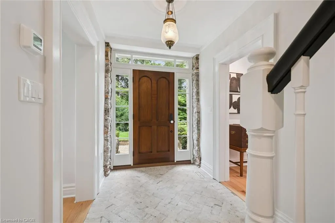
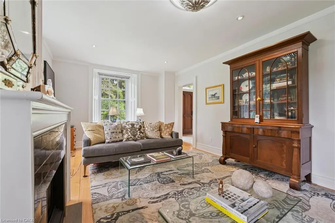
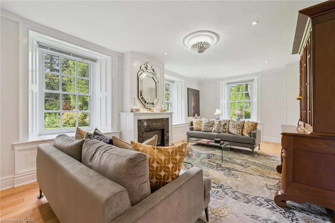
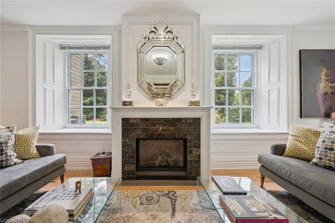
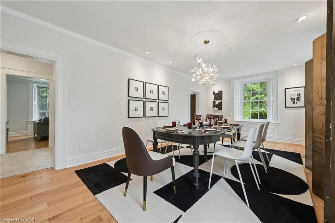
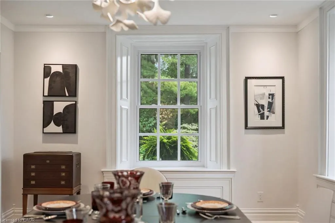
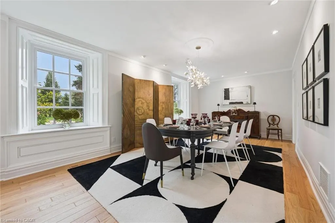
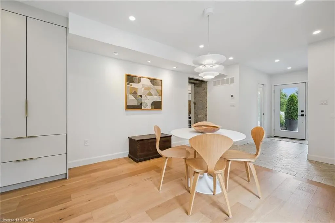
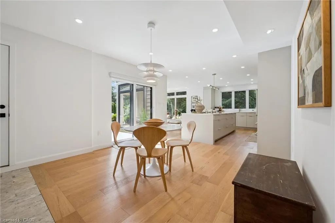
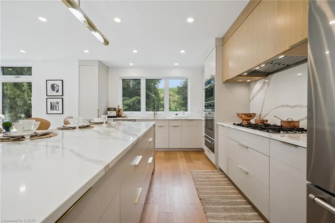
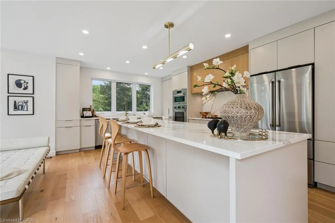
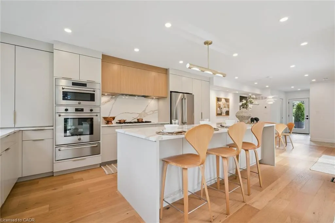
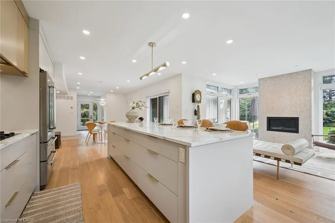
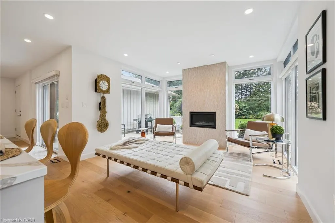
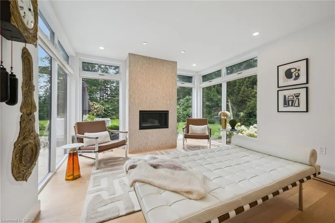
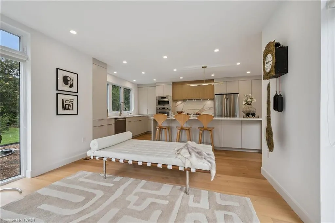
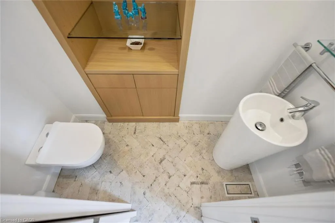
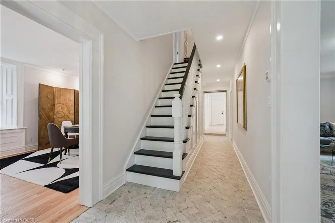
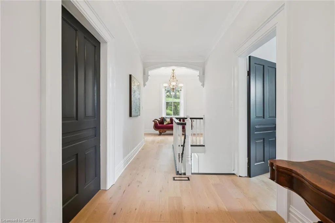
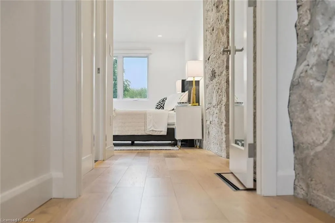
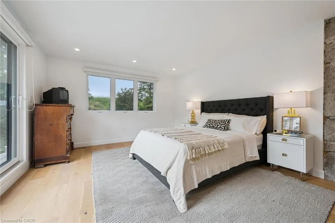
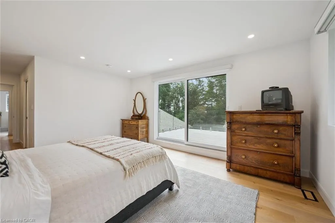
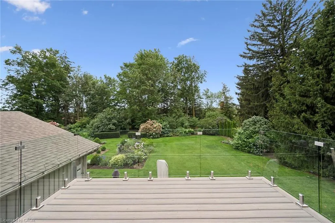
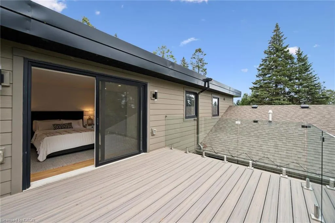
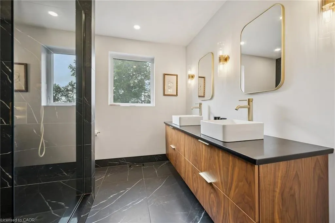
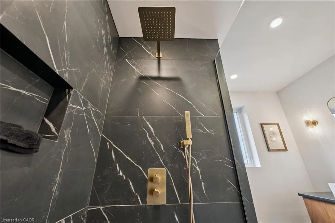
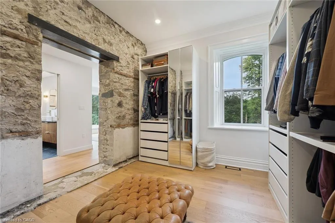
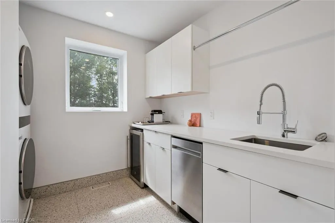
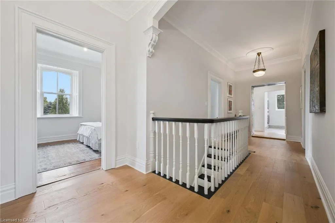
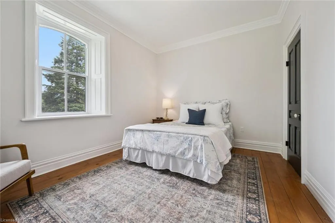
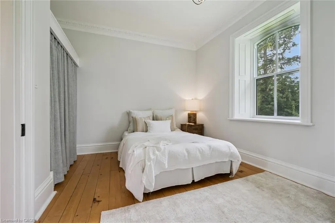
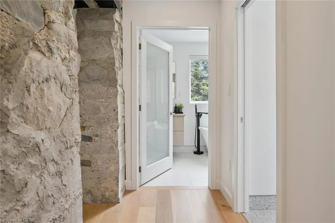
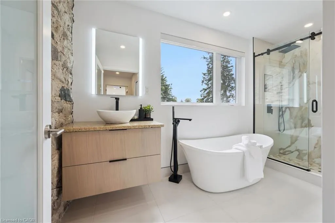
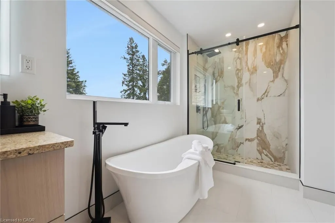
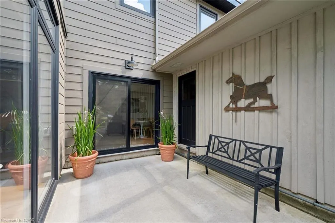
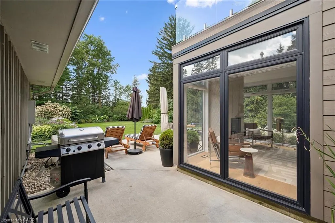
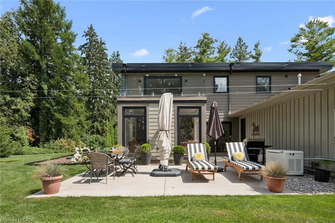
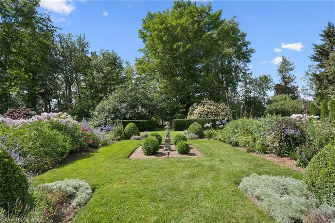
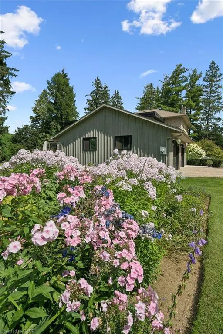
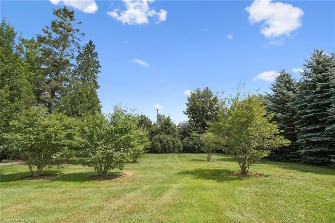
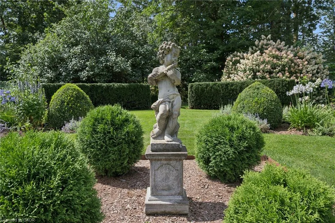
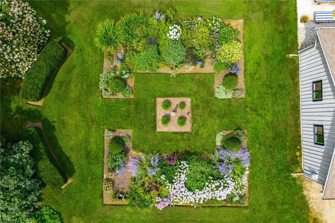
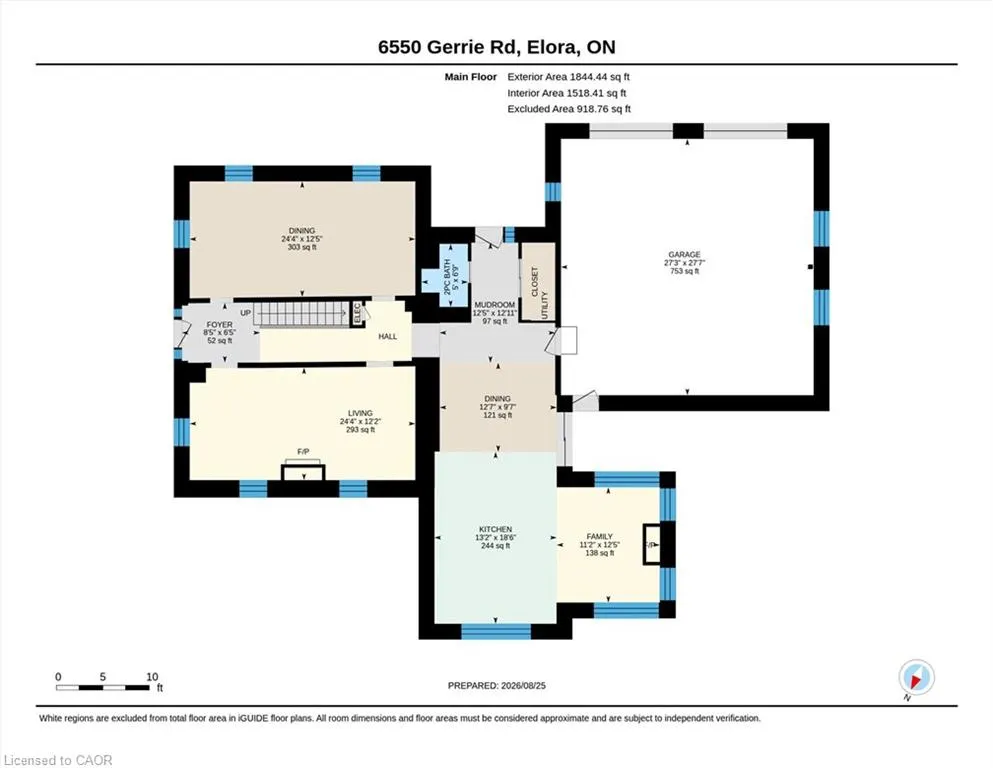
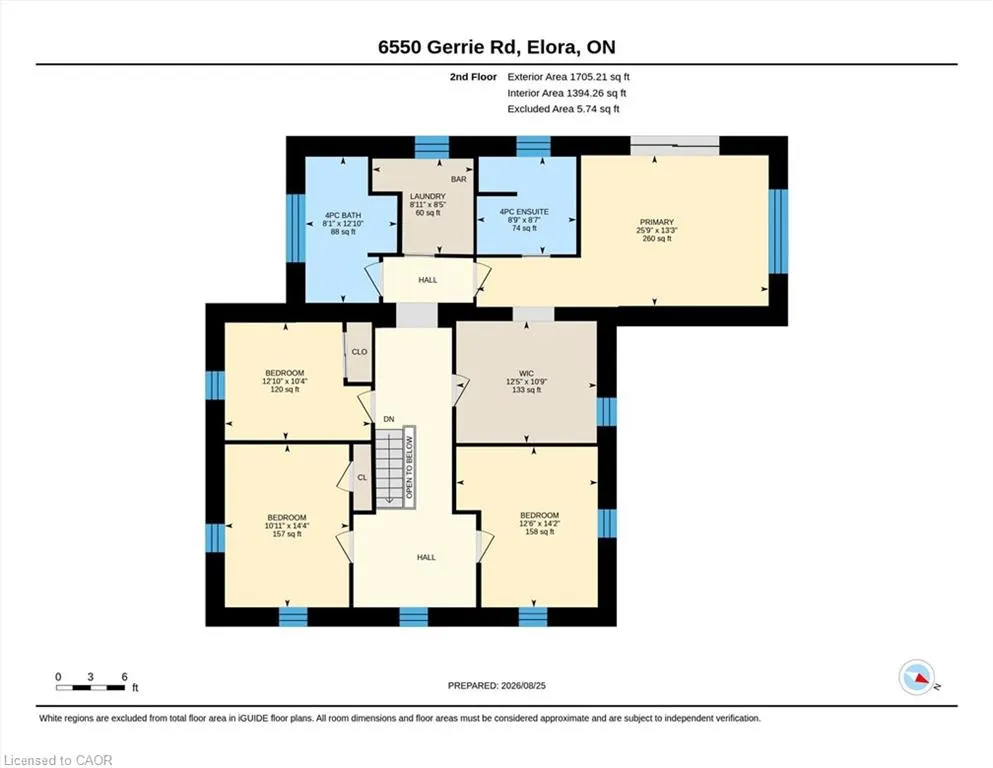
Welcome to Bachelor Hall - a magnificent restored circa 1835 stone homestead with a transformational and award winning modern addition completed in 2021/22. Situated on a stunning 2.35 acre park-like oasis surrounded by mature trees and featuring beautifully curated flower gardens. Without a doubt one of my favourite properties that has come to market here in Elora. The home itself offers over 3,500 square feet of finished living space, with 4 bedrooms and 3 baths. This is one where we will let the pictures do most of the talking. The attention to detail and quality of craftsmanship is simply superb. The design takes full advantage of large windows to enjoy lots of natural light and the beauty of the outside views from every room. And take a look at the depth of those window sills and stone walls. They don't make homes like this anymore. The perfect mix of old character and modern convenience. The jaw dropping kitchen with custom cabinetry and Bertazzoni appliances is a chefs dream, with adjoining sitting area (with gas fireplace) and walk out to rear patio. This is definitely a home for entertaining. Especially with the separate dining room that could easily accommodate dinner parties for up to 12 or more. The majestic living room enjoys it's own gas fireplace and gorgeous oversized windows. Upstairs you will find the bedroom level, including that very special primary suite where no element of comfort has been overlooked. Spacious dressing room. Walk out to second floor balcony. And not only are the bathroom floors heated - even the SHOWER floors are heated! Want a coffee in bed in the morning? You have a coffee bar right in your suite - even a dishwasher so you don't need to take your cups downstairs. It's the little details here that set this property apart. Oversized 2 car garage. Generac power back up. High speed internet. This one has it all. Only 2 minutes to Downtown Elora and a short stroll to a local farm market and walking/bike trails.
| Price History | |
|---|---|
| 8/27/2026 | Listed $2,299,900 |
General Features
| Living Area | 3111 |
|---|---|
| Sewer | Septic Tank |
| Heating | Forced Air,Natural Gas |
| Cooling | Central Air |
| Roof | Asphalt Shing |
| Appliances | Instant Hot Water,Water Heater Owned,Dishwasher,Dryer,Refrigerator,Stove,Washer |
| Zoning | A |
| Garage Spaces | 2 |
| Architectural Style | Georgian |
| Construction Materials | Stone,Other |
| Exclusions | Pair Of Lion Sculptures At The Front Door, Certain Lighting Fixtures |
| Year Built | 1835 |
| Stories Count | 2 |
| Property Subtype | Single Family Residence |
| County | Wellington |
| New Construction | false |
| Property Type | Residential |
| Attached Garage | true |
| Garage Y/N | true |
| Total Rooms | 13 |
| Full Baths | 2 |
| Status | Active |
| Directions | North on Gerrie Road from Wellington Road 18. |
| City | Elora |
| Senior Community Y/N | false |
| Open Parking Spaces | 6 |
| MLS Area | Centre Wellington |
| Lot Size Units | Acres |
| Lot Size Square Feet | 102366 |
| Property Attached Y/N | false |
| MLS Area Minor | 54 - Elora/Salem |
| Virtual Tour | https://unbranded.youriguide.com/6550_gerrie_rd_elora_on/ |
| Building Area Units | Square Feet |
| Standard Status | Active |
| Year Built Source | Other |
Interior Features
| Basement | Crawl Space,Unfinished,Sump Pump |
|---|---|
| Kitchen Level | Main |
| Air Conditioning Y/N | false |
| Heating Y/N | true |
| Fireplace Y/N | false |
| Above Grade Finished Area | 3111 |
| Half Baths | 1 |
| Laundry Features | Upper Level |
| Total Bedrooms | 4 |
| Main Level Bathrooms | 1 |
| Below Grade Finished Area Unit Type | Square Feet |
| Above Grade Finished Area Source | Other |
| Above Grade Finished Area Unit Type | Square Feet |
| Total Baths | 3 |
Exterior Features
| Parking Features | Attached Garage |
|---|---|
| Lot Features | Urban,Ample Parking,Arts Centre,Hospital,Quiet Area |
| Water Source | Drilled Well |
| Total Parking | 8 |
| Inclusions | Dishwasher,Dryer,Refrigerator,Stove,Washer |
| Lot Size Area | 2.35 |
| Building Area Total | 3111 |
| Lot Dimensions | 320 x 320 |
| Lot Size Acres | 2.35 |
| Frontage Length | 320.00 |
| Frontage Type | West |
| Waterfront Y/N | false |
| Covered Spaces | 2 |
| Crops Included Y/N | false |
Amenities
- Foreclosure
- Views
- Short Sale
- New Construction
- Adult 55+
- Lease To Own
- No Strata Fees
- Furnished
- Primary On Main
- Air Conditioning
- Seller Finance
- Green
- Fixer Upper
- Horse
- Golf
- Fireplace
- Deck
- Garage
- Basement
- Pool
 Data provided by the Ontario Regional Technology & Information Systems. The information is deemed reliable, but is not guaranteed. Not intended to solicit buyers or sellers, landlords or tenants currently under contract.
The trademarks REALTOR®, REALTORS® and the REALTOR® logo are controlled by The Canadian Real Estate Association (CREA) and identify real estate professionals who are members of CREA. The trademarks MLS®, Multiple Listing Service® and the associated logos are owned
Data provided by the Ontario Regional Technology & Information Systems. The information is deemed reliable, but is not guaranteed. Not intended to solicit buyers or sellers, landlords or tenants currently under contract.
The trademarks REALTOR®, REALTORS® and the REALTOR® logo are controlled by The Canadian Real Estate Association (CREA) and identify real estate professionals who are members of CREA. The trademarks MLS®, Multiple Listing Service® and the associated logos are owned