

Address
211 Tollgate Drive, Ancaster, ON
Price
$ 2,949,900
Property Attributes
- MLS#40833060
- TypeSingle Family
- Listing Status Active
- CityAncaster
- Area42 - Ancaster
- Neighbourhood427 - Maple Lane Annex
- Postal CodeL9G 5C8
- StyleTwo Story
- Taxes$ 12800
- Price$ 2,949,900
- Bedrooms5
- Full Bathrooms4
- Half Bathrooms1
- Sqr Footage4000
Data Source:
Ontario Regional (ITSO)
Property Description

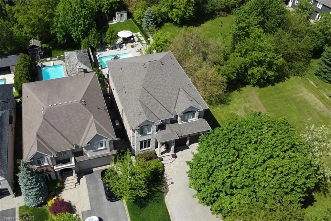
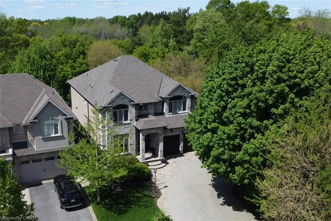
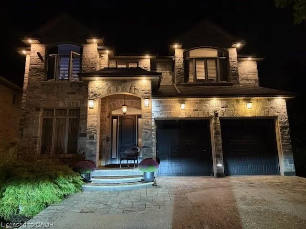
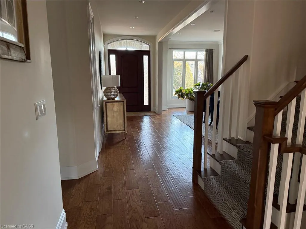
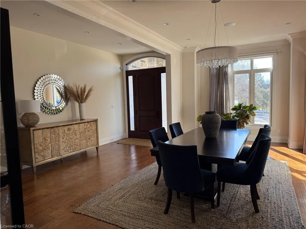
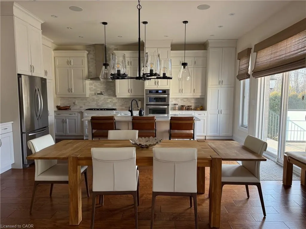
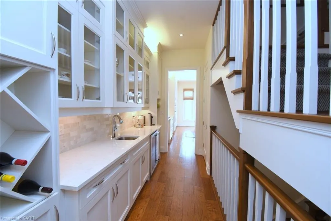
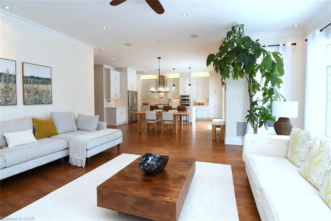
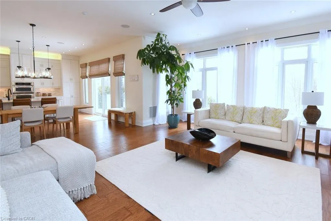
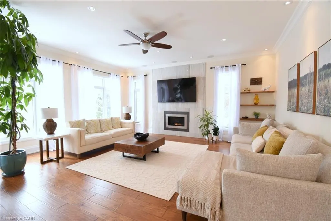
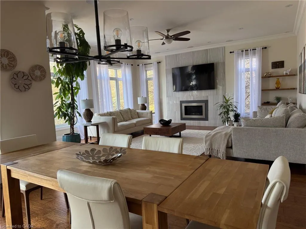
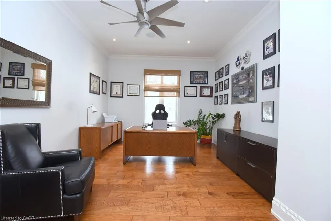
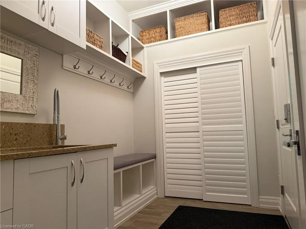
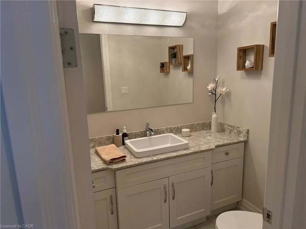
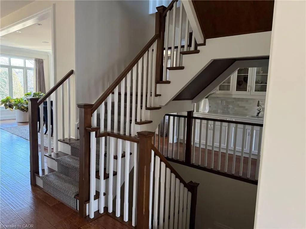
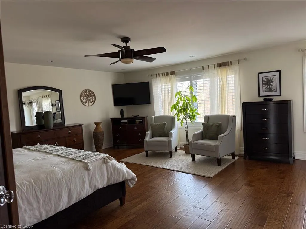
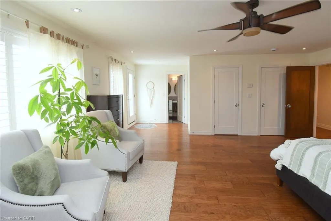
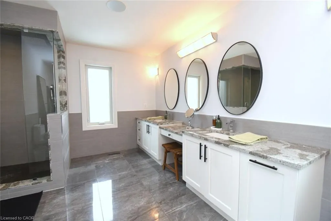
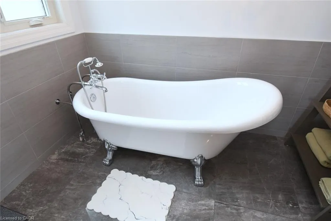
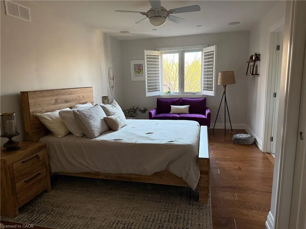
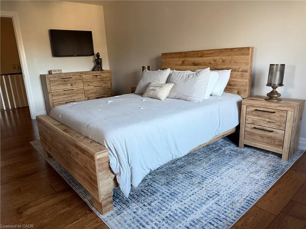
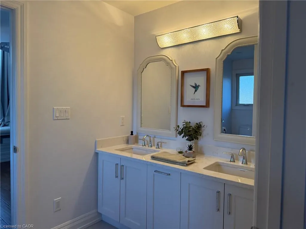
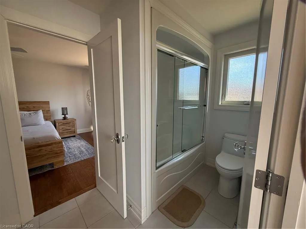
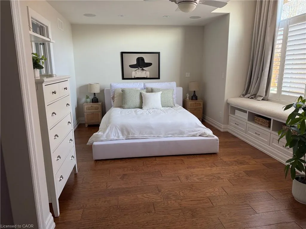
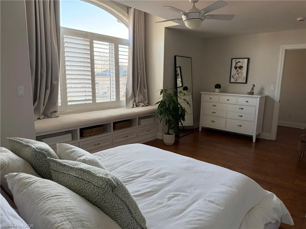
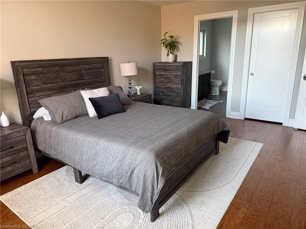
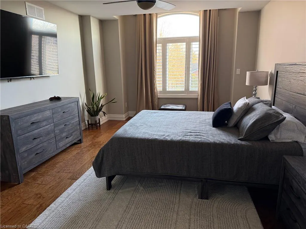
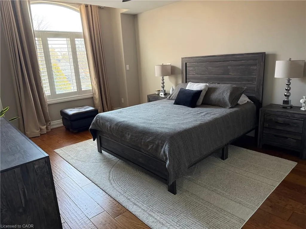
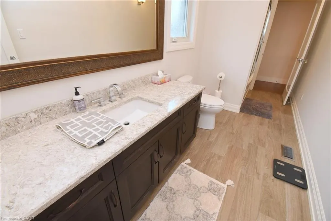
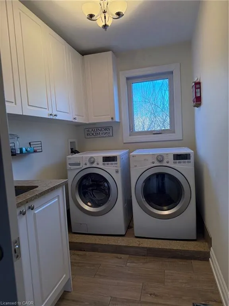
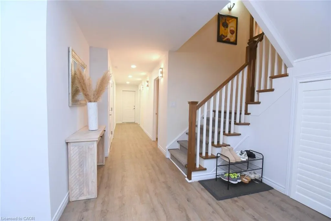
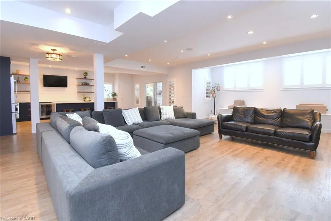
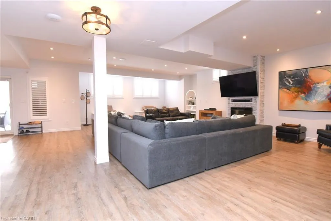
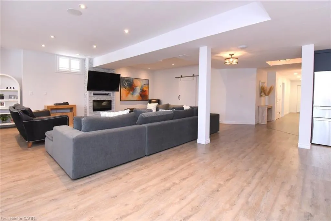
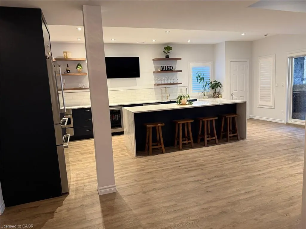
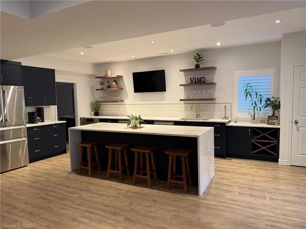
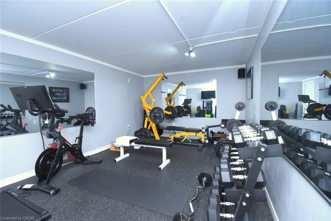
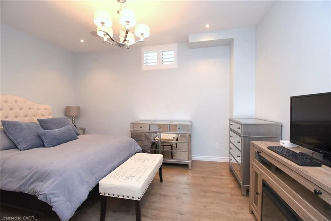
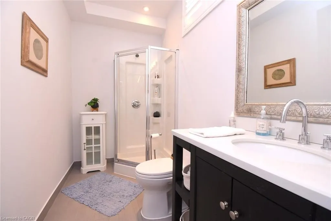
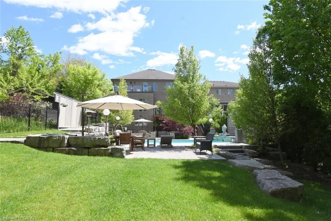
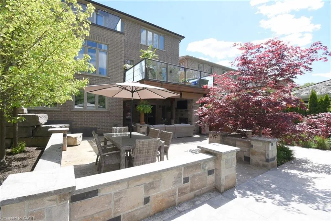
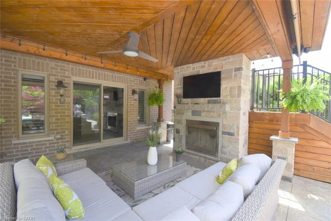
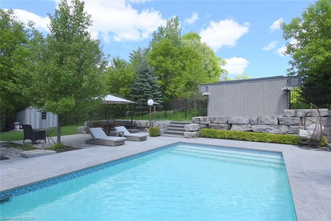
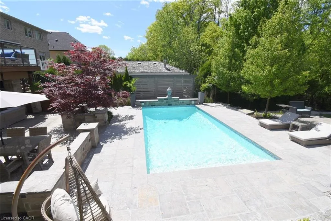
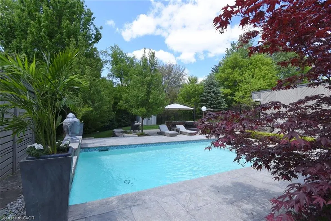
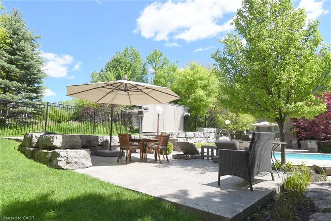
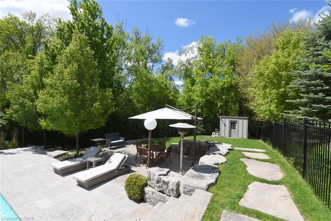
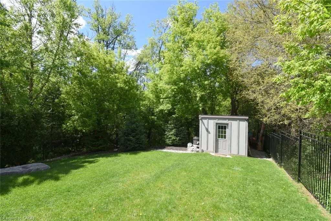
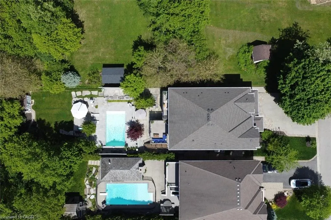
Welcome to this exceptional luxury residence nestled on a quiet, prestigious cul-de-sac in Ancaster. Situated on a rare 50’ x 200’ treed ravine lot, this home offers approximately 6,000 sq. ft. of total living space and a private, resort-style backyard backing onto forested greenspace. Featuring 4+1 bedrooms and 4+1 bathrooms, the home boasts 10’ ceilings on the main level, engineered hardwood throughout, an open oak staircase, and an abundance of natural light. Smart-home equipped with whole-home Sono’s audio, CAT5e wiring, Wi-Fi extenders, security cameras, alarm system, and video doorbell. The chef’s kitchen offers a 4x8 quartz island, gas stove with pot filler, built-in appliances, walk-in pantry, butler’s pantry, and wet bar. Spacious family room with gas fireplace and built-in surround sound. Main floor office/den ideal for work-from-home or in-law/nanny suite. The primary retreat features a private balcony, two walk-in closets, and a luxurious 5-piece ensuite with soaker tub, oversized shower, heat lamps, and bidet toilet. Convenient second-floor laundry and generously sized secondary bedrooms with walk-in closets. Fully finished walk-out basement with 9’ ceilings include a bedroom, gym, second laundry, bar with quartz waterfall island, rec room with fireplace, and separate garage entrance—ideal for extended family or entertaining. A rare offering combining luxury, technology, and natural surroundings. Resort-style backyard highlights a 16x28 inground pool with waterfall, stone patios, outdoor gas fireplace and TV area, speakers, sprinkler system, smart lighting, and mature trees for ultimate privacy. Natural gas backup generator, EV rough-in, epoxy garage floors, and extensive landscaping complete this remarkable property.
| Price History | |
|---|---|
| 6/1/2026 | Listed $2,949,900 |
General Features
| Living Area | 4000 |
|---|---|
| Sewer | Sewer (Municipal) |
| Heating | Forced Air,Natural Gas |
| Cooling | Central Air |
| Roof | Asphalt Shing |
| Appliances | Bar Fridge,Range,Garborator,Oven,Gas Stove |
| Zoning | R3-533 |
| Garage Spaces | 2 |
| Patio/Porch Features | Deck |
| Architectural Style | Two Story |
| Pool Features | In Ground,Salt Water |
| Security Features | Carbon Monoxide Detector,Smoke Detector,Alarm System,Carbon Monoxide Detector(s),Smoke Detector(s),Other |
| Construction Materials | Brick,Stone,Stucco |
| Exclusions | All Tv's And Island Stools |
| View | Trees/Woods |
| Stories Count | 2 |
| Property Subtype | Single Family Residence |
| County | Hamilton |
| New Construction | false |
| Property Type | Residential |
| Attached Garage | true |
| Facing Direction | South |
| Garage Y/N | true |
| Other Structures | Shed(s) |
| Total Rooms | 24 |
| Full Baths | 4 |
| Status | Active |
| Directions | Hamilton Dr. to Old Mill Rd. to Tollgate Dr. |
| City | Ancaster |
| Senior Community Y/N | false |
| Open Parking Spaces | 4 |
| MLS Area | 42 - Ancaster |
| Carport Y/N | false |
| Property Attached Y/N | false |
| MLS Area Minor | 427 - Maple Lane Annex |
| Building Area Units | Square Feet |
| Standard Status | Active |
| Virtual Tour | https://www.venturehomes.ca/virtualtourasp?tourid=69904 |
Interior Features
| Interior Amenities | Central Vacuum,Auto Garage Door Remote(s),Built-In Appliances,Ceiling Fan(s),In-Law Floorplan |
|---|---|
| Basement | Separate Entrance,Walk-Up Access,Full,Finished |
| Total Fireplaces | 3 |
| Fireplace Features | Electric,Gas |
| Kitchen Level | Basement,Main |
| Air Conditioning Y/N | false |
| Heating Y/N | true |
| Window Features | Window Coverings |
| Fireplace Y/N | true |
| Above Grade Finished Area | 4000 |
| Half Baths | 1 |
| Laundry Features | Gas Dryer Hookup,In Basement,Upper Level |
| Total Bedrooms | 5 |
| Main Level Bathrooms | 1 |
| Below Grade Finished Area Unit Type | Square Feet |
| Above Grade Finished Area Source | LBO Provided |
| Above Grade Finished Area Unit Type | Square Feet |
| Total Baths | 5 |
Exterior Features
| Exterior Amenities | Balcony,Lawn Sprinkler System,Lighting |
|---|---|
| Fencing | Full |
| Parking Features | Attached Garage,Garage Door Opener,Other |
| Lot Features | Urban,Rectangular,Cul-De-Sac,Near Golf Course,Park,Place of Worship,Quiet Area,Ravine,Rec./Community Centre,Schools,Shopping Nearby |
| Water Source | Municipal |
| Total Parking | 6 |
| Inclusions | Carbon Monoxide Detector,Central Vac,Garage Door Opener,Gas Stove,Pool Equipment,Smoke Detector,Window Coverings,2 X Fridges, Cook Top Stove, 2 X Dishwashers, 2 X Microwaves, 2 X Washers, 2 X Dryers, 2 X Bar Fridges, All Tv Mounts, Pot Filler, Built-In Oven Warmer Dwawer, Camera System, Video Door System, All Light Fixtures. |
| Foundation Details | Poured Concrete |
| Building Area Total | 4000 |
| Lot Dimensions | 50 x 225.37 |
| Frontage Length | 50.00 |
| Frontage Type | West |
| Lot Size Source | MPAC |
| Waterfront Y/N | false |
| Covered Spaces | 2 |
| Other Equipment | Pool Equipment |
| Crops Included Y/N | false |
Amenities
- Foreclosure
- Views
- Short Sale
- New Construction
- Adult 55+
- Lease To Own
- No Strata Fees
- Furnished
- Primary On Main
- Air Conditioning
- Seller Finance
- Green
- Fixer Upper
- Horse
- Golf
- Fireplace
- Deck
- Garage
- Basement
- Pool
 Data provided by the Ontario Regional Technology & Information Systems. The information is deemed reliable, but is not guaranteed. Not intended to solicit buyers or sellers, landlords or tenants currently under contract.
The trademarks REALTOR®, REALTORS® and the REALTOR® logo are controlled by The Canadian Real Estate Association (CREA) and identify real estate professionals who are members of CREA. The trademarks MLS®, Multiple Listing Service® and the associated logos are owned
Data provided by the Ontario Regional Technology & Information Systems. The information is deemed reliable, but is not guaranteed. Not intended to solicit buyers or sellers, landlords or tenants currently under contract.
The trademarks REALTOR®, REALTORS® and the REALTOR® logo are controlled by The Canadian Real Estate Association (CREA) and identify real estate professionals who are members of CREA. The trademarks MLS®, Multiple Listing Service® and the associated logos are owned