

Address
48 Garner Road W, Ancaster, ON
Price
$ 1,099,000
Property Attributes
- MLS#40858487
- TypeSingle Family
- Listing Status Active
- CityAncaster
- Area42 - Ancaster
- Neighbourhood427 - Maple Lane Annex
- Postal CodeL9G 3K9
- StyleTraditional
- Taxes$ 4223
- Price$ 1,099,000
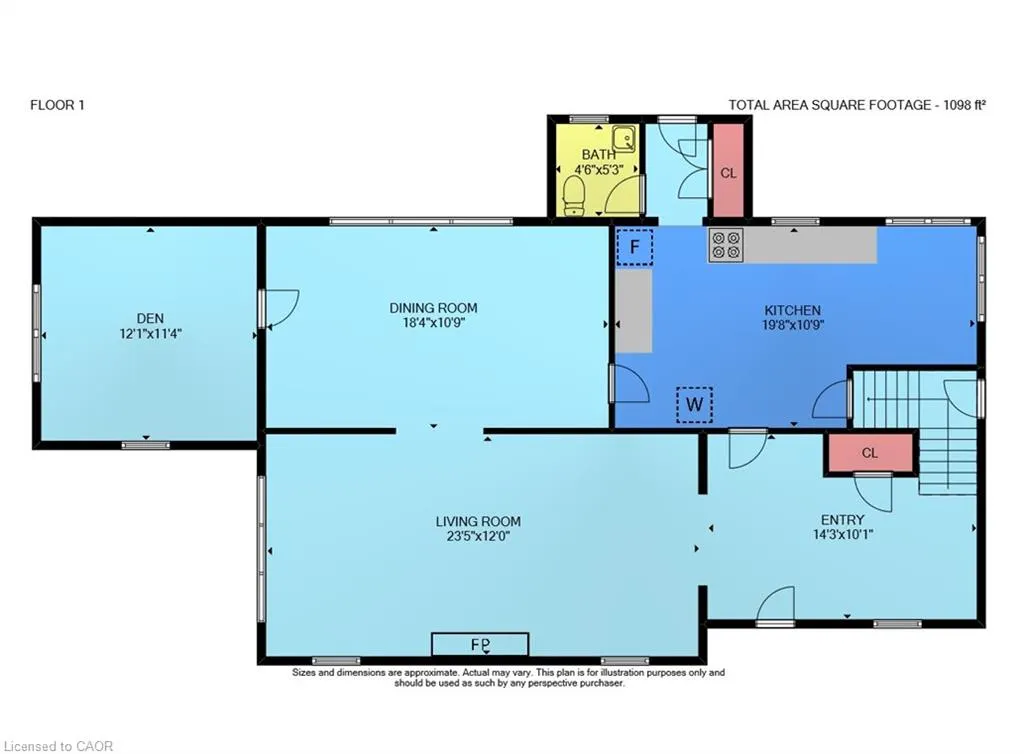
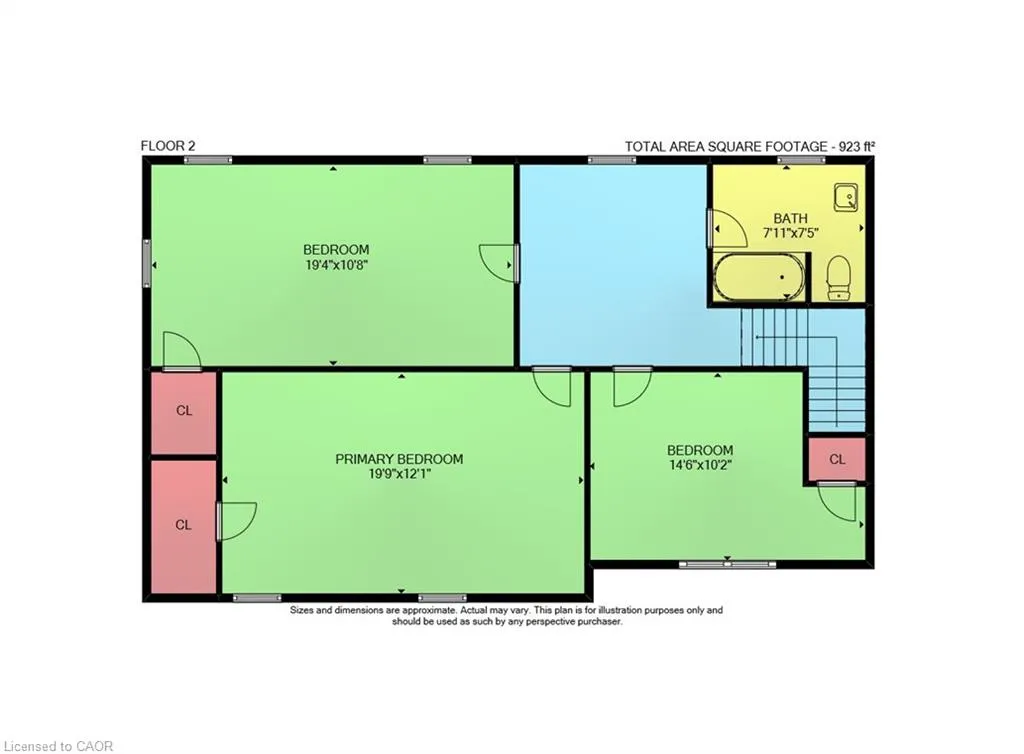
- Bedrooms3
- Full Bathrooms1
- Half Bathrooms1
- Sqr Footage2021
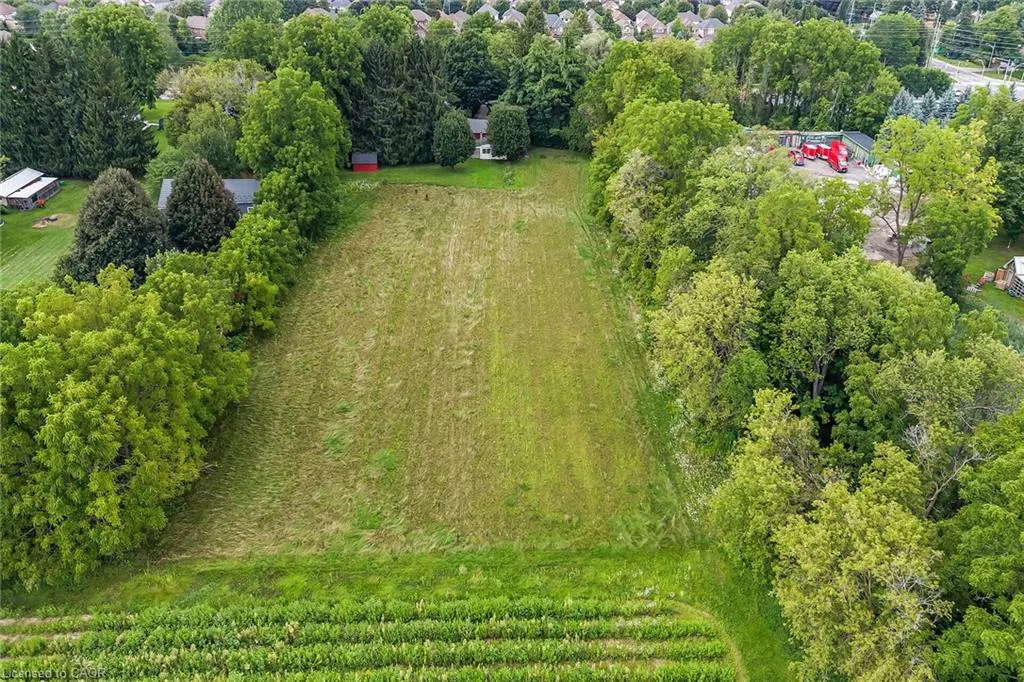
- Lot Size2.99 Acres
Data Source:
Ontario Regional (ITSO)
Property Description
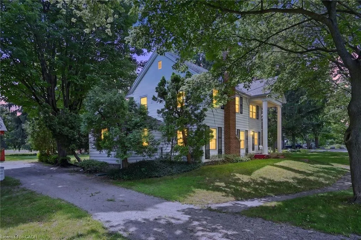
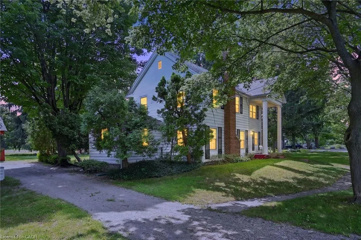
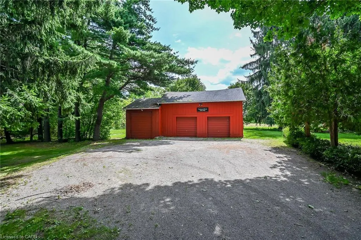
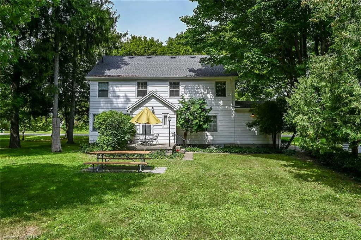
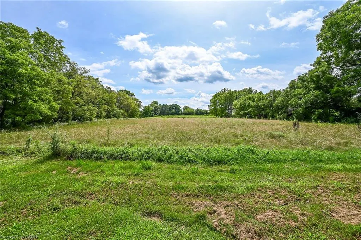
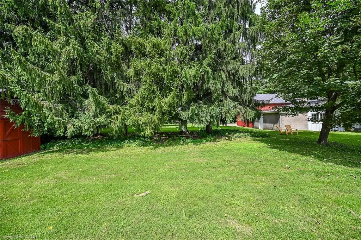
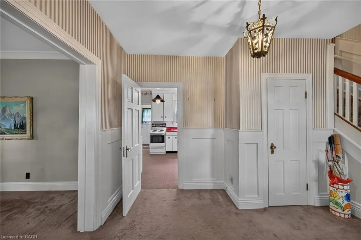
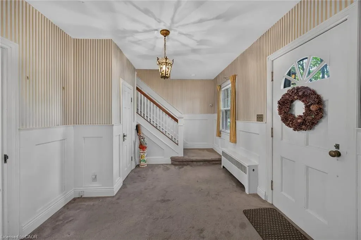
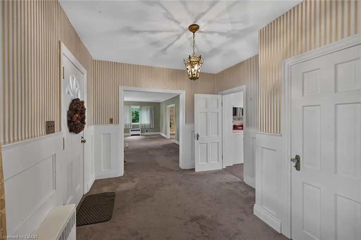
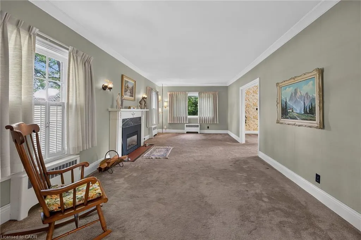
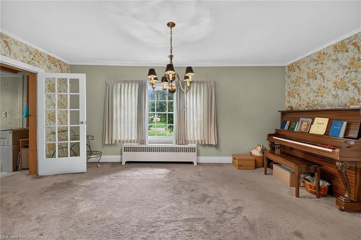
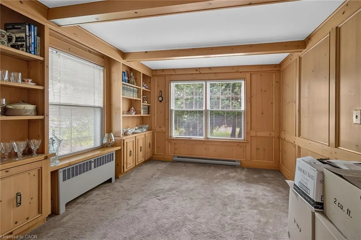
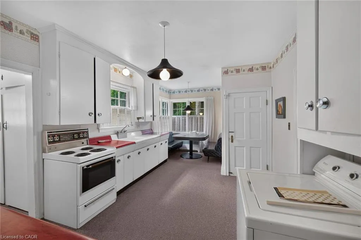
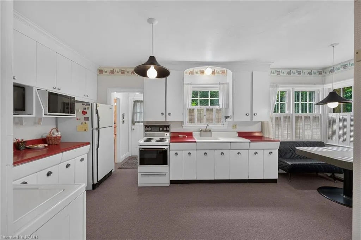
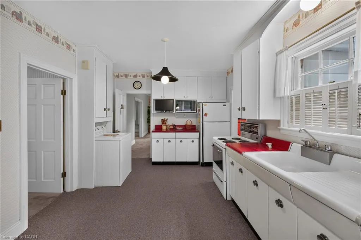
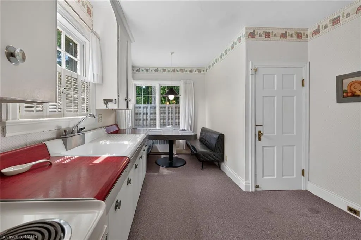
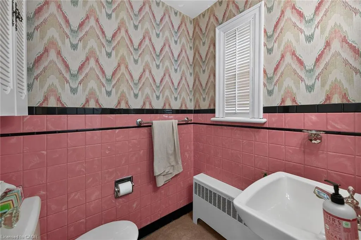
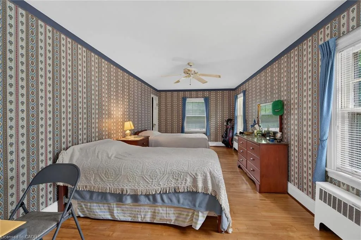
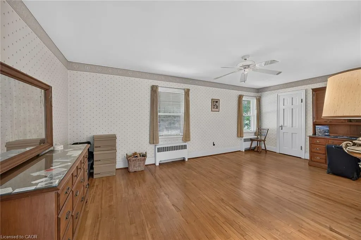
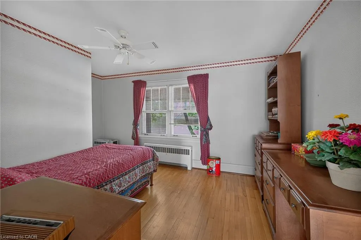
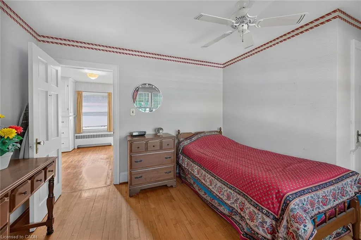
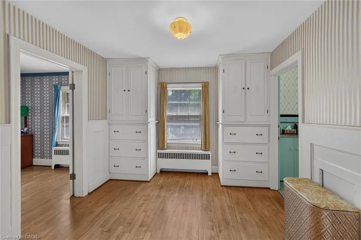
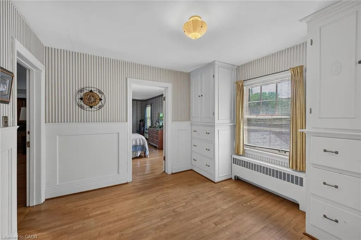
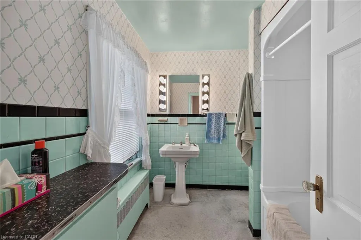
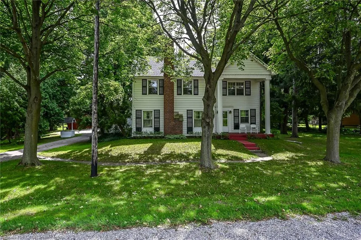
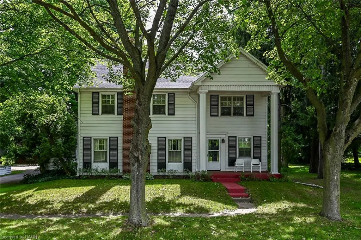
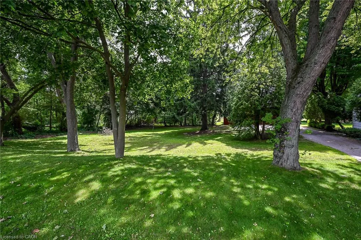
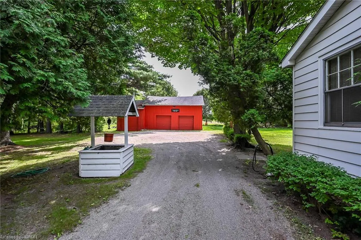
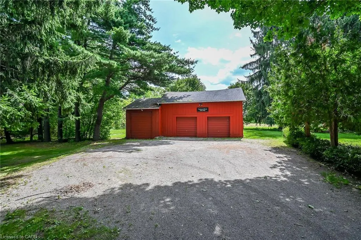
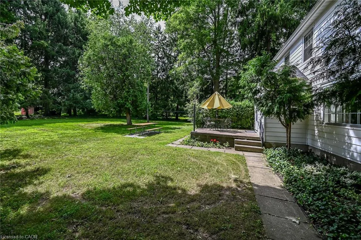
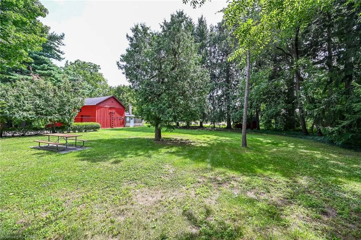
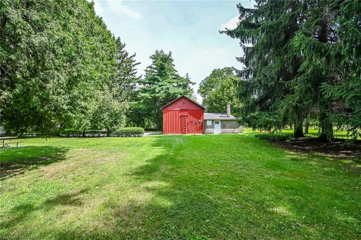
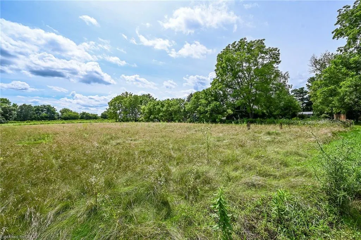
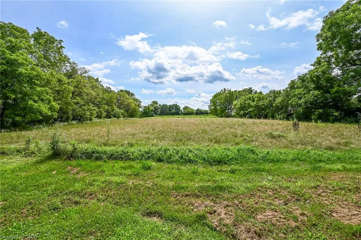
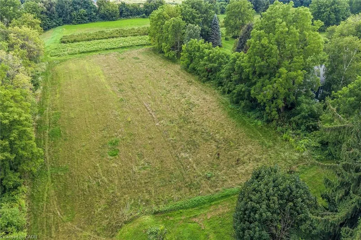
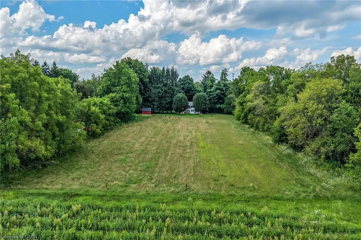
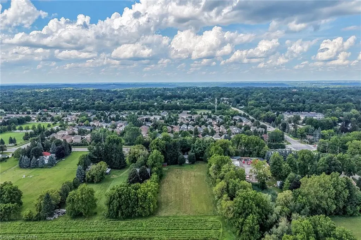
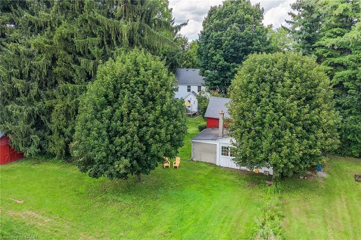
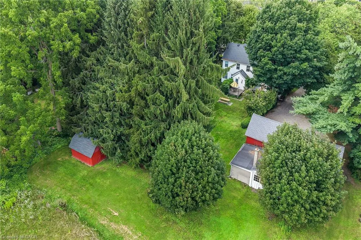
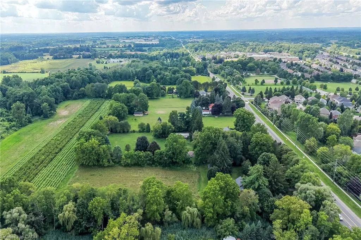
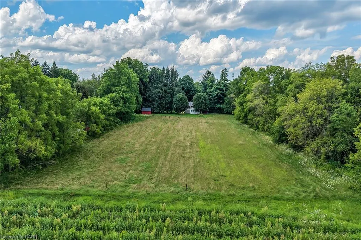
Rare opportunity to own almost 3 acres within Ancaster's urban boundary! The property retains a unique farm element and offers many permitted uses, subject to applicable approvals. Surrounded by mature trees, it is minutes from schools, shopping, parks, restaurants, amenities, and highway access. The charming 3-bedroom home offers comfortable living spaces, a functional layout and excellent potential to update and personalize. A picturesque red carriage house provides parking for three vehicles and a workshop, ideal for storage, equipment or hobbies. A rare combination of acreage, agricultural character and urban convenience in Ancaster.
| Elementary School | High School |
|---|---|
| Frank Panabaker / St. Joachim Elementary School | Ancaster High / Bishop Tonnos High School |
| Price History | |
|---|---|
| 8/26/2026 | Listed $1,099,000 |
General Features
| Living Area | 2021 |
|---|---|
| Sewer | Septic Tank |
| Heating | Gas Hot Water,Water Radiators |
| Cooling | None |
| Roof | Asphalt Shing |
| Appliances | Refrigerator,Stove,Washer |
| Zoning | A2, P7 |
| Garage Spaces | 3 |
| Architectural Style | Traditional |
| Construction Materials | Aluminum Siding |
| Exclusions | Basement Fridge |
| Stories Count | 2 |
| Topography | Open Space,Wooded/Treed |
| Property Subtype | Single Family Residence |
| County | Hamilton |
| New Construction | false |
| Property Type | Residential |
| Attached Garage | false |
| Facing Direction | North |
| Garage Y/N | true |
| Other Structures | Barn(s),Shed(s) |
| Total Rooms | 10 |
| Full Baths | 1 |
| Status | Active |
| Directions | Just west of Fiddlers Green Rd. |
| High School | Ancaster High / Bishop Tonnos |
| City | Ancaster |
| Senior Community Y/N | false |
| Open Parking Spaces | 3 |
| MLS Area | 42 - Ancaster |
| Lot Size Units | Acres |
| Lot Size Square Feet | 130244.4 |
| Elementary School | Frank Panabaker / St. Joachim |
| Property Attached Y/N | false |
| MLS Area Minor | 427 - Maple Lane Annex |
| Virtual Tour | https://www.myvisuallistings.com/cvtnb/365457 |
| Building Area Units | Square Feet |
| Standard Status | Active |
| Virtual Tour | https://www.myvisuallistings.com/cvt/365457 |
Interior Features
| Interior Amenities | None |
|---|---|
| Basement | Full,Unfinished |
| Total Fireplaces | 1 |
| Fireplace Features | Gas |
| Kitchen Level | Main |
| Air Conditioning Y/N | false |
| Heating Y/N | true |
| Fireplace Y/N | true |
| Above Grade Finished Area | 2021 |
| Half Baths | 1 |
| Laundry Features | In Kitchen |
| Total Bedrooms | 3 |
| Main Level Bathrooms | 1 |
| Below Grade Finished Area Unit Type | Square Feet |
| Above Grade Finished Area Source | Other |
| Above Grade Finished Area Unit Type | Square Feet |
| Total Baths | 2 |
Exterior Features
| Parking Features | Detached Garage |
|---|---|
| Lot Features | Urban,Greenbelt,Highway Access,Public Transit,Schools |
| Water Source | Municipal |
| Total Parking | 6 |
| Inclusions | Refrigerator,Stove,Washer |
| Lot Size Area | 2.99 |
| Foundation Details | Block |
| Building Area Total | 2021 |
| Lot Dimensions | 210.37 x 536.35 |
| Lot Size Acres | 2.99 |
| Frontage Length | 210.37 |
| Frontage Type | South |
| Lot Size Source | GeoWarehouse |
| Waterfront Y/N | false |
| Covered Spaces | 3 |
| Road Frontage Type | Municipal Road |
| Crops Included Y/N | false |
Amenities
- Foreclosure
- Views
- Short Sale
- New Construction
- Adult 55+
- Lease To Own
- No Strata Fees
- Furnished
- Primary On Main
- Air Conditioning
- Seller Finance
- Green
- Fixer Upper
- Horse
- Golf
- Fireplace
- Deck
- Garage
- Basement
- Pool
 Data provided by the Ontario Regional Technology & Information Systems. The information is deemed reliable, but is not guaranteed. Not intended to solicit buyers or sellers, landlords or tenants currently under contract.
The trademarks REALTOR®, REALTORS® and the REALTOR® logo are controlled by The Canadian Real Estate Association (CREA) and identify real estate professionals who are members of CREA. The trademarks MLS®, Multiple Listing Service® and the associated logos are owned
Data provided by the Ontario Regional Technology & Information Systems. The information is deemed reliable, but is not guaranteed. Not intended to solicit buyers or sellers, landlords or tenants currently under contract.
The trademarks REALTOR®, REALTORS® and the REALTOR® logo are controlled by The Canadian Real Estate Association (CREA) and identify real estate professionals who are members of CREA. The trademarks MLS®, Multiple Listing Service® and the associated logos are owned