

Address
64 Miller Drive, Ancaster, ON
Price
$ 1,499,000
Property Attributes
- MLS#40835290
- TypeSingle Family
- Listing Status Pending
- CityAncaster
- Area42 - Ancaster
- Neighbourhood427 - Maple Lane Annex
- Postal CodeL9G 2J1
- StyleBungalow
- Year Built1956
- Taxes$ 6200
- Price$ 1,499,000
- Bedrooms4
- Full Bathrooms3
- Half Bathrooms0
- Sqr Footage1888
Data Source:
Ontario Regional (ITSO)
Property Description
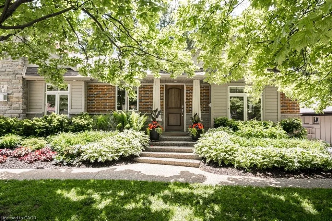
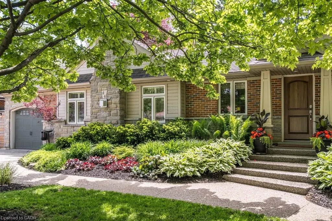
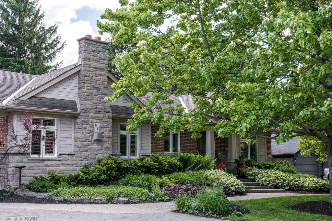
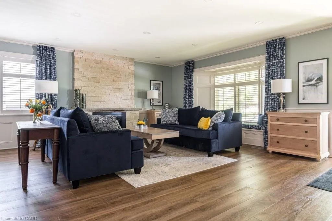
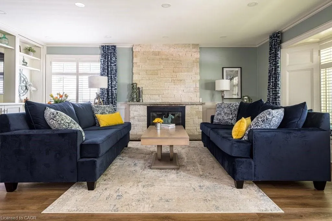
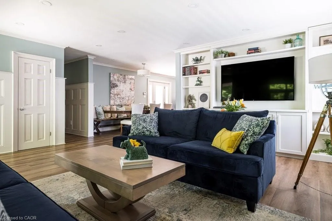
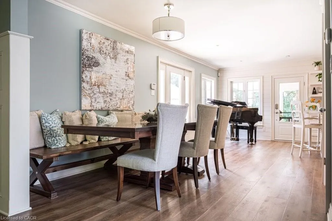
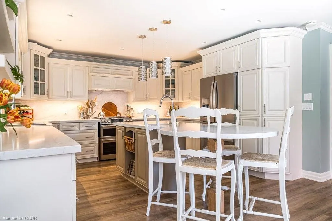
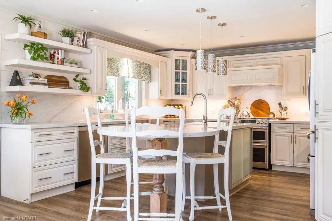
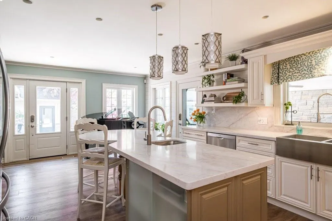
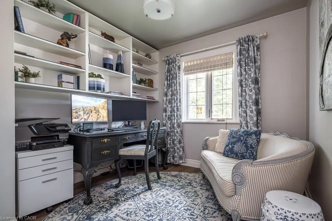
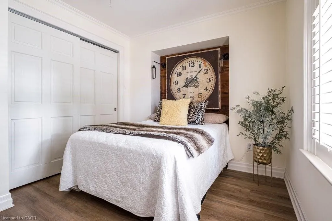
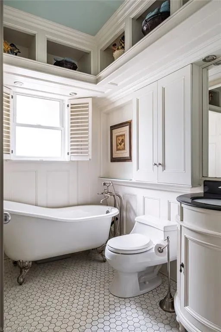
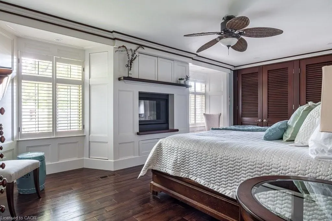
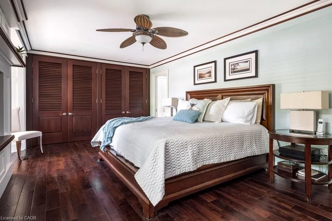
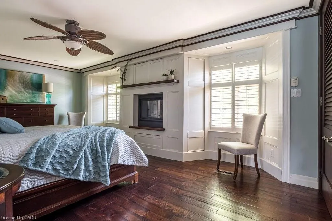
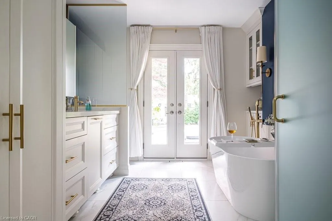
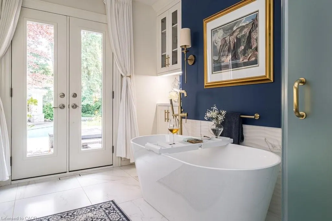
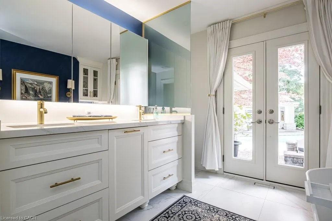
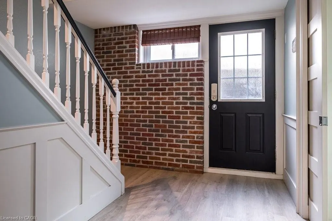
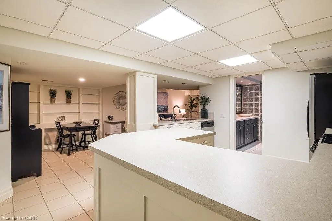
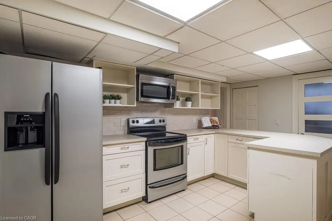
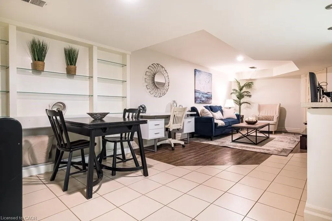
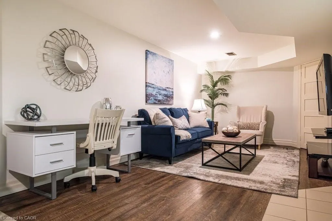
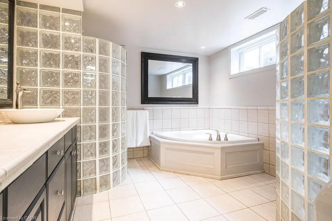
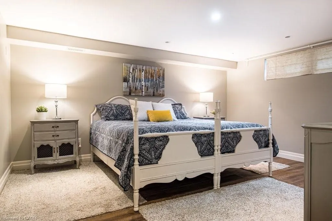
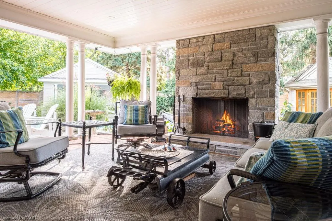
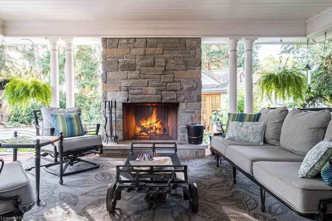
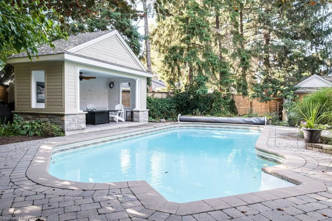
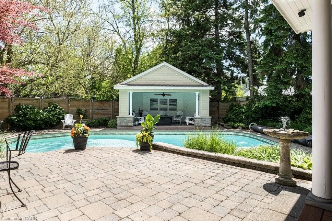
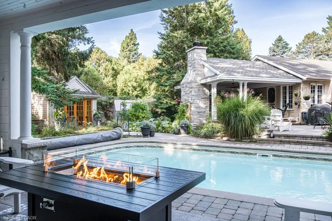
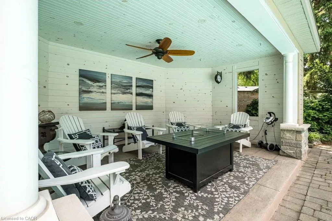
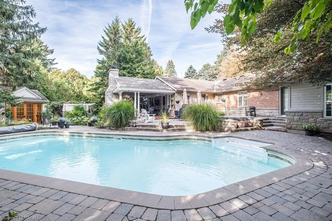
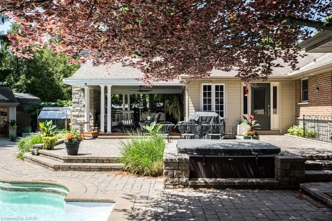
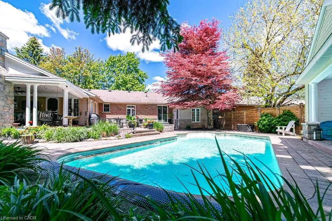
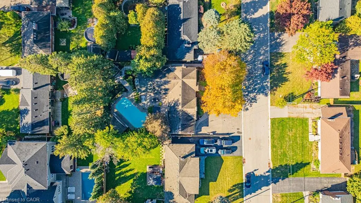
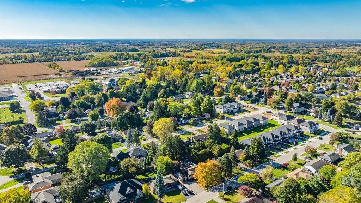
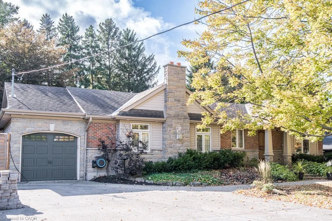
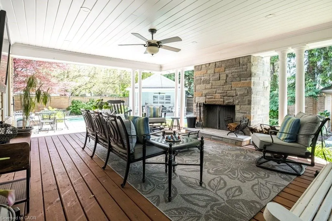
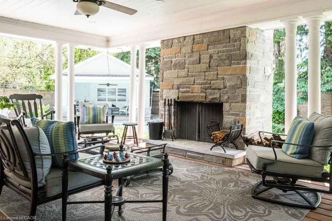
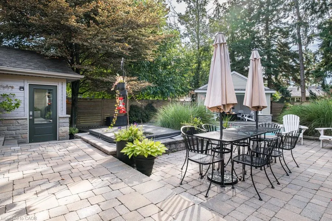
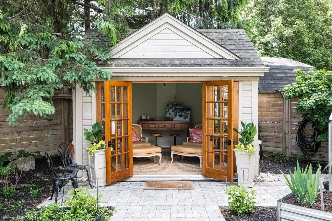
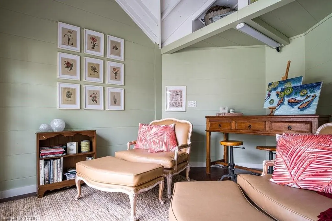
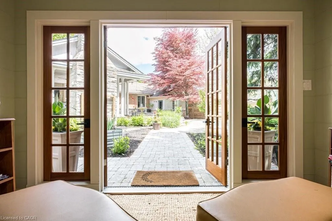
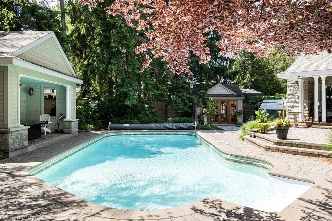
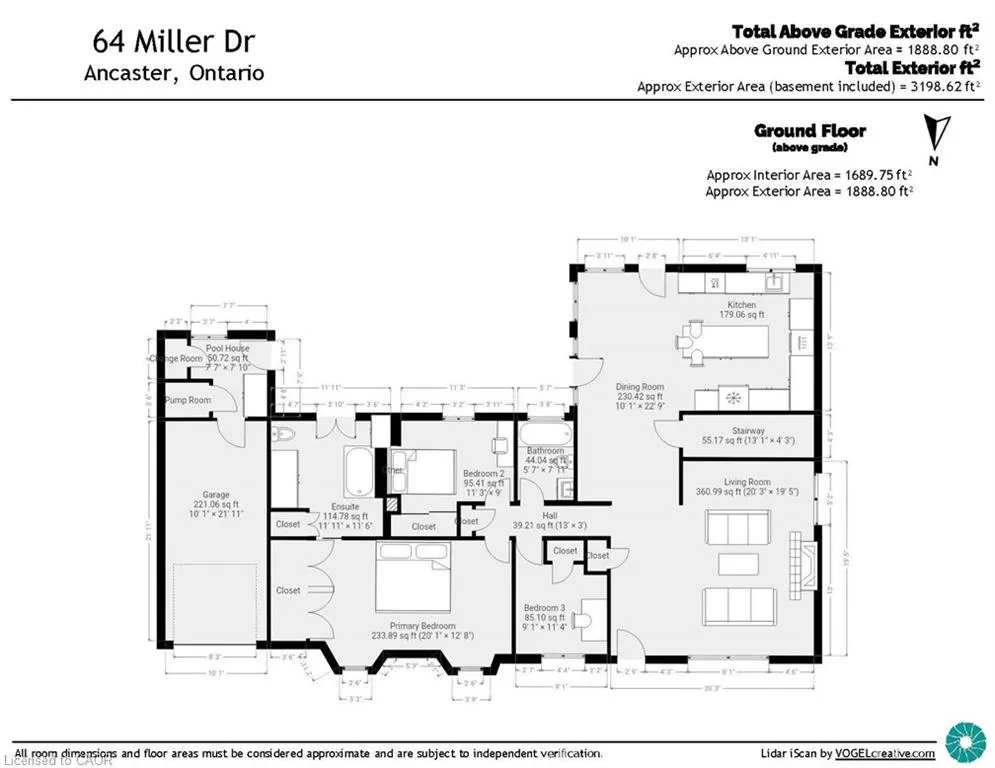
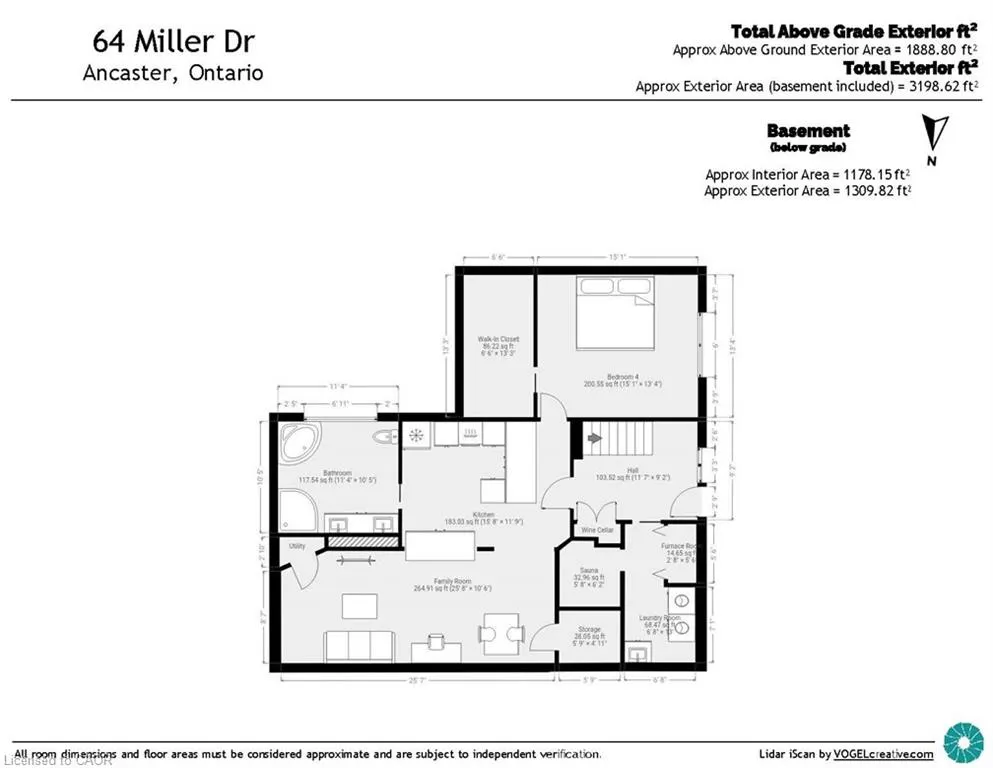
Tucked on a quiet, tree-lined street in one of Ancaster's most sought-after neighbourhoods, this beautifully updated bungalow delivers effortless one-floor living without a single compromise. The curb appeal stops you before you reach the door. The quality inside tells you immediately this home has been genuinely loved. 3+1 bedrooms, 3 full baths, single car garage and double driveway. Everything you need is on one level. No stairs, no wasted space. The primary suite is a private retreat with a stunning 5-piece ensuite, roughed-in laundry, and French doors opening directly to the hot tub and pool. Timeless white kitchen with pristine quartz counters and tons of storage. There’s even a secret pantry hidden behind a bookcase in the living room to complete the picture inside. The backyard is the real story. Inground saltwater pool, hot tub, cabana, large covered veranda with wood-burning fireplace, and a garden studio perfect as a home office, yoga space, or she-shed in the warmer weather. Private, beautifully landscaped, and resort-worthy. Who needs a cottage when you have all of this at home. The fully finished in-law suite features a full kitchen and separate entrance making it ideal for multi-generational living or added flexibility. All of this in Ancaster. Historic village charm, trails, conservation areas, and waterfalls, with shops, restaurants, Hamilton's vibrant arts and food scene, and highway access minutes away.
| Elementary School | High School |
|---|---|
| Frank Panabaker North; St. Joachim Elementary School | Ancaster High; Bishop Tonnos High School |
| Price History | |
|---|---|
| 6/1/2026 | Listed $1,499,000 |
General Features
| Living Area | 1888 |
|---|---|
| Sewer | Sewer (Municipal) |
| Heating | Forced Air,Natural Gas |
| Cooling | Central Air |
| Roof | Asphalt Shing |
| Appliances | Water Heater Owned |
| Zoning | ER |
| Garage Spaces | 1 |
| Patio/Porch Features | Deck,Patio |
| Architectural Style | Bungalow |
| Pool Features | In Ground,Salt Water |
| Security Features | Alarm System,Smoke Detector(s) |
| Construction Materials | Brick,Stone |
| Exclusions | Garden Ornaments And Potted Plants, Corbel Table In Cabana, 2 Hose Reels, Propane Fire Table In Cabana, Television On Covered Porch, Television In Living Room |
| Year Built | 1956 |
| View | Garden,Pool |
| Stories Count | 1 |
| Topography | Level |
| Property Subtype | Single Family Residence |
| County | Hamilton |
| New Construction | false |
| Property Type | Residential |
| Attached Garage | true |
| Facing Direction | North |
| Garage Y/N | true |
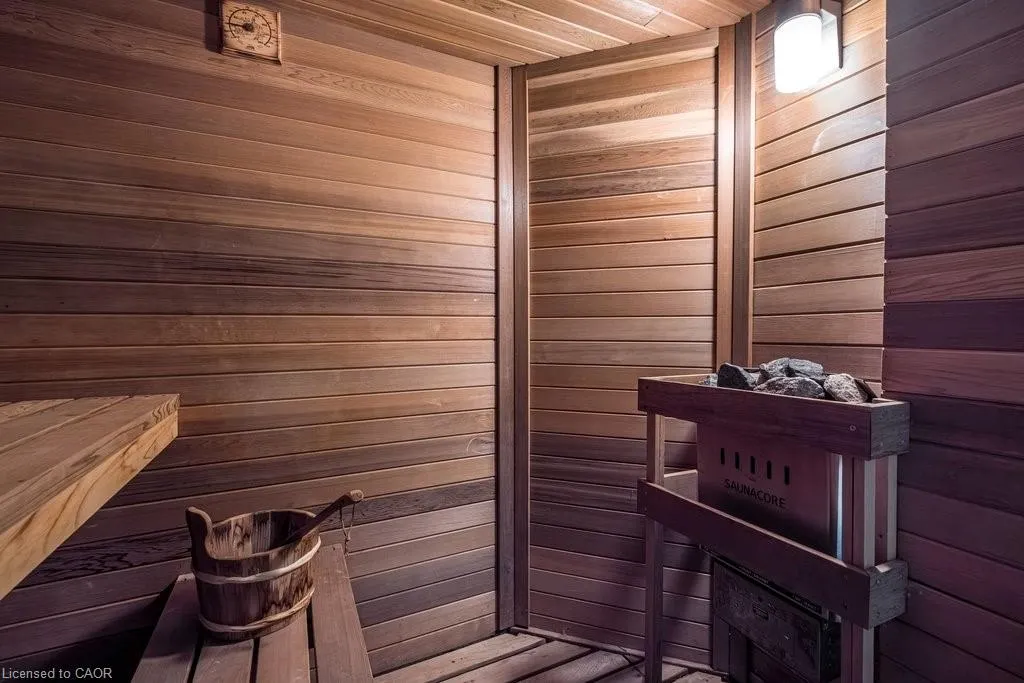
| Other Structures | Gazebo,Sauna,Shed(s) |
| Total Rooms | 15 |
| Full Baths | 3 |
| Status | Pending |
| Directions | Fiddlers Green to Garden Ave to Miller Drive |
| High School | Ancaster High; Bishop Tonnos |
| City | Ancaster |
| Senior Community Y/N | false |
| Open Parking Spaces | 4 |
| MLS Area | 42 - Ancaster |
| Lot Size Units | Square Feet |
| Elementary School | Frank Panabaker North; St. Joachim |
| Property Attached Y/N | false |
| Year Built Details | Town Records |
| MLS Area Minor | 427 - Maple Lane Annex |
| Virtual Tour | https://tours.vogelcreative.ca/mls/216126571#&gid=1&pid=28 |
| Building Area Units | Square Feet |
| Standard Status | Pending |
| Year Built Source | Assessor |
Interior Features
| Interior Amenities | Central Vacuum,In-Law Floorplan,Sauna |
|---|---|
| Basement | Separate Entrance,Full,Finished |
| Total Fireplaces | 3 |
| Fireplace Features | Gas,Wood Burning |
| Kitchen Level | Basement,Main |
| Air Conditioning Y/N | false |
| Heating Y/N | true |
| Fireplace Y/N | true |
| Above Grade Finished Area | 1888 |
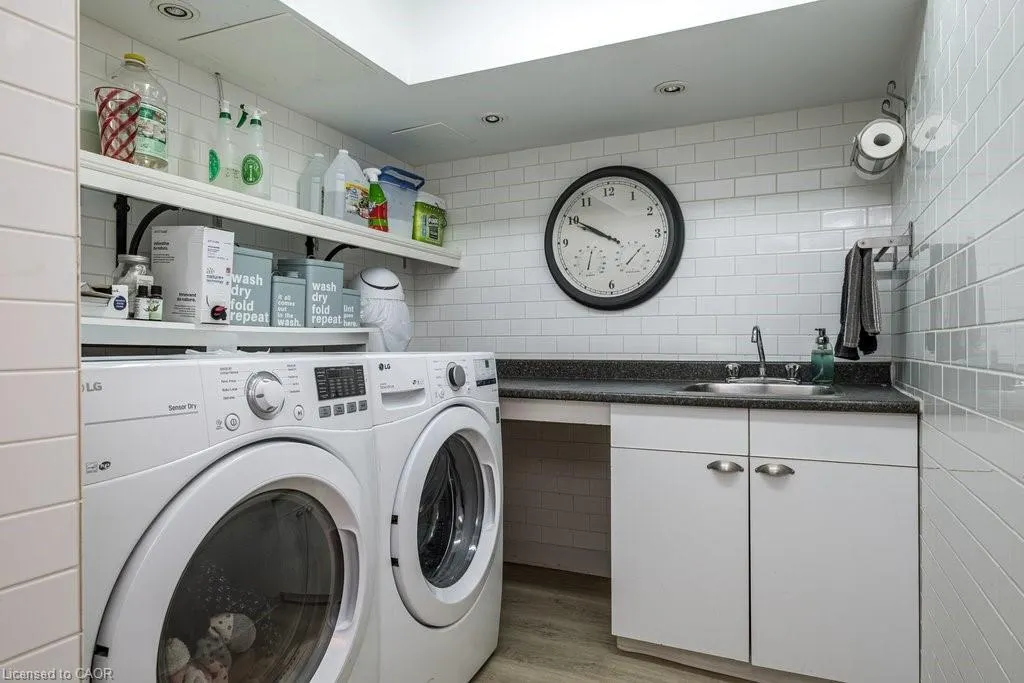
| Laundry Features | Laundry Room,Lower Level |
| Total Bedrooms | 4 |
| Below Grade Finished Area | 1309 |
| Main Level Bedrooms | 3 |
| Main Level Bathrooms | 2 |
| Below Grade Finished Area Unit Type | Square Feet |
| Below Grade Finished Area Source | Plans |
| Above Grade Finished Area Source | Plans |
| Above Grade Finished Area Unit Type | Square Feet |
| Total Baths | 3 |
Exterior Features
| Exterior Amenities | Canopy,Landscaped,Lighting,Privacy |
|---|---|
| Fencing | Full |
| Parking Features | Attached Garage |
| Lot Features | Urban,Rectangular,Near Golf Course |
| Water Source | Municipal |
| Total Parking | 5 |
| Inclusions | Other,Please See The Attached Schedule C For Inclusions |
| Lot Size Area | 0.21 |
| Foundation Details | Concrete Block |
| Building Area Total | 3197 |
| Lot Dimensions | 75 x 121.03 |
| Road Surface Type | Paved |
| Frontage Length | 75.00 |
| Frontage Type | South |
| Lot Size Source | GeoWarehouse |
| Waterfront Y/N | false |
| Covered Spaces | 1 |
| Road Frontage Type | Municipal Road,Public Road |
| Crops Included Y/N | false |
Amenities
- Foreclosure
- Views
- Short Sale
- New Construction
- Adult 55+
- Lease To Own
- No Strata Fees
- Furnished
- Primary On Main
- Air Conditioning
- Seller Finance
- Green
- Fixer Upper
- Horse
- Golf
- Fireplace
- Deck
- Garage
- Basement
- Pool
 Data provided by the Ontario Regional Technology & Information Systems. The information is deemed reliable, but is not guaranteed. Not intended to solicit buyers or sellers, landlords or tenants currently under contract.
The trademarks REALTOR®, REALTORS® and the REALTOR® logo are controlled by The Canadian Real Estate Association (CREA) and identify real estate professionals who are members of CREA. The trademarks MLS®, Multiple Listing Service® and the associated logos are owned
Data provided by the Ontario Regional Technology & Information Systems. The information is deemed reliable, but is not guaranteed. Not intended to solicit buyers or sellers, landlords or tenants currently under contract.
The trademarks REALTOR®, REALTORS® and the REALTOR® logo are controlled by The Canadian Real Estate Association (CREA) and identify real estate professionals who are members of CREA. The trademarks MLS®, Multiple Listing Service® and the associated logos are owned