

Address
123 Tollgate Drive, Ancaster, ON
Price
$ 1,974,411
Property Attributes
- MLS#40861322
- TypeSingle Family
- Listing Status Active
- CityAncaster
- Area42 - Ancaster
- Neighbourhood427 - Maple Lane Annex
- Postal CodeL9G 5C9
- StyleContemporary
- Taxes$ 10708
- Price$ 1,974,411
- Bedrooms3
- Full Bathrooms3
- Half Bathrooms1
- Sqr Footage3080
Data Source:
Ontario Regional (ITSO)
Property Description
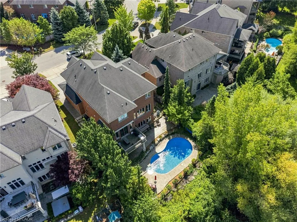
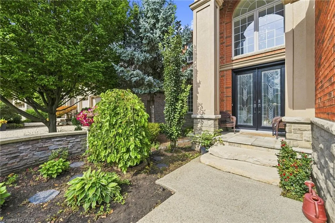
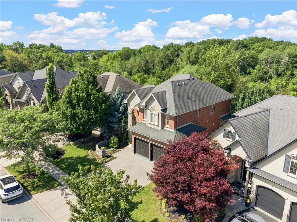
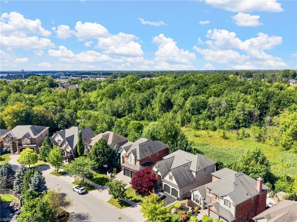
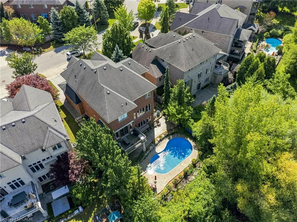
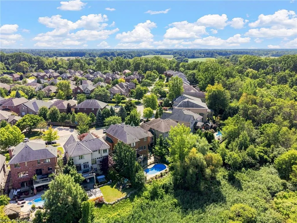
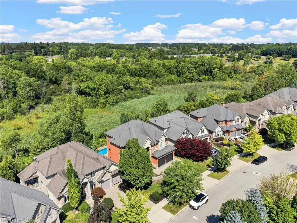
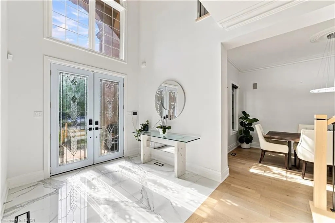
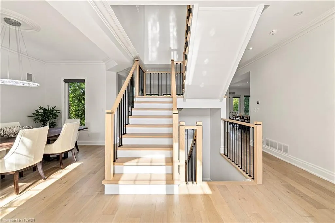
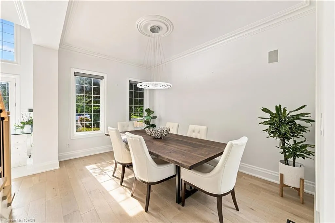
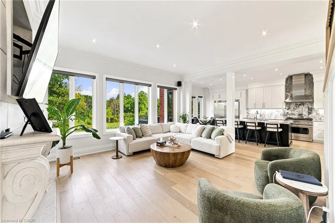
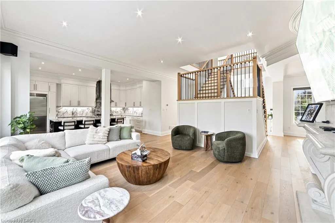
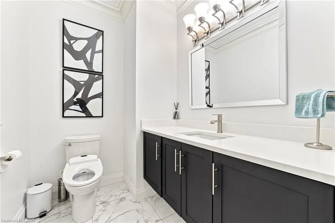
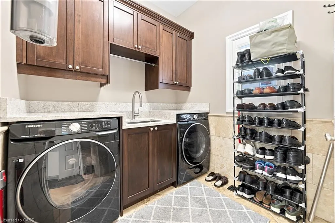
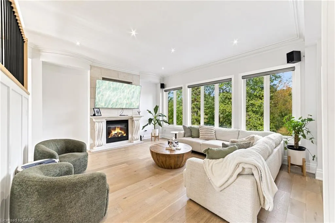
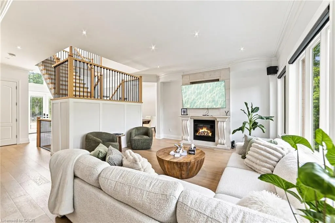
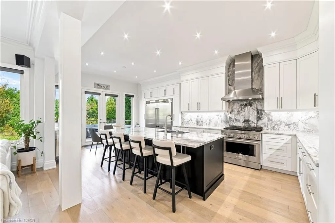
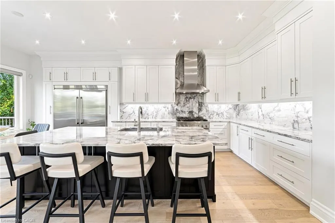
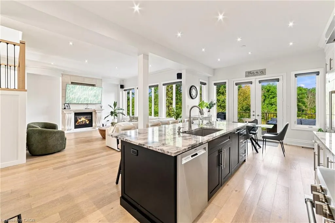
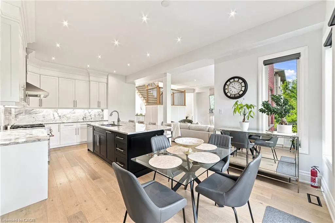
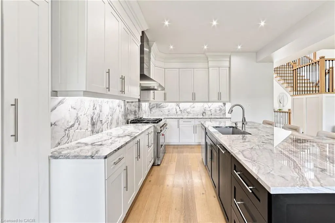
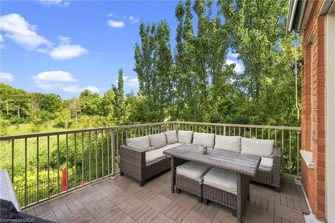
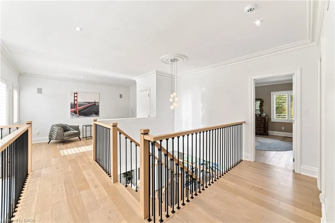
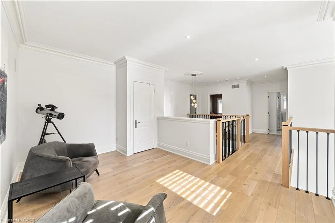
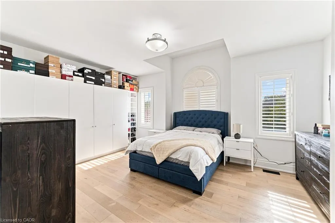
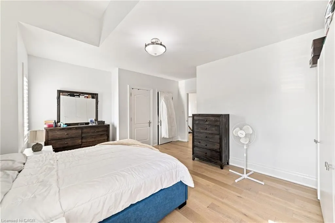
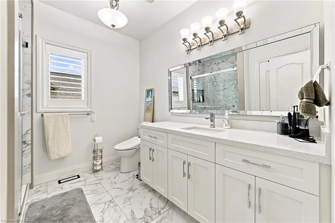
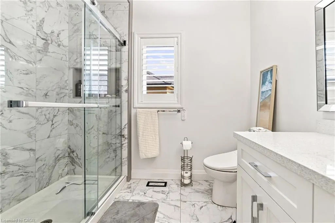
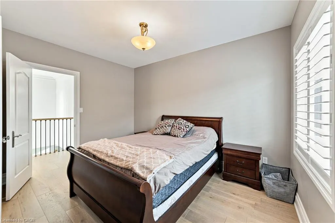
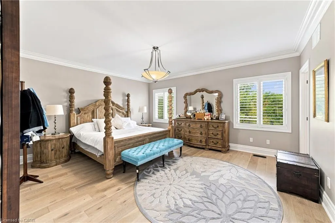
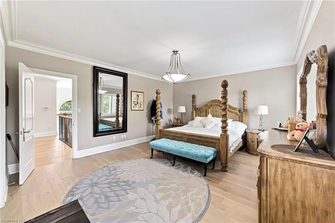
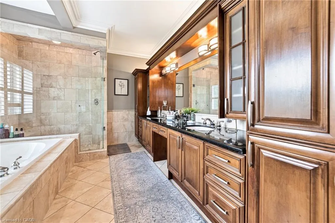
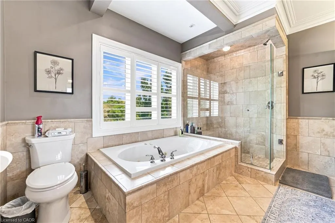
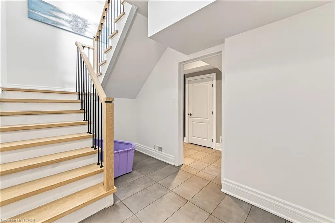
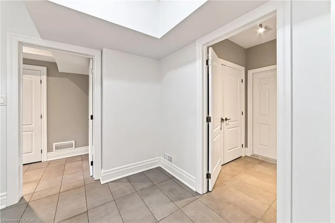
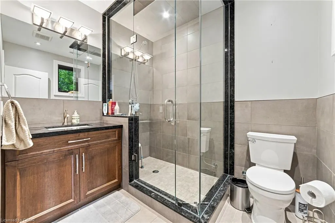
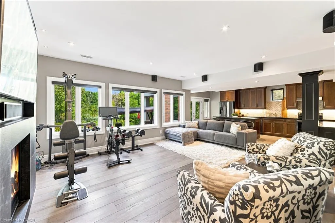
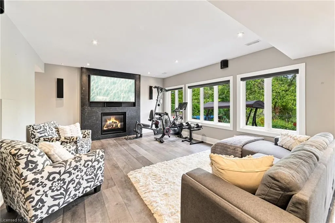
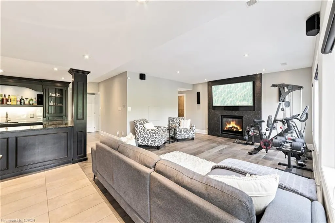
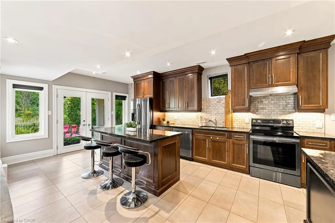
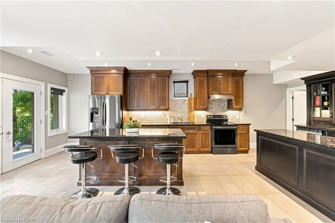
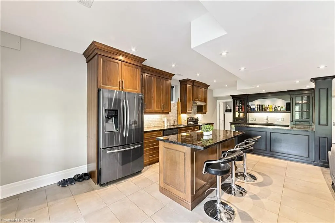
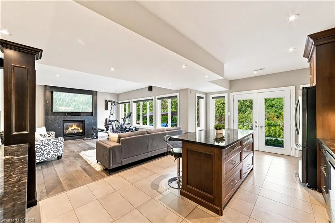
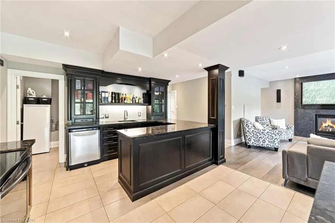
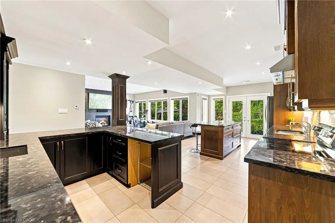
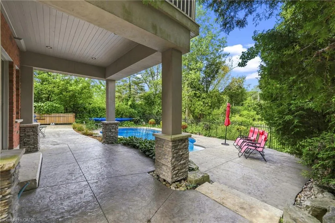
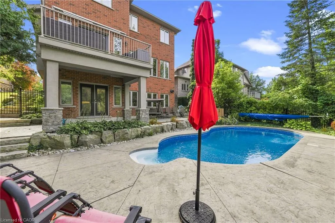
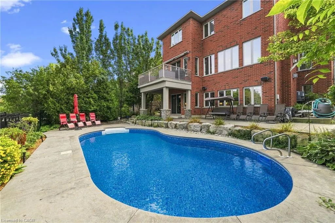
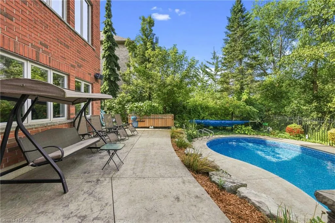
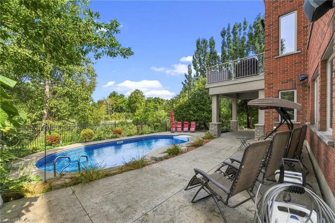
DESIRABLE ANCASTER LOCATION BACKING ONTO GREEN SPACE. BEAUTIFULLY UPDATED THROUGHOUT WITH 10 FT MAIN FLOOR CEILINGS & 9 FT CEILINGS ON 2ND FLOOR. OPEN-CONCEPT LAYOUT WITH UPGRADED FLOORING, WOOD STAIRCASE WITH METAL SPINDLES, POT LIGHTS, LIGHT FIXTURES, ELECTRONIC BLINDS, BUILT-IN SPEAKERS AND 2 GAS FIREPLACES. MODERN KITCHEN WITH SUPER WHITE QUARTZITE COUNTERTOPS, OVERSIZED FRIDGE AND UPDATED APPLIANCES. FULLY FINISHED WALK-OUT BASEMENT WITH SECOND KITCHEN AND 3 PCE BATHROOM. PRIVATE BACKYARD WITH HEATED INGROUD SALTWATER POOL, STAMPED CONCRETE, IRRIGATION SYSTEM & ELECTRONIC CANOPY. POOL LINER AND SALT GENERATOR PUMP UPDATED IN 2023. BRAND NEW ENTRY DOOR IN 2025, GARAGE EPOXY IN 2024, AND EXTENSIVE UPDATES THROUGHOUT. LAYOUT OFFERS POTENTIAL TO CONVERT LOFT SPACE INTO A 4TH BEDROOM.
| Elementary School | High School |
|---|---|
| St. Joachim / Frank Panabaker Elementary School | Bishop Tonnos / Ancaster High High School |
| Price History | |
|---|---|
| 9/8/2026 | Listed $1,974,411 |
General Features
| Living Area | 3080 |
|---|---|
| Sewer | Sewer (Municipal) |
| Heating | Forced Air,Natural Gas |
| Cooling | Central Air |
| Roof | Asphalt Shing |
| Appliances | Dryer,Washer |
| Zoning | R3-461 |
| Garage Spaces | 2 |
| Architectural Style | Contemporary |
| Pool Features | In Ground |
| Construction Materials | Brick,Stone,Stucco |
| Exclusions | Secondary Fridge In Basement Pantry, Electric Robotic Pool Cleaner. |
| Stories Count | 2 |
| Property Subtype | Single Family Residence |
| County | Hamilton |
| New Construction | false |
| Property Type | Residential |
| Attached Garage | true |
| Garage Y/N | true |
| Total Rooms | 16 |
| Full Baths | 3 |
| Status | Active |
| Directions | Hamilton Drive and Garner Road West |
| High School | Bishop Tonnos / Ancaster High |
| City | Ancaster |
| Senior Community Y/N | false |
| Open Parking Spaces | 2 |
| MLS Area | 42 - Ancaster |
| Carport Y/N | false |
| Elementary School | St. Joachim / Frank Panabaker |
| Property Attached Y/N | false |
| MLS Area Minor | 427 - Maple Lane Annex |
| Virtual Tour | https://dl.dropboxusercontent.com/scl/fi/g4ptmi867kmm2k1b9zmdm/123-Tollgate-Dr-Hamilton.mp4?rlkey=smejovv9do600gzq97409olep&raw=1 |
| Building Area Units | Square Feet |
| Standard Status | Active |
Interior Features
| Interior Amenities | None |
|---|---|
| Basement | Walk-Out Access,Full,Finished |
| Fireplace Features | Gas |
| Kitchen Level | Basement,Main |
| Air Conditioning Y/N | false |
| Heating Y/N | true |
| Fireplace Y/N | true |
| Above Grade Finished Area | 3080 |
| Half Baths | 1 |
| Laundry Features | Main Level |
| Total Bedrooms | 3 |
| Below Grade Finished Area | 920 |
| Main Level Bathrooms | 1 |
| Below Grade Finished Area Unit Type | Square Feet |
| Below Grade Finished Area Source | Owner |
| Above Grade Finished Area Source | Owner |
| Above Grade Finished Area Unit Type | Square Feet |
| Total Baths | 4 |
Exterior Features
| Parking Features | Attached Garage,Built-In |
|---|---|
| Lot Features | Urban,Rectangular,Park,Place of Worship,Ravine,Schools,Shopping Nearby |
| Water Source | Municipal |
| Total Parking | 4 |
| Inclusions | Dryer,Washer,2 Fridges, 2 Stoves, 2 Dishwashers, Wine Fridge In Basement, 2 Hood Fans. |
| Foundation Details | Poured Concrete |
| Building Area Total | 4000 |
| Lot Dimensions | 53.48 x 112.93 |
| Frontage Length | 53.48 |
| Frontage Type | East |
| Waterfront Y/N | false |
| Covered Spaces | 2 |
| Road Frontage Type | Public Road,Year Round Road |
| Crops Included Y/N | false |
Amenities
- Foreclosure
- Views
- Short Sale
- New Construction
- Adult 55+
- Lease To Own
- No Strata Fees
- Furnished
- Primary On Main
- Air Conditioning
- Seller Finance
- Green
- Fixer Upper
- Horse
- Golf
- Fireplace
- Deck
- Garage
- Basement
- Pool
 Data provided by the Ontario Regional Technology & Information Systems. The information is deemed reliable, but is not guaranteed. Not intended to solicit buyers or sellers, landlords or tenants currently under contract.
The trademarks REALTOR®, REALTORS® and the REALTOR® logo are controlled by The Canadian Real Estate Association (CREA) and identify real estate professionals who are members of CREA. The trademarks MLS®, Multiple Listing Service® and the associated logos are owned
Data provided by the Ontario Regional Technology & Information Systems. The information is deemed reliable, but is not guaranteed. Not intended to solicit buyers or sellers, landlords or tenants currently under contract.
The trademarks REALTOR®, REALTORS® and the REALTOR® logo are controlled by The Canadian Real Estate Association (CREA) and identify real estate professionals who are members of CREA. The trademarks MLS®, Multiple Listing Service® and the associated logos are owned