

Address
797 Highway 6, Haldimand, ON
Price
$ 720,000
Property Attributes
- MLS#40833132
- TypeSingle Family
- Listing Status Active
- CityHaldimand
- AreaSeneca
- Neighbourhood064 - Seneca
- Postal CodeN3W 1M5
- StyleBungalow
- Year Built1957
- Taxes$ 4103
- Price$ 720,000
- Bedrooms6
- Full Bathrooms2
- Half Bathrooms0
- Sqr Footage1851
Data Source:
Ontario Regional (ITSO)
Property Description
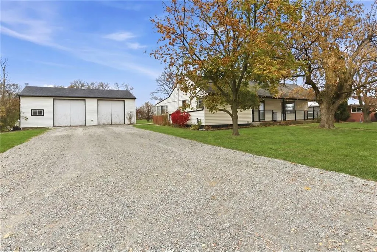
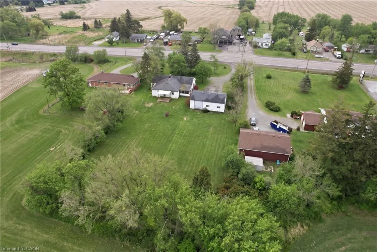
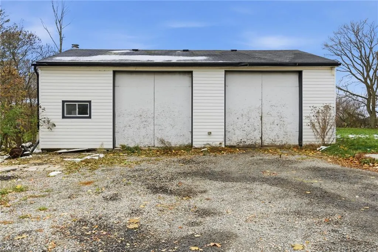
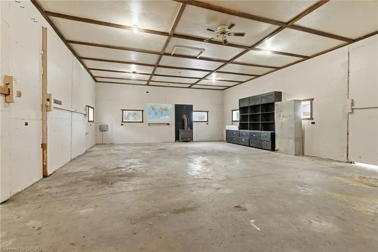
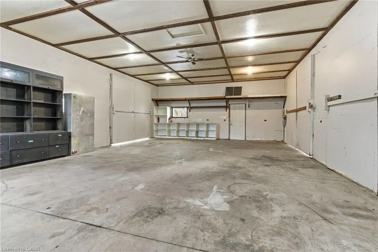
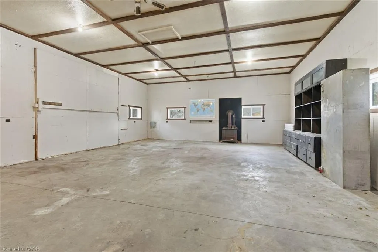
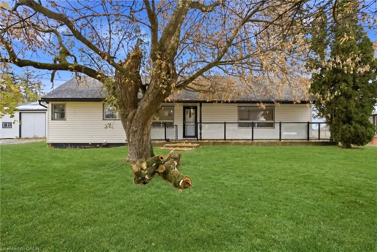
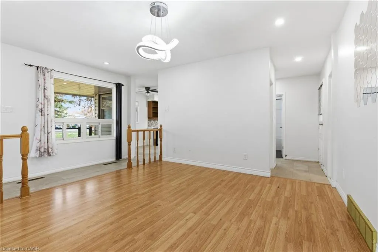
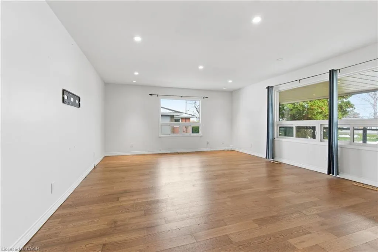
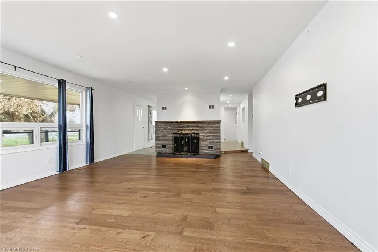
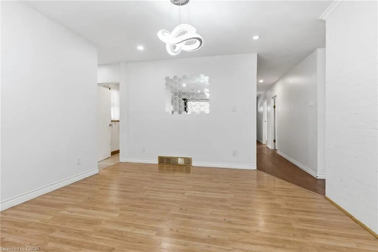
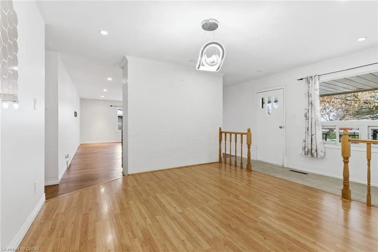
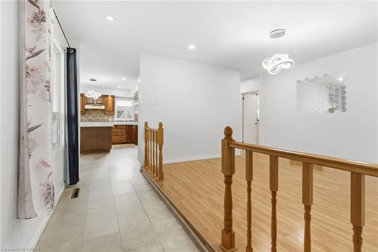
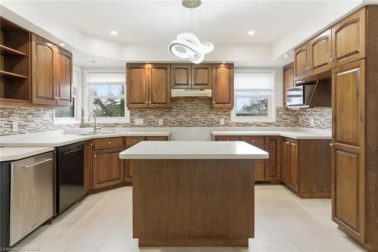
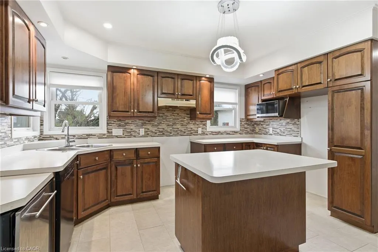
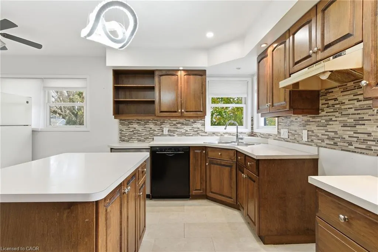
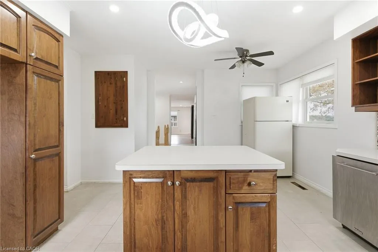
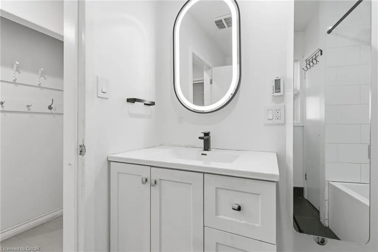
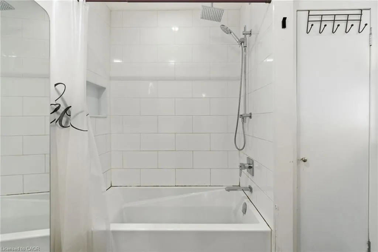
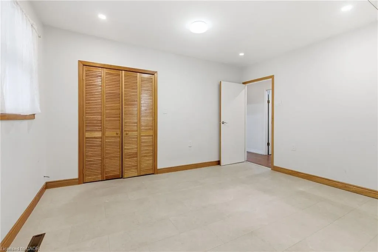
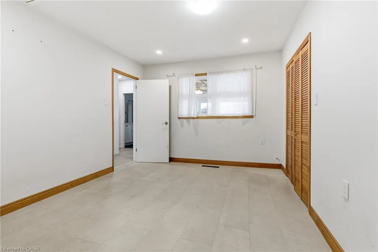
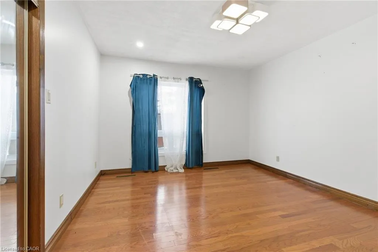
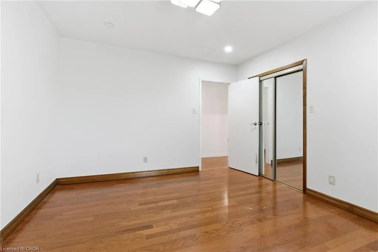
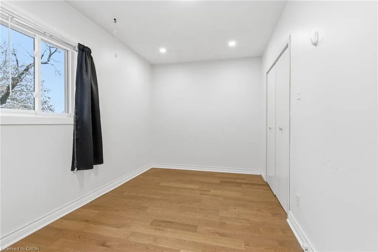
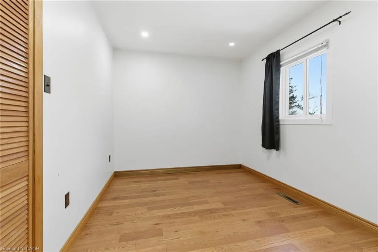
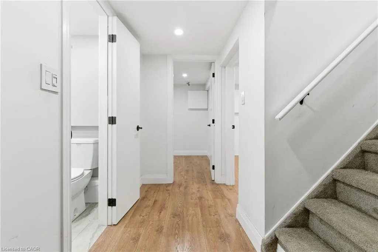
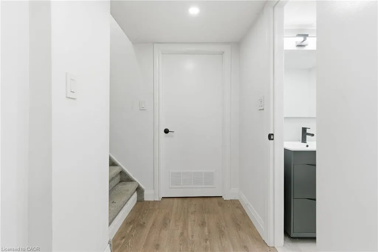
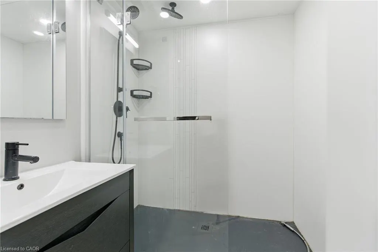
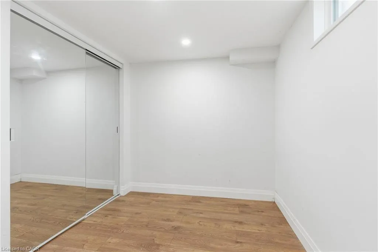
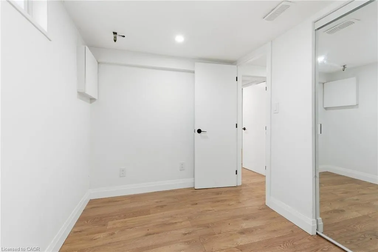
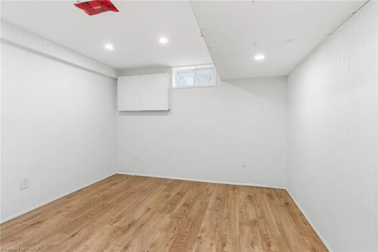
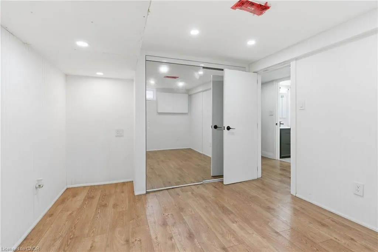
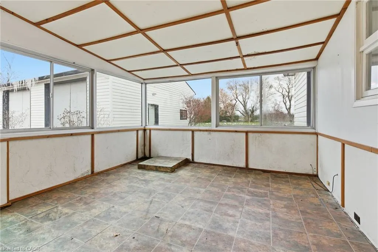
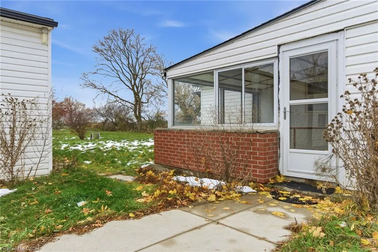
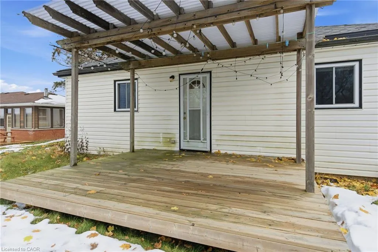
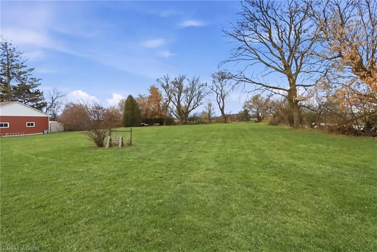
Great opportunity for a rare spacious bungalow situated on a 0.89 AC lot situated between Hamilton and Caledonia. Oversized driveway and insulated 36'x24' workshop/garage offers lots of potential of mechanic/hobbyiest. Two full updated baths, laminate flooring throughout, partially finished lower level with two additional bedrooms. Taxes, parking and any rental equipment and fees are unknown.
| Elementary School | High School |
|---|---|
| Caledonia Centennial Elementary School | Mckinnon Park High School |
| Price History | |
|---|---|
| 5/27/2026 | Listed $739,000 |
| 7/7/2026 | 1$729,000 |
| 7/29/2026 | 1$720,000 |
General Features
| Living Area | 1851 |
|---|---|
| Sewer | Septic Tank |
| Heating | Forced Air,Natural Gas |
| Cooling | Central Air |
| Roof | Asphalt Shing |
| Zoning | H A10F2 |
| Garage Spaces | 2 |
| Architectural Style | Bungalow |
| Construction Materials | Vinyl Siding |
| Year Built | 1957 |
| Stories Count | 1 |
| Property Subtype | Single Family Residence |
| County | Haldimand |
| New Construction | false |
| Property Type | Residential |
| Attached Garage | false |
| Facing Direction | East |
| Garage Y/N | true |
| Total Rooms | 13 |
| Full Baths | 2 |
| Status | Active |
| Directions | Highway 6 and Haldibrook Road |
| High School | Mckinnon Park, Es Geroges-P-Vanier |
| City | Haldimand |
| Senior Community Y/N | false |
| Open Parking Spaces | 12 |
| Number Of Units Total | 1 |
| MLS Area | Seneca |
| Carport Y/N | false |
| Elementary School | Caledonia Centennial, Ee Pavillion Da La Jeunesse |
| Property Attached Y/N | false |
| MLS Area Minor | 064 - Seneca |
| Building Area Units | Square Feet |
| Standard Status | Active |
| Year Built Source | Other |
Interior Features
| Interior Amenities | None |
|---|---|
| Basement | Full,Finished |
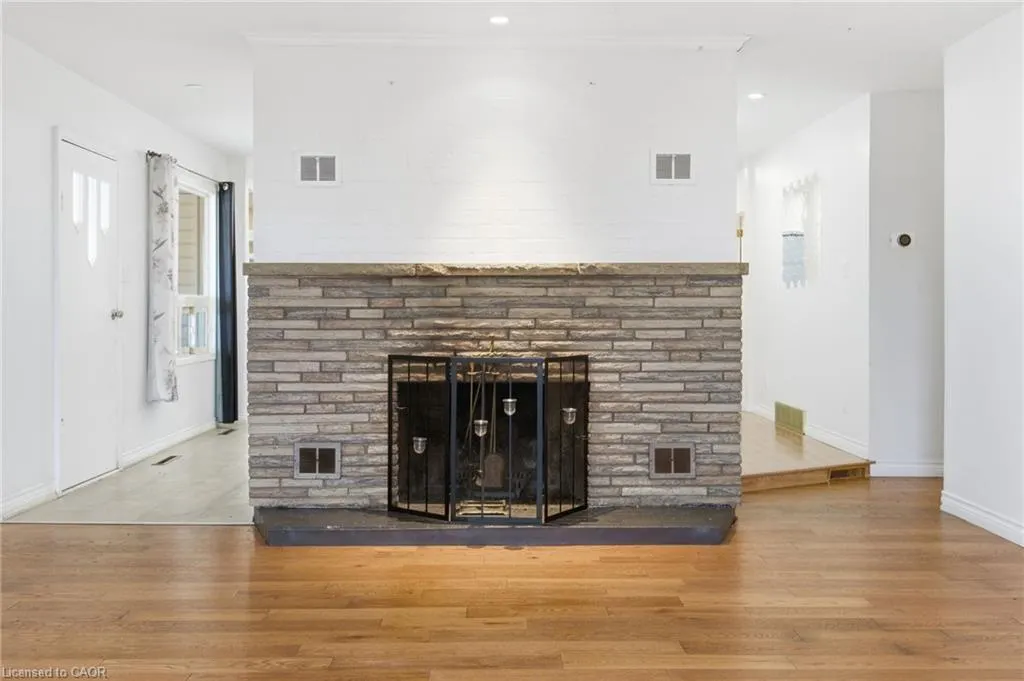
| Total Fireplaces | 1 |
| Fireplace Features | Wood Burning |
| Kitchen Level | Main |
| Air Conditioning Y/N | false |
| Heating Y/N | true |
| Fireplace Y/N | true |
| Above Grade Finished Area | 1851 |
| Total Bedrooms | 6 |
| Main Level Bedrooms | 4 |
| Main Level Bathrooms | 1 |
| Below Grade Finished Area Unit Type | Square Feet |
| Above Grade Finished Area Source | Plans |
| Above Grade Finished Area Unit Type | Square Feet |
| Total Baths | 2 |
Exterior Features
| Parking Features | Detached Garage,Circular,Gravel,In/Out Parking |
|---|---|
| Lot Features | Urban,Rectangular,Ample Parking,Near Golf Course,Greenbelt |
| Water Source | Cistern,Drilled Well |
| Total Parking | 14 |
| Inclusions | None |
| Foundation Details | Concrete Block |
| Number of Buildings | 1 |
| Building Area Total | 1851 |
| Lot Dimensions | 120.78 x 312.15 |
| Frontage Length | 120.78 |
| Frontage Type | West |
| Lot Size Source | GeoWarehouse |
| Waterfront Y/N | false |
| Covered Spaces | 2 |
| Road Frontage Type | Public Road |
| Crops Included Y/N | false |
Amenities
- Foreclosure
- Views
- Short Sale
- New Construction
- Adult 55+
- Lease To Own
- No Strata Fees
- Furnished
- Primary On Main
- Air Conditioning
- Seller Finance
- Green
- Fixer Upper
- Horse
- Golf
- Fireplace
- Deck
- Garage
- Basement
- Pool
 Data provided by the Ontario Regional Technology & Information Systems. The information is deemed reliable, but is not guaranteed. Not intended to solicit buyers or sellers, landlords or tenants currently under contract.
The trademarks REALTOR®, REALTORS® and the REALTOR® logo are controlled by The Canadian Real Estate Association (CREA) and identify real estate professionals who are members of CREA. The trademarks MLS®, Multiple Listing Service® and the associated logos are owned
Data provided by the Ontario Regional Technology & Information Systems. The information is deemed reliable, but is not guaranteed. Not intended to solicit buyers or sellers, landlords or tenants currently under contract.
The trademarks REALTOR®, REALTORS® and the REALTOR® logo are controlled by The Canadian Real Estate Association (CREA) and identify real estate professionals who are members of CREA. The trademarks MLS®, Multiple Listing Service® and the associated logos are owned