

Address
2 Mill Street E, York, ON
Price
$ 569,000
Property Attributes
- MLS#40842413
- TypeSingle Family
- Listing Status Active
- CityYork
- AreaSeneca
- Neighbourhood064 - Seneca
- Postal CodeN0A 1R0
- Style
- Taxes$ 3236
- Price$ 569,000
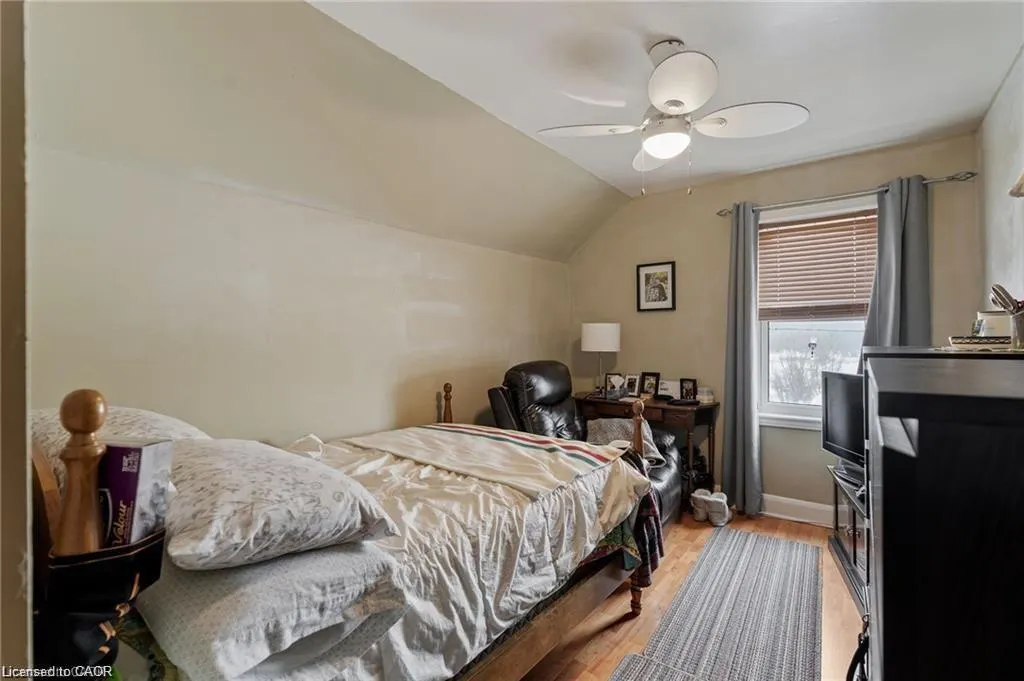
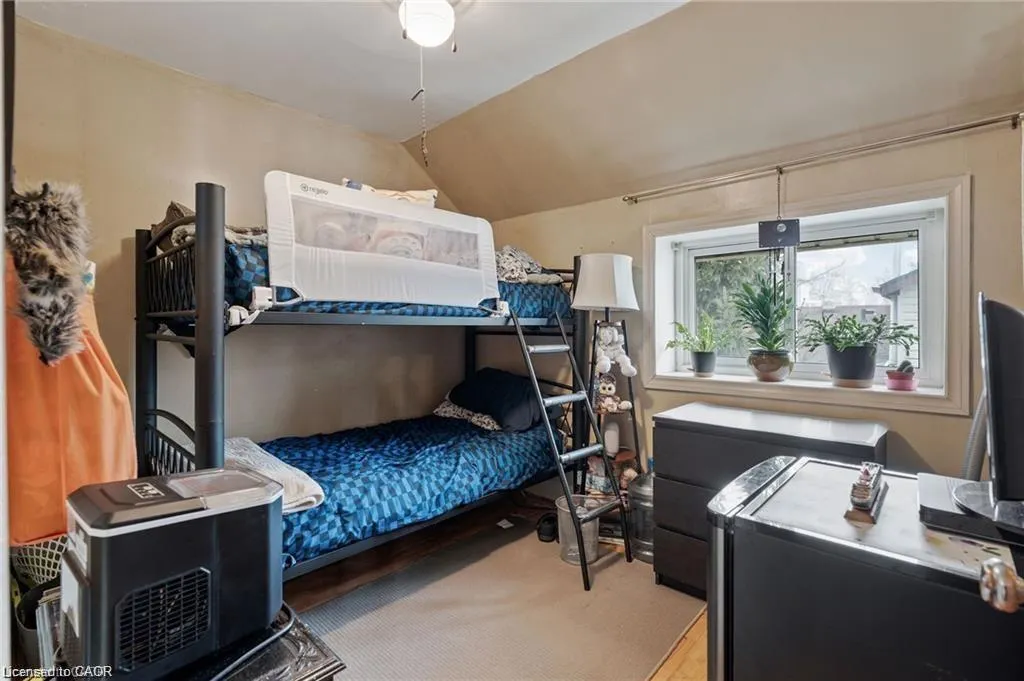
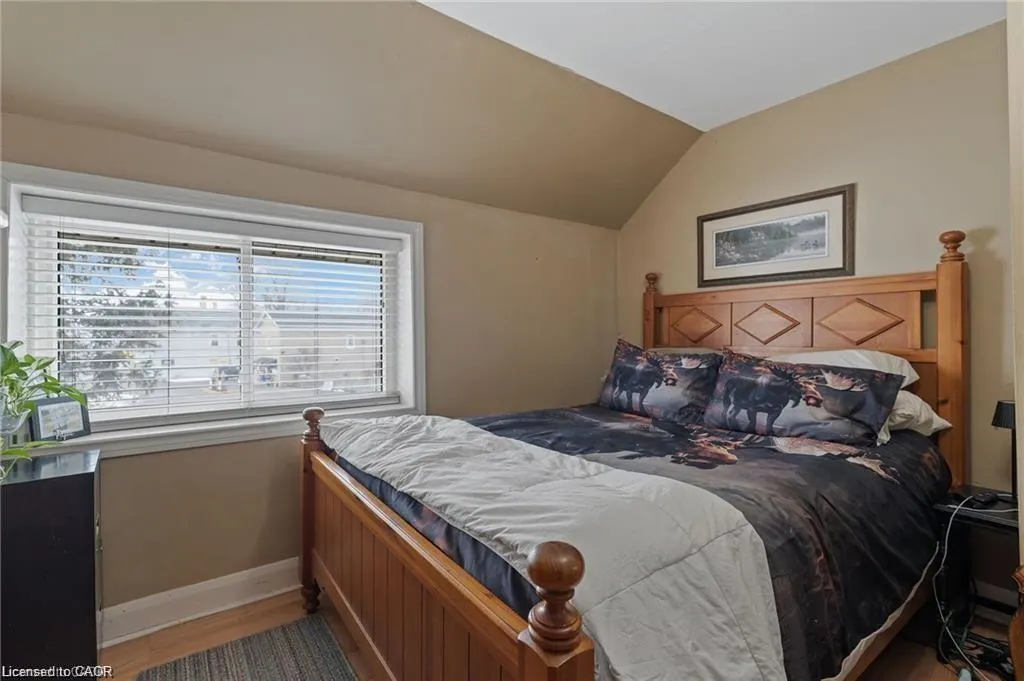
- Bedrooms5
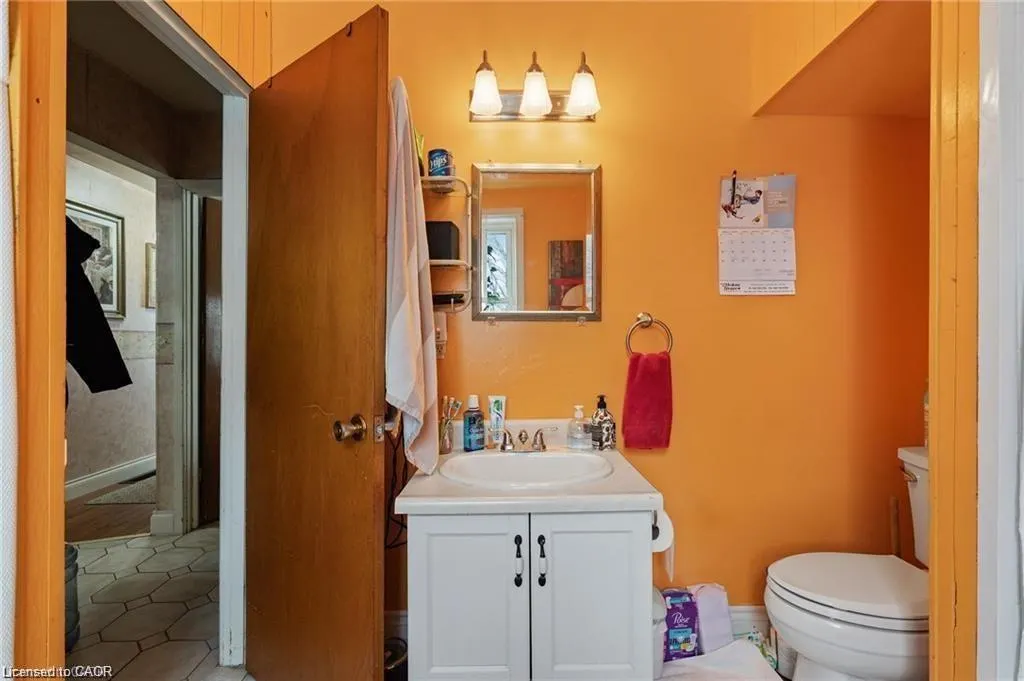
- Full Bathrooms2
- Half Bathrooms0
- Sqr Footage1948
Data Source:
Ontario Regional (ITSO)
Property Description
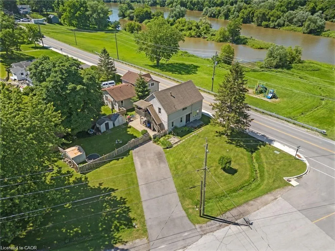
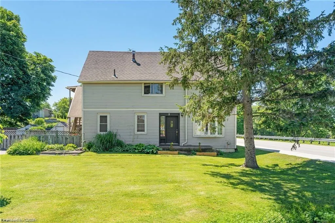
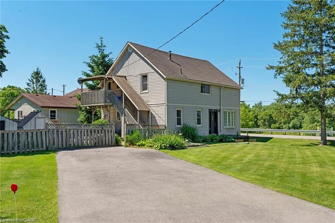
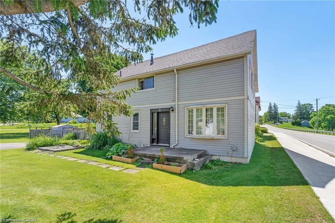
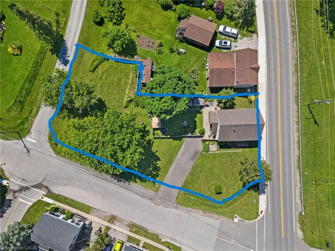
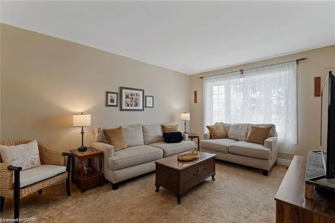
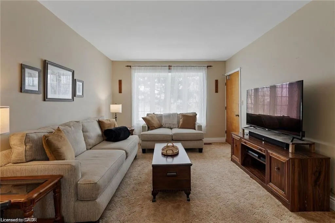
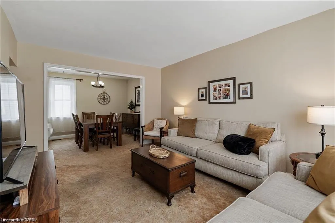
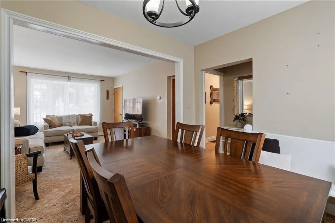
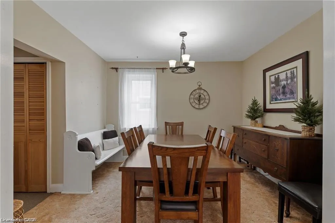
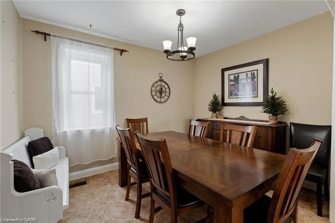
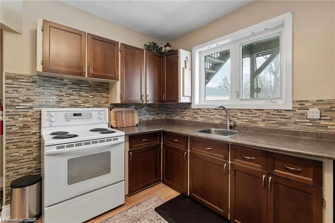
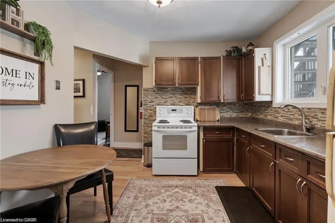
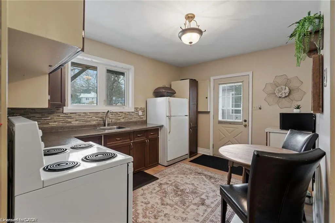
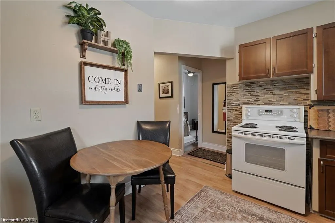
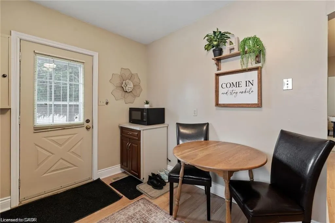
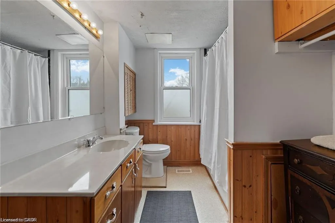
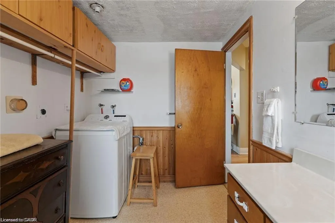
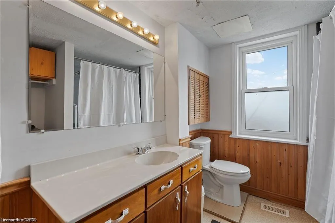
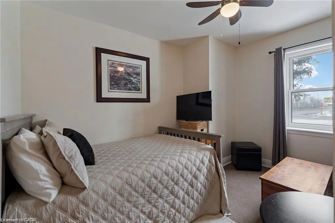
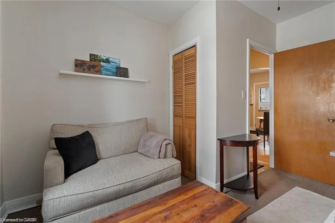
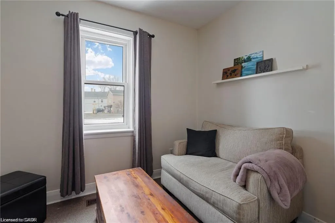
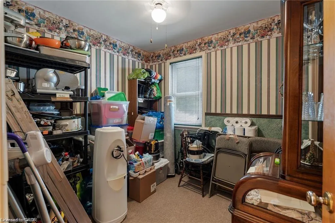
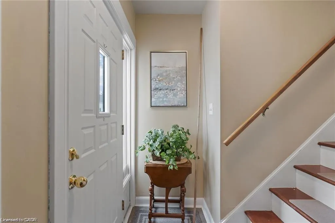
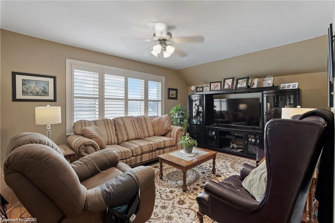
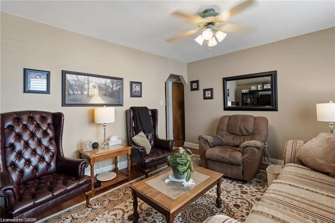
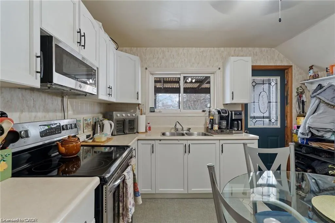
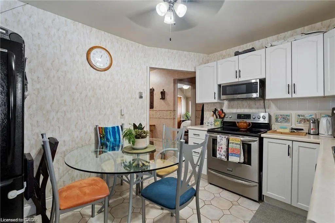
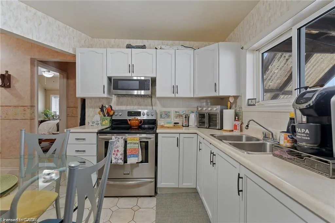
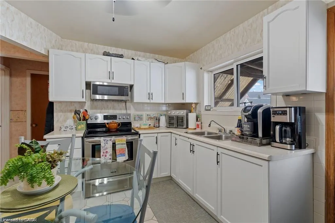
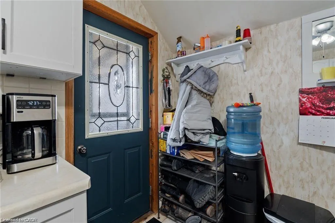
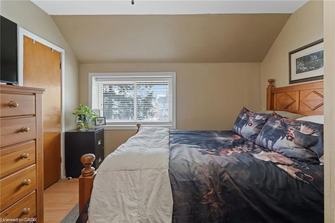
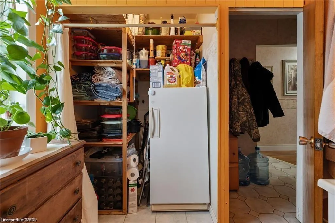
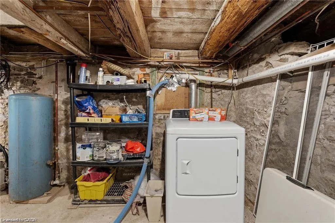
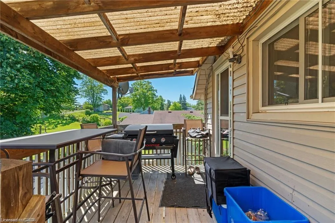
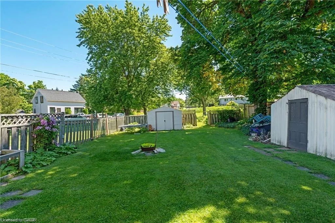
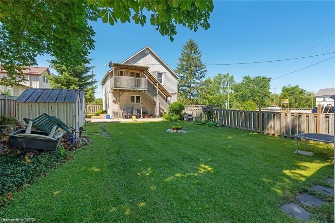
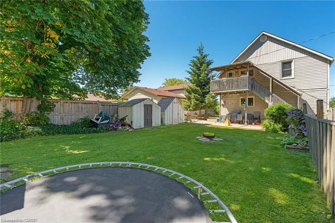
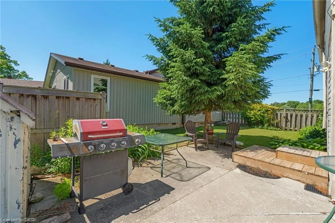
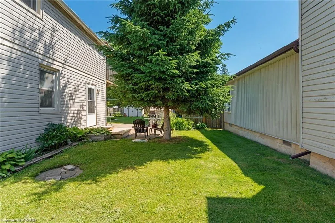
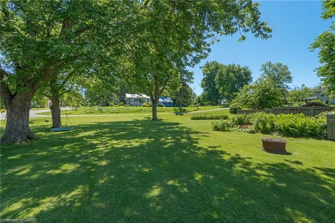
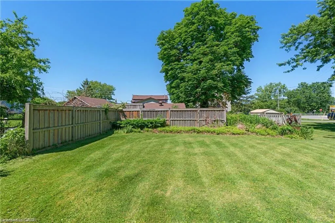
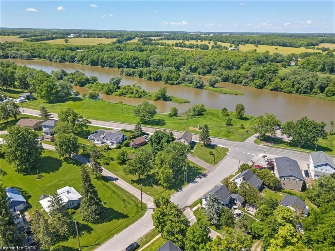
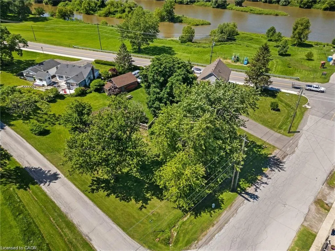
Super unique property with endless possibilities. Currently set up as a two family dwelling with separate hydro meters, separate entrances, two kitchens, two baths and two laundry rooms (one on each level). Ideal for the multi generational family or live in one unit and rent out the other. Enjoy the quietness of small village living! Property sits across the Grand River with breathtaking views of the water and local park complete with a children's playground. This home sits on a large lot (0.339 ac) that is fenced in (property line goes further than the fenced in area) making it great for people who have children or pets. Don't miss this opportunity to own such a unique property with great views of the Grand River and a large lot to enjoy outdoor activities.
| Price History | |
|---|---|
| 6/24/2026 | Listed $569,000 |
General Features
| Living Area | 1948 |
|---|---|
| Sewer | Septic Tank |
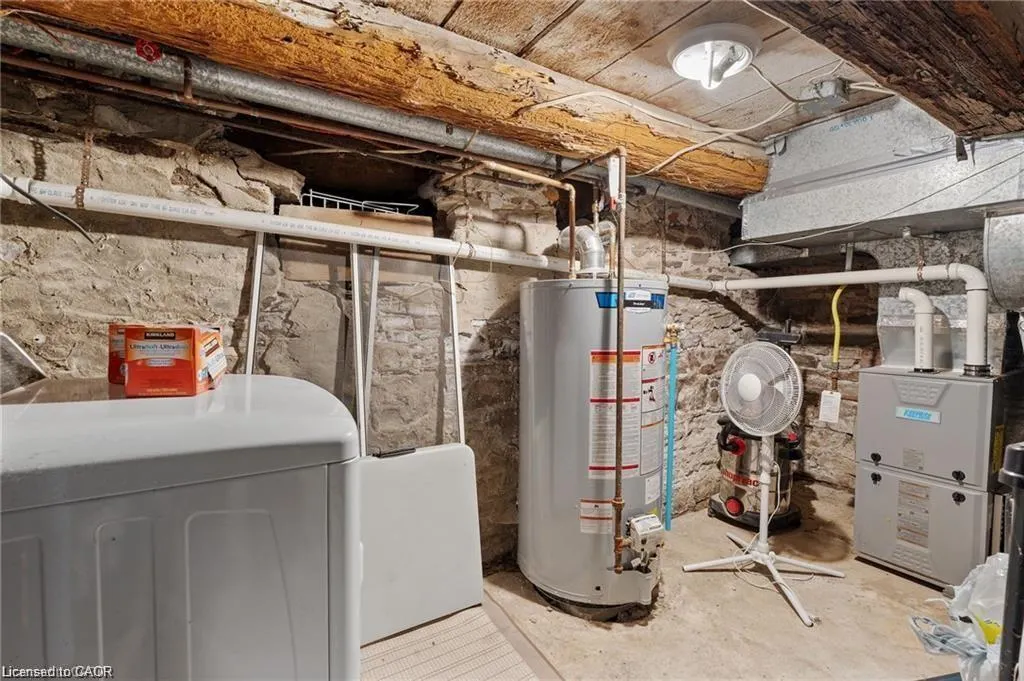
| Heating | Forced Air,Natural Gas,Gas Hot Water |
| Cooling | None |
| Utilities | At Lot Line-Gas,Fibre Optics |
| Roof | Asphalt Shing |
| Appliances | Built-in Microwave,Refrigerator,Stove |
| Zoning | H A10F3 |
| Security Features | Carbon Monoxide Detector |
| Construction Materials | Vinyl Siding |
| Exclusions | Freezer, Washer And Dryer |
| Stories Count | 2 |
| Property Subtype | Single Family Residence |
| Waterfront Features | Access to Water,River/Stream |
| County | Haldimand |
| New Construction | false |
| Property Type | Residential |
| Attached Garage | false |
| Garage Y/N | false |
| Other Structures | Shed(s) |
| Total Rooms | 12 |
| Full Baths | 2 |
| Status | Active |
| Directions | FRONT ST S TO MILL STREET E |
| City | York |
| Senior Community Y/N | false |
| Open Parking Spaces | 6 |
| MLS Area | Seneca |
| Carport Y/N | false |
| Property Attached Y/N | false |
| MLS Area Minor | 064 - Seneca |
| Virtual Tour | https://media.hyperfocusmedia.ca/sites/rlvnyyyd/unbranded |
| Building Area Units | Square Feet |
| Standard Status | Active |
| Virtual Tour | https://media.hyperfocusmedia.ca/sites/2-ml-st-e-york-on-n0a-1r0-22273062/branded |
Interior Features
| Interior Amenities | In-Law Floorplan |
|---|---|
| Basement | Full,Unfinished |
| Kitchen Level | Main,Second |
| Air Conditioning Y/N | false |
| Heating Y/N | true |
| Window Features | Window Coverings |
| Fireplace Y/N | false |
| Above Grade Finished Area | 1948 |
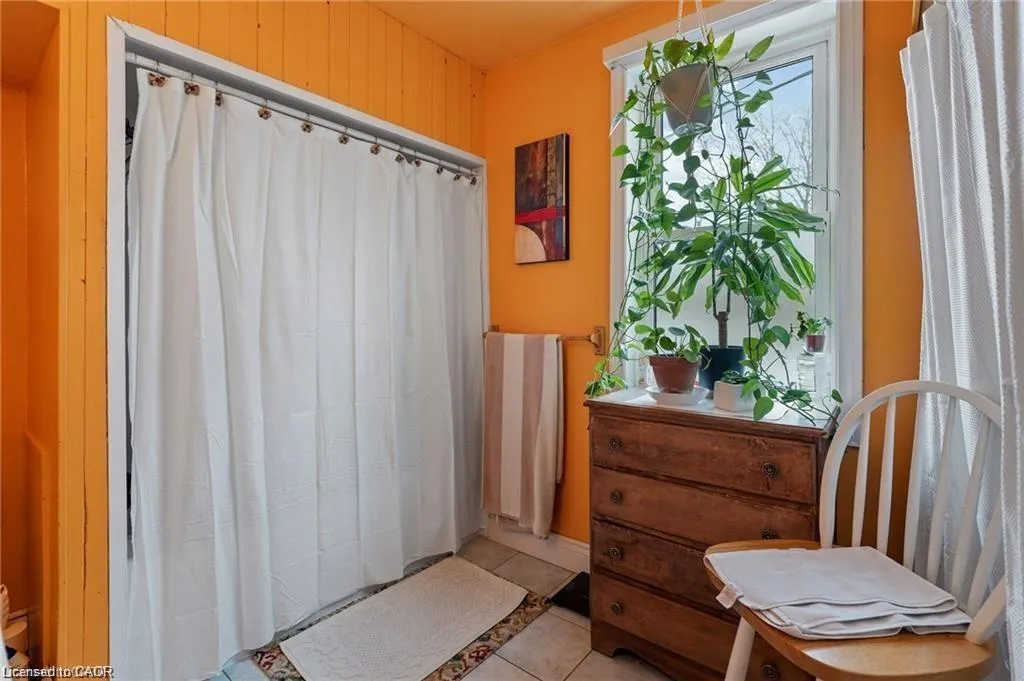
| Laundry Features | In-Suite,Multiple Locations |
| Total Bedrooms | 5 |
| Main Level Bedrooms | 2 |
| Main Level Bathrooms | 1 |
| Below Grade Finished Area Unit Type | Square Feet |
| Above Grade Finished Area Source | Other |
| Above Grade Finished Area Unit Type | Square Feet |
| Total Baths | 2 |
Exterior Features
| Parking Features | Asphalt |
|---|---|
| Lot Features | Rural,Irregular Lot,Park,Playground Nearby |
| Water Source | Cistern |
| Total Parking | 6 |
| Inclusions | Built-in Microwave,Carbon Monoxide Detector,Refrigerator,Stove,Window Coverings,Two Fridges, Two Stoves. One Built In Microwave, All Window Coverings, Three (3) Outdoor Sheds, Hot Water Heater |
| Foundation Details | Stone |
| Building Area Total | 1948 |
| Lot Dimensions | 76 x |
| Frontage Length | 76.00 |
| Frontage Type | South |
| Lot Size Source | MPAC |
| Waterfront Y/N | false |
| Road Frontage Type | Municipal Road |
| Crops Included Y/N | false |
Amenities
- Foreclosure
- Views
- Short Sale
- New Construction
- Adult 55+
- Lease To Own
- No Strata Fees
- Furnished
- Primary On Main
- Air Conditioning
- Seller Finance
- Green
- Fixer Upper
- Horse
- Golf
- Fireplace
- Deck
- Garage
- Basement
- Pool
 Data provided by the Ontario Regional Technology & Information Systems. The information is deemed reliable, but is not guaranteed. Not intended to solicit buyers or sellers, landlords or tenants currently under contract.
The trademarks REALTOR®, REALTORS® and the REALTOR® logo are controlled by The Canadian Real Estate Association (CREA) and identify real estate professionals who are members of CREA. The trademarks MLS®, Multiple Listing Service® and the associated logos are owned
Data provided by the Ontario Regional Technology & Information Systems. The information is deemed reliable, but is not guaranteed. Not intended to solicit buyers or sellers, landlords or tenants currently under contract.
The trademarks REALTOR®, REALTORS® and the REALTOR® logo are controlled by The Canadian Real Estate Association (CREA) and identify real estate professionals who are members of CREA. The trademarks MLS®, Multiple Listing Service® and the associated logos are owned