

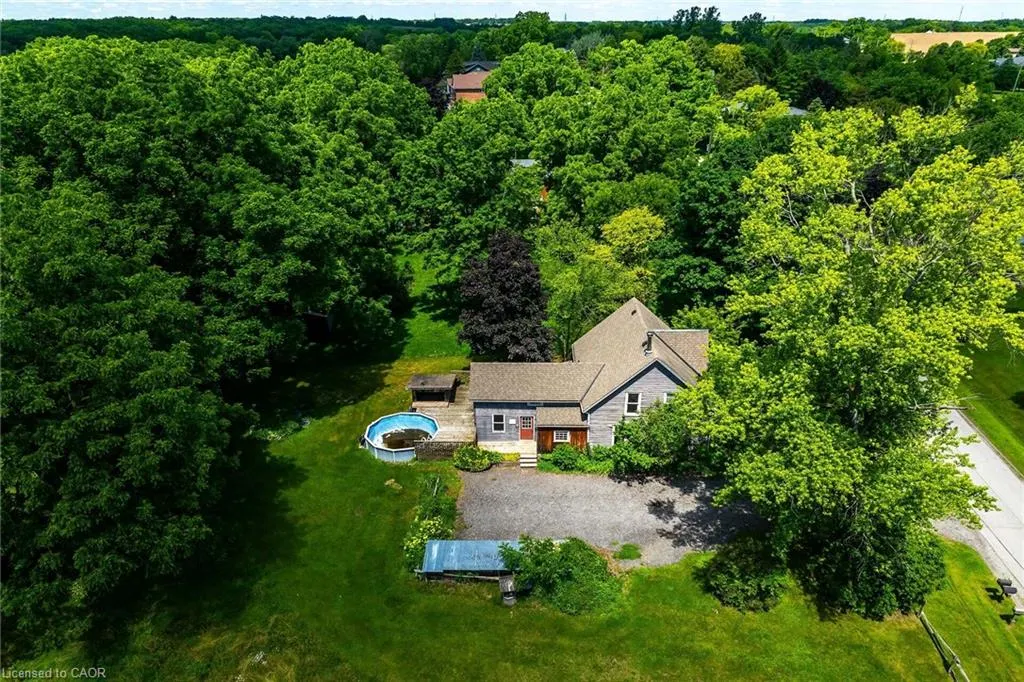
Address
44 Sims Lock Road, Caledonia, ON
Price
$ 899,000
Property Attributes
- MLS#40844803
- TypeSingle Family
- Listing Status Active
- CityCaledonia
- AreaSeneca
- Neighbourhood064 - Seneca
- Postal CodeN3W 1V8
- StyleTraditional
- Year Built1820
- Taxes$ 8280
- Price$ 899,000
- Bedrooms4
- Full Bathrooms1
- Half Bathrooms1
- Sqr Footage2065
Data Source:
Ontario Regional (ITSO)
Property Description
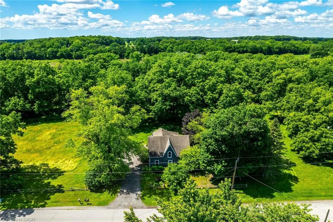
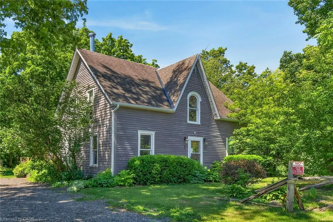
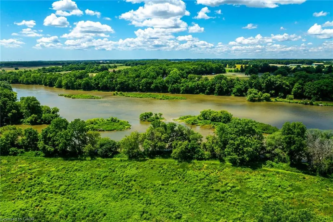
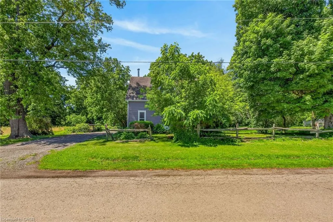
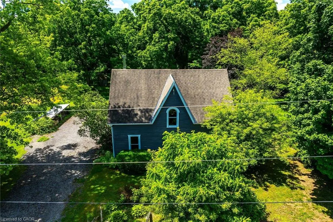
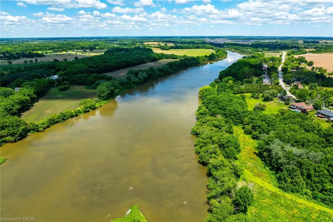
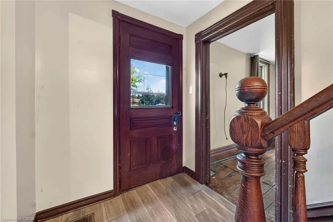
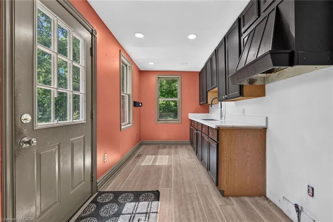
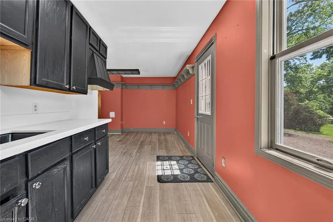
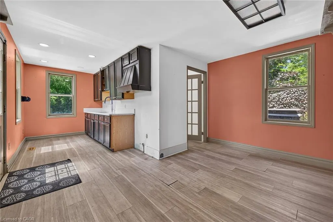
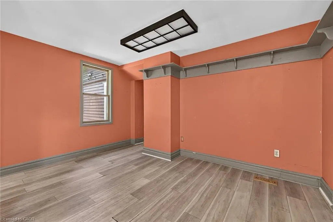
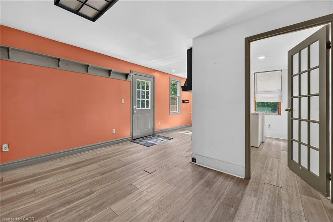
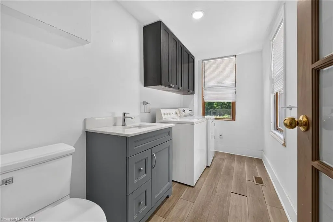
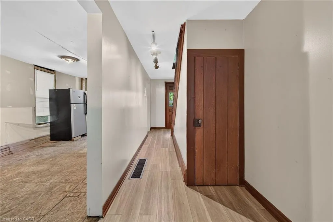
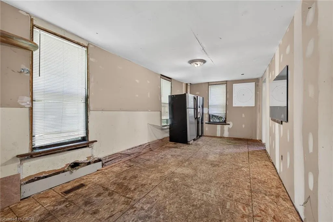
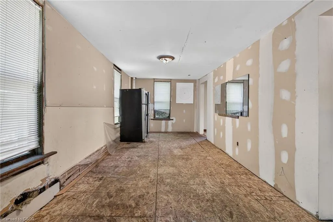
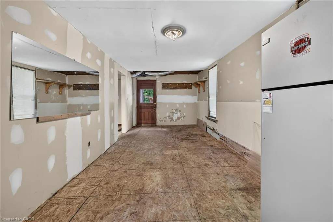
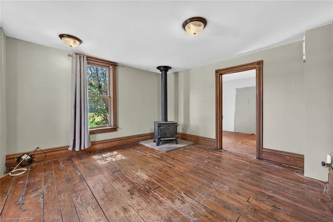
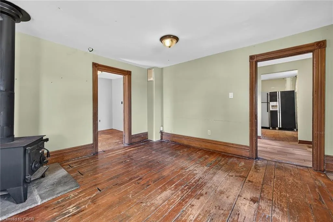
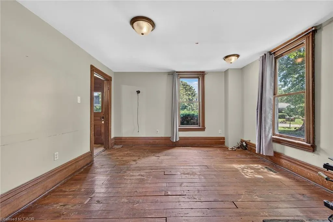
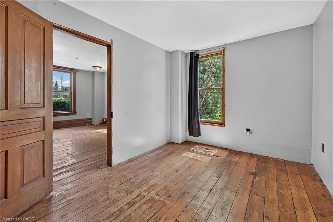
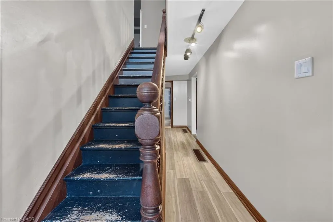
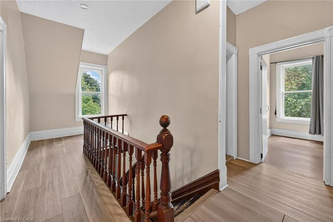
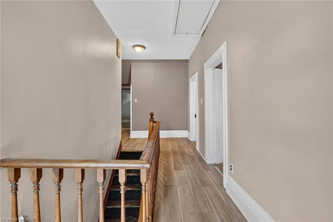
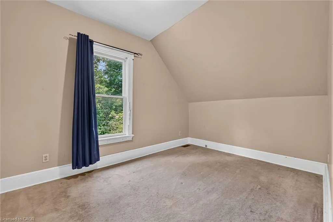
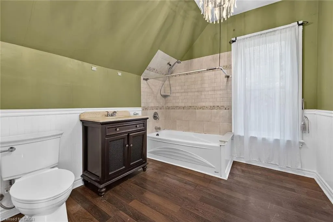
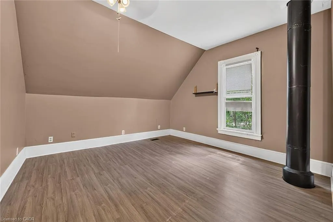
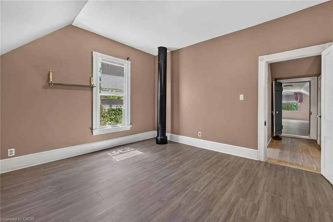
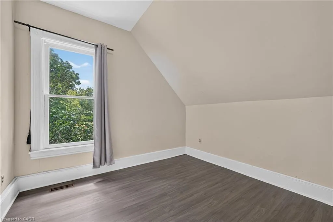
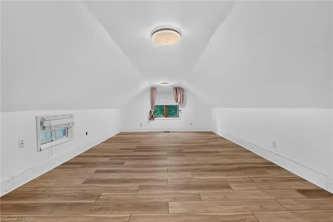
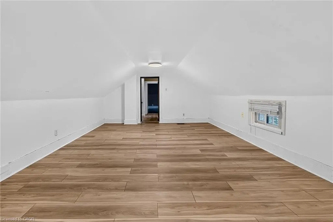

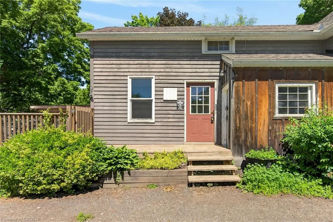
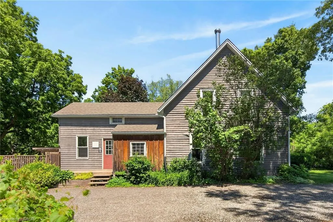
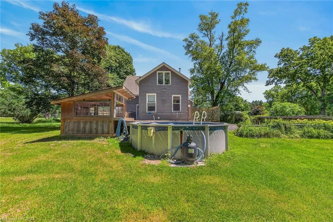
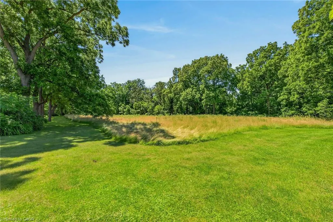
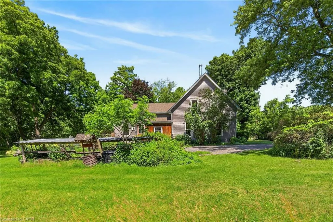
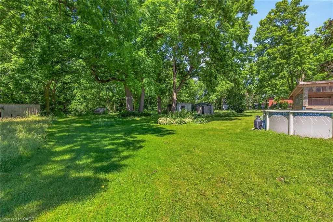
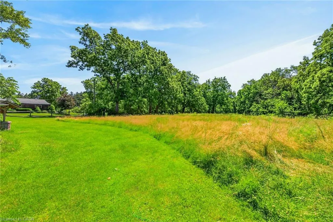
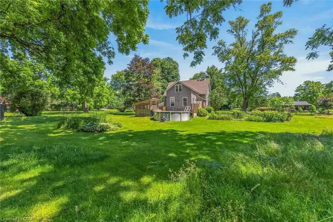
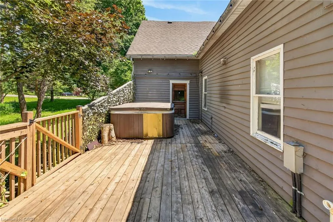
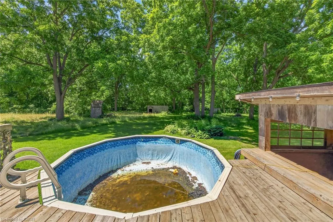
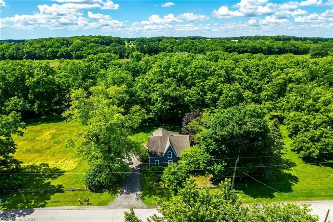
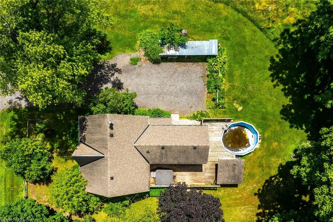
Rare find! Unique opportunity to own a riverfront property along the picturesque shores of the Grand River. This spacious 4-bedroom, 1.5-bathroom century home offers approximately 2,065 sq. ft. of living space and is situated on a spectacular 12.54-acre parcel. Enjoy breathtaking river views, and the tranquility of nature, all while being just minutes from the heart of Caledonia. A truly unique property with endless potential for those seeking a peaceful country lifestyle.No representations or warranties are made of any kind by the Seller. All rental equipment, parking, and other fees are unknown. RSA
| Price History | |
|---|---|
| 7/3/2026 | Listed $925,000 |
| 8/7/2026 | 2$909,000 |
| 9/8/2026 | 1$899,000 |
General Features
| Living Area | 2065 |
|---|---|
| Sewer | Septic Tank |
| Heating | Forced Air,Natural Gas |
| Cooling | None |
| Roof | Asphalt Shing |
| Zoning | H A1 |
| Architectural Style | Traditional |
| Construction Materials | Board & Batten Siding |
| Year Built | 1820 |
| Stories Count | 1 |
| Property Subtype | Single Family Residence |
| Waterfront Features | River,Direct Waterfront,River Access,River Front,River/Stream |
| County | Haldimand |
| New Construction | false |
| Property Type | Residential |
| Attached Garage | false |
| Facing Direction | North |
| Garage Y/N | false |
| Total Rooms | 11 |
| Full Baths | 1 |
| Status | Active |
| Directions | Highway #54 East to Sims Lock |
| City | Caledonia |
| Body of Water | Grand River |
| Senior Community Y/N | false |
| Open Parking Spaces | 4 |
| MLS Area | Seneca |
| Lot Size Units | Acres |
| Carport Y/N | false |
| Property Attached Y/N | false |
| MLS Area Minor | 064 - Seneca |
| Virtual Tour | https://www.myvisuallistings.com/vtnb/360979 |
| Building Area Units | Square Feet |
| Standard Status | Active |
| Year Built Source | Other |
| Virtual Tour | https://www.myvisuallistings.com/vt/360979 |
Interior Features
| Interior Amenities | None |
|---|---|
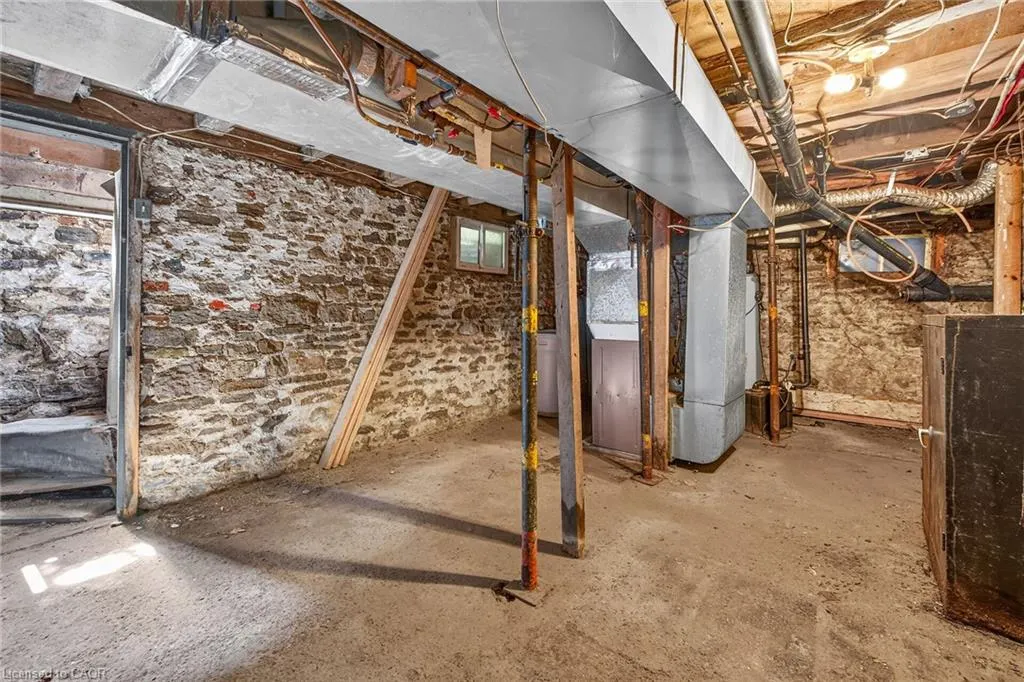
| Basement | Partial,Unfinished |
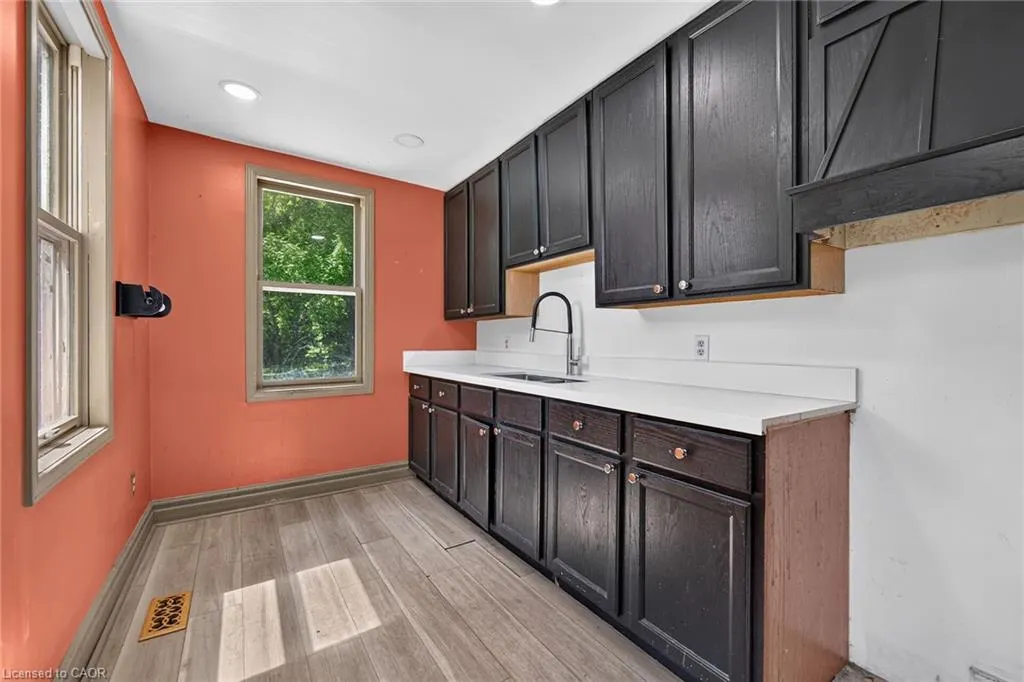
| Kitchen Level | Main |
| Air Conditioning Y/N | false |
| Heating Y/N | true |
| Fireplace Y/N | false |
| Above Grade Finished Area | 2065 |
| Half Baths | 1 |
| Laundry Features | In-Suite |
| Total Bedrooms | 4 |
| Main Level Bathrooms | 1 |
| Below Grade Finished Area Unit Type | Square Feet |
| Above Grade Finished Area Source | Other |
| Above Grade Finished Area Unit Type | Square Feet |
| Total Baths | 2 |
Exterior Features
| Parking Features | Gravel |
|---|---|
| Lot Features | Rural,Irregular Lot,Park,Quiet Area |
| Water Source | Drilled Well,Well |
| Total Parking | 4 |
| Inclusions | None |
| Foundation Details | Stone |
| Building Area Total | 2065 |
| Lot Dimensions | 1322.05 x |
| Frontage Length | 1322.05 |
| Frontage Type | South |
| Lot Size Source | GeoWarehouse |
| Waterfront Y/N | true |
| Road Frontage Type | Municipal Road |
| Crops Included Y/N | false |
Amenities
- Foreclosure
- Views
- Short Sale
- New Construction
- Adult 55+
- Lease To Own
- No Strata Fees
- Furnished
- Primary On Main
- Air Conditioning
- Seller Finance
- Green
- Fixer Upper
- Horse
- Golf
- Fireplace
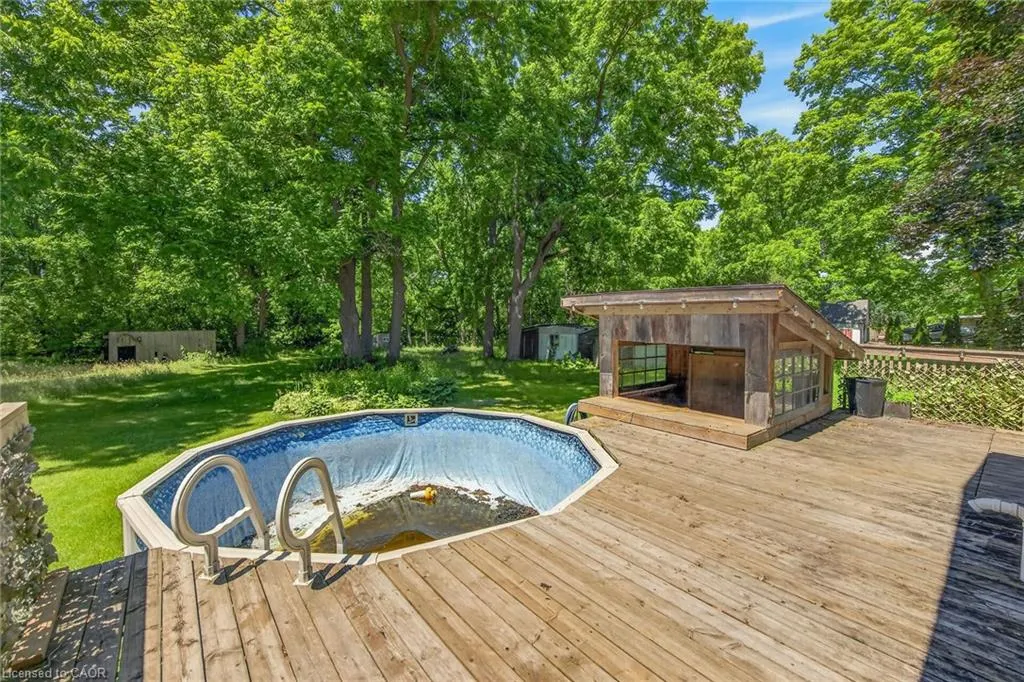
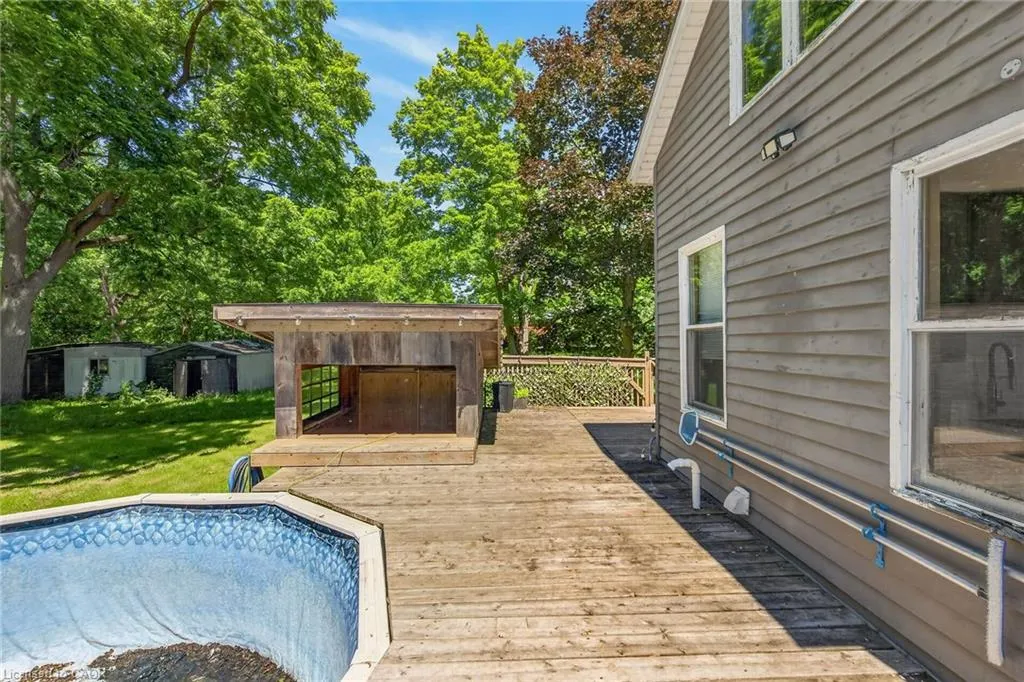
- Deck
- Garage
- Basement
- Pool
 Data provided by the Ontario Regional Technology & Information Systems. The information is deemed reliable, but is not guaranteed. Not intended to solicit buyers or sellers, landlords or tenants currently under contract.
The trademarks REALTOR®, REALTORS® and the REALTOR® logo are controlled by The Canadian Real Estate Association (CREA) and identify real estate professionals who are members of CREA. The trademarks MLS®, Multiple Listing Service® and the associated logos are owned
Data provided by the Ontario Regional Technology & Information Systems. The information is deemed reliable, but is not guaranteed. Not intended to solicit buyers or sellers, landlords or tenants currently under contract.
The trademarks REALTOR®, REALTORS® and the REALTOR® logo are controlled by The Canadian Real Estate Association (CREA) and identify real estate professionals who are members of CREA. The trademarks MLS®, Multiple Listing Service® and the associated logos are owned