

Address
420 Concession Rd 2, York, ON
Price
$ 2,999,999
Property Attributes
- MLS#40842763
- TypeSingle Family
- Listing Status Active
- CityYork
- AreaSeneca
- Neighbourhood064 - Seneca
- Postal CodeN0A 1R0
- StyleBungalow
- Year Built2005
- Taxes$ 8549
- Price$ 2,999,999
- Bedrooms5
- Full Bathrooms4
- Half Bathrooms0
- Sqr Footage2936
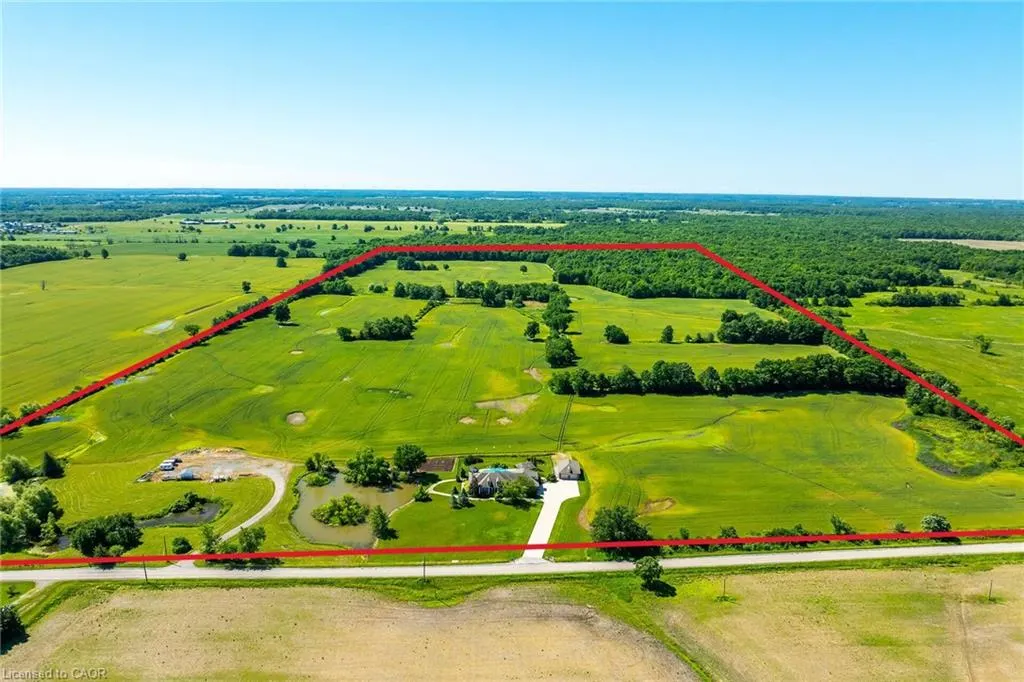
- Lot Size103.59 Acres
Data Source:
Ontario Regional (ITSO)
Property Description
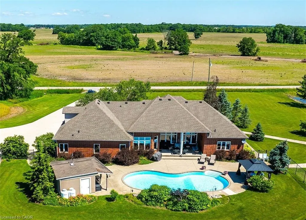
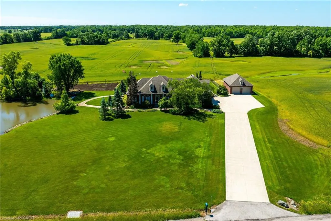
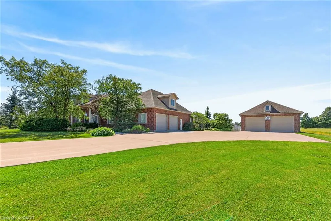
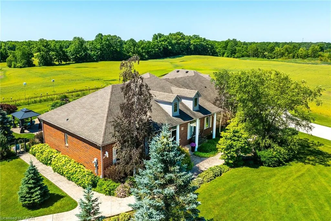
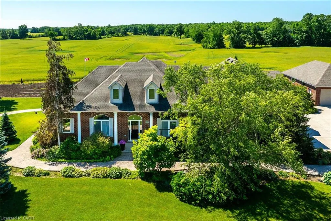
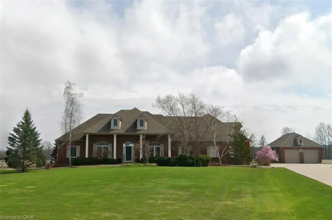
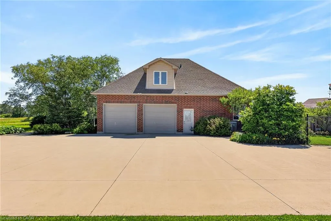
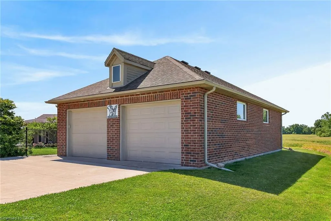
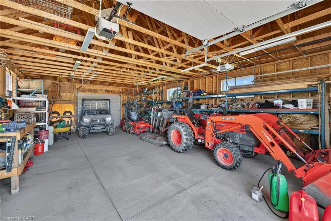
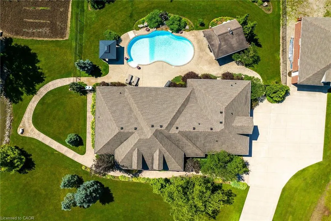
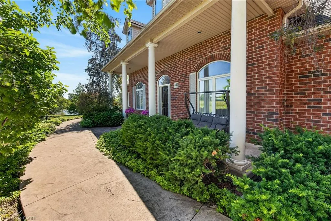
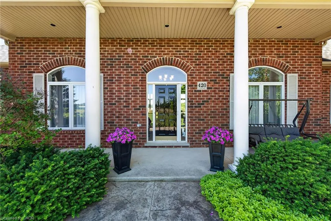
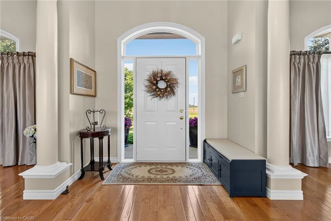
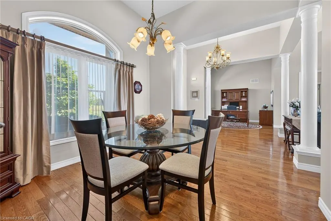
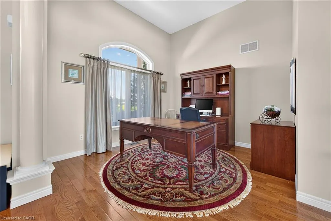
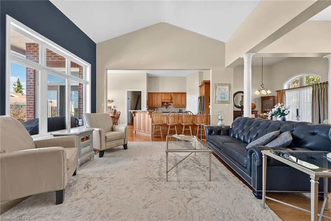
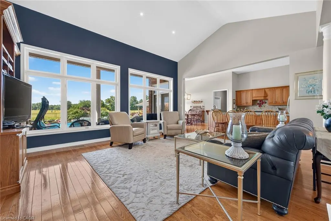
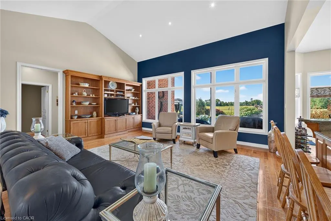
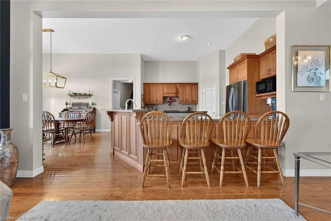
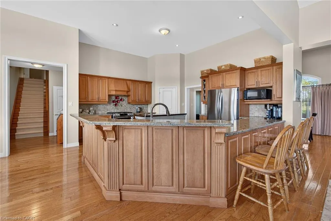
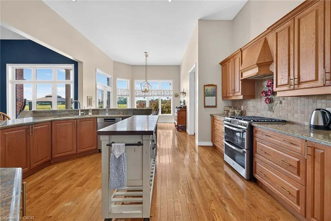
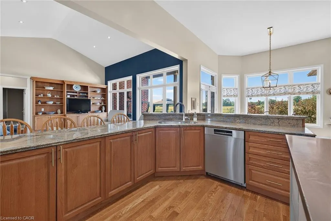
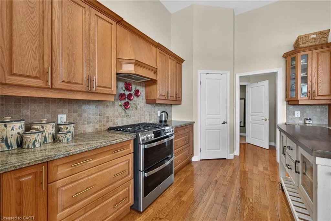
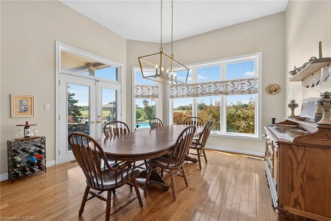
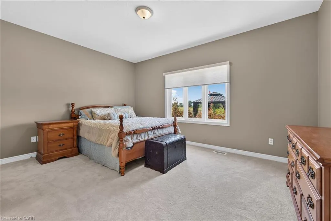
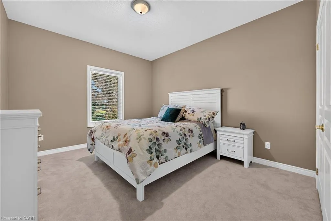
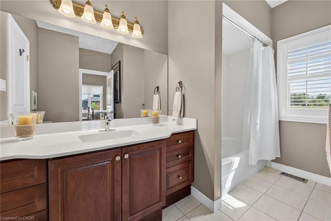
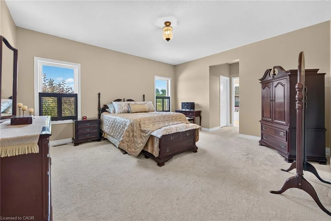
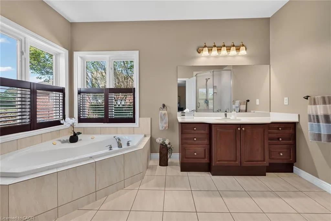
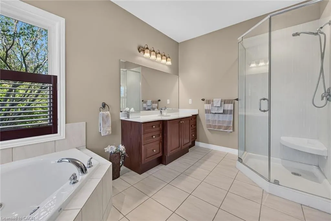
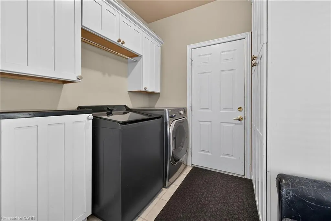
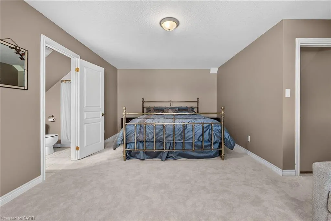
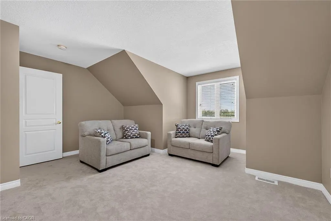
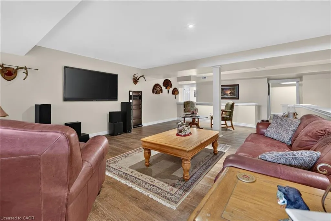
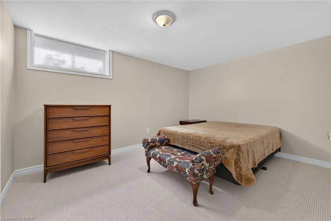
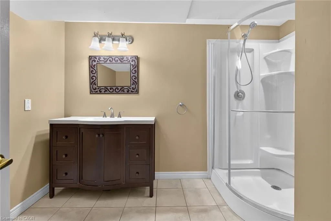
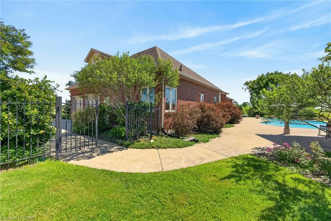
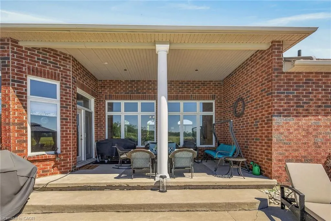
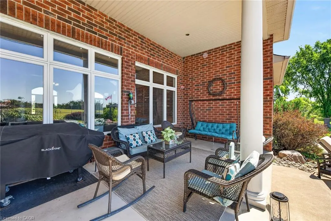
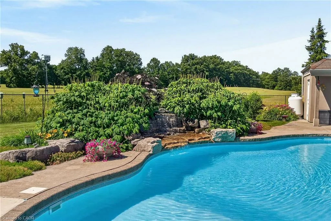
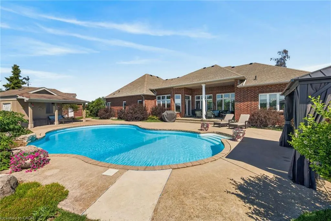
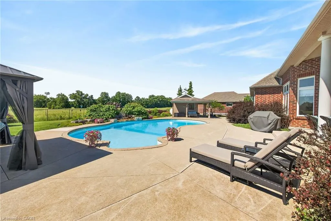
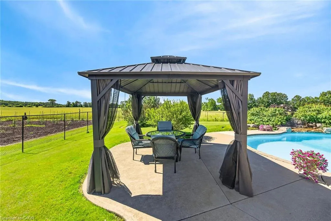
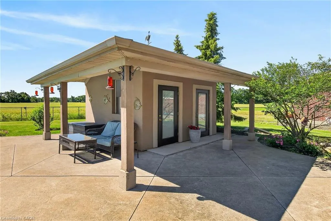
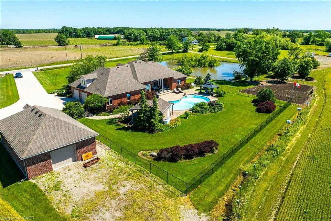
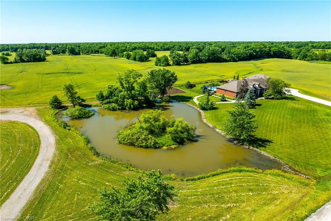
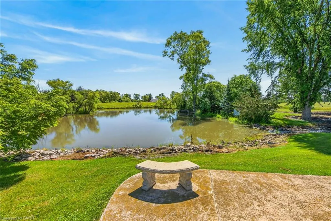
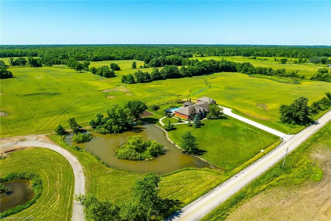
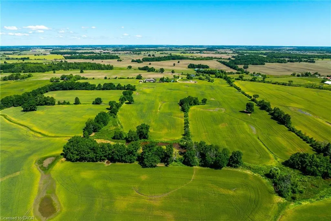
Perfect country package! This 103-acre farm and multi-purpose property offers approx. 78 acres of workable, randomly tile-drained farmland and about 20 acres of mature forest with abundant wildlife. Features include 2 ponds, a heated inground pool with waterfall, cabana/change rooms and gazebo, plus a detached 25x40 foot garage/workshop with industrial shelving and drive-through overhead doors. Professionally landscaped grounds include mature trees, vibrant gardens, patterned concrete walkways, and a large concrete driveway with room for multiple vehicles, a boat, or RV. Custom built by Tandi Homes in 2005, the all-brick bungaloft offers approximately 4,000 sqft of finished living space with 5 bedrooms and 4 bathrooms. The open-concept main floor features a primary bedroom with dual walk-in closets and a spa-like ensuite, formal dining room, home office, great room with cathedral-ceiling, and an oak kitchen with walk-in pantry, granite countertops, breakfast bar, stainless steel appliances, and a breakfast nook opening to the covered rear patio and backyard oasis. The oversized double car garage includes convenient access to the laundry/mudroom. The upper loft offers a 430 sqft guest bedroom with walk-in closet and ensuite, while the finished lower level includes a family room, guest bedroom, 3-piece bath, workshop, cold room, utility room, and multiple storage rooms. Highlights include hardwood and tile flooring, architectural columns, 9 ft and 12 ft main-floor ceilings, 2016 high-efficiency gas furnace & central air, 2016 shingles, natural gas well, septic system, 200-amp hydro, and a drilled water well with softener and reverse osmosis. Ideally located 10 minutes south of Binbrook near golf courses, the Grand River, and Lake Erie, with easy access to Hamilton, the LINC, Hwy 403, and Toronto. Situated on a paved year-round road in a peaceful setting, this property is ideal for outdoor enthusiasts, nature lovers, and farmland investors. Paradise awaits!
| Price History | |
|---|---|
| 6/25/2026 | Listed $2,999,999 |
General Features
| Living Area | 2936 |
|---|---|
| Sewer | Septic Tank |
| Heating | Forced Air,Gas Well |
| Cooling | Central Air |
| Utilities | Cell Service,Electricity Connected,Fibre Optics,Garbage/Sanitary Collection,Natural Gas Connected,Recycling Pickup |
| Roof | Asphalt Shing |
| Appliances | Water Heater Owned,Water Purifier,Water Softener,Dishwasher,Dryer,Gas Stove,Hot Water Tank Owned,Microwave,Refrigerator,Washer |
| Zoning | H, A2 |
| Garage Spaces | 6 |
| Patio/Porch Features | Patio,Porch |
| Architectural Style | Bungalow |
| Pool Features | In Ground |
| Security Features | Smoke Detector,Smoke Detector(s) |
| Construction Materials | Brick Veneer,Stucco,Vinyl Siding |
| Exclusions | Basement Freezer, Garden Ornaments, Taxidermy, Gun Cabinets, Basement Tv And Bracket. |
| Year Built | 2005 |
| View | Clear,Garden,Panoramic,Park/Greenbelt,Pond,Pool,Trees/Woods |
| Stories Count | 2 |
| Topography | Flat,Tiled/Drainage,Wetlands,Wooded/Treed |
| Property Subtype | Single Family Residence |
| Waterfront Features | Pond,Lake/Pond,River/Stream |
| County | Haldimand |
| New Construction | false |
| Property Type | Residential |
| Attached Garage | true |
| Facing Direction | North |
| Garage Y/N | true |
| Other Structures | Storage,Workshop,Other |
| Total Rooms | 17 |
| Full Baths | 4 |
| Status | Active |
| Directions | From Binbrook: Head South on Highway 56 past Empire Corners (H.R.#9). West on Concession 2 Rd. From Caledonia: Head South on Highway 54 to York. East on Haldimand Rd 9. South on Concession 2 Rd. |
| City | York |
| Senior Community Y/N | false |
| Open Parking Spaces | 20 |
| Number Of Units Total | 1 |
| MLS Area | Seneca |
| Lot Size Units | Acres |
| Lot Size Square Feet | 4512380.4 |
| Carport Y/N | false |
| Property Attached Y/N | false |
| Year Built Details | Owner |
| MLS Area Minor | 064 - Seneca |
| Virtual Tour | https://www.myvisuallistings.com/vtnb/364529 |
| Building Area Units | Square Feet |
| Standard Status | Active |
| Year Built Source | Assessor |
| Virtual Tour | https://www.myvisuallistings.com/vt/364529 |
Interior Features
| Interior Amenities | High Speed Internet,Central Vacuum,Auto Garage Door Remote(s),Sewage Pump,Work Bench |
|---|---|
| Basement | Walk-Up Access,Full,Partially Finished,Sump Pump |
| Kitchen Level | Main |
| Air Conditioning Y/N | false |
| Heating Y/N | true |
| Window Features | Window Coverings |
| Fireplace Y/N | false |
| Above Grade Finished Area | 2936 |
| Laundry Features | Main Level |
| Total Bedrooms | 5 |
| Below Grade Finished Area | 1000 |
| Main Level Bedrooms | 3 |
| Main Level Bathrooms | 2 |
| Below Grade Finished Area Unit Type | Square Feet |
| Above Grade Finished Area Source | Assessor |
| Above Grade Finished Area Unit Type | Square Feet |
| Total Baths | 4 |
Exterior Features
| Exterior Amenities | Backs on Greenbelt,Fishing,Landscaped,Privacy,Recreational Area,Year Round Living |
|---|---|
| Fencing | Fence - Partial |
| Parking Features | Attached Garage,Detached Garage,Garage Door Opener,Concrete,Tandem |
| Lot Features | Rural,Irregular Lot,Airport,Ample Parking,Campground,Near Golf Course,Greenbelt,Hobby Farm,Hospital,Landscaped,Park,Place of Worship,Playground Nearby,Rec./Community Centre,School Bus Route |
| Water Source | Drilled Well |
| Total Parking | 26 |
| Inclusions | Central Vac,Dishwasher,Dryer,Garage Door Opener,Gas Stove,Hot Water Tank Owned,Microwave,Pool Equipment,Refrigerator,Smoke Detector,Washer,Window Coverings,Garage & Storage Room Shelving, Tv Cabinet In Basement, Cabana Fridge, Garage Fridge, Dining Wall Shelf. |
| Lot Size Area | 103.59 |
| Foundation Details | Poured Concrete |
| Number of Buildings | 1 |
| Building Area Total | 3936 |
| Lot Dimensions | 1446.24 x 2878.98 |
| Lot Size Acres | 103.59 |
| Frontage Length | 1446.24 |
| Frontage Type | South |
| Lot Size Source | GeoWarehouse |
| Waterfront Y/N | false |
| Covered Spaces | 6 |
| Road Frontage Type | Municipal Road |
| Other Equipment | Pool Equipment |
| Crops Included Y/N | false |
Amenities
- Foreclosure
- Views
- Short Sale
- New Construction
- Adult 55+
- Lease To Own
- No Strata Fees
- Furnished
- Primary On Main
- Air Conditioning
- Seller Finance
- Green
- Fixer Upper
- Horse
- Golf
- Fireplace
- Deck
- Garage
- Basement
- Pool
 Data provided by the Ontario Regional Technology & Information Systems. The information is deemed reliable, but is not guaranteed. Not intended to solicit buyers or sellers, landlords or tenants currently under contract.
The trademarks REALTOR®, REALTORS® and the REALTOR® logo are controlled by The Canadian Real Estate Association (CREA) and identify real estate professionals who are members of CREA. The trademarks MLS®, Multiple Listing Service® and the associated logos are owned
Data provided by the Ontario Regional Technology & Information Systems. The information is deemed reliable, but is not guaranteed. Not intended to solicit buyers or sellers, landlords or tenants currently under contract.
The trademarks REALTOR®, REALTORS® and the REALTOR® logo are controlled by The Canadian Real Estate Association (CREA) and identify real estate professionals who are members of CREA. The trademarks MLS®, Multiple Listing Service® and the associated logos are owned