

Address
678 Chantler Road, Pelham, ON
Price
$ 1,350,000
Property Attributes
- MLS#40833771
- TypeSingle Family
- Listing Status Active
- CityPelham
- AreaPelham
- Neighbourhood664 - Fenwick
- Postal CodeL0S 1C0
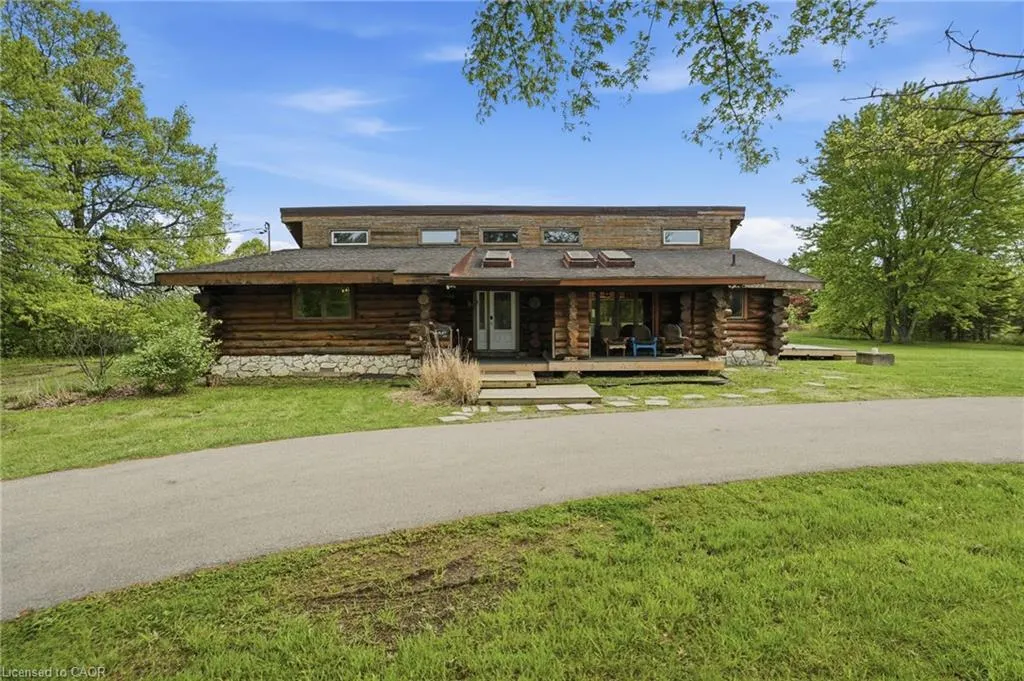
- StyleTwo Story
- Year Built1990
- Taxes$ 9094
- Price$ 1,350,000
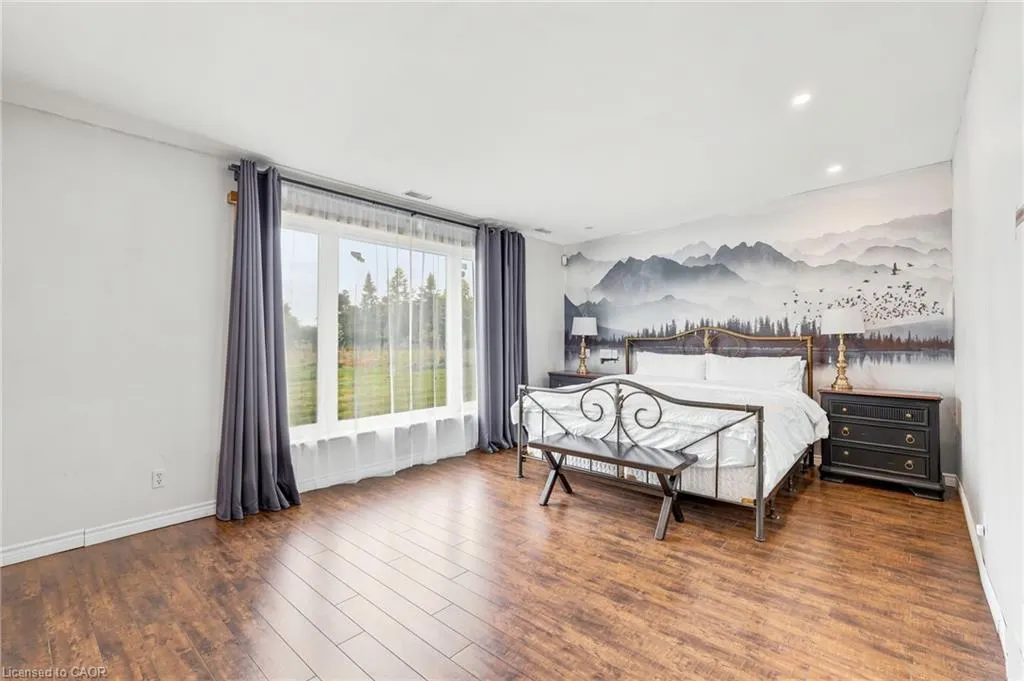
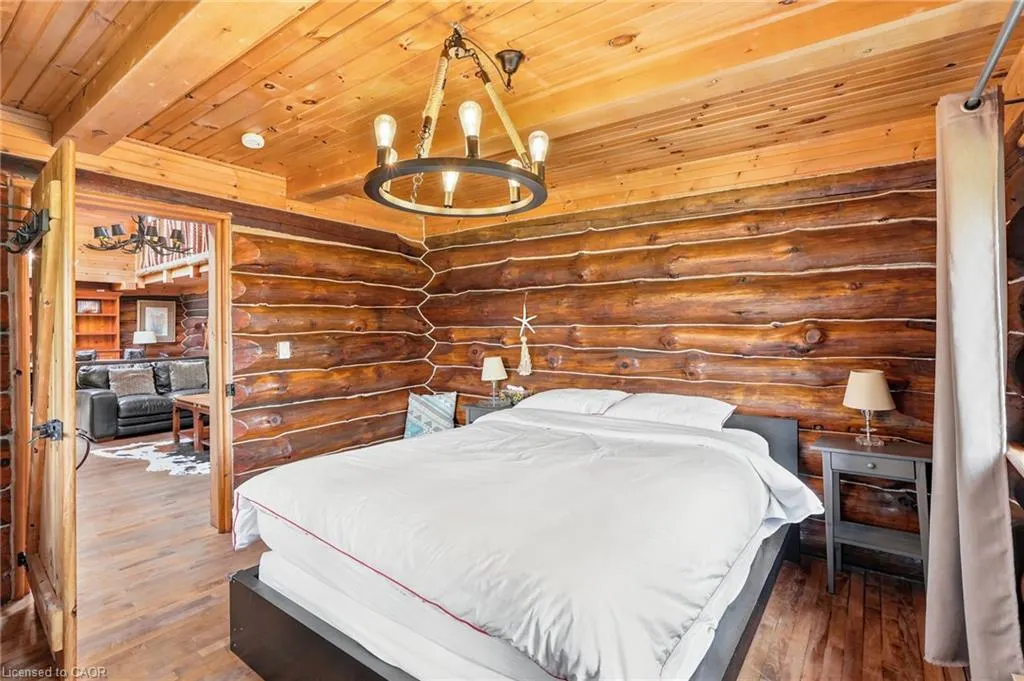
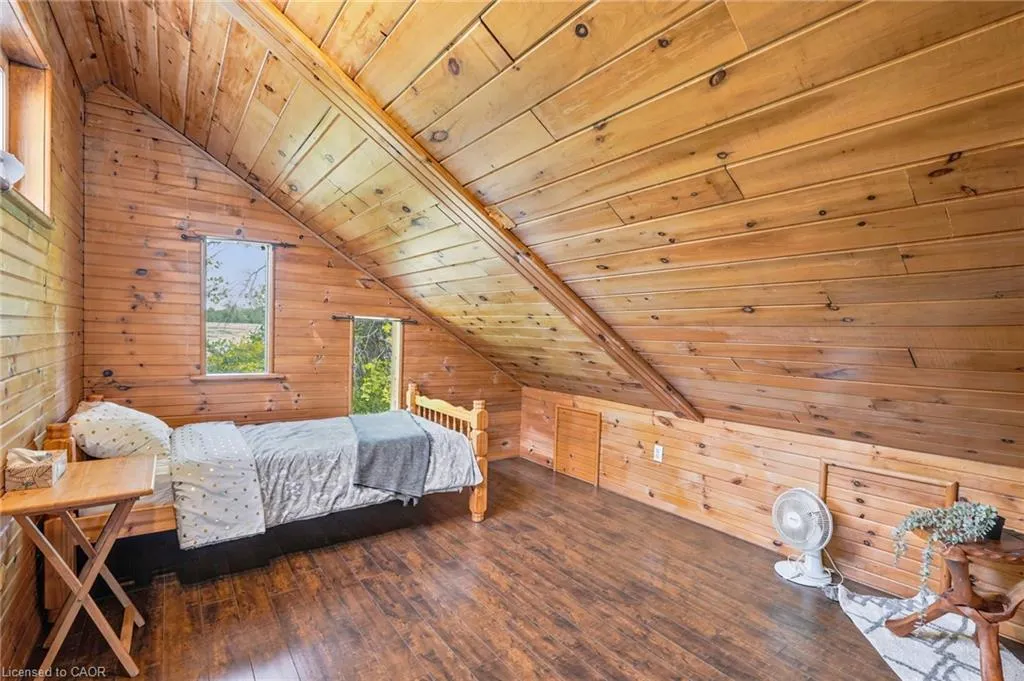
- Bedrooms6
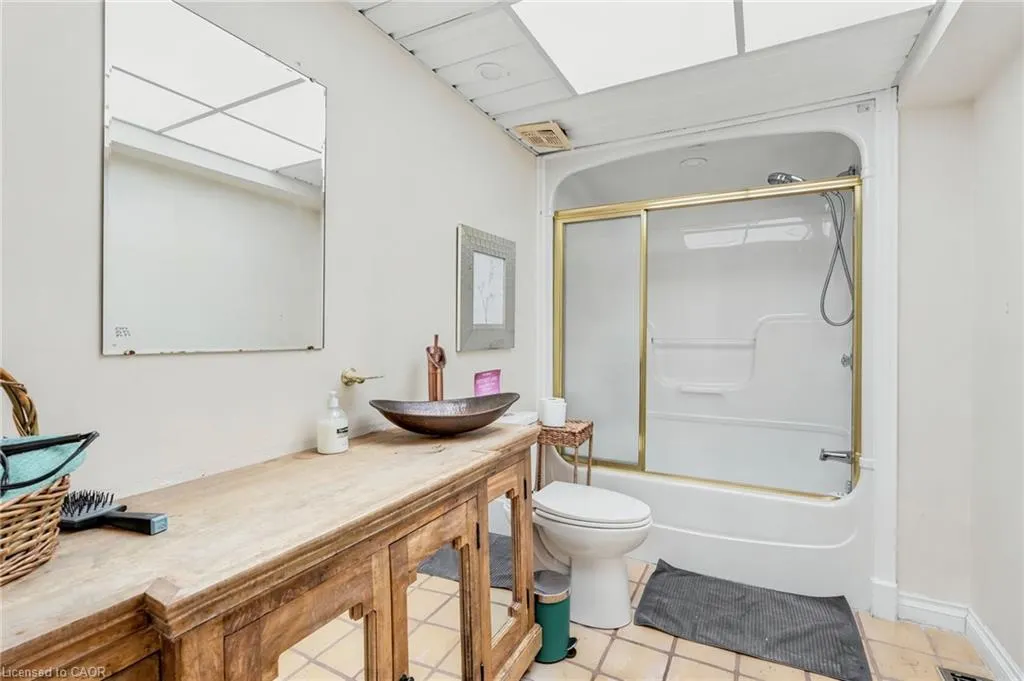
- Full Bathrooms3
- Half Bathrooms0
- Sqr Footage3371
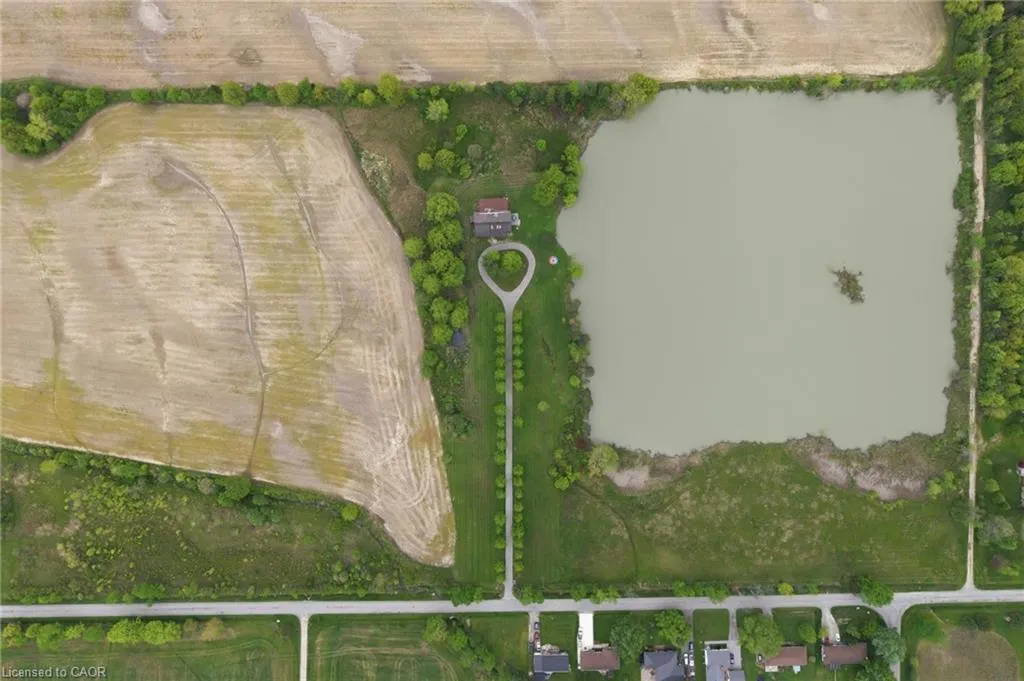
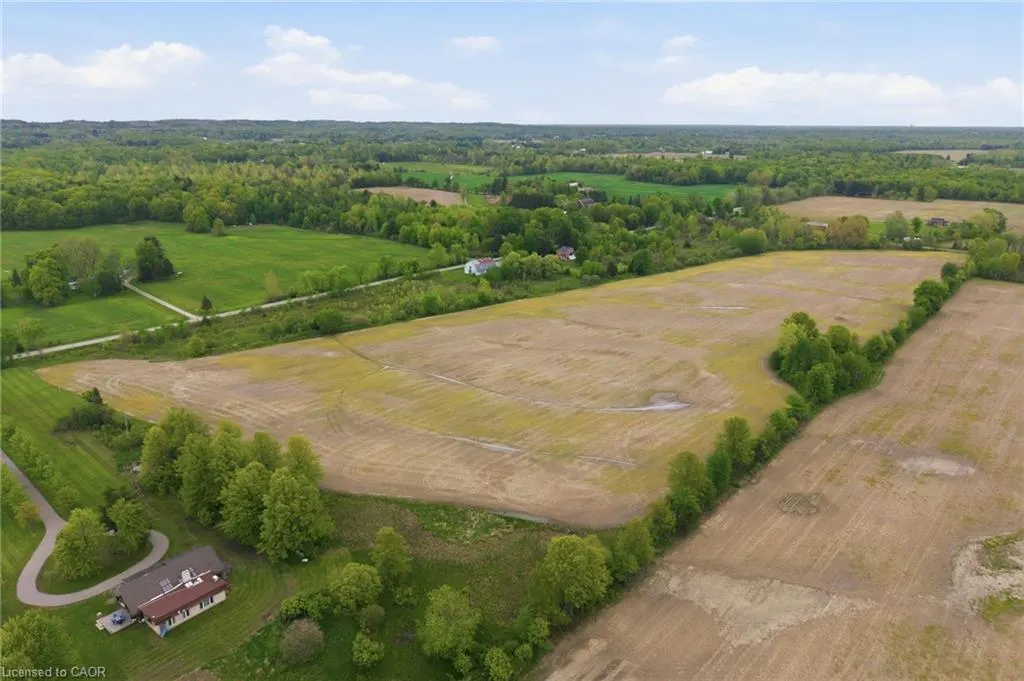
- Lot Size50.9 Acres
Data Source:
Ontario Regional (ITSO)
Property Description
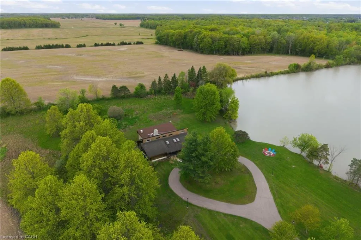
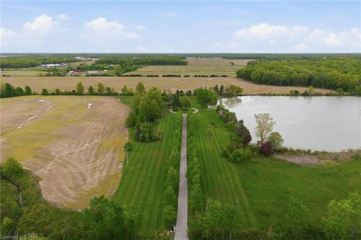
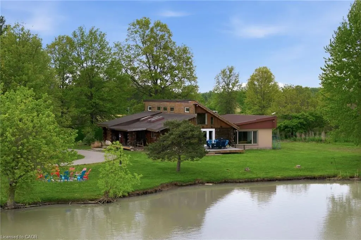
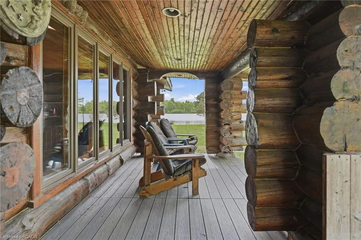
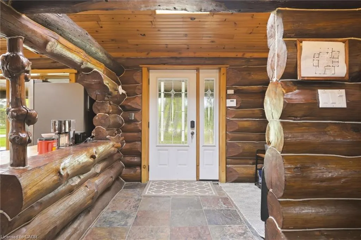
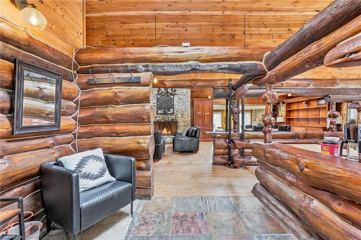
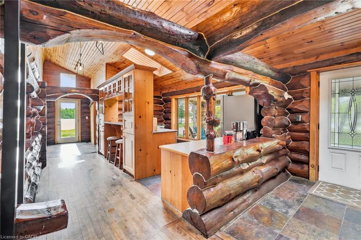
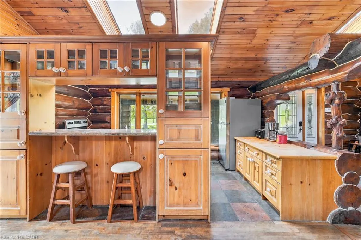
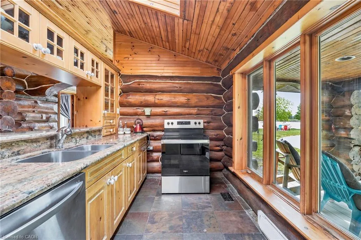
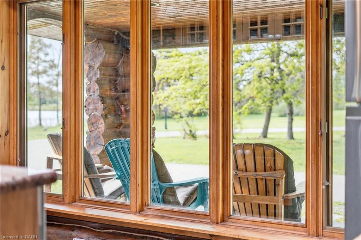
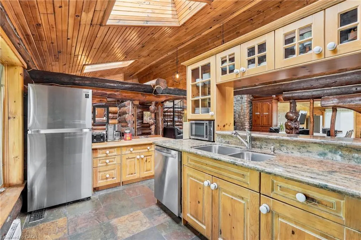
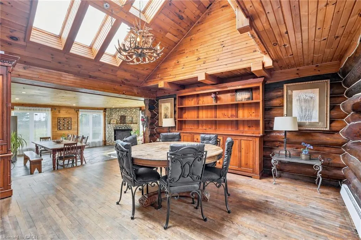
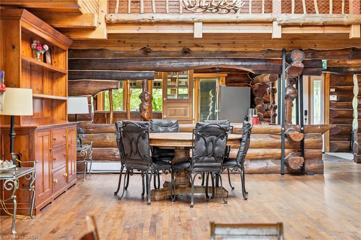
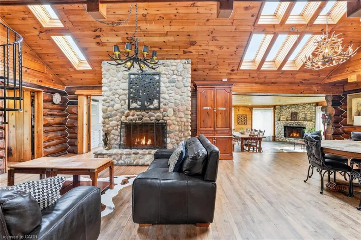
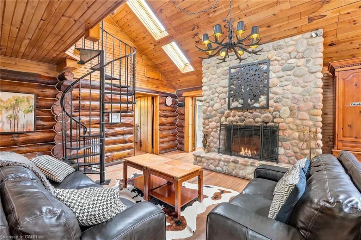
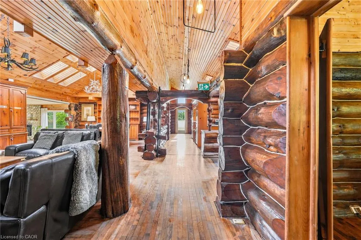
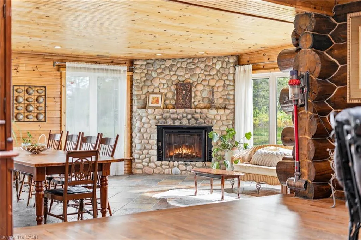
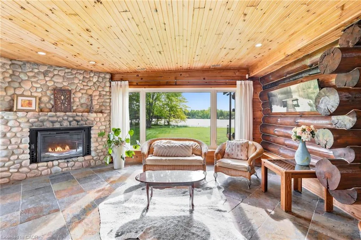
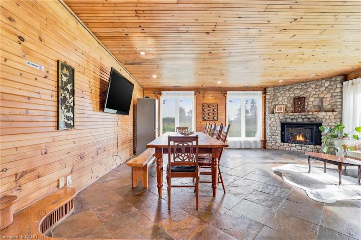
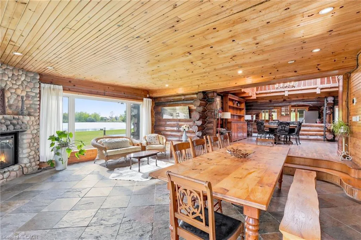
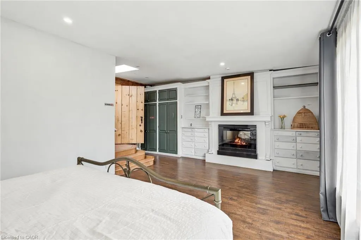
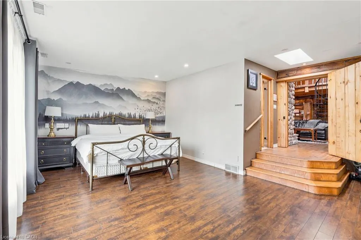
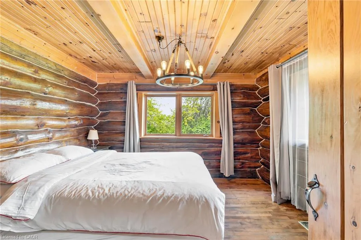
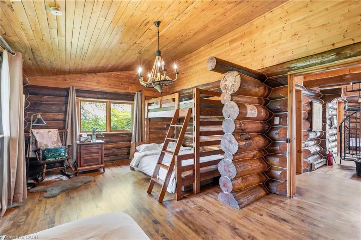
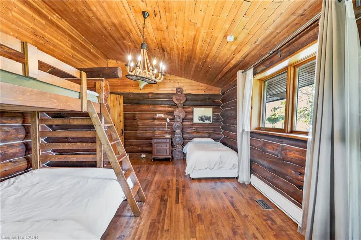
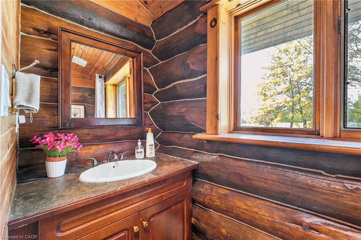
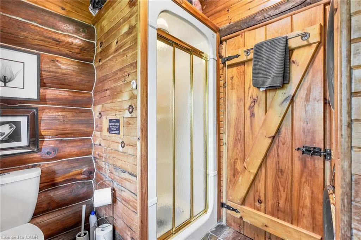
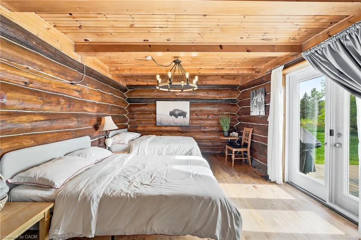
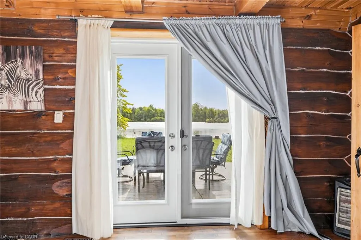
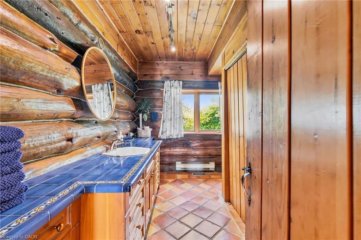
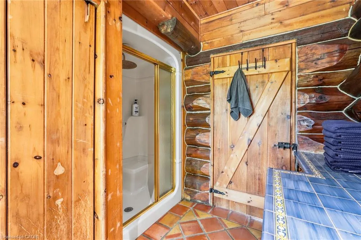
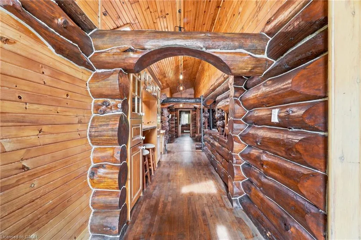
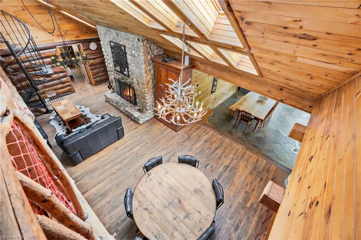
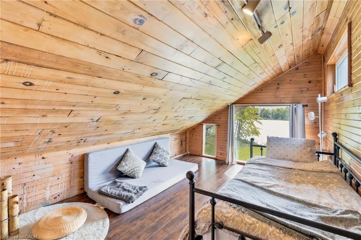
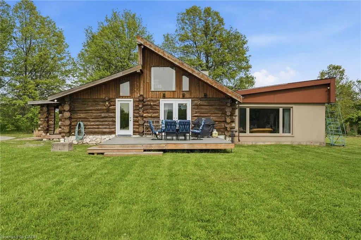
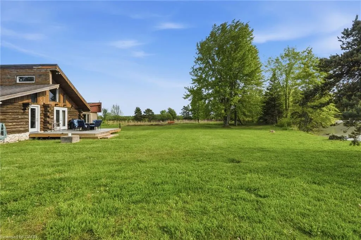
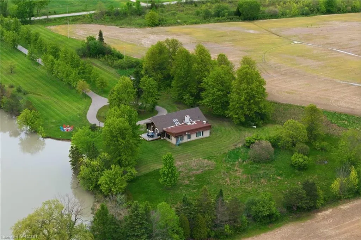
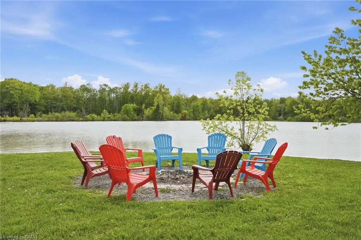
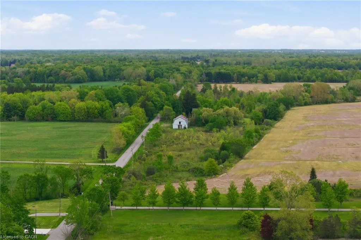
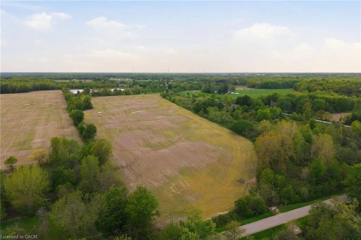
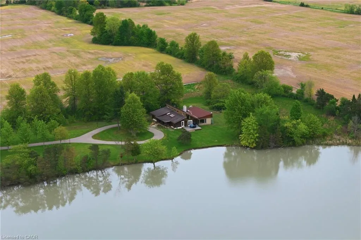
Welcome to 678 Chantler Road, Fenwick, a rare opportunity to own a stunning 50-acre estate within easy reach of Niagara's world class wineries. Nestled among rolling farmland in the peaceful community of Pelham, this fully furnished, income generating property offers the perfect blend of country living & savvy investment. The home is a spacious single family detached residence offering over 3,300 square feet of living space, built in 1990 & thoughtfully maintained throughout. All major systems have been updated within the past five years, including a heat pump installed in winter 2023/2024, a brand-new water heater (spring 2026), a 5-year-old roof, & kitchen and laundry appliances replaced within the past three years. The property is being sold fully furnished & is move in ready from day one. One of the crown jewels of this estate is its picturesque pond, complete with an island, offering a truly magical backdrop that has made this property a sought after destination for short term rental guests. The property holds an official short term rental licence with a 10-person occupancy limit & is legally permitted to operate under OPA zoning. Over the past five years, the property has generated significant rental income. Sellers are happy to share full income details with serious buyers. Beyond the rental income, approximately 30 acres of the property are rented out under a signed farming contract generating an additional $1,500 in annual income, making the total income profile of this estate exceptionally compelling. The property is serviced by a concrete cistern of approximately 4,000 gallons with water, a septic system sufficient for the home & last pumped in fall 2025, & a 500 gallon propane tank. Whether you are looking for a primary residence, a weekend retreat, or a turnkey investment property, 678 Chantler Road delivers on every front. Properties of this calibre, size, & income potential rarely come to market in Niagara. Don’t be TOO LATE*! *REG TM. RSA.
| Price History | |
|---|---|
| 5/26/2026 | Listed $1,350,000 |
General Features
| Living Area | 3371 |
|---|---|
| Sewer | Septic Tank |
| Heating | Baseboard,Electric,Forced Air,Heat Pump,Wood |
| Cooling | Central Air |
| Roof | Asphalt Shing |
| Appliances | Water Heater Owned |
| Zoning | A1 |
| Patio/Porch Features | Deck,Porch |
| Architectural Style | Two Story |
| Security Features | Security Gate,Carbon Monoxide Detector(s),Smoke Detector(s) |
| Construction Materials | Wood Siding,Other |
| Year Built | 1990 |
| View | Pasture,Pond,Trees/Woods |
| Property Subtype | Single Family Residence |
| Waterfront Features | Pond,Lake/Pond |
| County | Niagara |
| New Construction | false |
| Property Type | Residential |
| Attached Garage | false |
| Garage Y/N | false |
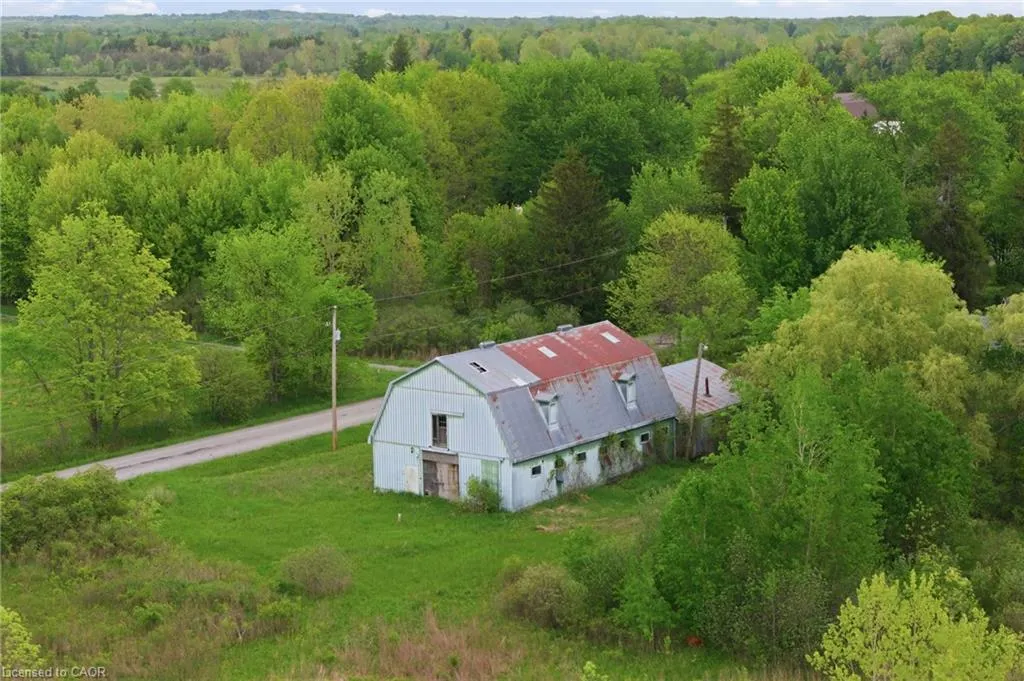
| Other Structures | Barn(s) |
| Total Rooms | 13 |
| Full Baths | 3 |
| Status | Active |
| City | Pelham |
| Senior Community Y/N | false |
| Open Parking Spaces | 15 |
| MLS Area | Pelham |
| Lot Size Units | Acres |
| Lot Size Square Feet | 2217204 |
| Carport Y/N | false |
| Property Attached Y/N | false |
| MLS Area Minor | 664 - Fenwick |
| Building Area Units | Square Feet |
| Standard Status | Active |
| Year Built Source | Other |
| Virtual Tour | https://listings.northernsprucemedia.com/videos/019e64c7-00d0-7245-ae8e-74969b5da22b |
Interior Features
| Interior Amenities | Ceiling Fan(s) |
|---|---|
| Basement | Crawl Space,Unfinished |
| Total Fireplaces | 3 |
| Fireplace Features | Electric,Family Room,Living Room,Wood Burning |
| Kitchen Level | Main |
| Air Conditioning Y/N | false |
| Heating Y/N | true |
| Fireplace Y/N | true |
| Above Grade Finished Area | 3371 |
| Laundry Features | Main Level |
| Total Bedrooms | 6 |
| Main Level Bedrooms | 4 |
| Main Level Bathrooms | 3 |
| Below Grade Finished Area Unit Type | Square Feet |
| Above Grade Finished Area Source | LBO Provided |
| Above Grade Finished Area Unit Type | Square Feet |
| Total Baths | 3 |
Exterior Features
| Exterior Amenities | Fishing |
|---|---|
| Parking Features | Asphalt,Circular |
| Lot Features | Rural,Island,Quiet Area,School Bus Route |
| Water Source | Cistern |
| Total Parking | 15 |
| Inclusions | Other,Sale Includes Absolutely Everything On The Property And Within The Home: Furniture, Fixtures, Equipment, Appliances, Bedding, Linens, Kitchenware, Utensils, And All Contents. |
| Lot Size Area | 50.9 |
| Foundation Details | Concrete Block |
| Building Area Total | 3371 |
| Lot Dimensions | 2521 x 844 |
| Lot Size Acres | 50.9 |
| Frontage Length | 2521.00 |
| Frontage Type | South |
| Lot Size Source | GeoWarehouse |
| Waterfront Y/N | false |
| Road Frontage Type | Municipal Road |
| Crops Included Y/N | false |
Amenities
- Foreclosure
- Views
- Short Sale
- New Construction
- Adult 55+
- Lease To Own
- No Strata Fees
- Furnished
- Primary On Main
- Air Conditioning
- Seller Finance
- Green
- Fixer Upper
- Horse
- Golf
- Fireplace
- Deck
- Garage
- Basement
- Pool
 Data provided by the Ontario Regional Technology & Information Systems. The information is deemed reliable, but is not guaranteed. Not intended to solicit buyers or sellers, landlords or tenants currently under contract.
The trademarks REALTOR®, REALTORS® and the REALTOR® logo are controlled by The Canadian Real Estate Association (CREA) and identify real estate professionals who are members of CREA. The trademarks MLS®, Multiple Listing Service® and the associated logos are owned
Data provided by the Ontario Regional Technology & Information Systems. The information is deemed reliable, but is not guaranteed. Not intended to solicit buyers or sellers, landlords or tenants currently under contract.
The trademarks REALTOR®, REALTORS® and the REALTOR® logo are controlled by The Canadian Real Estate Association (CREA) and identify real estate professionals who are members of CREA. The trademarks MLS®, Multiple Listing Service® and the associated logos are owned