

Address
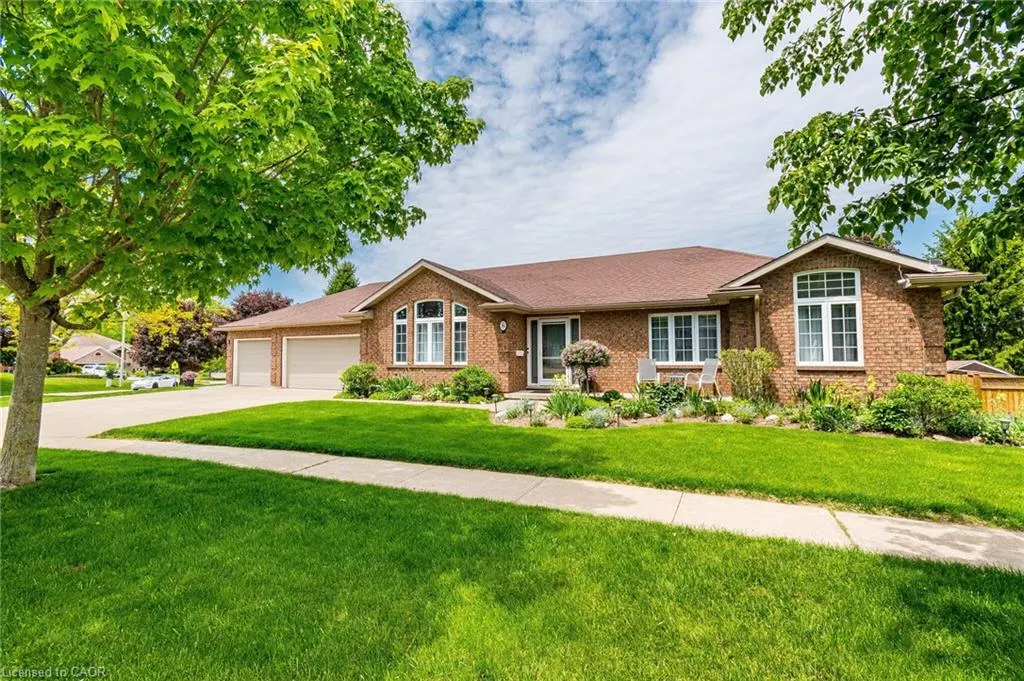
8 Cherry Ridge, Pelham, ON
Price
$ 985,000
Property Attributes
- MLS#40834630
- TypeSingle Family
- Listing Status Pending
- CityPelham
- AreaPelham
- Neighbourhood664 - Fenwick
- Postal CodeL0S 1C0
- StyleBungalow
- Taxes$ 7157
- Price$ 985,000
- Bedrooms3
- Full Bathrooms3
- Half Bathrooms0
- Sqr Footage1812
Data Source:
Ontario Regional (ITSO)
Property Description
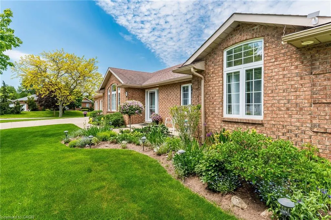
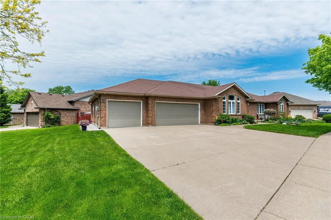
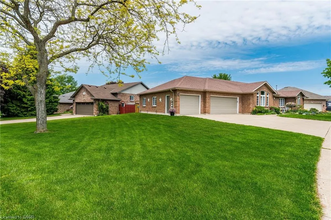
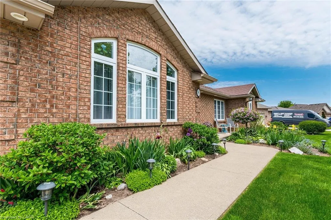
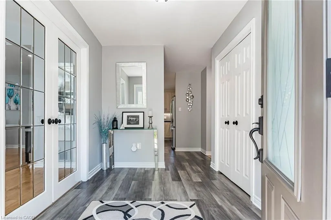
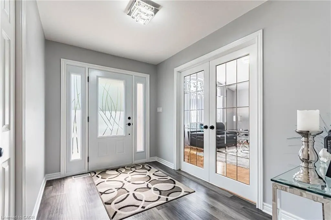
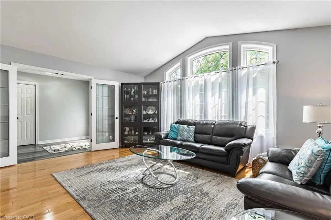
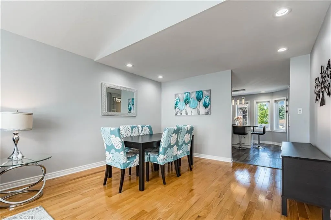
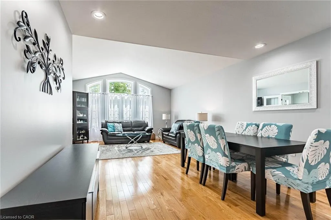
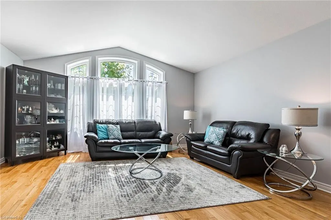
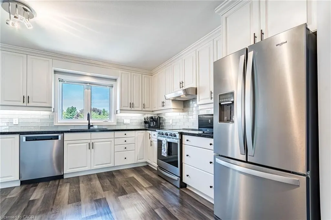
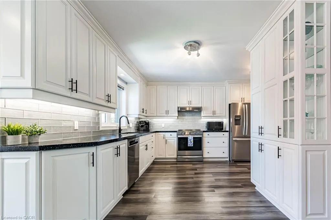
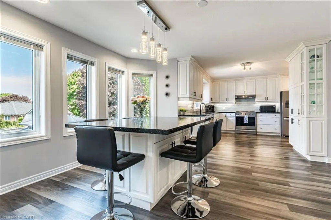
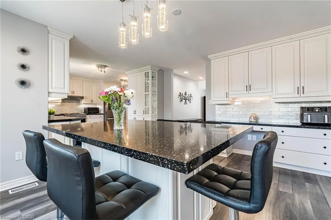
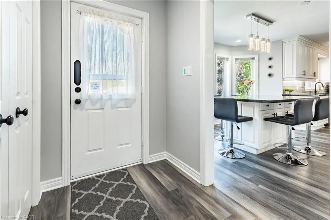
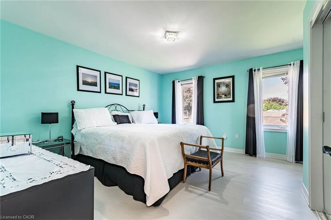
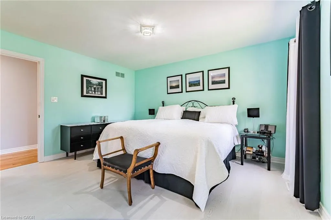
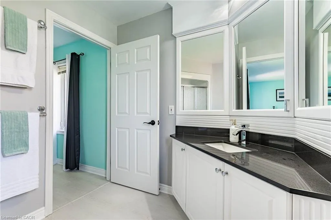
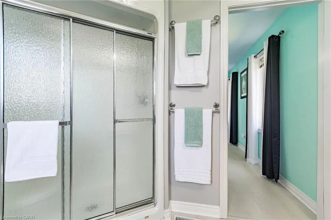
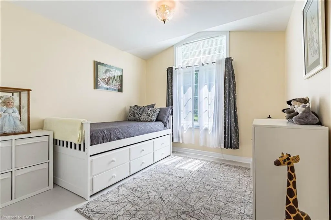
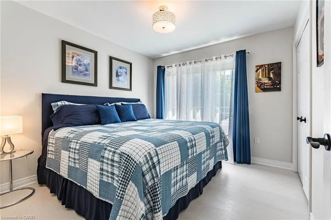
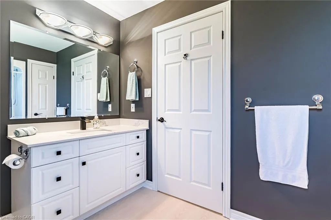
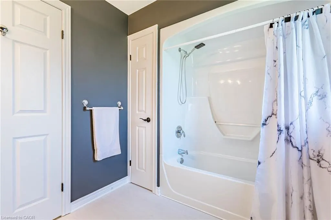
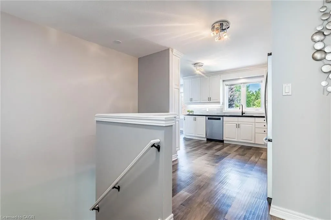
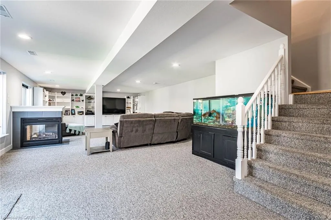
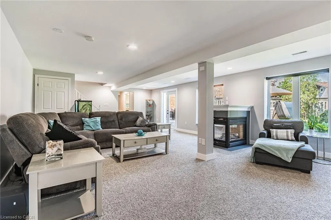
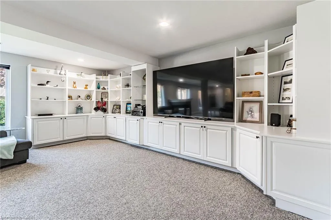
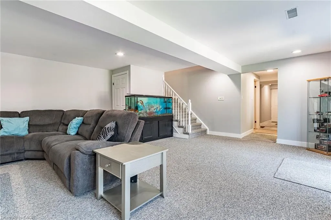
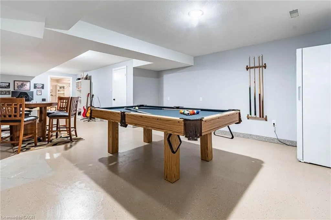
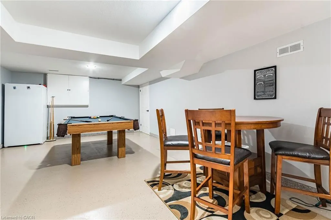
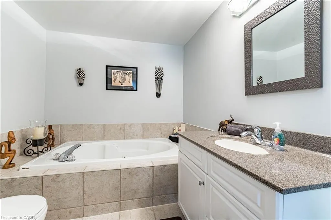
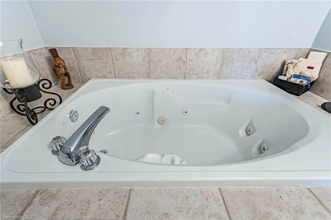
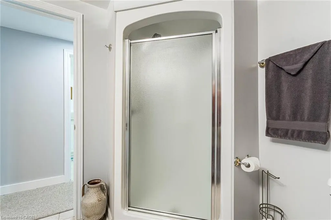
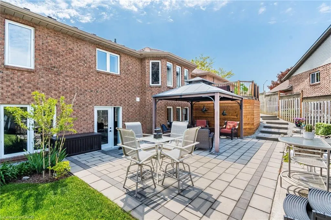
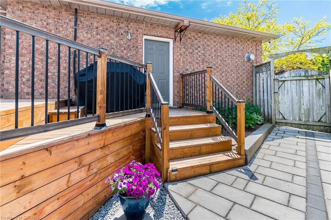
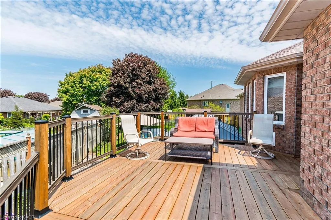
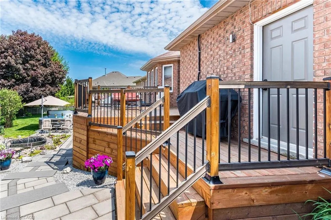
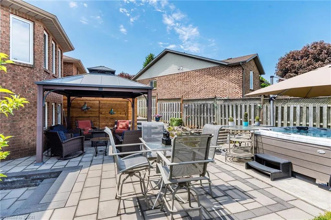
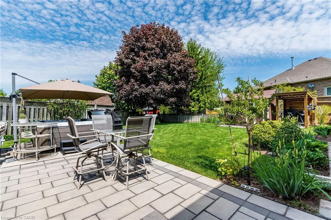
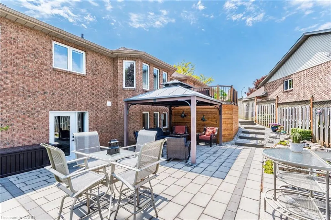
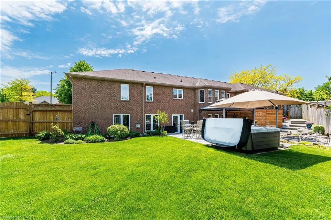
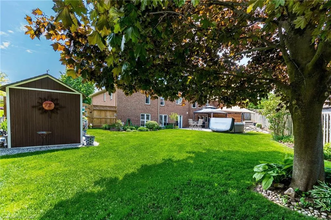
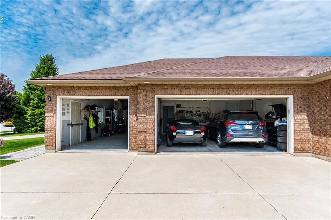
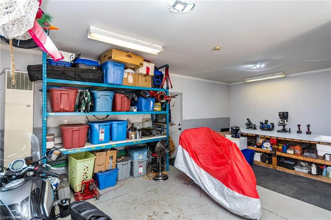
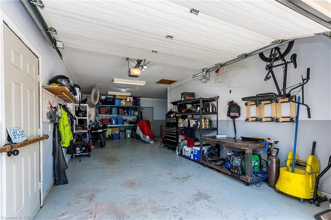
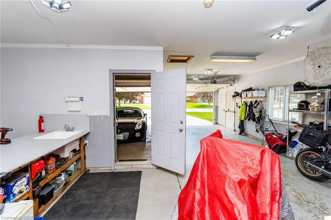
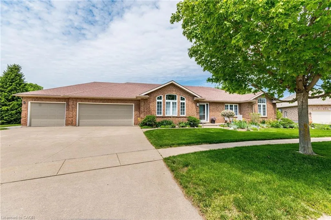
Welcome to this stunning Cherry Ridge Estates home in the heart of desirable Pelham. Beautifully maintained & thoughtfully updated sprawling bungalow. Exceptional curb appeal & pristine gardens! Truly a home to be proud of! This impressive home features a spacious updated kitchen: stainless steel appliances, quartz countertops, oversized centre island with seating for 6, abundant storage & walkout to the magnificent backyard oasis.The formal living & dining room features hardwood floors, vaulted ceiling & custom picture window overlooking the beautifully landscaped front gardens. Immaculate primary bedroom offers an updated ensuite bath, while two more bedrooms provide plenty of space for family or guests.The bright walk-out lower level is equally impressive with a stunning media room featuring custom built-ins, oversized windows, a beautiful two-way gas fireplace, bonus games room, beautiful bathroom with soaker tub & separate shower plus excellent storage throughout.And then there's the garage...WOW! Rare 3.5 car garage: heated 1.5 car garage PLUS a 2 car garage! Garage offers incredible extra space for hobbyists, toys, tools, or storage, complete with workbench area, hot & cold running water, second furnace, & walk-up from the basement. Step outside & enjoy a true backyard retreat featuring custom multi-level decking, elegant stonework, gas hookup for BBQ, gazebo, hot tub, garden shed, & dedicated BBQ smoker area. Walk to the charming town & enjoy local markets, restaurants, bakeries, fruit stands, pharmacy, library, school & more. Surrounded by fabulous wineries & beautiful conservation areas - this location offers an incredible lifestyle.A truly one-of-a-kind home that has been lovingly cared for with warmth, attention to detail, & timeless elegance throughout.
| Price History | |
|---|---|
| 5/29/2026 | Listed $985,000 |
General Features
| Living Area | 1812 |
|---|---|
| Sewer | Sewer (Municipal) |
| Heating | Forced Air,Natural Gas |
| Cooling | Central Air |
| Roof | Asphalt Shing |
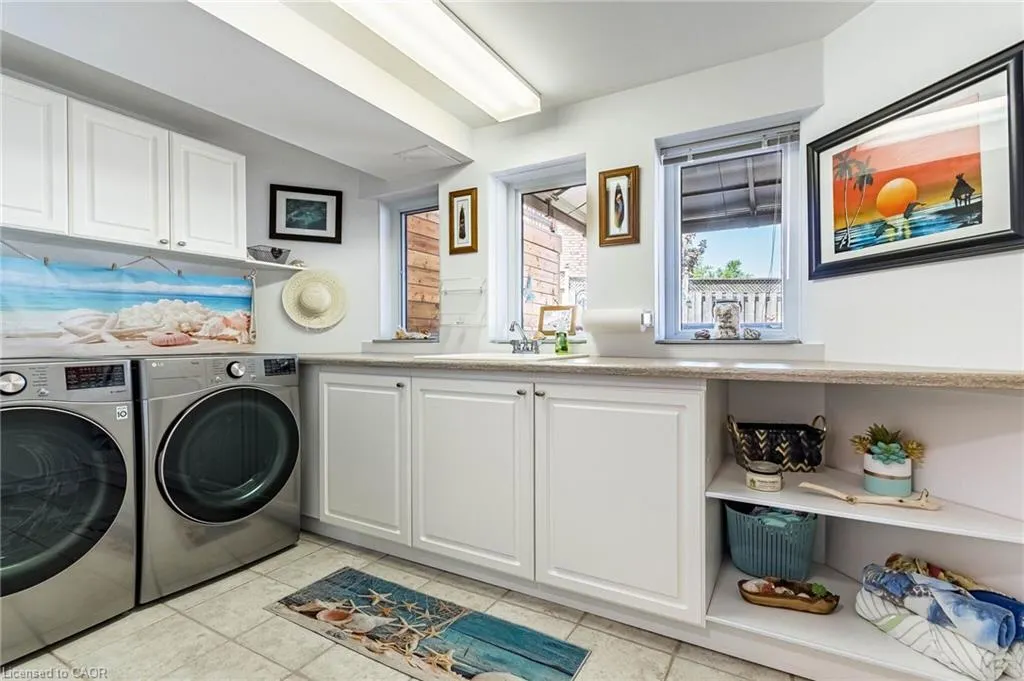
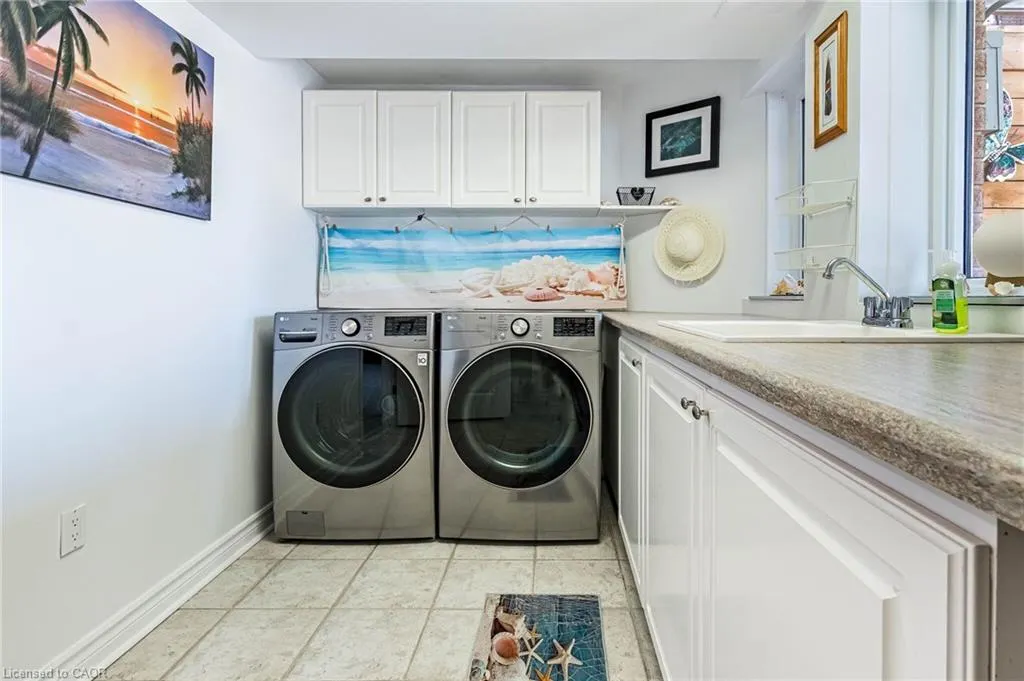
| Appliances | Water Heater Owned,Dishwasher,Dryer,Freezer,Range Hood,Refrigerator,Stove,Washer |
| Zoning | RV1 |
| Garage Spaces | 3 |
| Patio/Porch Features | Deck,Patio,Porch |
| Architectural Style | Bungalow |
| Construction Materials | Brick,Concrete |
| Exclusions | Safe, Small Tree Outside Walkout To Backyard, Tv Antenna, Hot Tub Umbrella. Basement Fridge. |
| Stories Count | 1 |
| Property Subtype | Single Family Residence |
| Waterfront Features | Pond |
| County | Niagara |
| New Construction | false |
| Property Type | Residential |
| Attached Garage | true |
| Garage Y/N | true |
| Other Structures | Gazebo,Shed(s) |
| Total Rooms | 14 |
| Full Baths | 3 |
| Status | Pending |
| City | Pelham |
| Senior Community Y/N | false |
| Open Parking Spaces | 5 |
| MLS Area | Pelham |
| Carport Y/N | false |
| Spa Features | Hot Tub,Heated |
| Property Attached Y/N | false |
| MLS Area Minor | 664 - Fenwick |
| Virtual Tour | https://view.tours4listings.com/8-cherry-ridge-boulevard-pelham/nb/ |
| Building Area Units | Square Feet |
| Standard Status | Pending |
Interior Features
| Interior Amenities | Central Vacuum,Auto Garage Door Remote(s),Work Bench |
|---|---|
| Basement | Separate Entrance,Walk-Out Access,Walk-Up Access,Full,Finished |
| Total Fireplaces | 1 |
| Fireplace Features | Gas,Recreation Room |
| Kitchen Level | Main |
| Air Conditioning Y/N | false |
| Heating Y/N | true |
| Window Features | Window Coverings |
| Fireplace Y/N | true |
| Above Grade Finished Area | 1812 |
| Laundry Features | Lower Level |
| Total Bedrooms | 3 |
| Main Level Bedrooms | 3 |
| Main Level Bathrooms | 2 |
| Below Grade Finished Area Unit Type | Square Feet |
| Above Grade Finished Area Source | Other |
| Above Grade Finished Area Unit Type | Square Feet |
| Total Baths | 3 |
Exterior Features
| Exterior Amenities | Landscaped,Lawn Sprinkler System |
|---|---|
| Parking Features | Attached Garage,Garage Door Opener,Concrete |
| Lot Features | Urban,Irregular Lot,Ample Parking,Corner Lot,Near Golf Course,Landscaped,Library,Park,Place of Worship,Playground Nearby,Schools,Shopping Nearby |
| Water Source | Municipal |
| Total Parking | 8 |
| Inclusions | Central Vac,Dishwasher,Dryer,Freezer,Garage Door Opener,Hot Tub,Range Hood,Refrigerator,Stove,Washer,Window Coverings,Existing Stainless Steel Fridge, Stove, Range Hood & Dishwasher. Kitchen Bar Stools(As Is). Basement Freezer. Washer & Dryer. Gazebo. Hot Tub.Cvac & All Attachments. All Window Coverings. All Electric Light Fixtures. Gdo & All Remotes. Exterior Cameras. |
| Foundation Details | Poured Concrete |
| Spa | true |
| Building Area Total | 1812 |
| Lot Dimensions | 61.32 x 153.72 |
| Frontage Length | 61.32 |
| Frontage Type | West |
| Lot Size Source | GeoWarehouse |
| Waterfront Y/N | false |
| Covered Spaces | 3 |
| Crops Included Y/N | false |
Amenities
- Foreclosure
- Views
- Short Sale
- New Construction
- Adult 55+
- Lease To Own
- No Strata Fees
- Furnished
- Primary On Main
- Air Conditioning
- Seller Finance
- Green
- Fixer Upper
- Horse
- Golf
- Fireplace
- Deck
- Garage
- Basement
- Pool
 Data provided by the Ontario Regional Technology & Information Systems. The information is deemed reliable, but is not guaranteed. Not intended to solicit buyers or sellers, landlords or tenants currently under contract.
The trademarks REALTOR®, REALTORS® and the REALTOR® logo are controlled by The Canadian Real Estate Association (CREA) and identify real estate professionals who are members of CREA. The trademarks MLS®, Multiple Listing Service® and the associated logos are owned
Data provided by the Ontario Regional Technology & Information Systems. The information is deemed reliable, but is not guaranteed. Not intended to solicit buyers or sellers, landlords or tenants currently under contract.
The trademarks REALTOR®, REALTORS® and the REALTOR® logo are controlled by The Canadian Real Estate Association (CREA) and identify real estate professionals who are members of CREA. The trademarks MLS®, Multiple Listing Service® and the associated logos are owned