

Address
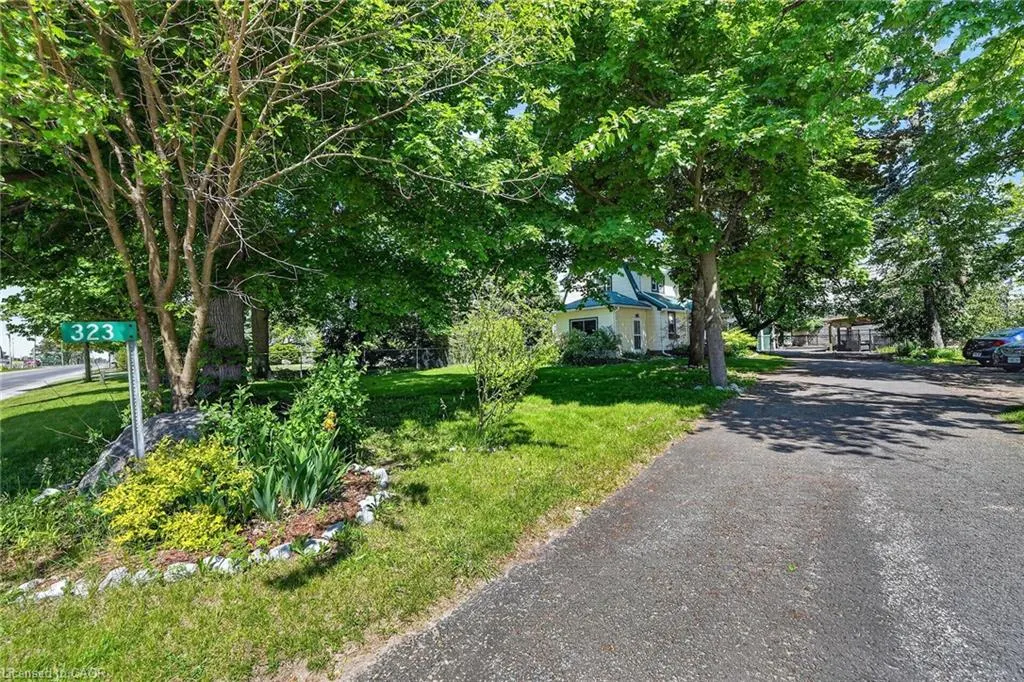
323 Regional 20 Road, Pelham, ON
Price
$ 619,000
Property Attributes
- MLS#40836625
- TypeSingle Family
- Listing Status Active
- CityPelham
- AreaPelham
- Neighbourhood664 - Fenwick
- Postal CodeL0S 1C0
- Style
- Year Built1949
- Taxes$ 4579
- Price$ 619,000
- Bedrooms3
- Full Bathrooms1
- Half Bathrooms0
- Sqr Footage1722
- Lot Size0.31 Acres
Data Source:
Ontario Regional (ITSO)
Property Description
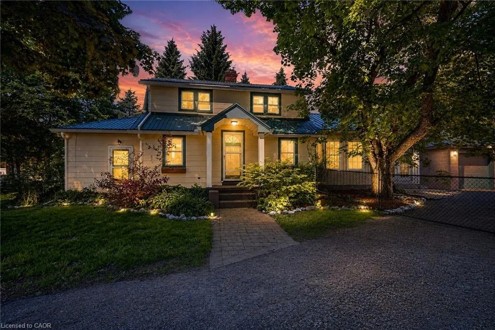
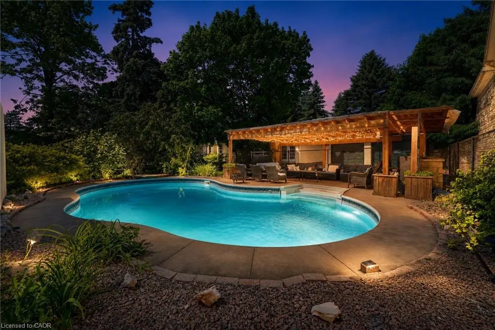
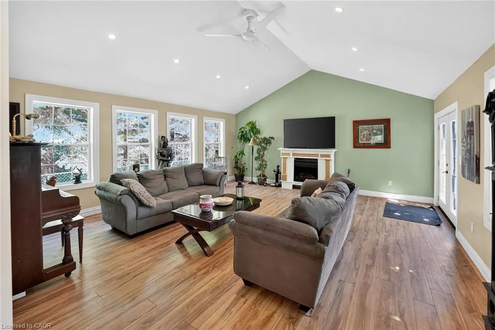
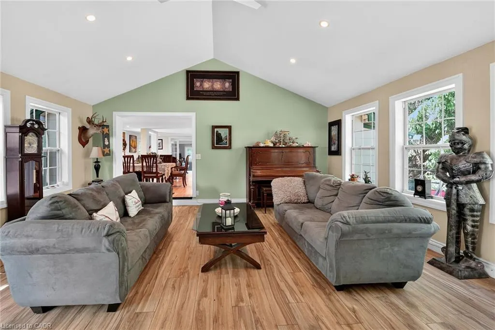
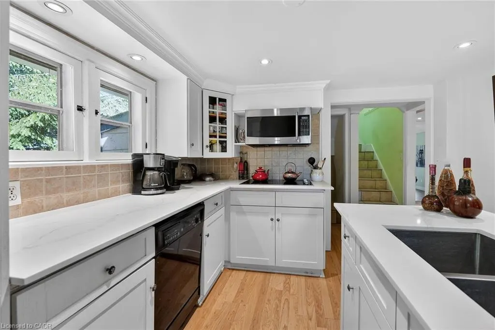
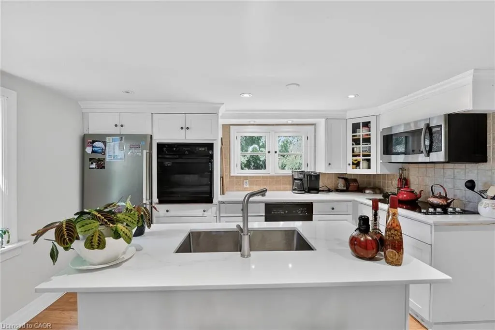
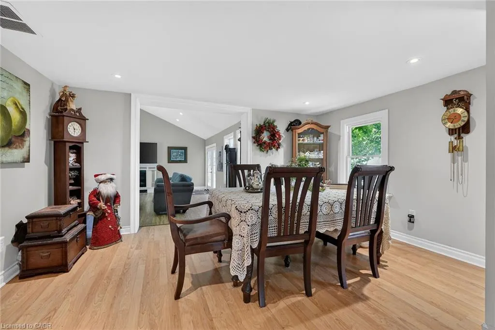
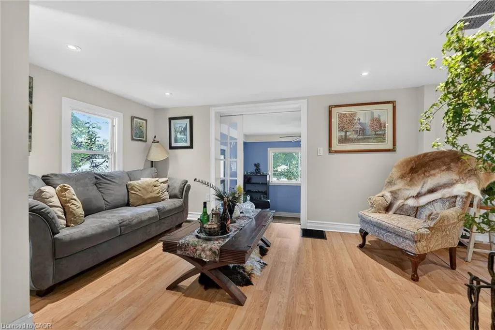
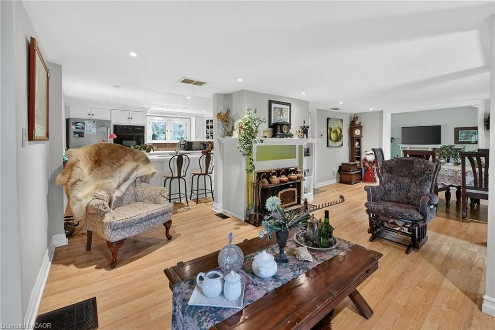
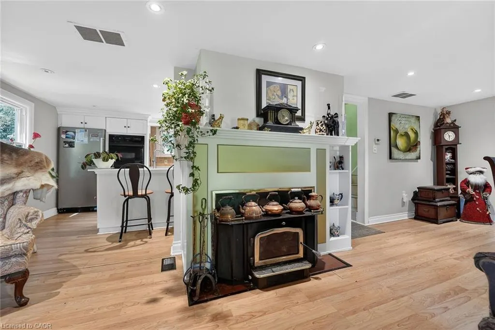
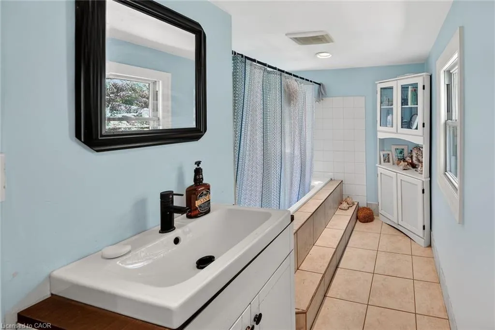
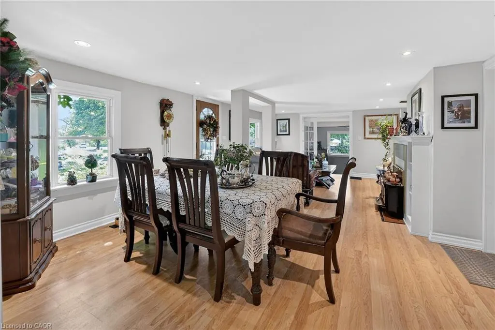
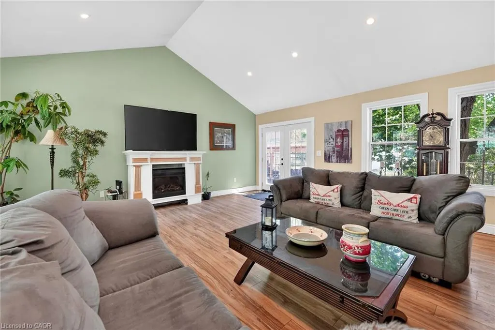
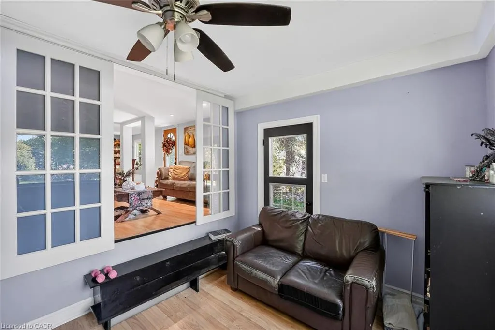
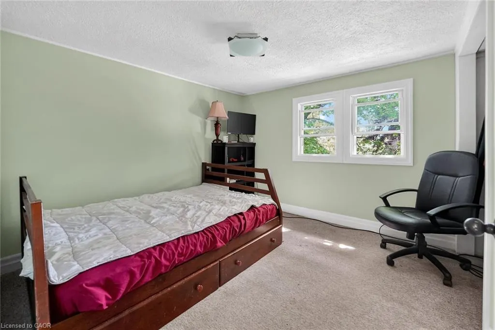
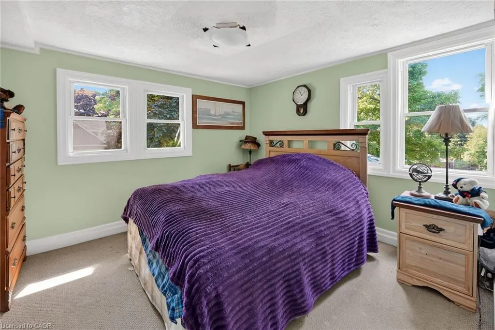
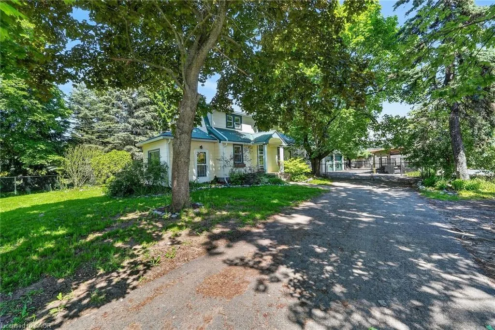
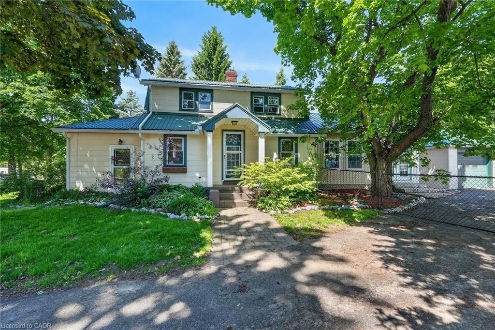
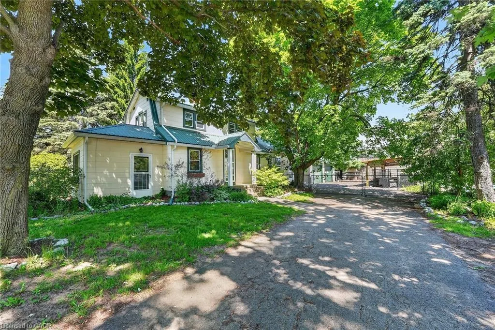
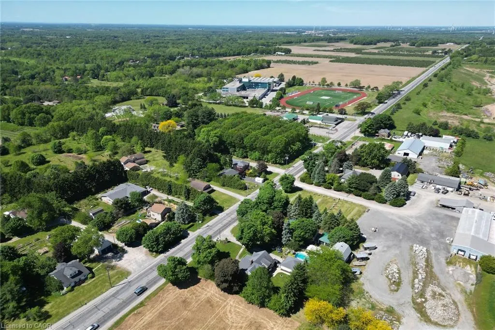
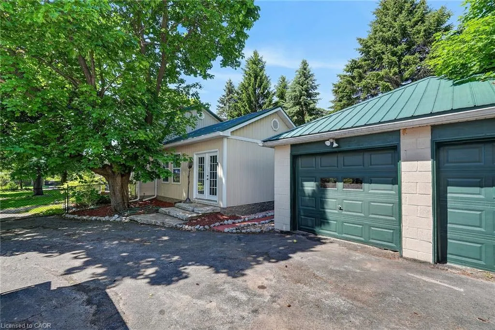
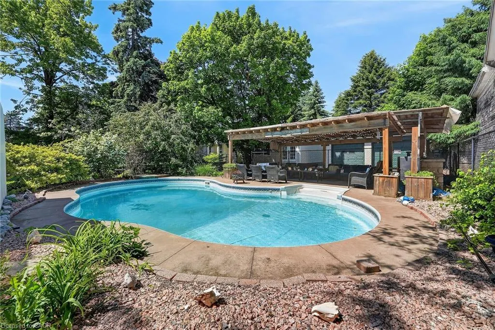
Welcome to 323 Regional Rd 20 in Pelham. This 1.5 storey home with a double detached garage sits on a 0.31 acre lot, surrounded by mature trees and landscaped gardens. This inviting home boasts a grand family room with vaulted ceilings and garden doors to the rear yard. The main level also includes an updated kitchen with an island, living and dining room with a wood fireplace, mud room and a bedroom. Walking to the upper level, you will find two additional bedrooms and a 4-piece bathroom. Step out back and discover your own private retreat, with an inground pool and spacious patio to entertain and relax. Don't miss your chance to make this your Niagara home.
| Price History | |
|---|---|
| 6/4/2026 | Listed $649,900 |
| 8/12/2026 | 5$619,000 |
General Features
| Living Area | 1722 |
|---|---|
| Sewer | Septic Tank |
| Heating | Fireplace-Wood,Forced Air,Natural Gas,Propane |
| Cooling | Window Unit(s) |
| Utilities | Propane |
| Roof | Metal |
| Appliances | Water Heater Owned,Built-in Microwave,Dishwasher,Dryer,Freezer,Refrigerator,Stove,Washer |
| Zoning | R1 |
| Garage Spaces | 2 |
| Patio/Porch Features | Patio |
| Pool Features | In Ground |
| Security Features | None |
| Construction Materials | Vinyl Siding |
| Year Built | 1949 |
| Stories Count | 1 |
| Property Subtype | Single Family Residence |
| County | Niagara |
| New Construction | false |
| Property Type | Residential |
| Attached Garage | false |
| Garage Y/N | true |
| Total Rooms | 11 |
| Full Baths | 1 |
| Status | Active |
| Directions | From QEW head west on QEW, take exit 57 toward N Service Rd, turn left onto N Service Road, turn left onto Victoria Ave/Regional Road 24, turn left onto Regional 20 Road/Hwy 20, destination will be on the left. |
| City | Pelham |
| Senior Community Y/N | false |
| Open Parking Spaces | 10 |
| MLS Area | Pelham |
| Lot Size Units | Acres |
| Lot Size Square Feet | 13503.6 |
| Carport Y/N | false |
| Property Attached Y/N | false |
| MLS Area Minor | 664 - Fenwick |
| Building Area Units | Square Feet |
| Standard Status | Active |
| Year Built Source | Assessor |
Interior Features
| Interior Amenities | Sewage Pump |
|---|---|
| Basement | Full,Unfinished |
| Kitchen Level | Main |
| Air Conditioning Y/N | false |
| Heating Y/N | true |
| Window Features | Window Coverings |
| Fireplace Y/N | true |
| Above Grade Finished Area | 1722 |
| Laundry Features | In Basement |
| Total Bedrooms | 3 |
| Main Level Bedrooms | 1 |
| Below Grade Finished Area Unit Type | Square Feet |
| Above Grade Finished Area Source | Owner |
| Above Grade Finished Area Unit Type | Square Feet |
| Total Baths | 1 |
Exterior Features
| Exterior Amenities | Year Round Living |
|---|---|
| Parking Features | Detached Garage,Asphalt |
| Lot Features | Rural,Rectangular,Business Centre,Near Golf Course,Hospital,Library,Park,Place of Worship,Rec./Community Centre,Schools |
| Water Source | Municipal |
| Total Parking | 12 |
| Inclusions | Built-in Microwave,Dishwasher,Dryer,Freezer,Pool Equipment,Refrigerator,Stove,Washer,Window Coverings |
| Lot Size Area | 0.31 |
| Foundation Details | Block |
| Building Area Total | 1722 |
| Lot Dimensions | 86.21 x 150.37 |
| Lot Size Acres | 0.31 |
| Frontage Length | 86.21 |
| Frontage Type | South |
| Lot Size Source | GeoWarehouse |
| Waterfront Y/N | false |
| Covered Spaces | 2 |
| Road Frontage Type | Year Round Road |
| Other Equipment | Pool Equipment |
| Crops Included Y/N | false |
Amenities
- Foreclosure
- Views
- Short Sale
- New Construction
- Adult 55+
- Lease To Own
- No Strata Fees
- Furnished
- Primary On Main
- Air Conditioning
- Seller Finance
- Green
- Fixer Upper
- Horse
- Golf
- Fireplace
- Deck
- Garage
- Basement
- Pool
 Data provided by the Ontario Regional Technology & Information Systems. The information is deemed reliable, but is not guaranteed. Not intended to solicit buyers or sellers, landlords or tenants currently under contract.
The trademarks REALTOR®, REALTORS® and the REALTOR® logo are controlled by The Canadian Real Estate Association (CREA) and identify real estate professionals who are members of CREA. The trademarks MLS®, Multiple Listing Service® and the associated logos are owned
Data provided by the Ontario Regional Technology & Information Systems. The information is deemed reliable, but is not guaranteed. Not intended to solicit buyers or sellers, landlords or tenants currently under contract.
The trademarks REALTOR®, REALTORS® and the REALTOR® logo are controlled by The Canadian Real Estate Association (CREA) and identify real estate professionals who are members of CREA. The trademarks MLS®, Multiple Listing Service® and the associated logos are owned