

Address
195 Victoria Avenue, Fenwick, ON
Price
$ 1,179,900
Property Attributes
- MLS#40840512
- TypeSingle Family
- Listing Status Conditional
- CityFenwick
- AreaPelham
- Neighbourhood664 - Fenwick
- Postal CodeL0S 1C0
- StyleCraftsman
- Taxes$ 8463
- Price$ 1,179,900
- Bedrooms4
- Full Bathrooms2
- Half Bathrooms1
- Sqr Footage2198
Data Source:
Ontario Regional (ITSO)
Property Description
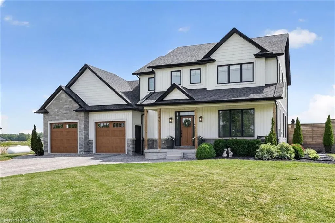
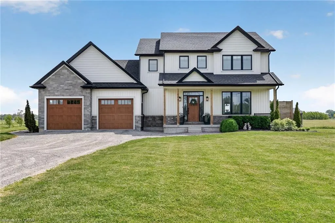
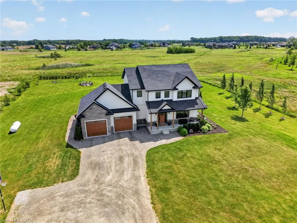
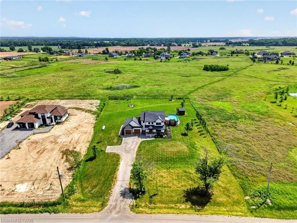
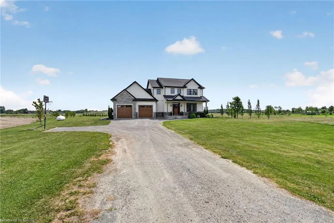
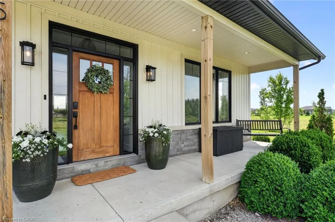
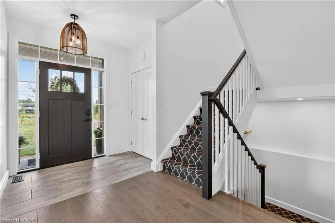
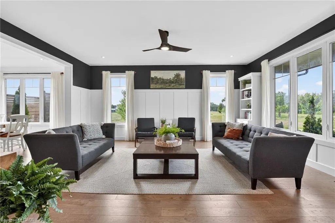
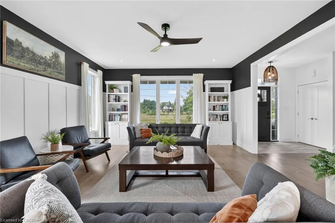
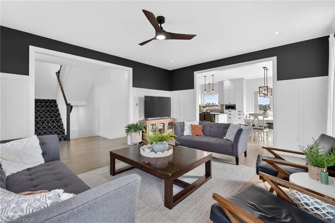
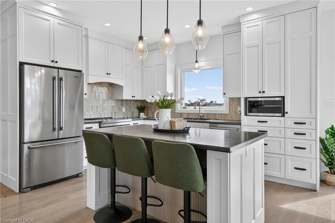
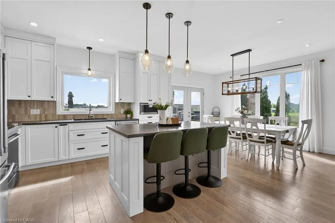
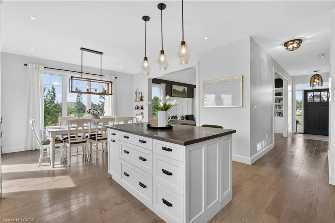
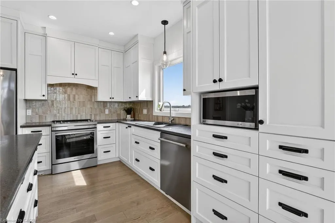
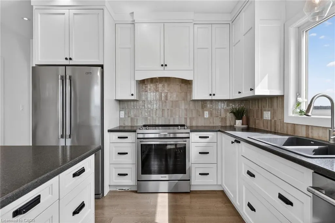
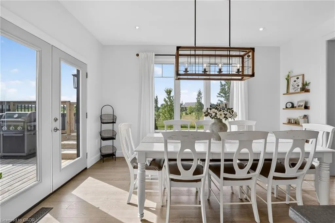
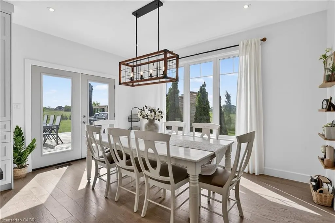
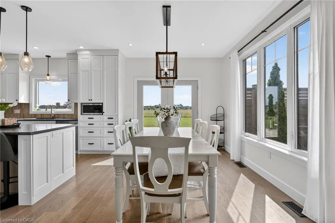
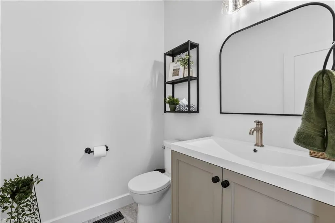
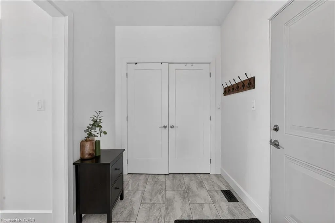
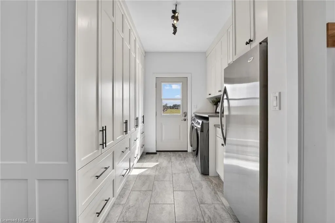
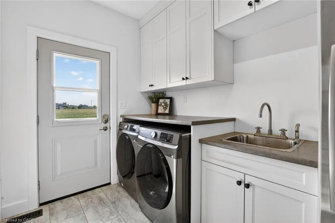
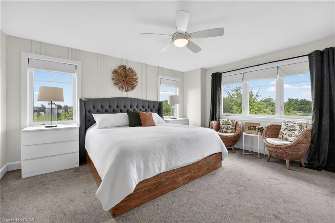
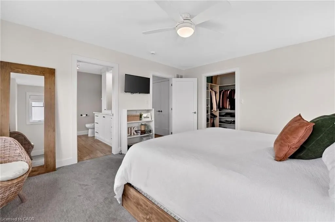
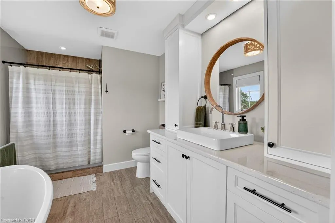
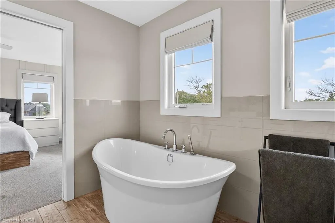
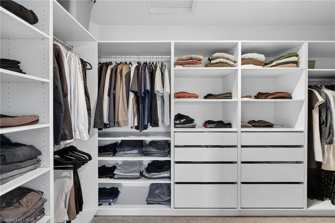
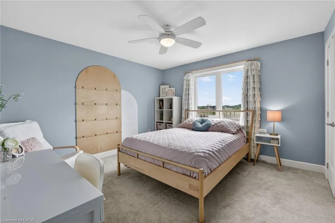
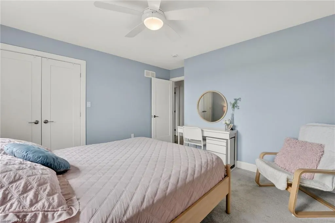
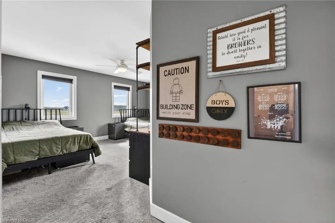
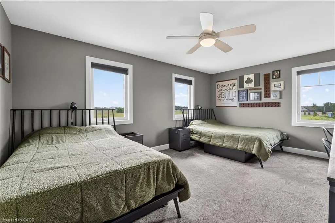
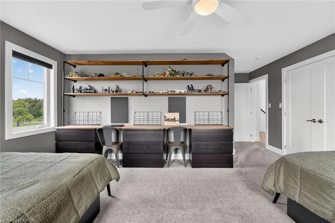
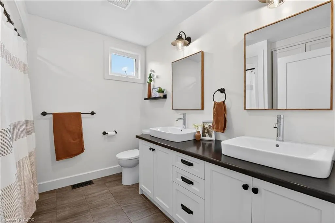
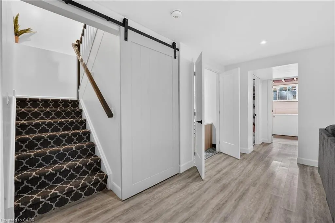
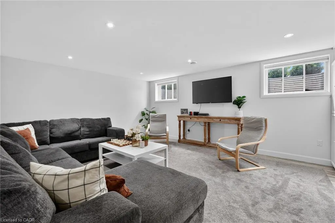
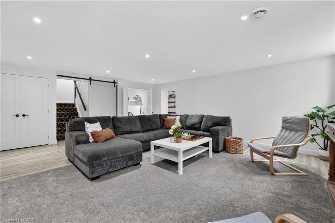
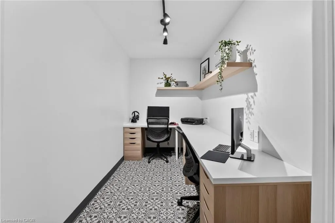
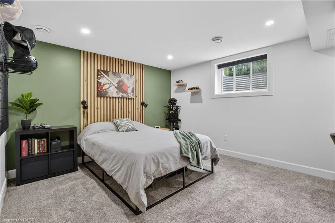
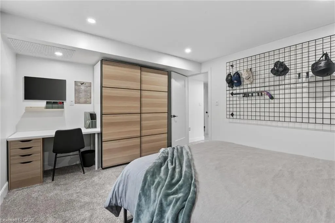
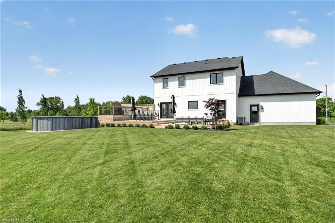
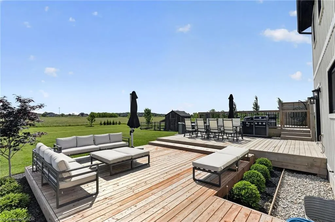
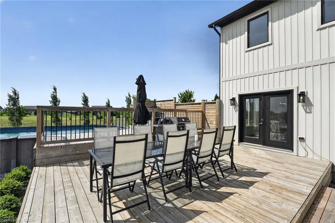
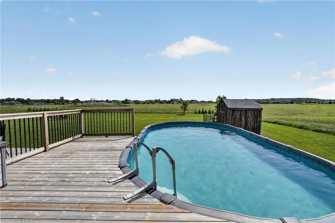
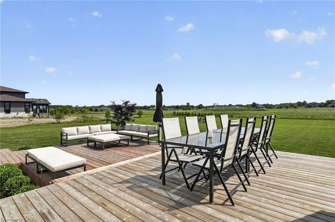
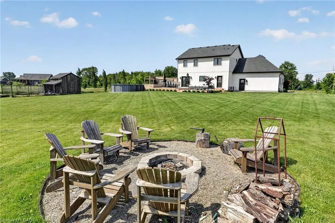
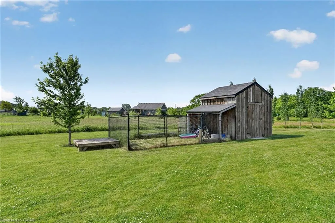
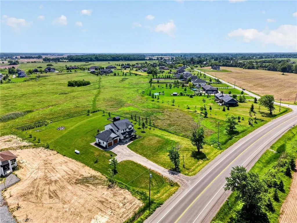
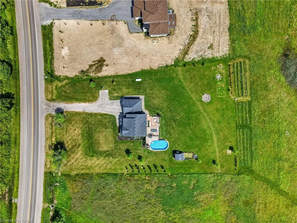
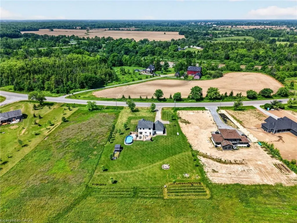
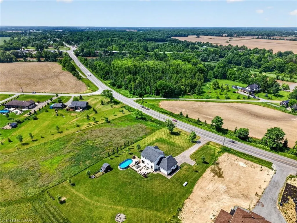
‘Simply irreplaceable’ custom two storey (2198sf) on a serene 1+ acre lot – ideally located with easy access to Niagara & QEW. This striking home commands attention from the road, it greets you with 9’ ceilings, beautiful hardwood floors, & a ‘magazine-worthy’ living room! The rear of the house has a kitchen/dining combo that extends & flows outside to an expansive three-tiered deck (586sf+). The stunning kitchen showcases crisp white cabinetry, sleek black hardware, an island, & a gorgeous backsplash. Completing this level is a 2pc powder room, and a mudroom/laundry combo – with access to the rear yard & garage. The second level has 3 generously-sized, carpeted bedrooms, an efficient 5pc main bath, and a private master suite w/ a walk-in closet, and spa-inspired 4pc ensuite w/ soaker tub! The lower level has a large rec-room with durable LVP flooring, a dedicated office space, and the 4th bedroom. Outside is a entertainer’s paradise! Ultimate setting to host family/friends for evening dinners + pool dates. Enjoy the impressive 3 tiered decking, a pristine a/g pool (2022), fire pit, shed, +++! With calming commutes to the QEW, Welland, St.Catharines, and beyond, this home is a better than new and is meticulously maintained! Nothing left to do but move in and start enjoying the lifestyle you deserve!
| Price History | |
|---|---|
| 6/17/2026 | Listed $1,199,900 |
| 9/11/2026 | 2$1,179,900 |
General Features
| Living Area | 2198 |
|---|---|
| Sewer | Septic Tank |
| Heating | Forced Air-Propane |
| Cooling | Central Air |
| Roof | Asphalt Shing |
| Appliances | Water Heater Owned,Dishwasher,Dryer,Stove,Washer |
| Zoning | A2A1H |
| Garage Spaces | 2 |
| Patio/Porch Features | Deck,Enclosed |
| Architectural Style | Craftsman |
| Pool Features | Above Ground |
| Construction Materials | Brick Veneer,Vinyl Siding |
| Exclusions | Two Basement Freezers |
| View | Clear |
| Stories Count | 2 |
| Topography | Dry,Flat,Level |
| Property Subtype | Single Family Residence |
| County | Niagara |
| New Construction | false |
| Property Type | Residential |
| Attached Garage | true |
| Facing Direction | West |
| Garage Y/N | true |
| Other Structures | Shed(s) |
| Total Rooms | 16 |
| Full Baths | 2 |
| Status | Conditional |
| Directions | WEST ON WEBBER, SOUTH ON VICTORIA AVE TOWARDS WAINFLEET, PROEPRTY ON LEFT (EAST) SIDE OF ROAD 1KM. |
| City | Fenwick |
| Senior Community Y/N | false |
| Open Parking Spaces | 6 |
| MLS Area | Pelham |
| Property Attached Y/N | false |
| MLS Area Minor | 664 - Fenwick |
| Virtual Tour | https://book.allisonmediaco.com/sites/evwkgmga/unbranded |
| Building Area Units | Square Feet |
| Standard Status | Active Under Contract |
| Virtual Tour | https://book.allisonmediaco.com/sites/195-victoria-ave-pelham-on-l0s-1c0-25768120/branded |
Interior Features
| Interior Amenities | Auto Garage Door Remote(s),Ceiling Fan(s) |
|---|---|
| Basement | Full,Finished,Sump Pump |
| Kitchen Level | Main |
| Air Conditioning Y/N | false |
| Heating Y/N | true |
| Window Features | Window Coverings |
| Fireplace Y/N | false |
| Above Grade Finished Area | 2198 |
| Half Baths | 1 |
| Laundry Features | Main Level |
| Total Bedrooms | 4 |
| Below Grade Finished Area | 602 |
| Main Level Bathrooms | 1 |
| Below Grade Finished Area Unit Type | Square Feet |
| Below Grade Finished Area Source | Other |
| Above Grade Finished Area Source | Plans |
| Above Grade Finished Area Unit Type | Square Feet |
| Total Baths | 3 |
Exterior Features
| Parking Features | Attached Garage,Garage Door Opener |
|---|---|
| Lot Features | Rural,Ample Parking,Near Golf Course,Open Spaces,Place of Worship,School Bus Route,Schools |
| Water Source | Cistern |
| Total Parking | 8 |
| Inclusions | Dishwasher,Dryer,Garage Door Opener,Stove,Washer,Window Coverings,2 Refrigerators |
| Foundation Details | Poured Concrete |
| Building Area Total | 2800 |
| Lot Dimensions | 151 x 268 |
| Road Surface Type | Paved |
| Frontage Length | 151.00 |
| Frontage Type | East |
| Waterfront Y/N | false |
| Covered Spaces | 2 |
| Road Frontage Type | Municipal Road,Public Road |
| Crops Included Y/N | false |
Amenities
- Foreclosure
- Views
- Short Sale
- New Construction
- Adult 55+
- Lease To Own
- No Strata Fees
- Furnished
- Primary On Main
- Air Conditioning
- Seller Finance
- Green
- Fixer Upper
- Horse
- Golf
- Fireplace
- Deck
- Garage
- Basement
- Pool
 Data provided by the Ontario Regional Technology & Information Systems. The information is deemed reliable, but is not guaranteed. Not intended to solicit buyers or sellers, landlords or tenants currently under contract.
The trademarks REALTOR®, REALTORS® and the REALTOR® logo are controlled by The Canadian Real Estate Association (CREA) and identify real estate professionals who are members of CREA. The trademarks MLS®, Multiple Listing Service® and the associated logos are owned
Data provided by the Ontario Regional Technology & Information Systems. The information is deemed reliable, but is not guaranteed. Not intended to solicit buyers or sellers, landlords or tenants currently under contract.
The trademarks REALTOR®, REALTORS® and the REALTOR® logo are controlled by The Canadian Real Estate Association (CREA) and identify real estate professionals who are members of CREA. The trademarks MLS®, Multiple Listing Service® and the associated logos are owned