

Address
2 Hickory Hollow, Nanticoke, ON
Price
$ 549,000
Property Attributes
- MLS#40833919
- TypeSingle Family
- Listing Status Active
- CityNanticoke
- AreaWalpole
- Neighbourhood876 - Nanticoke
- Postal CodeN0A 1L0
- StyleBungalow
- Price$ 549,000
- Bedrooms2
- Full Bathrooms2
- Half Bathrooms0
- Sqr Footage1351
Data Source:
Ontario Regional (ITSO)
Property Description
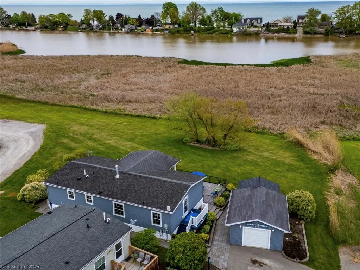
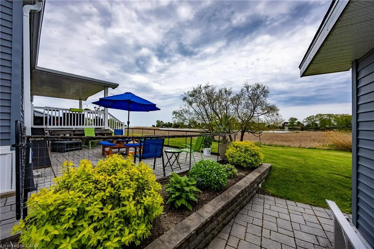
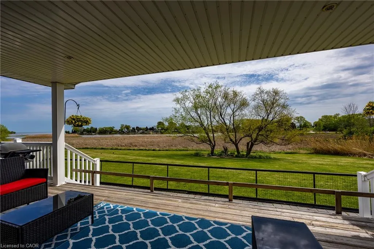
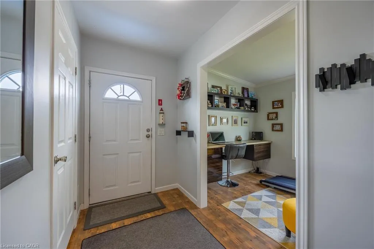
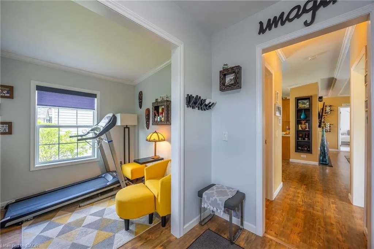
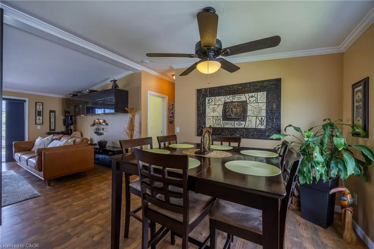
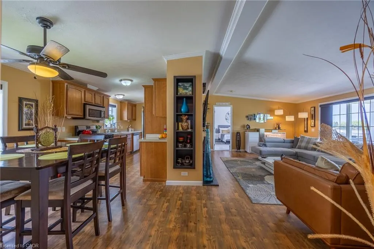
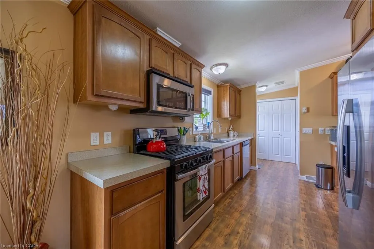
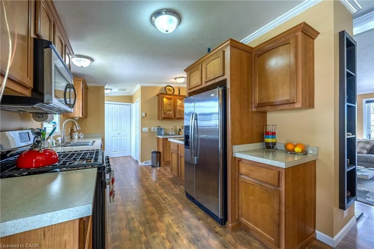
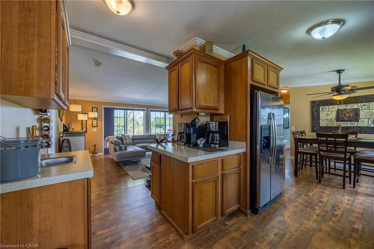
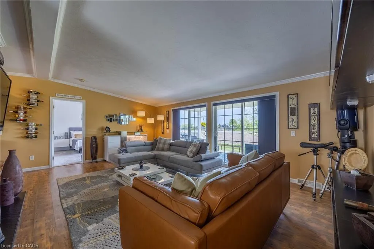
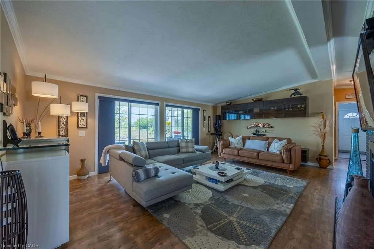
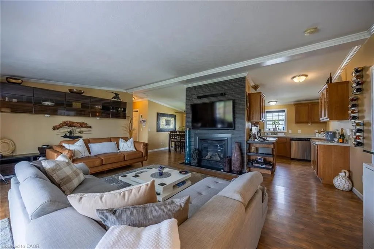
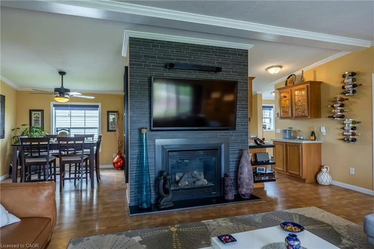
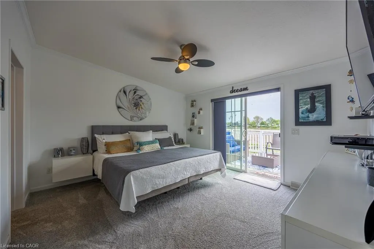
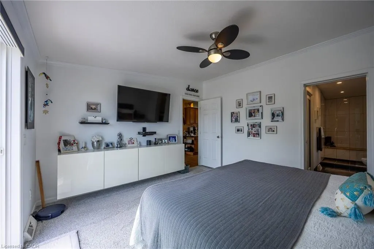
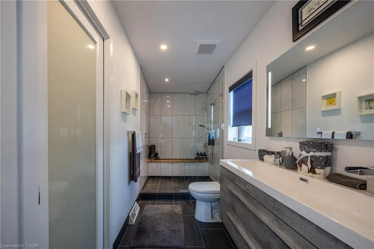
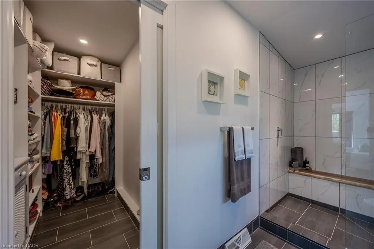
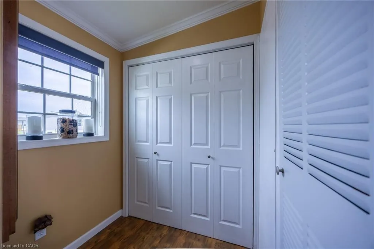
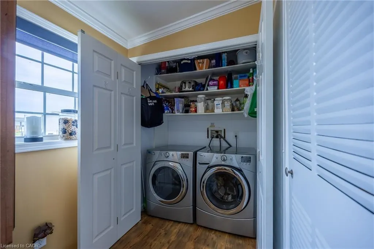
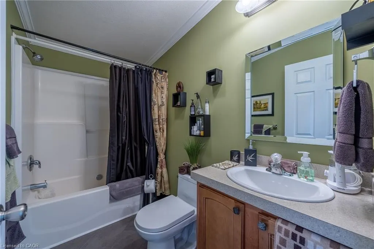
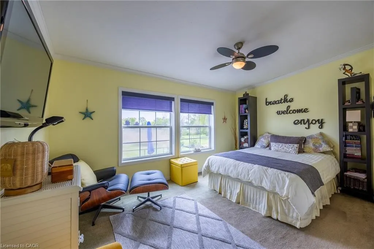
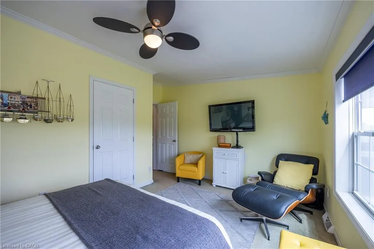
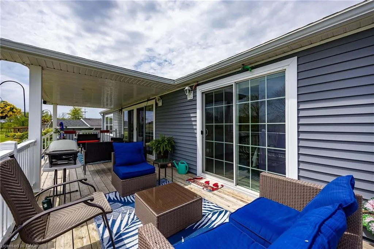
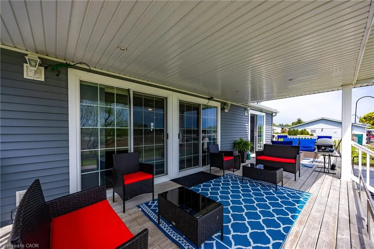
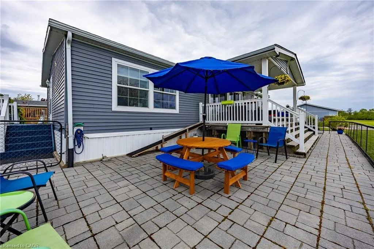
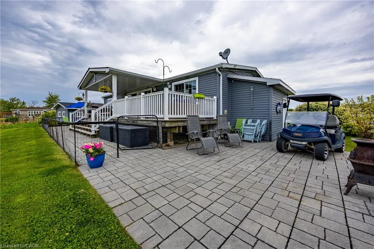
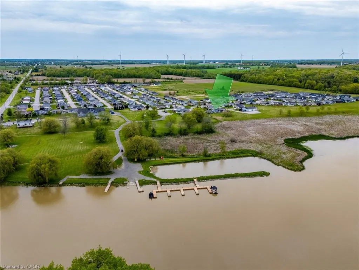
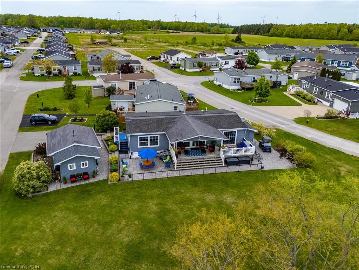
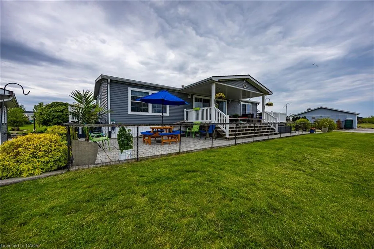
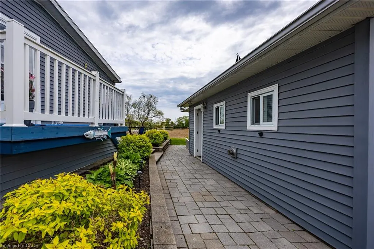
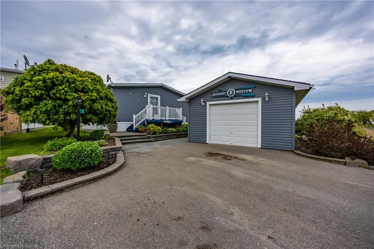
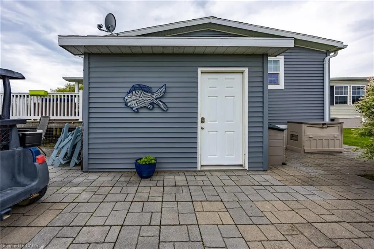
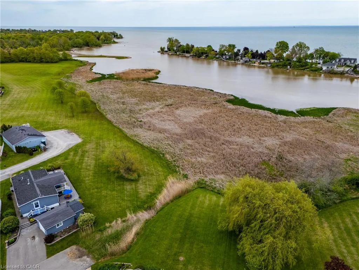
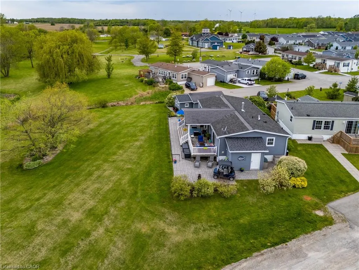
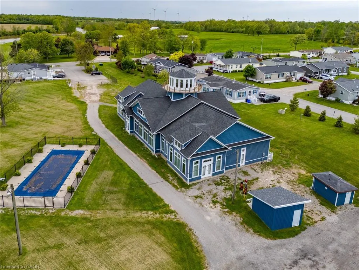
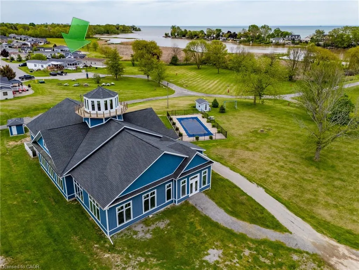
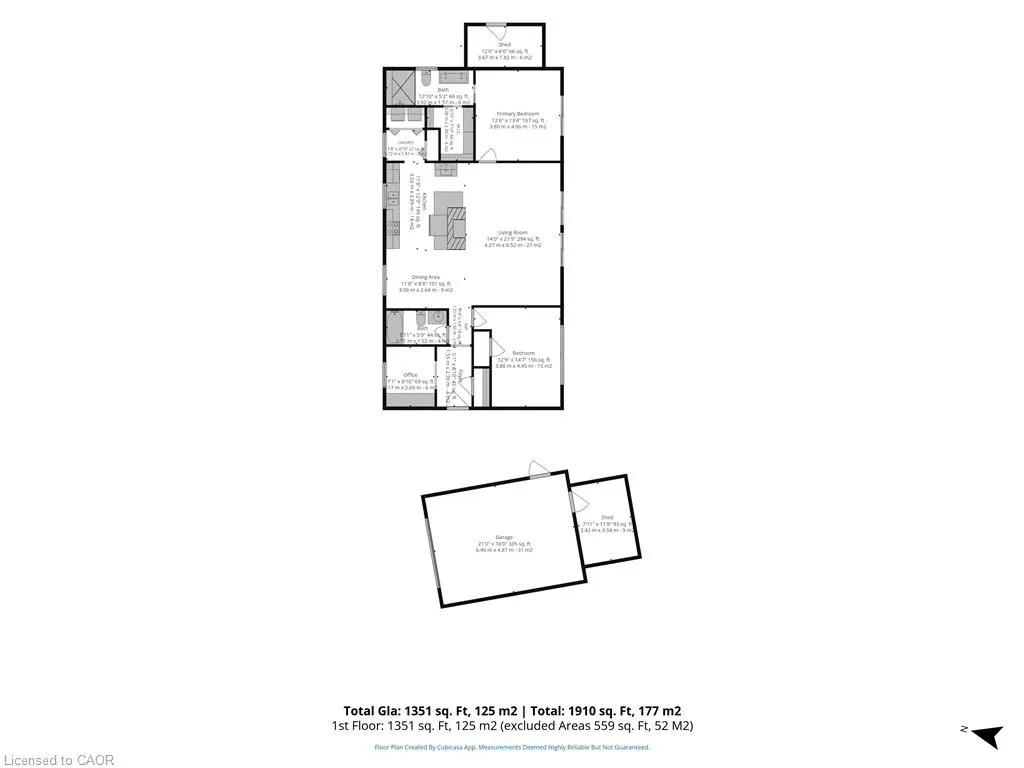
Escape to a peaceful waterfront lifestyle in the year-round land lease community of Sandusk Creek Properties Ltd. Situated on one of the development's largest and most premier lots, this immaculate, fully drywalled detached bungalow offers the perfect blend of comfort and low-maintenance living. Relax and take in the serene, unobstructed views of Sandusk Creek right from your main living/dining room, both primary and second bedrooms, or while relaxing on the expansive (partially covered) 34' x 10' deck. The thoughtfully designed interior features two-bedrooms and two full bathrooms plus a versatile office/bonus room. The focal point of the living space is a striking, full-height natural gas fireplace—perfect for cozy evenings. The primary suite with walkout to the deck serves as a private retreat, complete with a walk-in closet and a beautifully updated ensuite bath featuring a double vanity and an oversized walk-in shower. Excellent storage solutions are integrated throughout the home, supplemented by an attached exterior shed and a spacious, 416-square-foot heated garage (ideal for a vehicle or a dedicated workshop). Outside, a generous stone patio wraps beautifully around the entire home. Residents of this vibrant neighbourhood enjoy access to nature trails, a fenced dog park, kayak/canoe racks, and organized social activities, with marina dockage available for an additional fee. 2 Hickory Hollow is a short drive from Selkirk and Port Dover and less than an hour to Hamilton or Brantford. An additional 8' x 20' storage container in the community's compound, is available with this home (for an additional annual fee). Click on the listing links for photos, video walkthrough and a virtual floorplan, then call to book your private showing!
| Price History | |
|---|---|
| 5/29/2026 | Listed $549,000 |
General Features
| Living Area | 1351 |
|---|---|
| Sewer | Other |
| Heating | Forced Air,Natural Gas |
| Cooling | Central Air |
| Roof | Asphalt Shing |
| Appliances | Water Heater Owned,Dishwasher,Dryer,Gas Stove,Hot Water Tank Owned,Refrigerator,Washer |
| Zoning | RH |
| Garage Spaces | 1 |
| Architectural Style | Bungalow |
| Construction Materials | Vinyl Siding |
| Pets Allowed | Restricted |
| View | Bay,Creek/Stream,Lake,Water |
| Stories Count | 1 |
| Topography | Flat |
| Property Subtype | Modular Home |
| Waterfront Features | Creek,Direct Waterfront,Other,Lake Privileges,River/Stream |
| County | Haldimand |
| New Construction | false |
| Property Type | Residential |
| Attached Garage | false |
| Facing Direction | South |
| Garage Y/N | true |
| Total Rooms | 11 |
| Full Baths | 2 |
| Status | Active |
| Directions | Rainham Rd. to Cheapside, south on Cheapside. |
| City | Nanticoke |
| Body of Water | Sandusk Creek |
| Land Lease Amount | 502.93 |
| Senior Community Y/N | false |
| Open Parking Spaces | 2 |
| MLS Area | Walpole |
| Property Attached Y/N | false |
| Land Lease Y/N | true |
| MLS Area Minor | 876 - Nanticoke |
| Virtual Tour | https://vimeo.com/1196404609?share=copy&fl=sv&fe=ci |
| Building Area Units | Square Feet |
| Standard Status | Active |
| Virtual Tour | https://vimeo.com/1196404610?share=copy&fl=sv&fe=ci |
Interior Features
| Interior Amenities | Ceiling Fan(s) |
|---|---|
| Basement | None |
| Total Fireplaces | 1 |
| Fireplace Features | Gas |
| Kitchen Level | Main |
| Air Conditioning Y/N | false |
| Heating Y/N | true |
| Window Features | Window Coverings |
| Fireplace Y/N | true |
| Above Grade Finished Area | 1351 |
| Total Bedrooms | 2 |
| Main Level Bedrooms | 2 |
| Main Level Bathrooms | 2 |
| Below Grade Finished Area Unit Type | Square Feet |
| Above Grade Finished Area Source | LBO Provided |
| Above Grade Finished Area Unit Type | Square Feet |
| Total Baths | 2 |
Exterior Features
| Parking Features | Detached Garage |
|---|---|
| Lot Features | Rural,Dog Park,Landscaped,Marina,Open Spaces,Park,Quiet Area,Trails |
| Water Source | Other |
| Total Parking | 3 |
| Inclusions | Dishwasher,Dryer,Gas Stove,Hot Water Tank Owned,Refrigerator,Washer,Window Coverings |
| Foundation Details | Slab |
| Building Area Total | 1351 |
| Lot Dimensions | 0 x |
| Frontage Length | 0.00 |
| Frontage Type | South |
| Waterfront Y/N | true |
| Covered Spaces | 1 |
| Road Frontage Type | Municipal Road |
| Crops Included Y/N | false |
Amenities
- Foreclosure
- Views
- Short Sale
- New Construction
- Adult 55+
- Lease To Own
- No Strata Fees
- Furnished
- Primary On Main
- Air Conditioning
- Seller Finance
- Green
- Fixer Upper
- Horse
- Golf
- Fireplace
- Deck
- Garage
- Basement
- Pool
 Data provided by the Ontario Regional Technology & Information Systems. The information is deemed reliable, but is not guaranteed. Not intended to solicit buyers or sellers, landlords or tenants currently under contract.
The trademarks REALTOR®, REALTORS® and the REALTOR® logo are controlled by The Canadian Real Estate Association (CREA) and identify real estate professionals who are members of CREA. The trademarks MLS®, Multiple Listing Service® and the associated logos are owned
Data provided by the Ontario Regional Technology & Information Systems. The information is deemed reliable, but is not guaranteed. Not intended to solicit buyers or sellers, landlords or tenants currently under contract.
The trademarks REALTOR®, REALTORS® and the REALTOR® logo are controlled by The Canadian Real Estate Association (CREA) and identify real estate professionals who are members of CREA. The trademarks MLS®, Multiple Listing Service® and the associated logos are owned