

Address
3271 Rainham Road, Haldimand, ON
Price
$ 699,000
Property Attributes
- MLS#40853034
- TypeSingle Family
- Listing Status Active
- CityHaldimand
- AreaWalpole
- Neighbourhood876 - Nanticoke
- Postal CodeN0A 1L0
- Style
- Year Built1974
- Taxes$ 4215
- Price$ 699,000
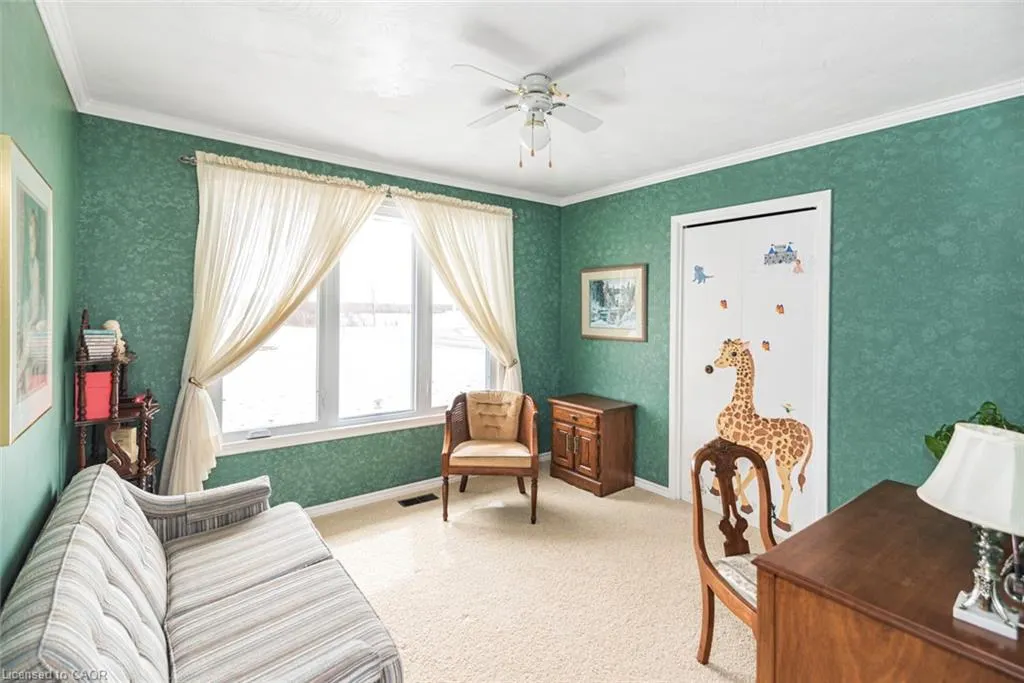
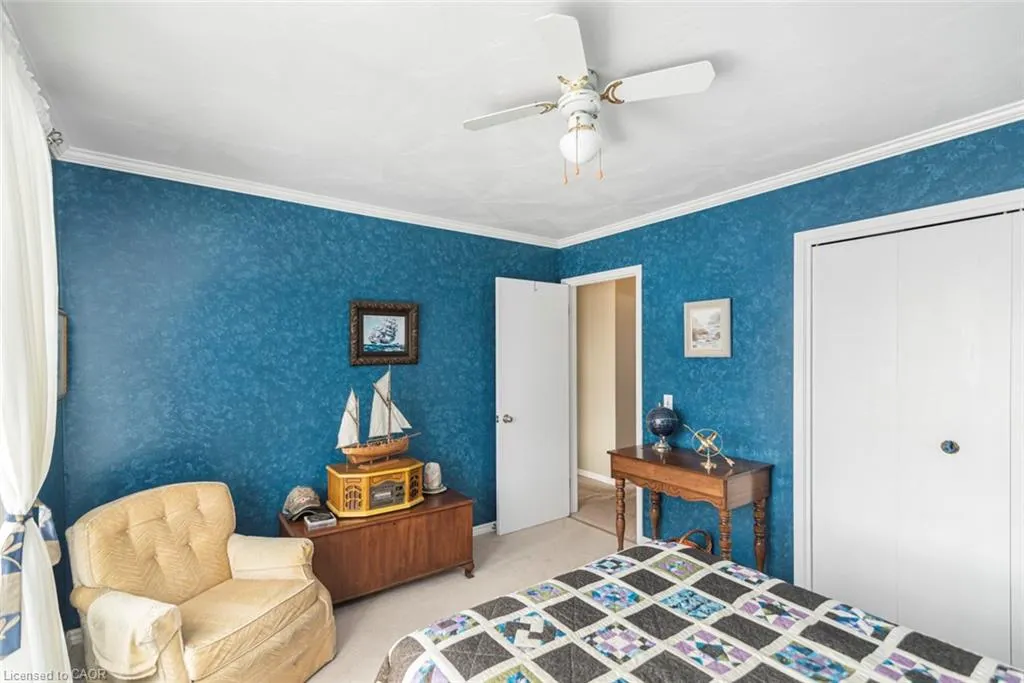
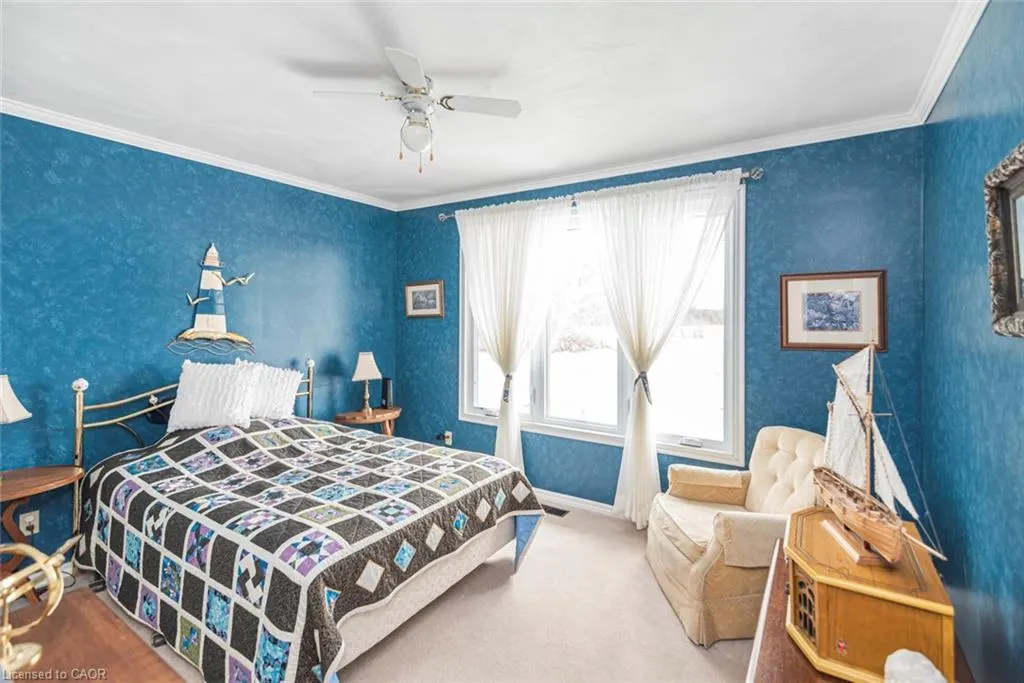
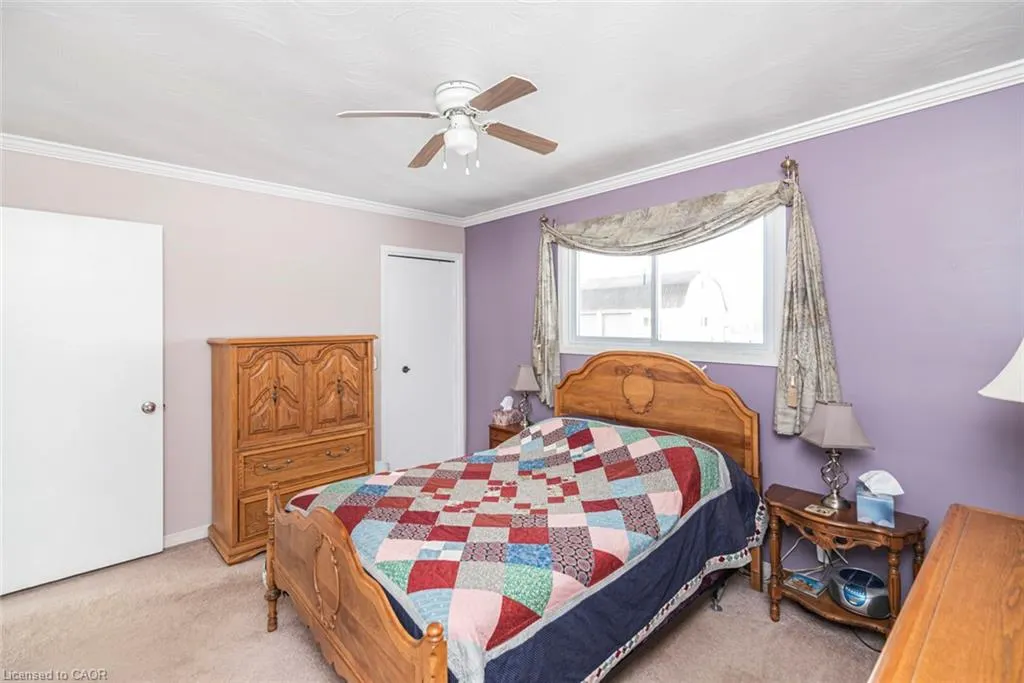
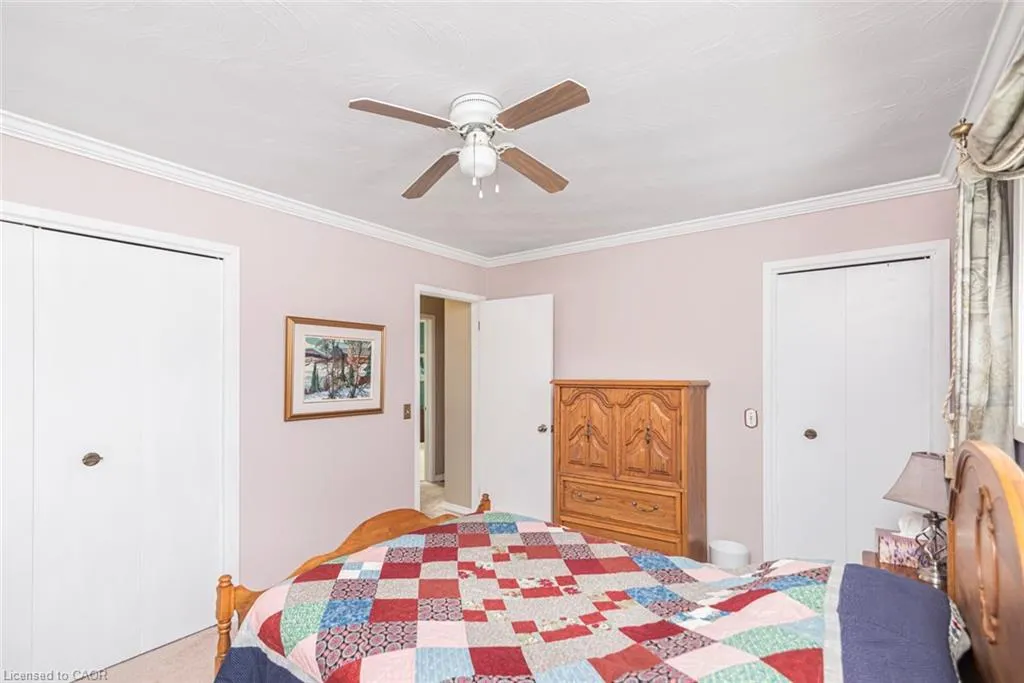
- Bedrooms3
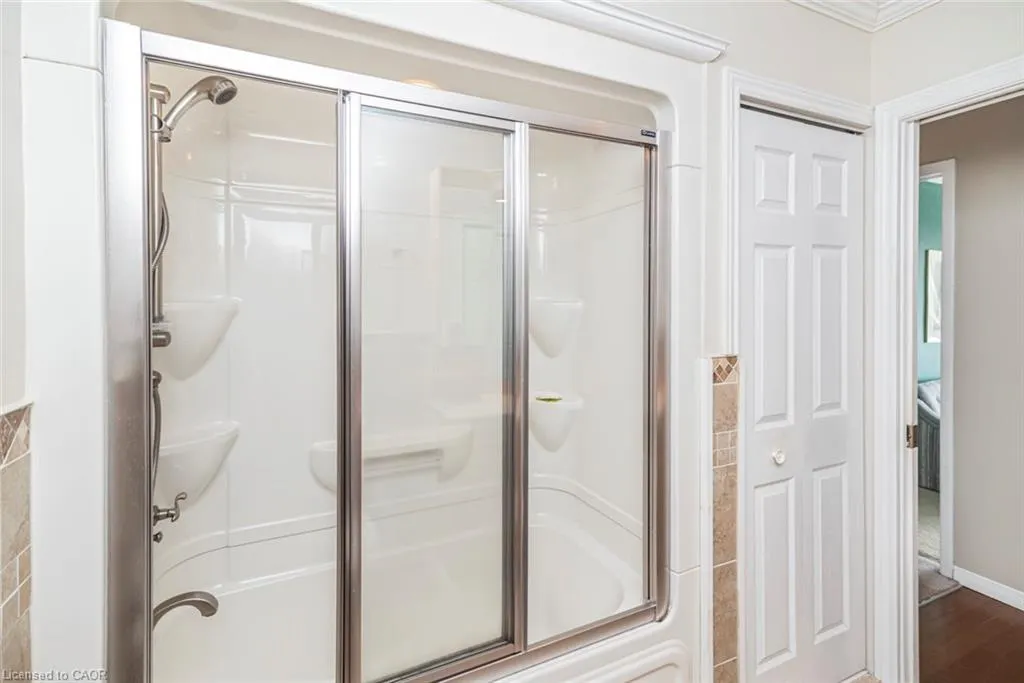
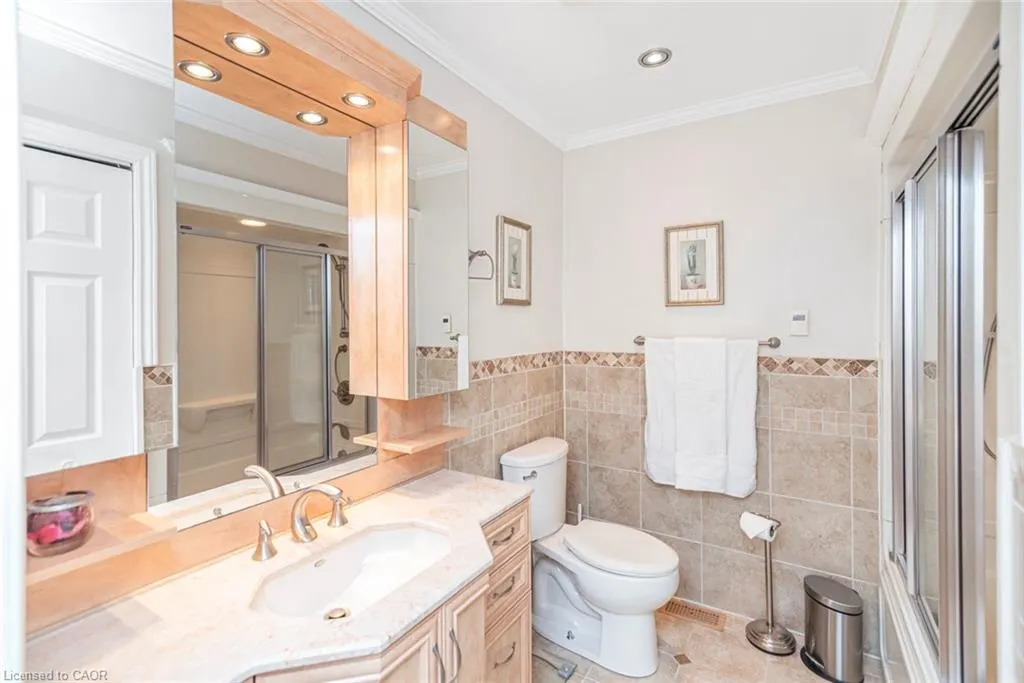
- Full Bathrooms1
- Half Bathrooms0
- Sqr Footage1567
- Lot Size0.56 Acres
Data Source:
Ontario Regional (ITSO)
Property Description
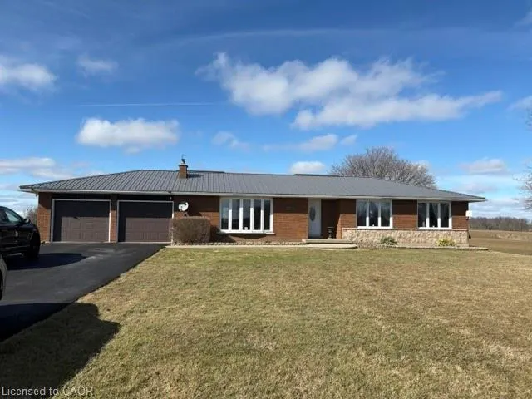
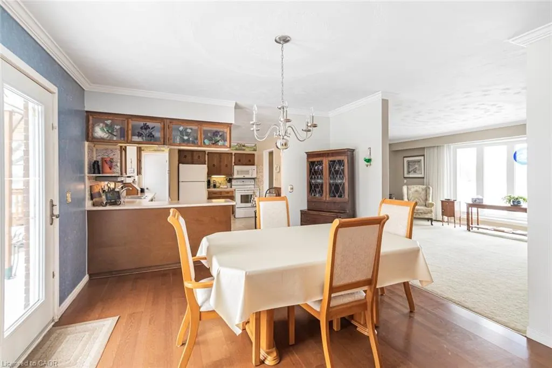
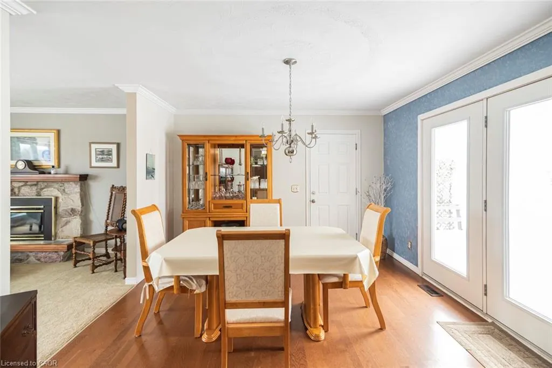
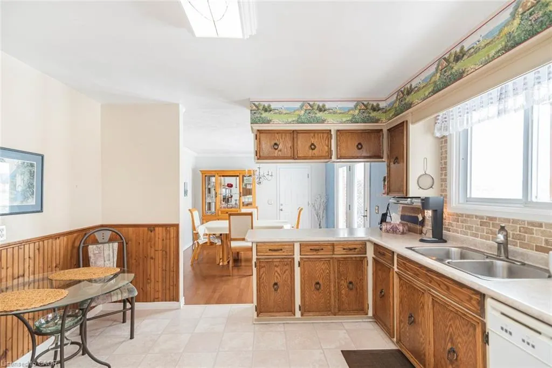
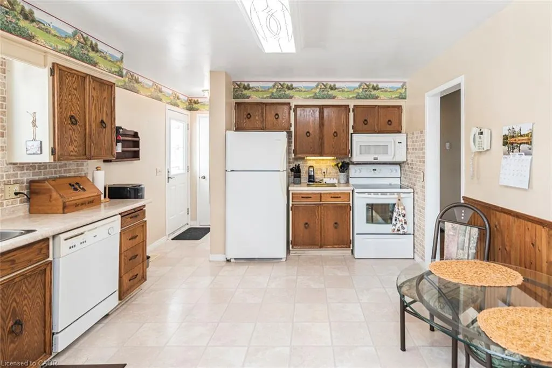
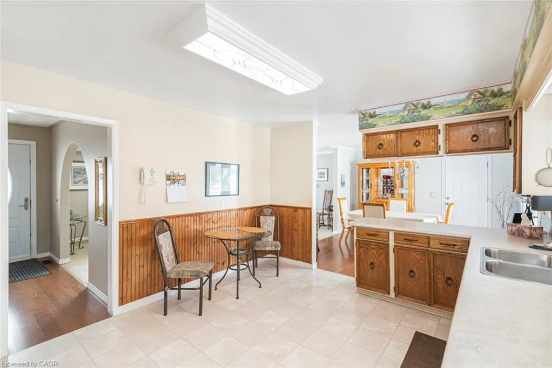
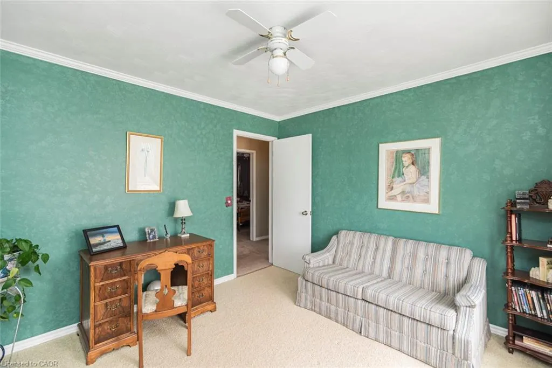
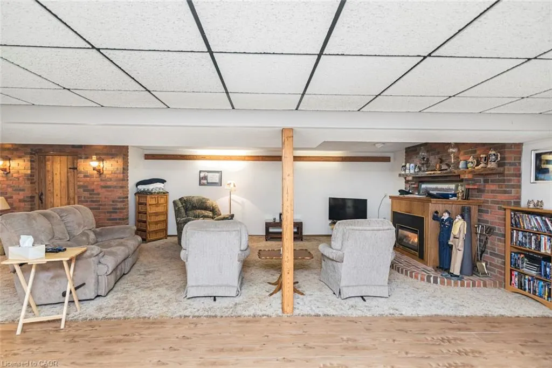
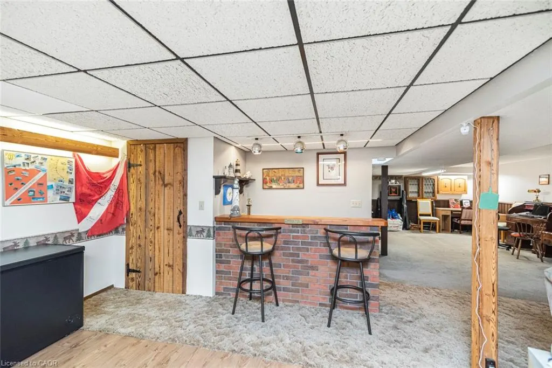
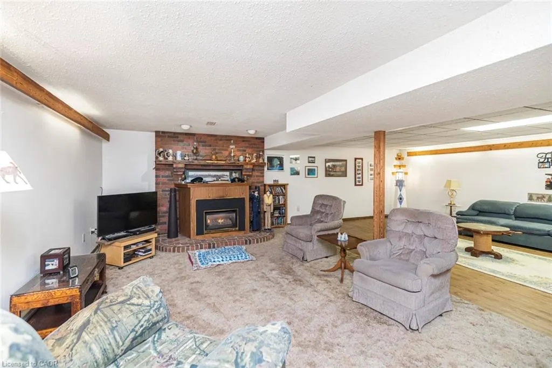
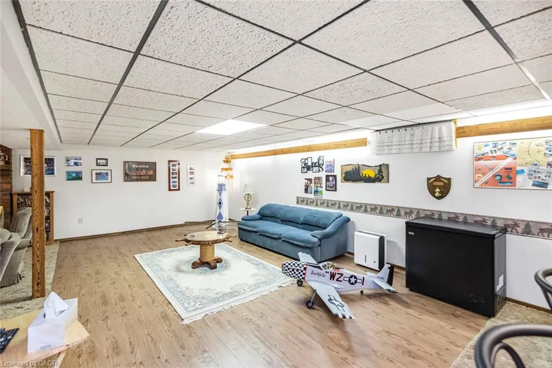
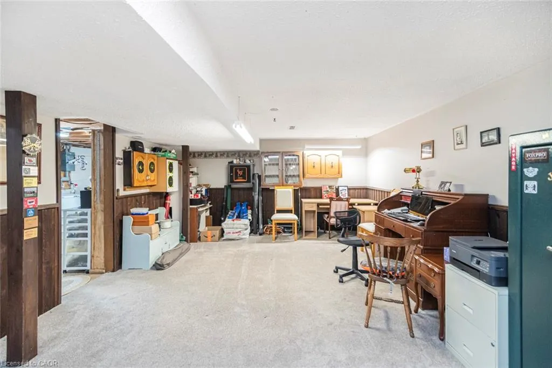
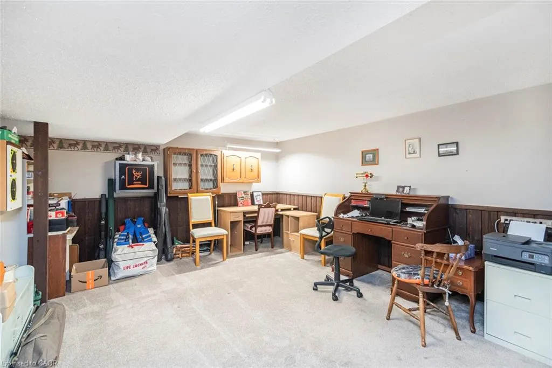
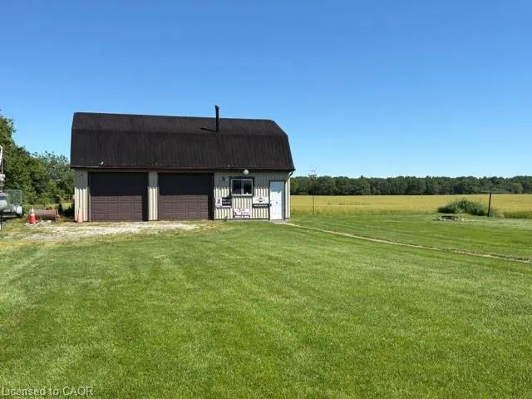
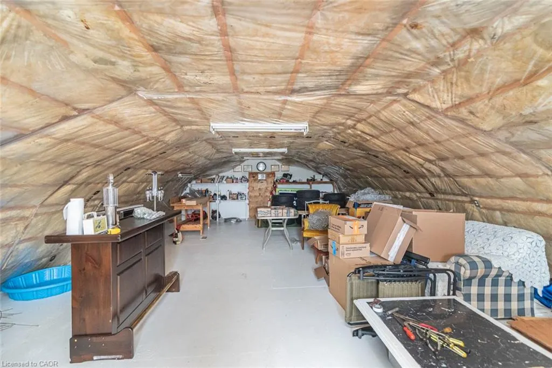
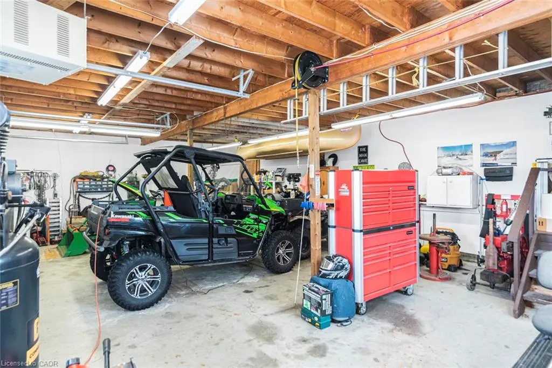
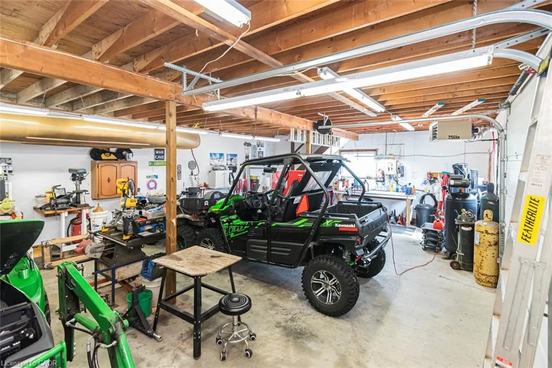
Welcome to your own slice of country paradise! Nestled on a beautiful rural property with picturesque views of open farmers' fields, this sprawling bungalow offers the perfect blend of peaceful country living and modern convenience. Step inside to discover a spacious, well-designed layout featuring a separate dining room, an inviting living space, and an oversized attached double garage for all your storage and parking needs. Numerous updates, including windows and doors, a durable steel roof, and the comfort of natural gas service, provide peace of mind for years to come. A generator adds an extra layer of convenience and security. The finished lower level offers a generous recreation room with plenty of additional space, including the opportunity to easily add a second bathroom to suit your family's needs. Outside, relax under the stars in the hot tub or enjoy the incredible 24' x 36' detached insulated and heated shop—perfect for hobbyists, car enthusiasts, or anyone needing extra workspace. The upper loft provides a fantastic bonus area for storage, a studio, or future possibilities. If you've been dreaming of a country property that offers space, functionality, and breathtaking views without sacrificing modern amenities, this exceptional home is one you won't want to miss!
| Elementary School | High School |
|---|---|
| Jarvis Or Rainham Centre Elementary School | Cayuga Or Hagersville Secondary High School |
| Price History | |
|---|---|
| 8/4/2026 | Listed $724,000 |
| 8/27/2026 | 3$699,000 |
General Features
| Living Area | 1567 |
|---|---|
| Sewer | Septic Tank |
| Heating | Fireplace-Gas,Forced Air,Natural Gas |
| Cooling | Central Air |
| Utilities | Electricity Connected,Natural Gas Connected,Recycling Pickup |
| Roof | Metal |
| Appliances | Water Heater Owned,Built-in Microwave,Dishwasher,Freezer,Hot Water Tank Owned,Refrigerator,Stove,Washer |
| Zoning | NA2 |
| Garage Spaces | 2 |
| Patio/Porch Features | Deck |
| Security Features | Security System |
| Construction Materials | Brick |
| Exclusions | 3 Shelving Cupboards In Shop, Compressor And Accessories, Wall Safe And Gun Safe In Basement. |
| Year Built | 1974 |
| View | Clear,Trees/Woods |
| Stories Count | 1 |
| Topography | Flat |
| Property Subtype | Single Family Residence |
| County | Haldimand |
| New Construction | false |
| Property Type | Residential |
| Attached Garage | true |
| Facing Direction | South |
| Garage Y/N | true |
| Other Structures | Workshop |
| Total Rooms | 10 |
| Full Baths | 1 |
| Status | Active |
| Directions | Between Brooklin and Sandusk Road |
| High School | Cayuga Or Hagersville Secondary |
| City | Haldimand |
| Senior Community Y/N | false |
| Open Parking Spaces | 8 |
| MLS Area | Walpole |
| Lot Size Units | Acres |
| Lot Size Square Feet | 24393.6 |
| Carport Y/N | false |
| Spa Features | Hot Tub,Heated |
| Elementary School | Jarvis Or Rainham Centre |
| Property Attached Y/N | false |
| MLS Area Minor | 876 - Nanticoke |
| Building Area Units | Square Feet |
| Standard Status | Active |
| Year Built Source | Other |
Interior Features
| Interior Amenities | Auto Garage Door Remote(s),Central Vacuum Roughed-in |
|---|---|
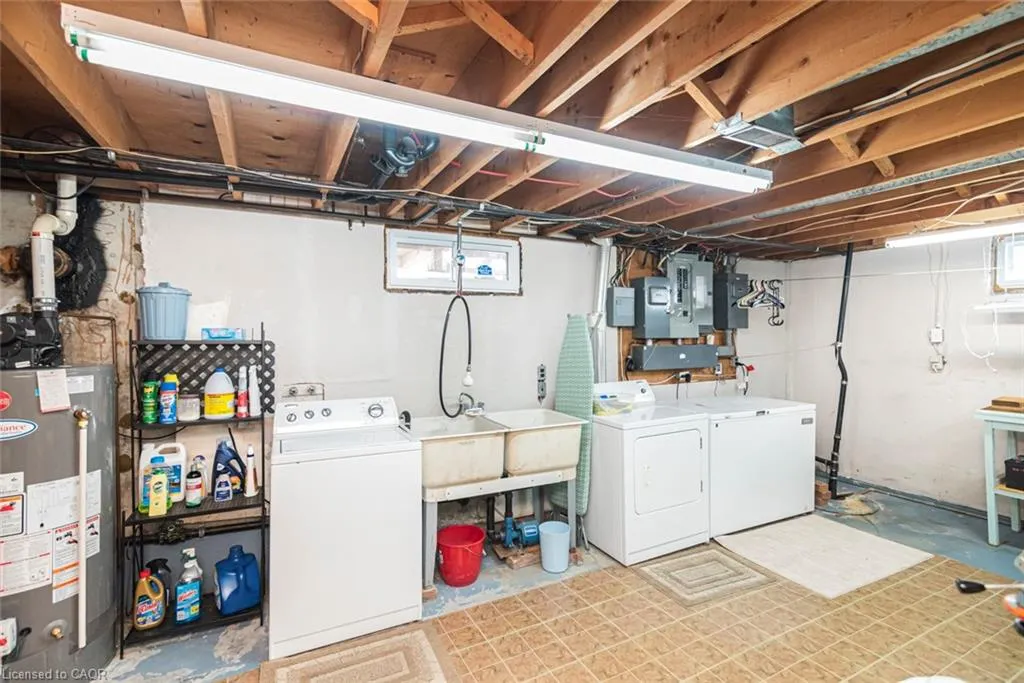
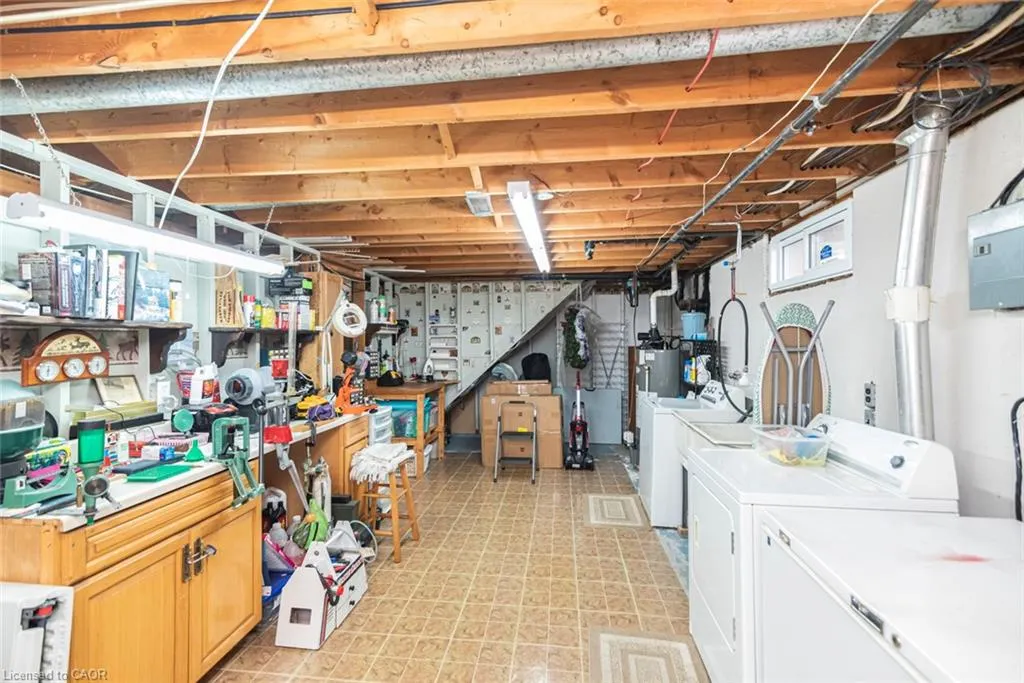
| Basement | Full,Finished,Sump Pump |
| Total Fireplaces | 2 |
| Fireplace Features | Gas,Recreation Room |
| Kitchen Level | Main |
| Air Conditioning Y/N | false |
| Heating Y/N | true |
| Window Features | Window Coverings |
| Fireplace Y/N | true |
| Above Grade Finished Area | 1567 |
| Laundry Features | In Basement |
| Total Bedrooms | 3 |
| Below Grade Finished Area | 1196 |
| Main Level Bedrooms | 3 |
| Main Level Bathrooms | 1 |
| Below Grade Finished Area Unit Type | Square Feet |
| Below Grade Finished Area Source | Owner |
| Above Grade Finished Area Source | Owner |
| Above Grade Finished Area Unit Type | Square Feet |
| Total Baths | 1 |
Exterior Features
| Parking Features | Attached Garage,Garage Door Opener,Asphalt,Inside Entry,Right-of-Way |
|---|---|
| Lot Features | Rural,Ample Parking,Hospital,School Bus Route |
| Water Source | Cistern |
| Total Parking | 10 |
| Inclusions | Built-in Microwave,Dishwasher,Freezer,Garage Door Opener,Hot Tub,Hot Water Tank Owned,Refrigerator,Stove,Washer,Window Coverings,Large White Freezer In Basement , Coleman 5000 Generator, 50,000 Btu Big Max Overhead Heater In Shop, Work Benches In Shop, Led Lights In Box (For Shop), Furniture/Microwave In Loft Of Shop. |
| Lot Size Area | 0.56 |
| Foundation Details | Poured Concrete |
| Spa | true |
| Building Area Total | 2763 |
| Lot Dimensions | 100 x 242.98 |
| Lot Size Acres | 0.56 |
| Frontage Length | 100.00 |
| Frontage Type | North |
| Lot Size Source | GeoWarehouse |
| Waterfront Y/N | false |
| Covered Spaces | 2 |
| Road Frontage Type | Municipal Road |
| Crops Included Y/N | false |
Amenities
- Foreclosure
- Views
- Short Sale
- New Construction
- Adult 55+
- Lease To Own
- No Strata Fees
- Furnished
- Primary On Main
- Air Conditioning
- Seller Finance
- Green
- Fixer Upper
- Horse
- Golf
- Fireplace
- Deck
- Garage
- Basement
- Pool
 Data provided by the Ontario Regional Technology & Information Systems. The information is deemed reliable, but is not guaranteed. Not intended to solicit buyers or sellers, landlords or tenants currently under contract.
The trademarks REALTOR®, REALTORS® and the REALTOR® logo are controlled by The Canadian Real Estate Association (CREA) and identify real estate professionals who are members of CREA. The trademarks MLS®, Multiple Listing Service® and the associated logos are owned
Data provided by the Ontario Regional Technology & Information Systems. The information is deemed reliable, but is not guaranteed. Not intended to solicit buyers or sellers, landlords or tenants currently under contract.
The trademarks REALTOR®, REALTORS® and the REALTOR® logo are controlled by The Canadian Real Estate Association (CREA) and identify real estate professionals who are members of CREA. The trademarks MLS®, Multiple Listing Service® and the associated logos are owned