


Address
29 Hickory Hollow, Nanticoke, ON
Price
$ 374,900
Property Attributes
- MLS#40838522
- TypeSingle Family
- Listing Status Active
- CityNanticoke
- AreaWalpole
- Neighbourhood876 - Nanticoke
- Postal CodeN0A 1P0
- Style
- Taxes$ 238
- Price$ 374,900
- Bedrooms3
- Full Bathrooms2
- Half Bathrooms0
- Sqr Footage1563
Data Source:
Ontario Regional (ITSO)
Property Description
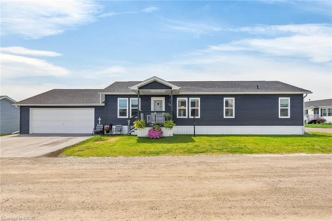
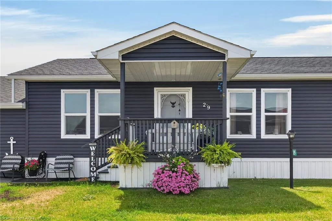
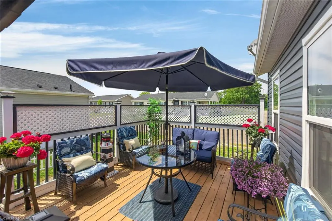
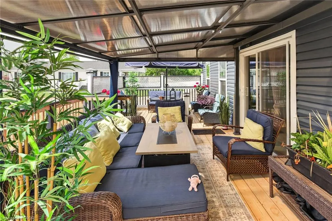
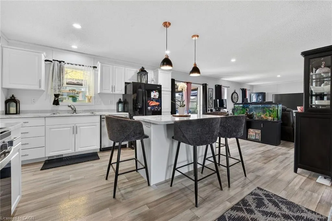
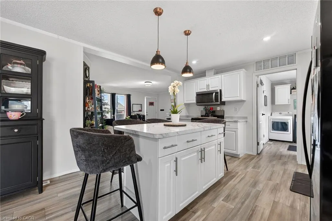
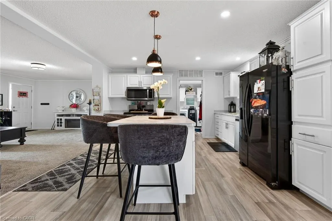
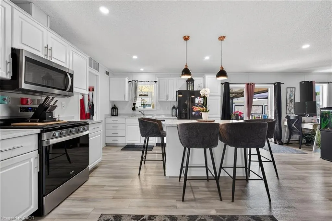
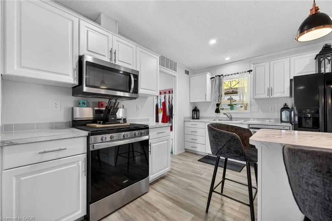
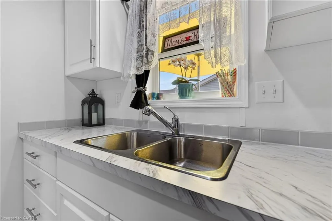
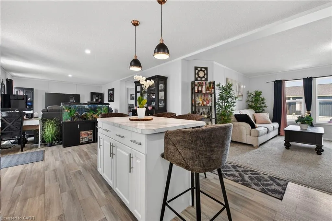
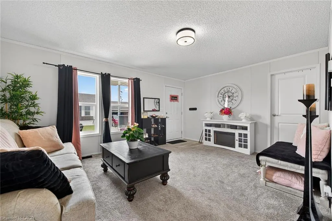
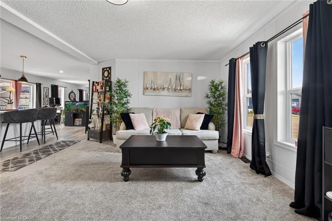
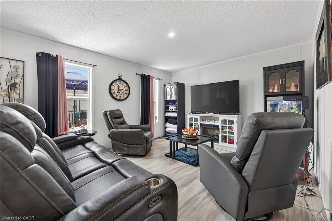
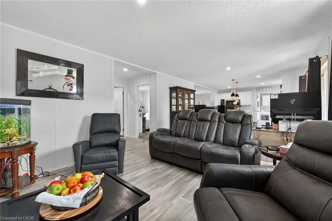
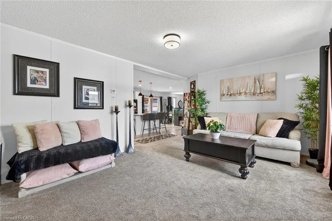
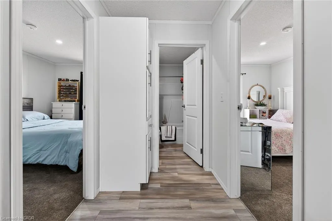
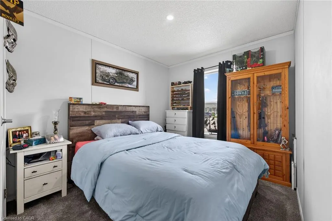
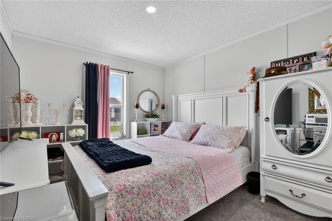
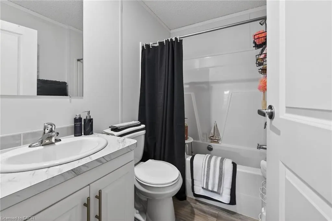
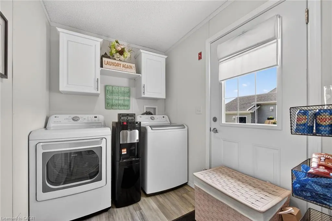
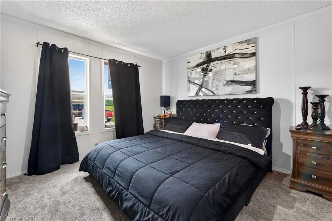
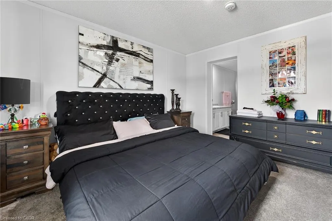
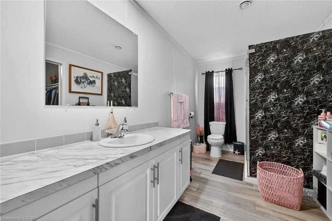
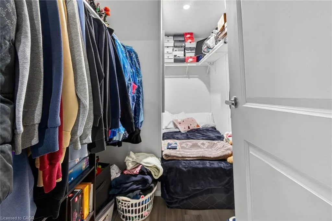
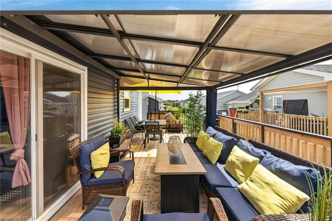
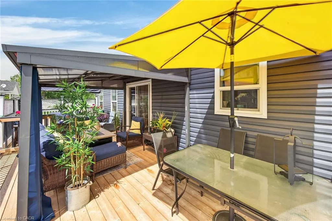
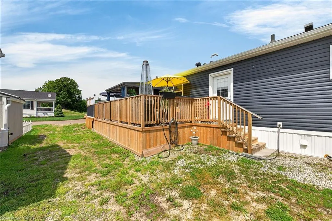
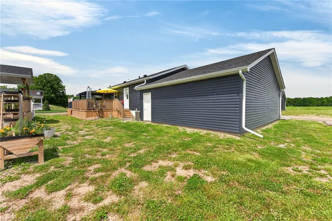
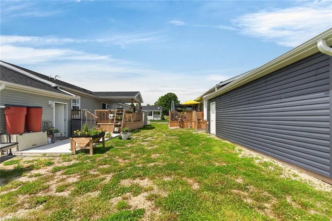
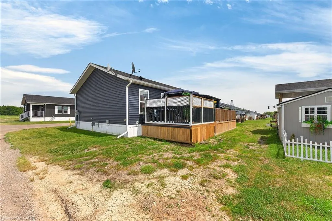
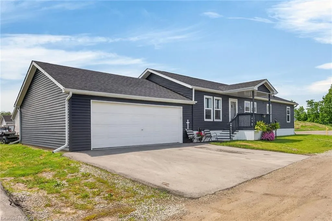
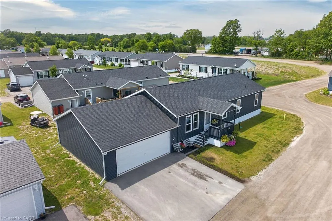
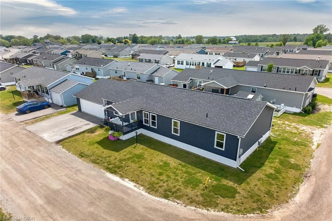
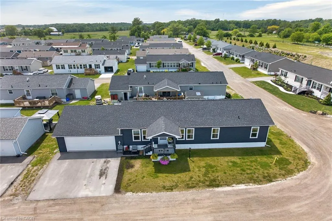
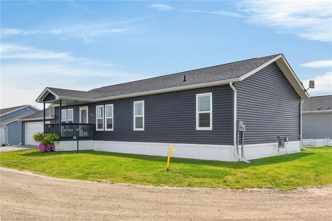
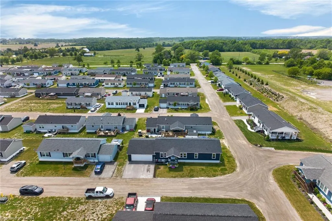
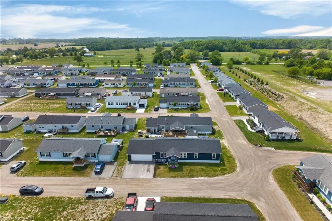
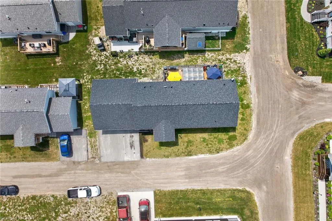
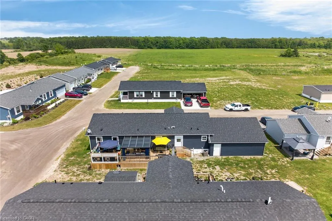
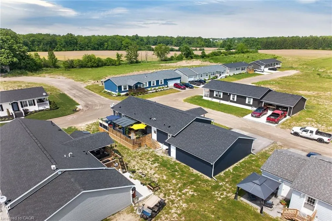
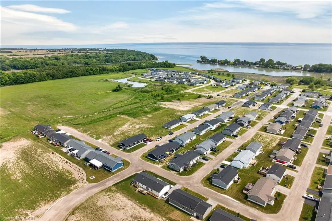
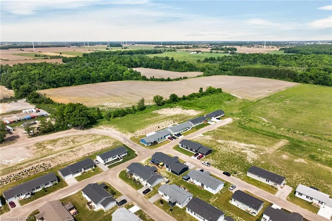
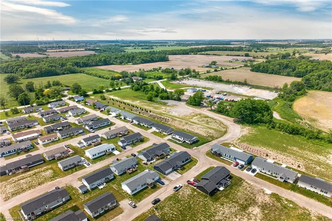
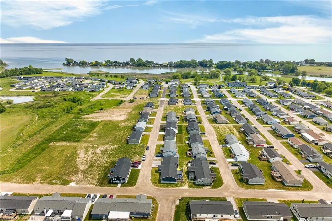
Beautifully presented & Attractively priced 3 bedroom, 2 bathroom Bungalow located in sought after “Sandusk Creek” Waterfront Community on desired Hickory Hollow. Great curb appeal with durable vinyl sided exterior, oversized 26’ x 30’ attached garage, paved triple driveway, & custom 12’ x 34’ deck with covered area. The flowing, open concept interior layout features 1563 sq ft of well designed & exquisitely finished living space highlighted by a spacious main floor design, large living room, beautiful eat in kitchen with eat at island, dining area, 3 large bedrooms highlighted by primary suite complete with ensuite & walk in closet, desired MF laundry, & modern decor & finishes throughout. Highlights include premium flooring, fixtures, & location. Amenities include community In Ground pool, approximately 5,000 square feet clubhouse (partially finished and not yet completed), private boat slips at additional cost, dog park, & water access to Sandusk Creek which leads directly in Lake Erie! Affordable monthly Land Lease of $717.68 per month- which includes maintenance fees, lawn cutting & snow removal. Relaxing commute to 403, QEW, & GTA. Must view to appreciate the attention to detail! Enjoy & Experience maintenance free main floor living & all this Lake Erie Waterfront Community includes! It is more than a home – it’s a Lifestyle!
| Price History | |
|---|---|
| 6/10/2026 | Listed $374,900 |
General Features
| Living Area | 1563 |
|---|---|
| Sewer | Shared |
| Heating | Forced Air,Natural Gas |
| Cooling | Central Air |
| Utilities | Garbage/Sanitary Collection,Natural Gas Connected,Recycling Pickup,Street Lights,Underground Utilities |
| Roof | Asphalt Shing |
| Appliances | Water Heater Owned,Built-in Microwave,Dishwasher,Dryer,Gas Stove,Refrigerator,Washer |
| Zoning | N A2F, N A2 |
| Garage Spaces | 2 |
| Patio/Porch Features | Deck |
| Pool Features | Community |
| Construction Materials | Vinyl Siding |
| Stories Count | 1 |
| Topography | Level |
| Property Subtype | Modular Home |
| Waterfront Features | Waterfront Community,Access to Water,Lake/Pond |
| County | Haldimand |
| New Construction | false |
| Property Type | Residential |
| Attached Garage | true |
| Garage Y/N | true |
| Other Structures | None |
| Total Rooms | 9 |
| Full Baths | 2 |
| Status | Active |
| Directions | South on Cheapside Road, Enter Sanddusk/Shelter Cove Gate, Follow road straight, veer left, 29 Hickory Hollow on left |
| City | Nanticoke |
| Land Lease Amount | 717.68 |
| Senior Community Y/N | false |
| Open Parking Spaces | 3 |
| MLS Area | Walpole |
| Lot Size Units | Square Feet |
| Property Attached Y/N | false |
| Land Lease Y/N | true |
| MLS Area Minor | 876 - Nanticoke |
| Virtual Tour | https://www.myvisuallistings.com/vtnb/364248 |
| Building Area Units | Square Feet |
| Standard Status | Active |
| Virtual Tour | https://www.myvisuallistings.com/vt/364248 |
Interior Features
| Interior Amenities | Auto Garage Door Remote(s) |
|---|---|
| Basement | Crawl Space,Unfinished |
| Kitchen Level | Main |
| Air Conditioning Y/N | false |
| Heating Y/N | true |
| Window Features | Window Coverings |
| Fireplace Y/N | false |
| Above Grade Finished Area | 1563 |
| Laundry Features | In-Suite,Main Level |
| Total Bedrooms | 3 |
| Main Level Bedrooms | 3 |
| Main Level Bathrooms | 2 |
| Below Grade Finished Area Unit Type | Square Feet |
| Above Grade Finished Area Source | Owner |
| Above Grade Finished Area Unit Type | Square Feet |
| Total Baths | 2 |
Exterior Features
| Exterior Amenities | Awning(s),Seasonal Living |
|---|---|
| Parking Features | Attached Garage |
| Lot Features | Urban,Rectangular,Dog Park,Quiet Area |
| Water Source | Community Well |
| Total Parking | 5 |
| Inclusions | Built-in Microwave,Dishwasher,Dryer,Gas Stove,Refrigerator,Washer,Window Coverings,Light Fixtures, 10' X 12' Ventilated Awning |
| Foundation Details | Slab |
| Building Area Total | 1563 |
| Lot Dimensions | 100 x 60 |
| Frontage Length | 100.00 |
| Frontage Type | West |
| Lot Size Source | GeoWarehouse |
| Waterfront Y/N | false |
| Covered Spaces | 2 |
| Road Frontage Type | Private Road |
| Crops Included Y/N | false |
Amenities
- Foreclosure
- Views
- Short Sale
- New Construction
- Adult 55+
- Lease To Own
- No Strata Fees
- Furnished
- Primary On Main
- Air Conditioning
- Seller Finance
- Green
- Fixer Upper
- Horse
- Golf
- Fireplace
- Deck
- Garage
- Basement
- Pool
 Data provided by the Ontario Regional Technology & Information Systems. The information is deemed reliable, but is not guaranteed. Not intended to solicit buyers or sellers, landlords or tenants currently under contract.
The trademarks REALTOR®, REALTORS® and the REALTOR® logo are controlled by The Canadian Real Estate Association (CREA) and identify real estate professionals who are members of CREA. The trademarks MLS®, Multiple Listing Service® and the associated logos are owned
Data provided by the Ontario Regional Technology & Information Systems. The information is deemed reliable, but is not guaranteed. Not intended to solicit buyers or sellers, landlords or tenants currently under contract.
The trademarks REALTOR®, REALTORS® and the REALTOR® logo are controlled by The Canadian Real Estate Association (CREA) and identify real estate professionals who are members of CREA. The trademarks MLS®, Multiple Listing Service® and the associated logos are owned