





Address
1022 South Coast Drive, Nanticoke, ON
Price
$ 774,900
Property Attributes
- MLS#40848325
- TypeSingle Family
- Listing Status Active
- CityNanticoke
- AreaWalpole
- Neighbourhood876 - Nanticoke
- Postal CodeN0A 1L0
- Style
- Year Built1947
- Taxes$ 3155
- Price$ 774,900
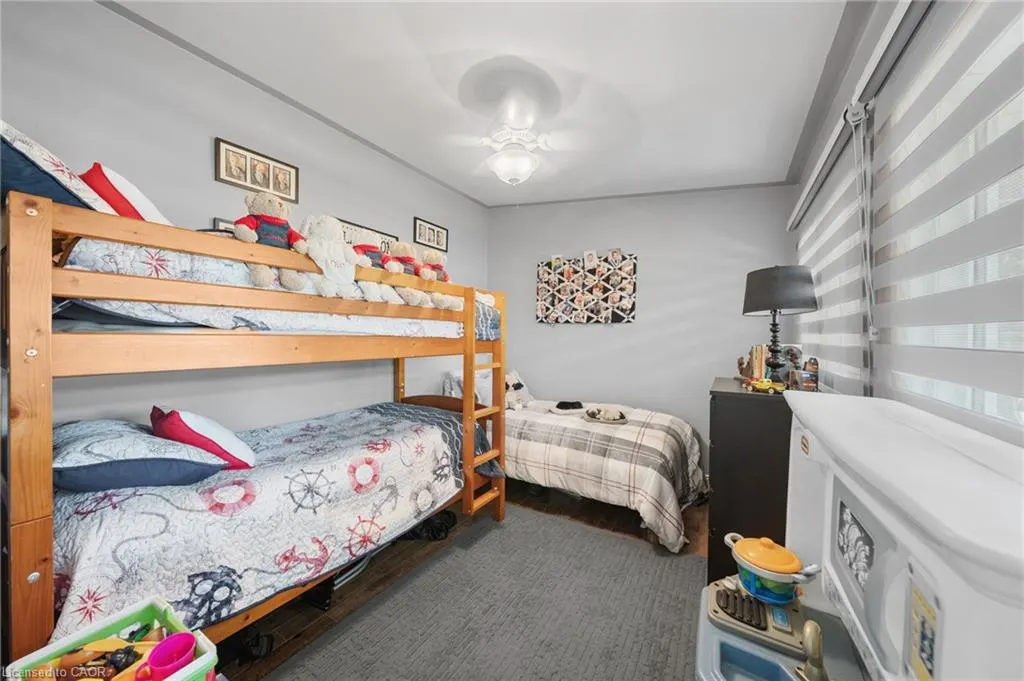
- Bedrooms2
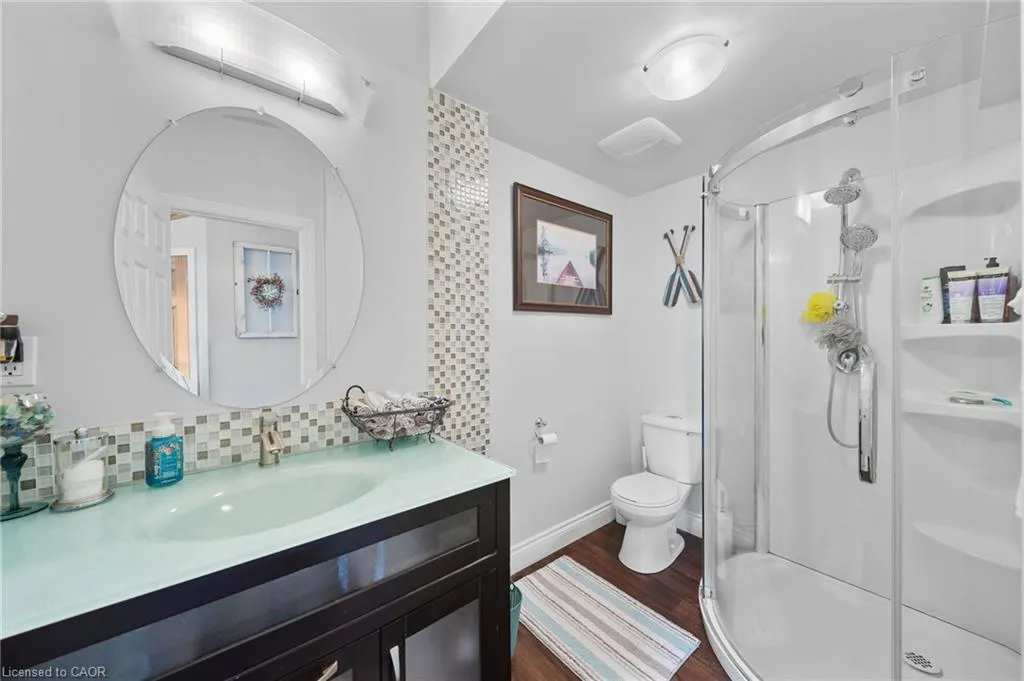
- Full Bathrooms1
- Half Bathrooms1
- Sqr Footage1142
Data Source:
Ontario Regional (ITSO)
Property Description
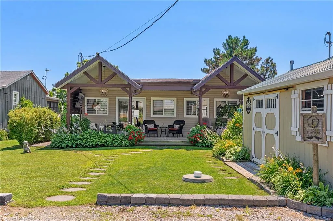
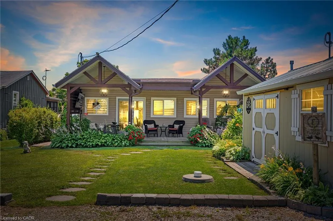
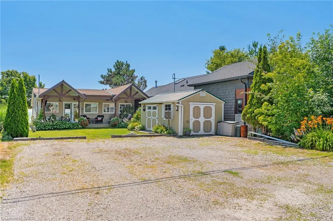
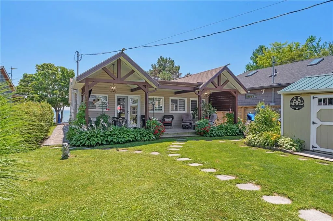
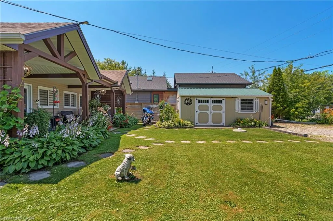
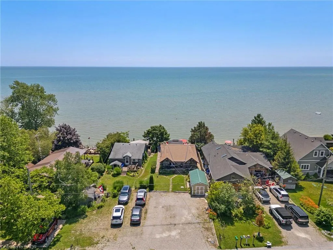
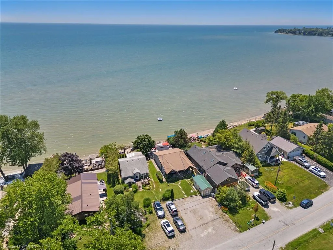
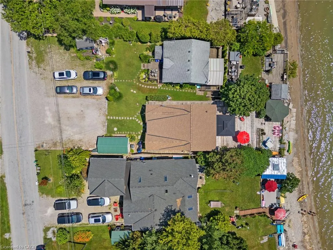
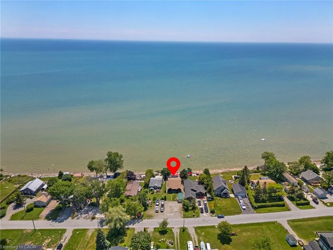
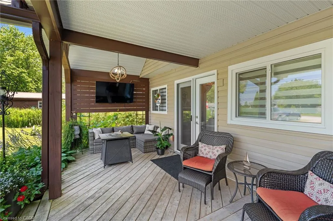
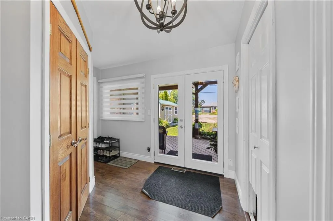
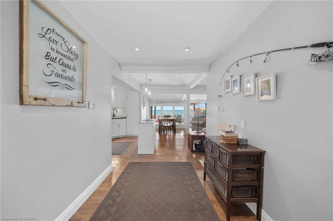
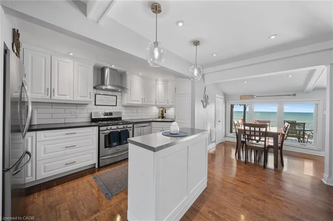
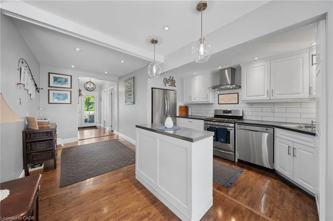
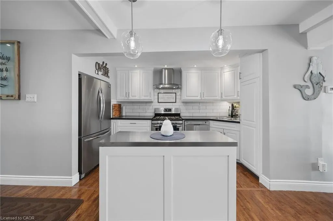
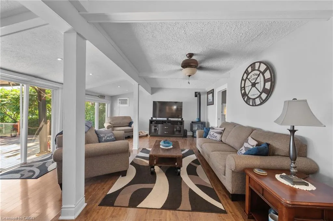
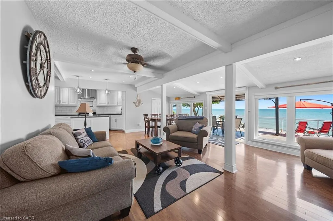
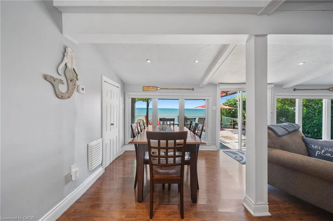
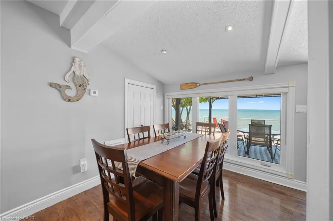
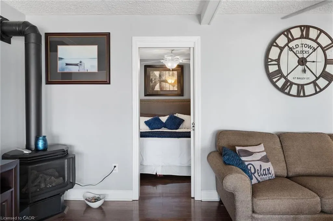
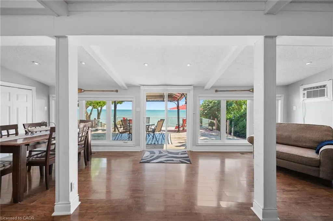
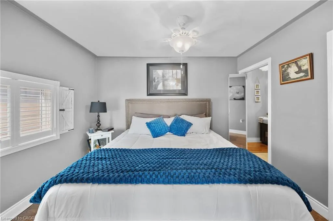
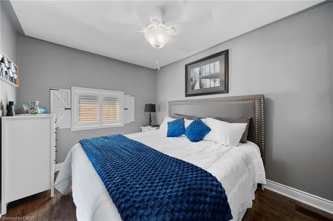
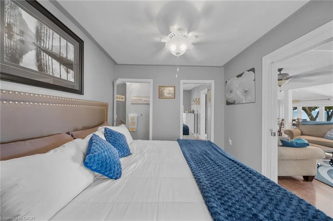
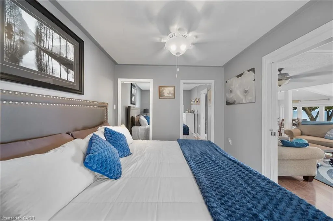
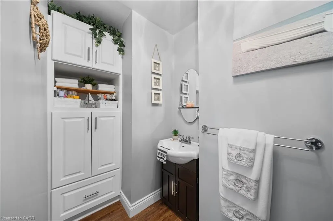
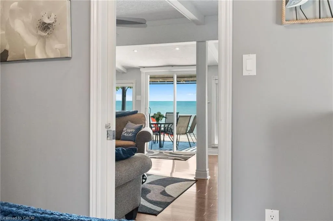
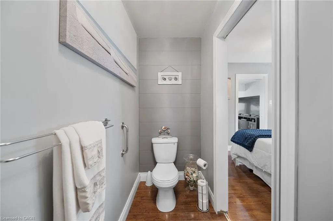
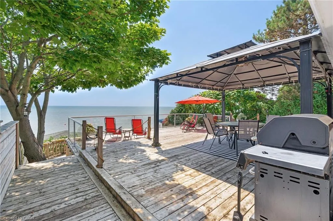
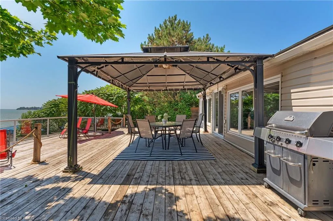
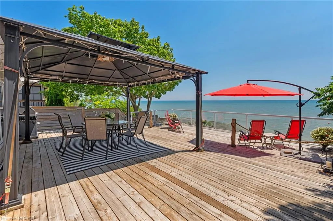
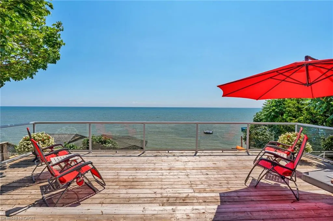
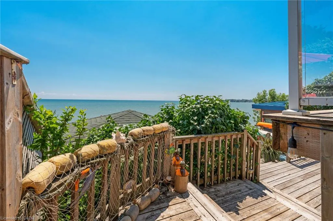
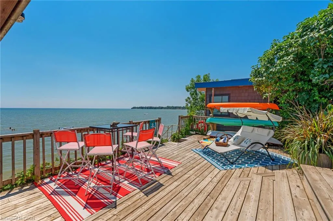
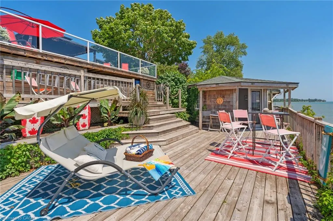
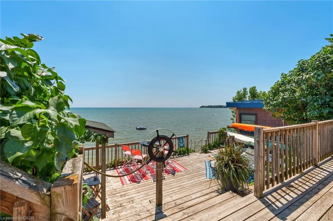
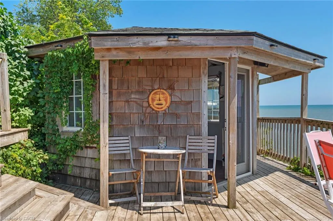
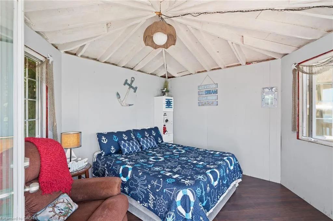
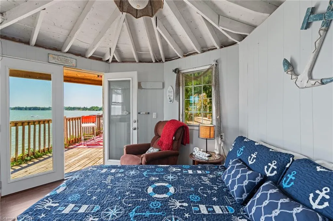
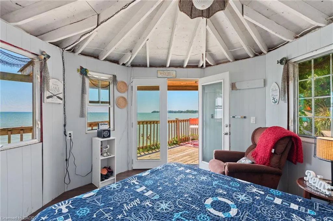
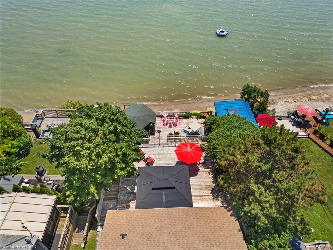
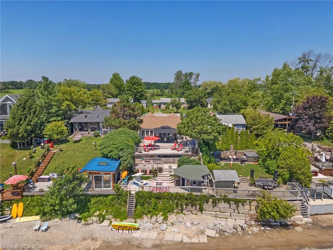
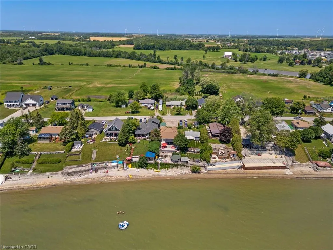
Crisp & Clean lakefront home, featuring everything you will need to enjoy life on Lake Erie. Located 40 mins from Hamilton , this beautifully updated bungalow featuring 2 beds and 2 baths ( 2pce ensuite). New functional kitchen '26, stainless appliances, open living ,dining room with magnificent views of Lake Erie. Step outside to the three tiered deck allowing you to entertain in multiple spots, right down to the sandy beach. Bunk house for guests down by the water...be careful guests may never leave! Newer roof '25, windows, doors, gleaming hardwood floors, furnace '22, generator '20, cistern 2000 gal, holding tank, 10 x 20 shed for storage and covered front porch to relax and watch the world go by! Come to the lake!
| Price History | |
|---|---|
| 7/15/2026 | Listed $799,900 |
| 8/5/2026 | 3$774,900 |
General Features
| Living Area | 1142 |
|---|---|
| Sewer | Holding Tank |
| Heating | Fireplace-Gas,Forced Air,Natural Gas |
| Cooling | Window Unit(s) |
| Roof | Asphalt Shing |
| Appliances | Water Heater Owned,Dishwasher,Dryer,Gas Stove,Range Hood,Refrigerator,Washer |
| Zoning | NA2E |
| Patio/Porch Features | Deck,Patio |
| Security Features | None |
| Construction Materials | Aluminum Siding |
| Year Built | 1947 |
| Stories Count | 1 |
| Topography | Level |
| Property Subtype | Single Family Residence |
| Waterfront Features | Lake,Direct Waterfront,South,Water Access Deeded,Beach Front,Stairs to Waterfront,Access to Water |
| County | Haldimand |
| New Construction | false |
| Property Type | Residential |
| Attached Garage | false |
| Facing Direction | South |
| Garage Y/N | false |
| Other Structures | Shed(s) |
| Total Rooms | 8 |
| Full Baths | 1 |
| Status | Active |
| Directions | CHEAPSIDE RD, WEST ON SOUTH COAST |
| City | Nanticoke |
| Body of Water | Lake Erie |
| Senior Community Y/N | false |
| Open Parking Spaces | 6 |
| MLS Area | Walpole |
| Carport Y/N | false |
| Property Attached Y/N | false |
| Year Built Details | Town Records |
| MLS Area Minor | 876 - Nanticoke |
| Virtual Tour | https://media.hyperfocusmedia.ca/sites/rgbaaqvv/unbranded |
| Building Area Units | Square Feet |
| Standard Status | Active |
| Year Built Source | Other |
| Virtual Tour | https://media.hyperfocusmedia.ca/sites/1022-s-coast-dr-selkirknanticoke-on-n0a-1p0-26705259/branded |
Interior Features
| Interior Amenities | Ceiling Fan(s) |
|---|---|
| Basement | None |
| Total Fireplaces | 1 |
| Fireplace Features | Free Standing,Gas |
| Kitchen Level | Main |
| Air Conditioning Y/N | false |
| Heating Y/N | true |
| Window Features | Window Coverings |
| Fireplace Y/N | true |
| Above Grade Finished Area | 1142 |
| Half Baths | 1 |
| Laundry Features | Laundry Closet |
| Total Bedrooms | 2 |
| Main Level Bedrooms | 2 |
| Main Level Bathrooms | 2 |
| Below Grade Finished Area Unit Type | Square Feet |
| Above Grade Finished Area Source | Other |
| Above Grade Finished Area Unit Type | Square Feet |
| Total Baths | 2 |
Exterior Features
| Exterior Amenities | Landscaped |
|---|---|
| Parking Features | Gravel |
| Lot Features | Rural,Rectangular,Ample Parking,Beach,Landscaped |
| Water Source | Cistern |
| Total Parking | 6 |
| Inclusions | Dishwasher,Dryer,Gas Stove,Range Hood,Refrigerator,Washer,Window Coverings,Gazebo, Generator |
| Foundation Details | Post & Pad |
| Building Area Total | 1142 |
| Lot Dimensions | 40 x 159.8 |
| Frontage Length | 40.00 |
| Frontage Type | South |
| Waterfront Y/N | true |
| Road Frontage Type | Municipal Road |
| Crops Included Y/N | false |
Amenities
- Foreclosure
- Views
- Short Sale
- New Construction
- Adult 55+
- Lease To Own
- No Strata Fees
- Furnished
- Primary On Main
- Air Conditioning
- Seller Finance
- Green
- Fixer Upper
- Horse
- Golf
- Fireplace
- Deck
- Garage
- Basement
- Pool
 Data provided by the Ontario Regional Technology & Information Systems. The information is deemed reliable, but is not guaranteed. Not intended to solicit buyers or sellers, landlords or tenants currently under contract.
The trademarks REALTOR®, REALTORS® and the REALTOR® logo are controlled by The Canadian Real Estate Association (CREA) and identify real estate professionals who are members of CREA. The trademarks MLS®, Multiple Listing Service® and the associated logos are owned
Data provided by the Ontario Regional Technology & Information Systems. The information is deemed reliable, but is not guaranteed. Not intended to solicit buyers or sellers, landlords or tenants currently under contract.
The trademarks REALTOR®, REALTORS® and the REALTOR® logo are controlled by The Canadian Real Estate Association (CREA) and identify real estate professionals who are members of CREA. The trademarks MLS®, Multiple Listing Service® and the associated logos are owned