

Address
5902 Sideroad 6 N, Centre Wellington, ON
Price
$ 2,500,000
Property Attributes
- MLS#40834117
- TypeSingle Family
- Listing Status Pending
- CityCentre Wellington
- AreaCentre Wellington
- Neighbourhood51 - Rural Centre Wellington West
- Postal CodeN1H 6J2
- StyleBungalow
- Year Built1967
- Taxes$ 7097
- Price$ 2,500,000
- Bedrooms5
- Full Bathrooms3
- Half Bathrooms1
- Sqr Footage2841
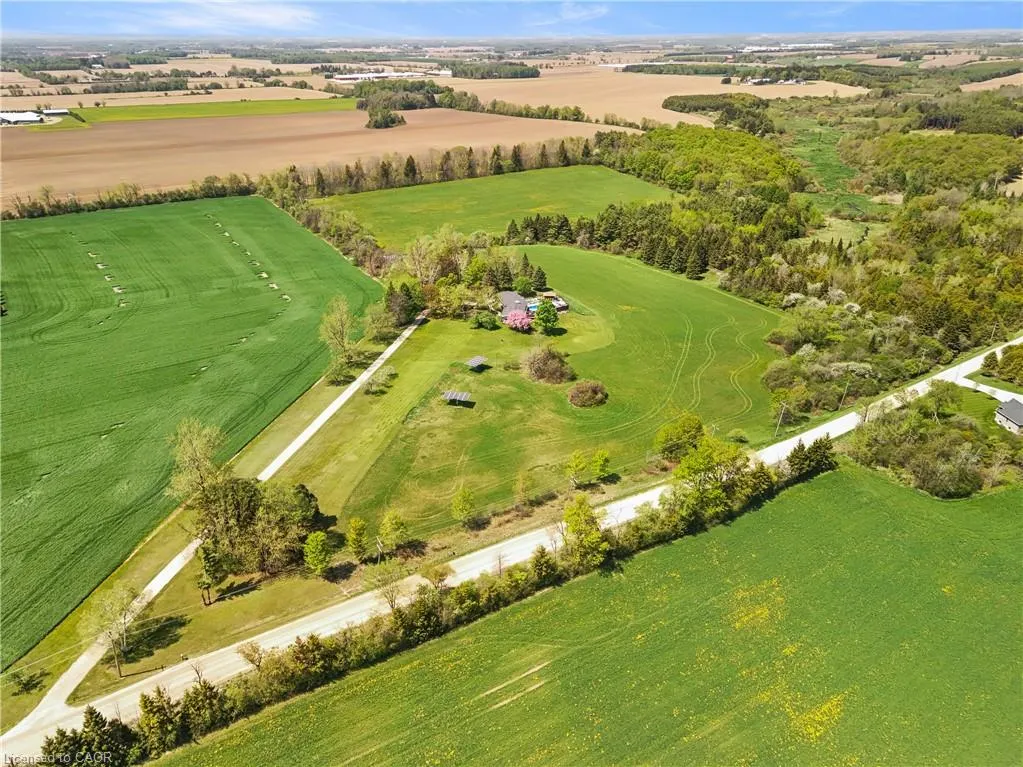
- Lot Size41.13 Acres
Data Source:
Ontario Regional (ITSO)
Property Description
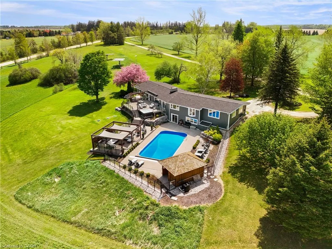
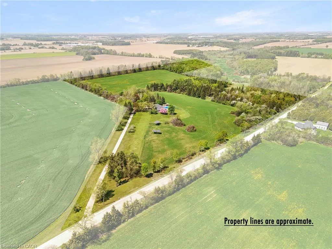
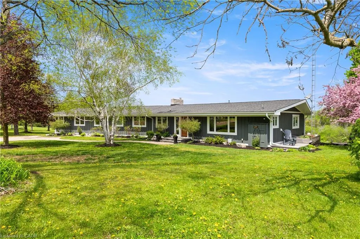
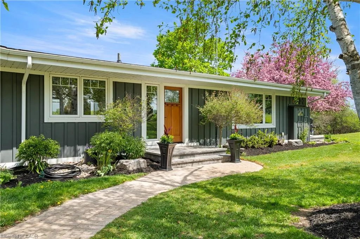
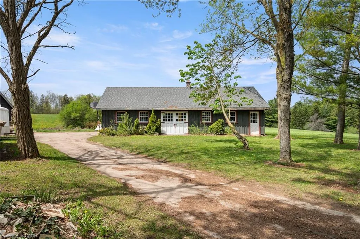
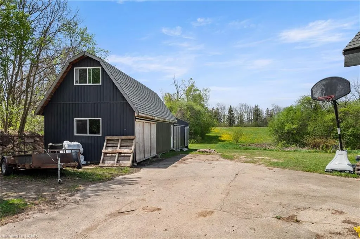
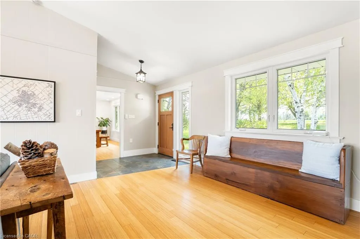
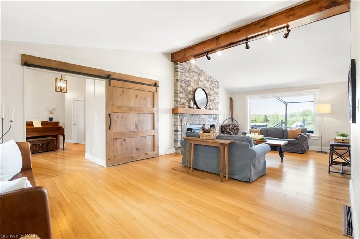
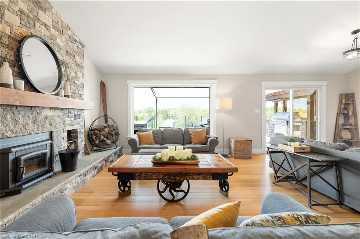
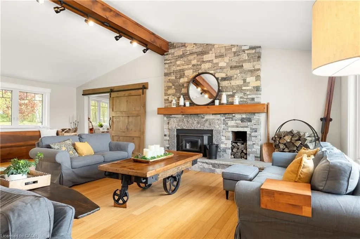
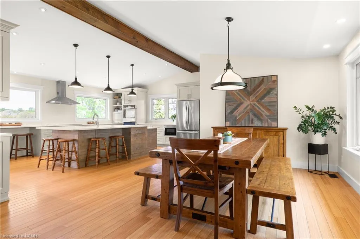
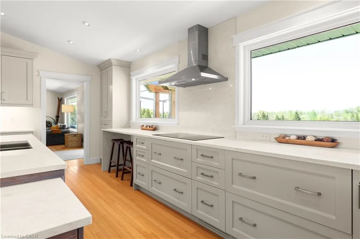
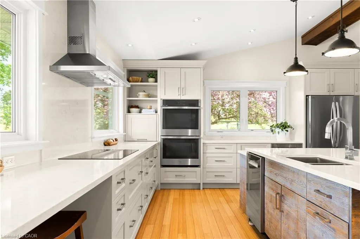
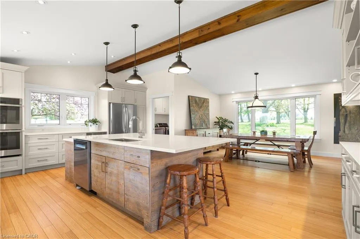
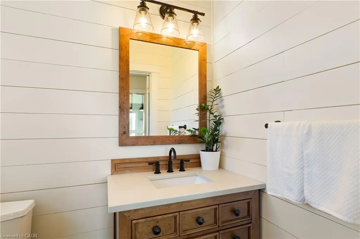
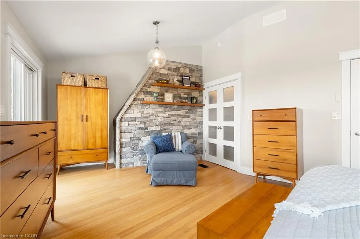
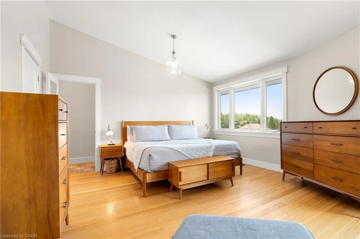
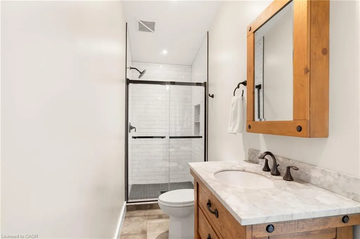
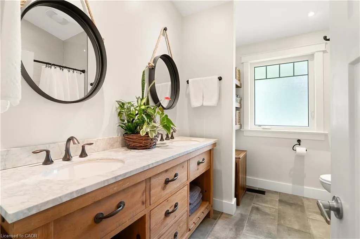
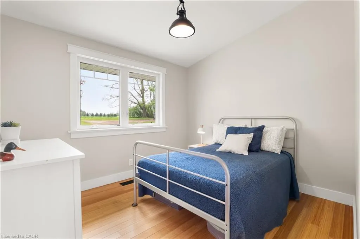
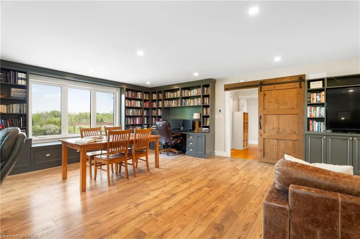
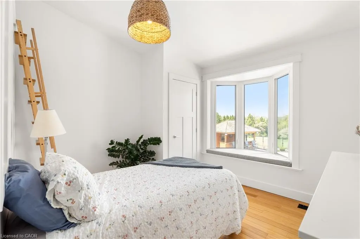
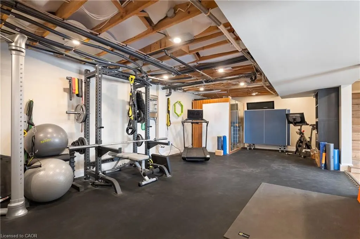
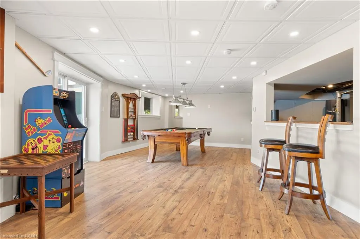
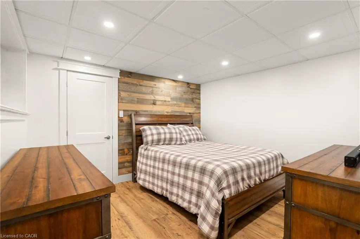
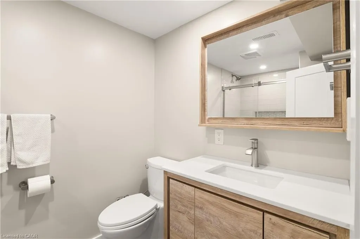
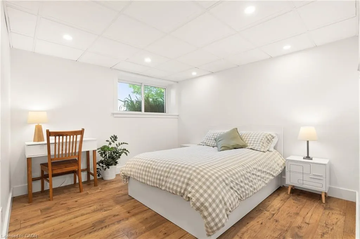
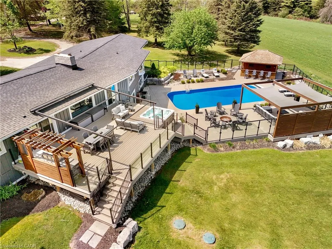
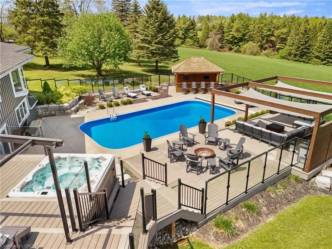
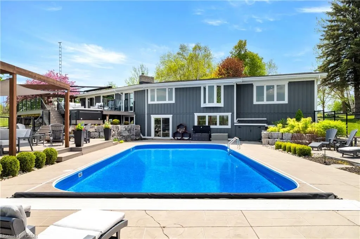
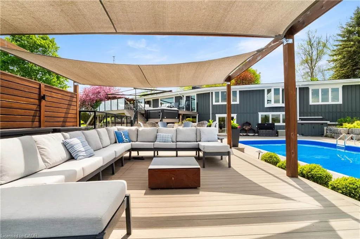
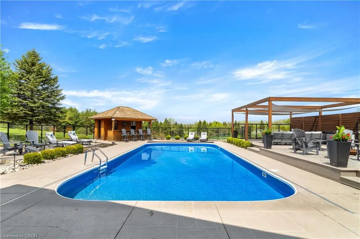
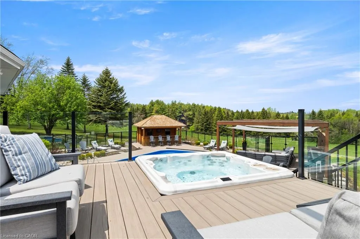
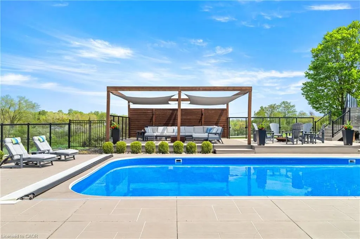
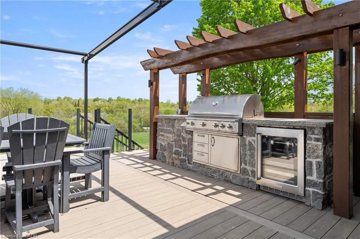
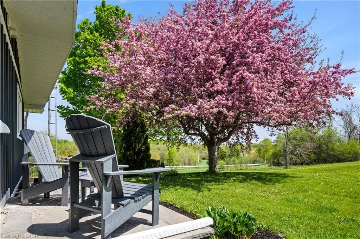
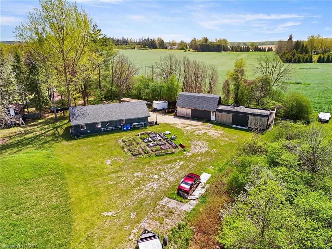
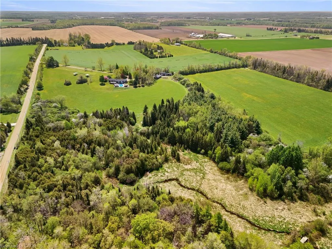
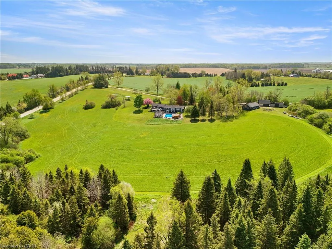
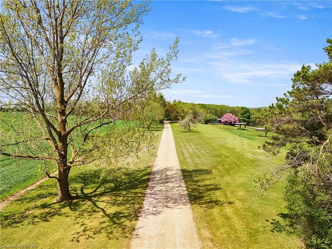
Extensively renovated from top to bottom, this exceptional bungalow is set on over 40 breathtaking acres with approximately 18 workable acres currently in hay production and picturesque Cox Creek flowing through the back of the property. Offering incredible privacy and panoramic country views, this is luxury rural living at its finest. The stunning custom kitchen by Paragon features soaring ceilings, expansive windows overlooking the manicured grounds, and premium finishes throughout. The main living area is anchored by a beautiful natural stone dry-stack fireplace with a wood-burning insert, creating a warm and inviting atmosphere. Outside, the resort-style backyard is designed for entertaining with a composite deck, glass railings, in-ground pool, hot tub, and outdoor kitchen, all perfectly positioned to preserve the uninterrupted views of the countryside. A versatile 50' x 30' outbuilding provides endless possibilities for a workshop, hobby space, or future barn. The fully finished walkout basement features a gym, sauna, billiards room, and direct access to the pool area. Additional highlights include geothermal heating and cooling, in-floor heating on all levels, 400-amp buried hydro service, and solar panels generating approximately $11,000-$13,000 annually. Completely carpet-free and meticulously updated throughout, this remarkable property also offers a stunning study/library, walking trails, a long private driveway, and a luxurious primary suite with vaulted ceilings, a walk-in closet, and spa-like ensuite. Conveniently located close to Elora, Fergus, Guelph, and Kitchener-Waterloo.
| Price History | |
|---|---|
| 5/27/2026 | Listed $2,500,000 |
General Features
| Living Area | 2841 |
|---|---|
| Sewer | Septic Tank |
| Heating | Forced Air,Ground Source,Radiant,Water |
| Cooling | Central Air |
| Roof | Asphalt Shing |
| Appliances | Water Heater Owned,Water Softener |
| Zoning | A |
| Garage Spaces | 1 |
| Patio/Porch Features | Deck,Patio |
| Architectural Style | Bungalow |
| Pool Features | In Ground |
| Construction Materials | Hardboard |
| Exclusions | All Tools In Workshop, Kubota Tractor And All Attachments, Can-Am Side By Side, Kubota Zero Turn Lawnmower |
| Year Built | 1967 |
| View | Creek/Stream,Forest,Garden,Hills,Pasture |
| Stories Count | 1 |
| Property Subtype | Single Family Residence |
| County | Wellington |
| New Construction | false |
| Property Type | Residential |
| Attached Garage | false |
| Garage Y/N | true |
| Other Structures | Shed(s),Storage,Workshop |
| Total Rooms | 21 |
| Full Baths | 3 |
| Status | Pending |
| Directions | North on Hwy 6 from Guelph. Left on 8th Line, Right on Sideroad 6 |
| City | Centre Wellington |
| Senior Community Y/N | false |
| Open Parking Spaces | 19 |
| MLS Area | Centre Wellington |
| Lot Size Units | Acres |
| Lot Size Square Feet | 1791622.8 |
| Carport Y/N | false |
| Spa Features | Heated |
| Property Attached Y/N | false |
| MLS Area Minor | 51 - Rural Centre Wellington West |
| Virtual Tour | https://unbranded.youriguide.com/5902_sideroad_6_n_guelph_on/ |
| Building Area Units | Square Feet |
| Standard Status | Pending |
| Year Built Source | Other |
| Virtual Tour | https://youtu.be/tcB59XcWyMg |
Interior Features
| Interior Amenities | Central Vacuum |
|---|---|
| Basement | Walk-Out Access,Full,Finished |
| Total Fireplaces | 1 |
| Fireplace Features | Living Room,Wood Burning |
| Kitchen Level | Main |
| Air Conditioning Y/N | false |
| Heating Y/N | true |
| Fireplace Y/N | true |
| Above Grade Finished Area | 2841 |
| Half Baths | 1 |
| Laundry Features | Main Level |
| Total Bedrooms | 5 |
| Below Grade Finished Area | 1151 |
| Main Level Bedrooms | 3 |
| Main Level Bathrooms | 3 |
| Below Grade Finished Area Unit Type | Square Feet |
| Below Grade Finished Area Source | Plans |
| Above Grade Finished Area Source | Plans |
| Above Grade Finished Area Unit Type | Square Feet |
| Total Baths | 4 |
Exterior Features
| Exterior Amenities | Built-in Barbecue,Landscape Lighting,Year Round Living |
|---|---|
| Parking Features | Detached Garage,Circular,EV Charging |
| Lot Features | Rural,Irregular Lot,Greenbelt,Place of Worship,Rec./Community Centre,School Bus Route |
| Water Source | Drilled Well |
| Total Parking | 20 |
| Inclusions | Other,All Appliances, Sauna, Pool Table, Gym Equipment |
| Lot Size Area | 41.13 |
| Foundation Details | Poured Concrete |
| Spa | true |
| Building Area Total | 3992 |
| Lot Dimensions | 1572 x 1103 |
| Lot Size Acres | 41.13 |
| Frontage Length | 1572.00 |
| Frontage Type | West |
| Lot Size Source | GeoWarehouse |
| Waterfront Y/N | false |
| Covered Spaces | 1 |
| Road Frontage Type | Municipal Road |
| Crops Included Y/N | false |
Amenities
- Foreclosure
- Views
- Short Sale
- New Construction
- Adult 55+
- Lease To Own
- No Strata Fees
- Furnished
- Primary On Main
- Air Conditioning
- Seller Finance
- Green
- Fixer Upper
- Horse
- Golf
- Fireplace
- Deck
- Garage
- Basement
- Pool
 Data provided by the Ontario Regional Technology & Information Systems. The information is deemed reliable, but is not guaranteed. Not intended to solicit buyers or sellers, landlords or tenants currently under contract.
The trademarks REALTOR®, REALTORS® and the REALTOR® logo are controlled by The Canadian Real Estate Association (CREA) and identify real estate professionals who are members of CREA. The trademarks MLS®, Multiple Listing Service® and the associated logos are owned
Data provided by the Ontario Regional Technology & Information Systems. The information is deemed reliable, but is not guaranteed. Not intended to solicit buyers or sellers, landlords or tenants currently under contract.
The trademarks REALTOR®, REALTORS® and the REALTOR® logo are controlled by The Canadian Real Estate Association (CREA) and identify real estate professionals who are members of CREA. The trademarks MLS®, Multiple Listing Service® and the associated logos are owned