

Address
6167 Guelph Street, Centre Wellington, ON
Price
$ 861,000
Property Attributes
- MLS#40855984
- TypeSingle Family
- Listing Status Active
- CityCentre Wellington
- AreaCentre Wellington
- Neighbourhood51 - Rural Centre Wellington West
- Postal CodeN0B 1S0
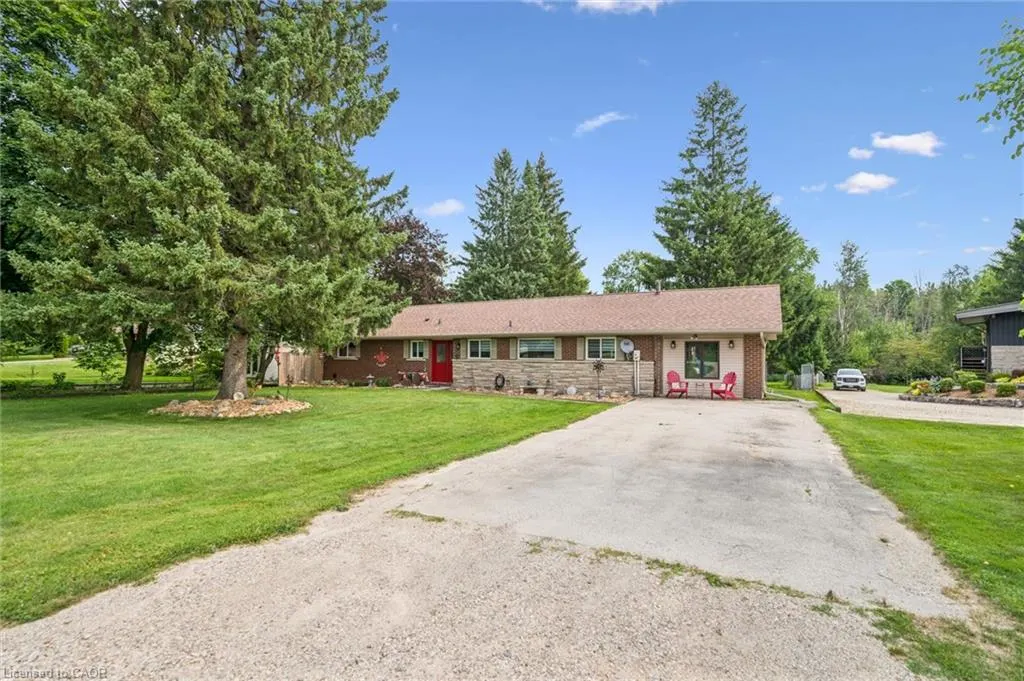
- StyleBungalow
- Year Built1972
- Taxes$ 4336
- Price$ 861,000
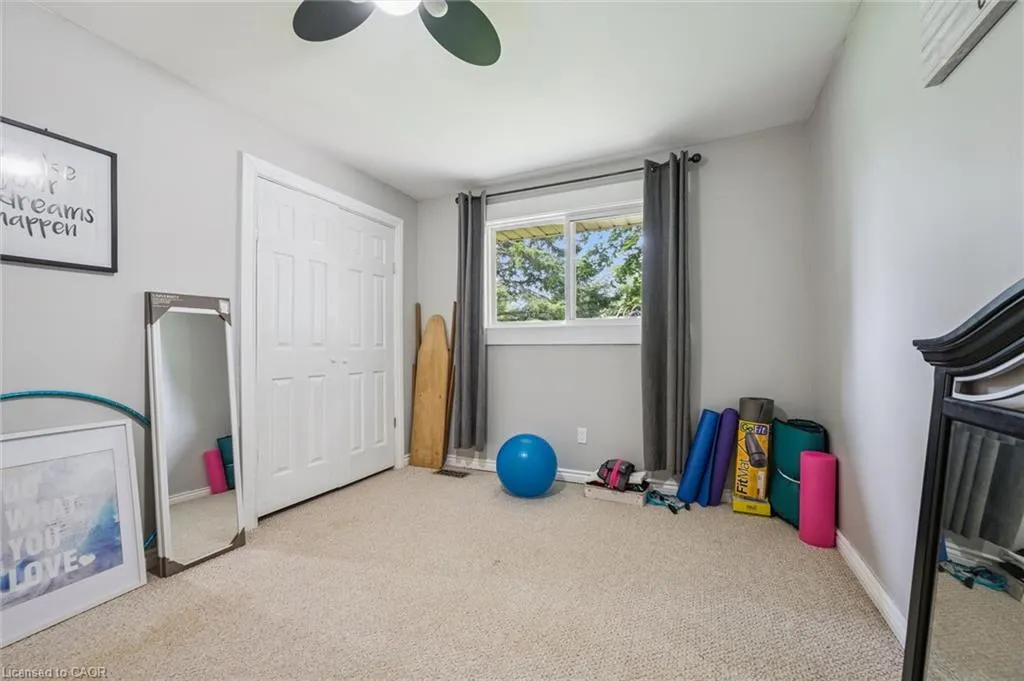
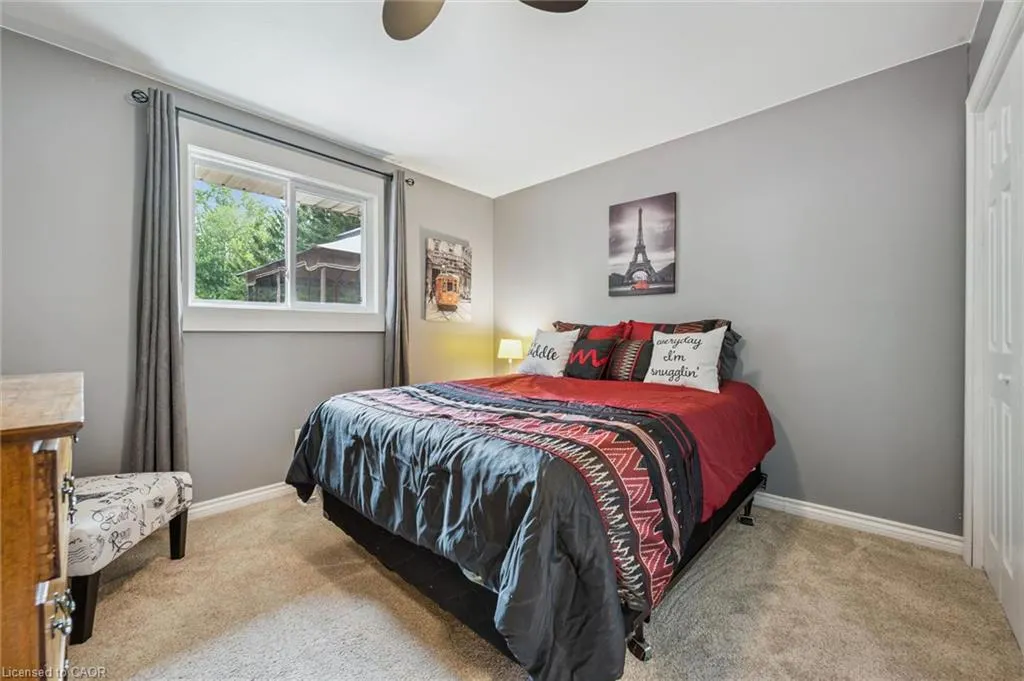
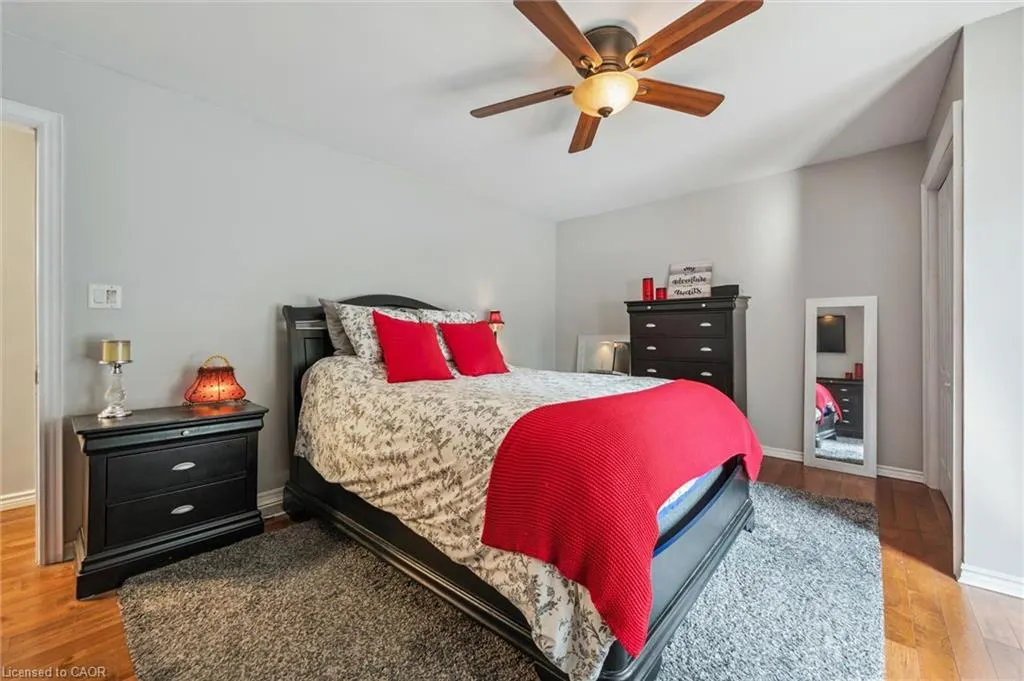
- Bedrooms3
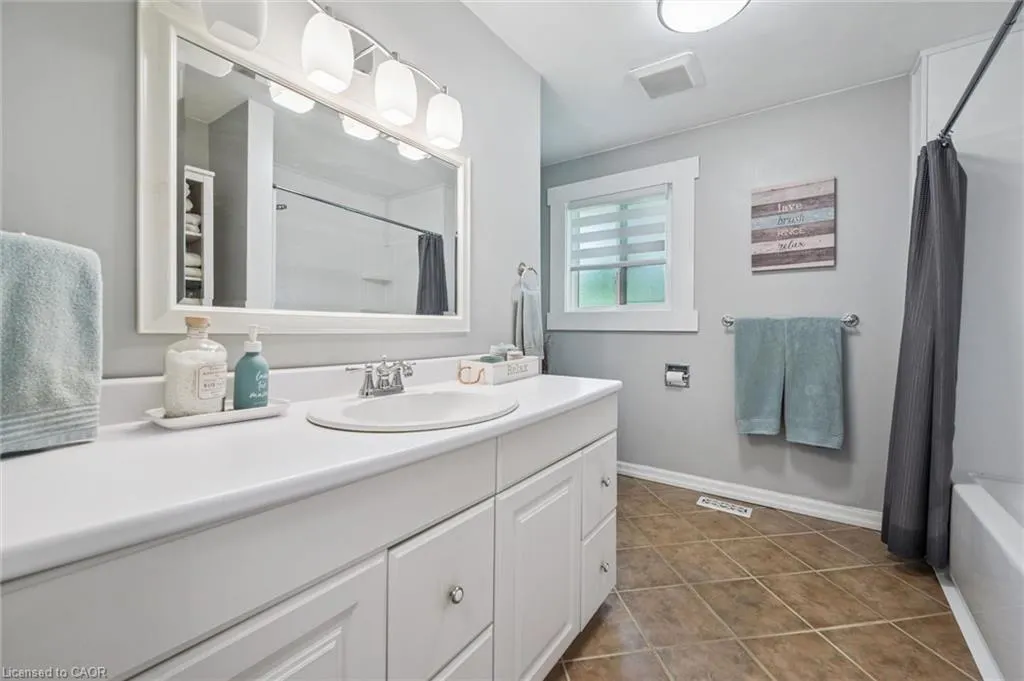
- Full Bathrooms1
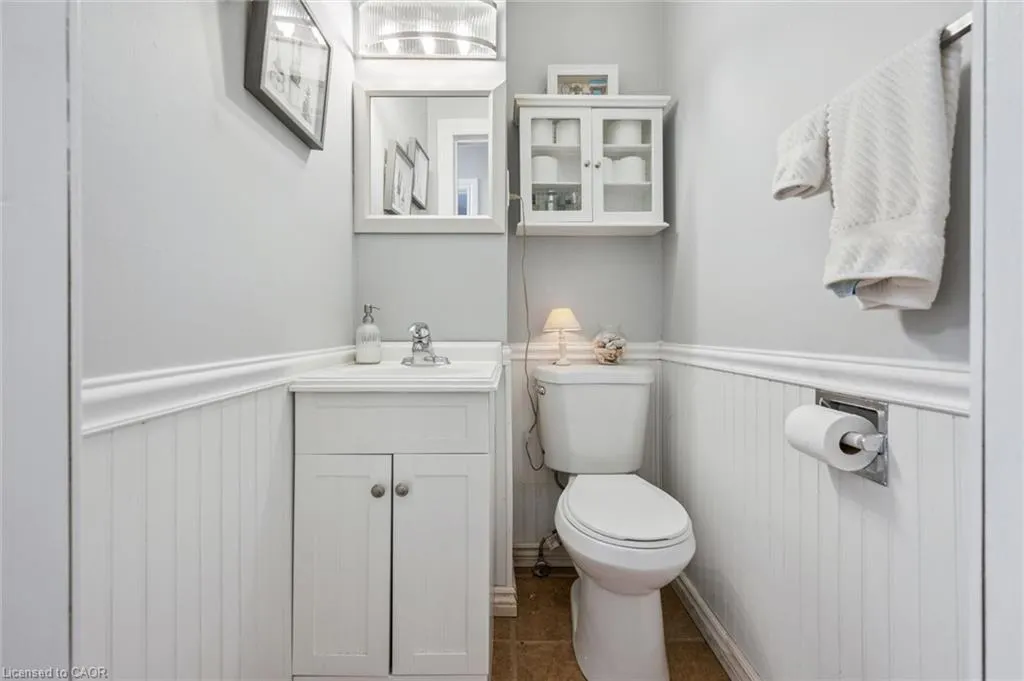
- Half Bathrooms1
- Sqr Footage2081
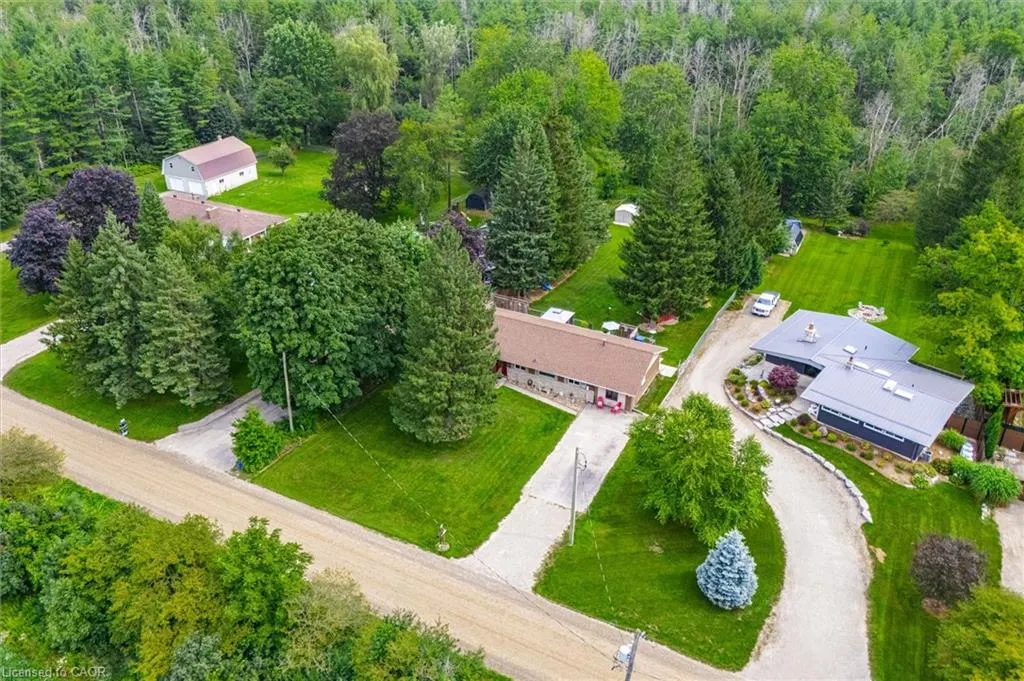
- Lot Size0.53 Acres
Data Source:
Ontario Regional (ITSO)
Property Description
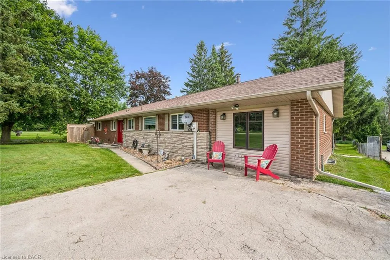
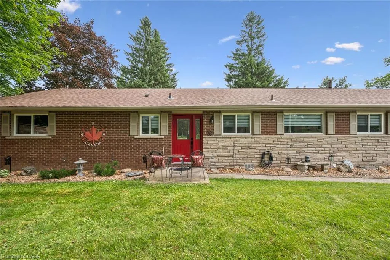
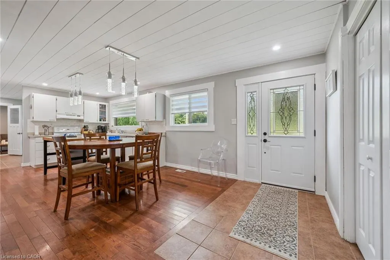
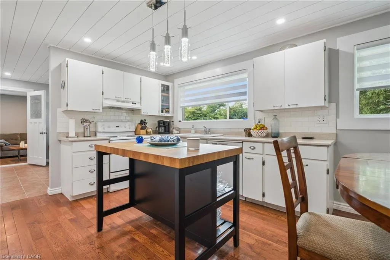
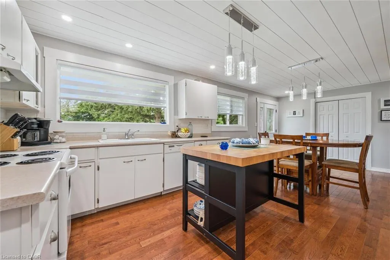
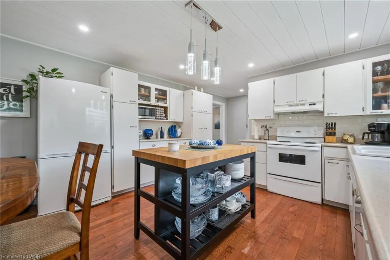
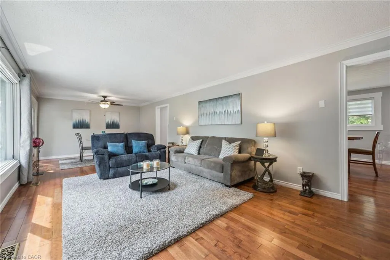
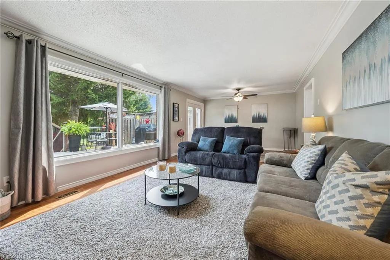
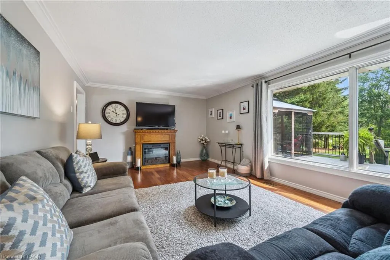
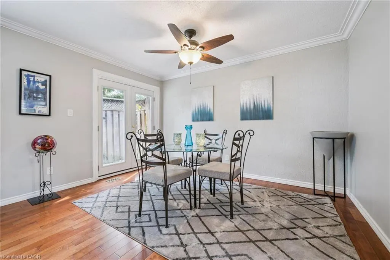
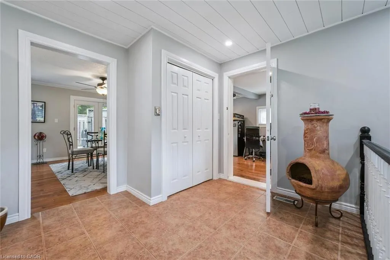
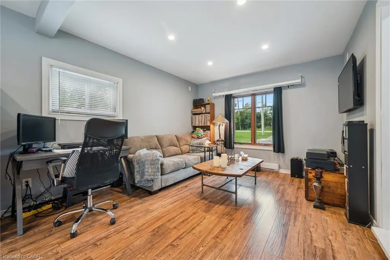
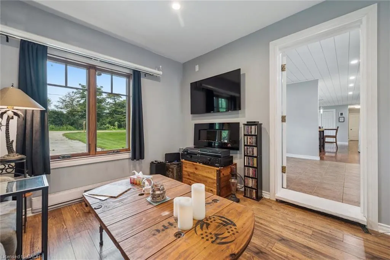
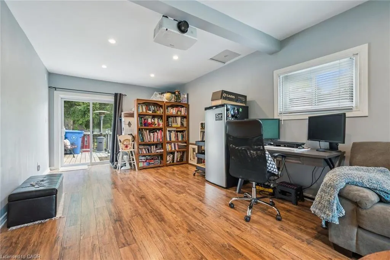
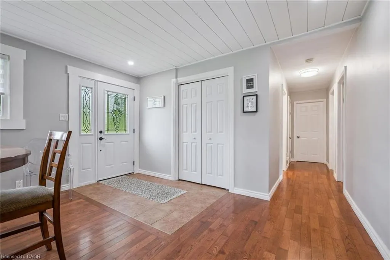
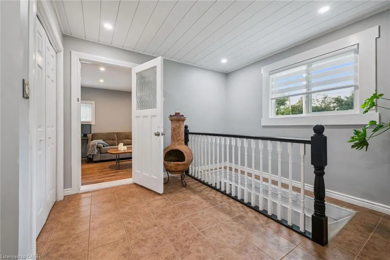
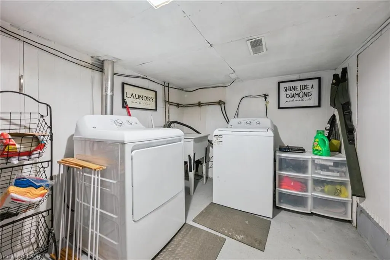
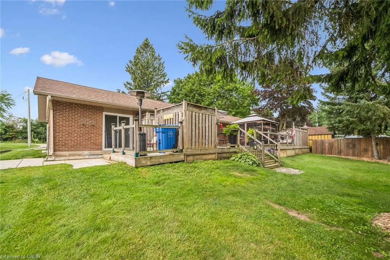
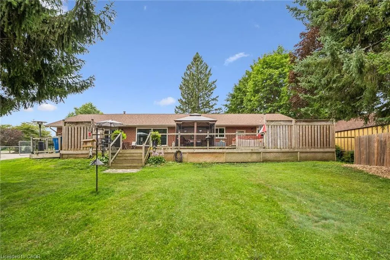
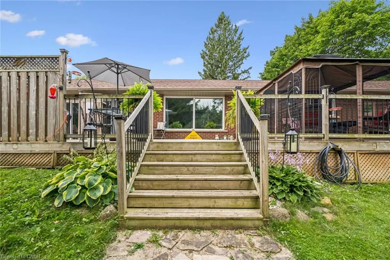
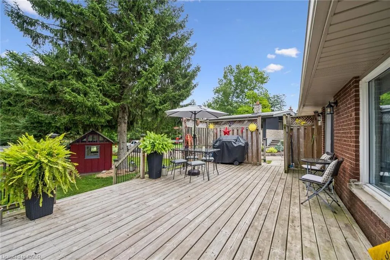
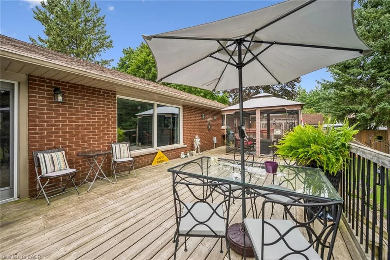
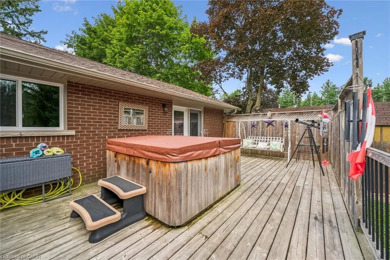
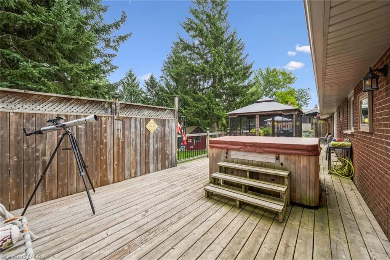
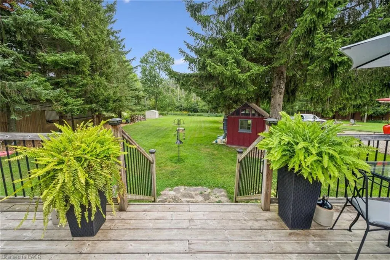
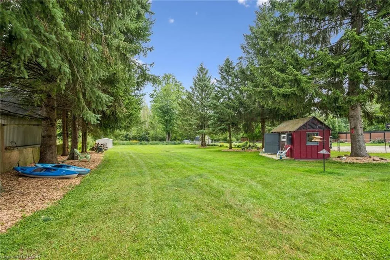
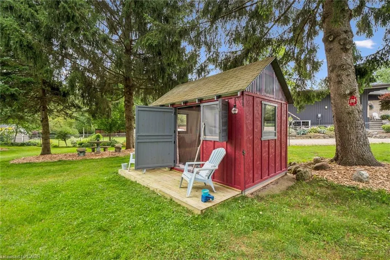
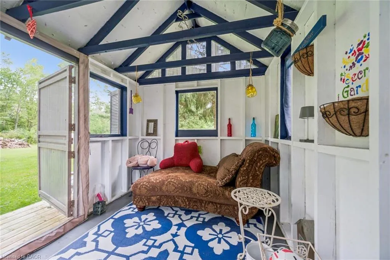
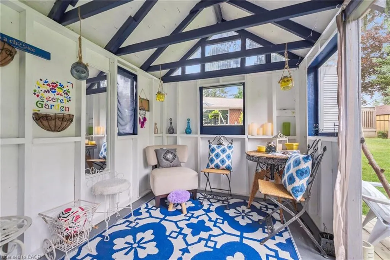
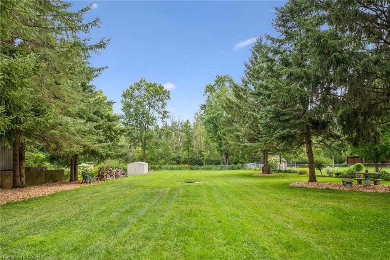
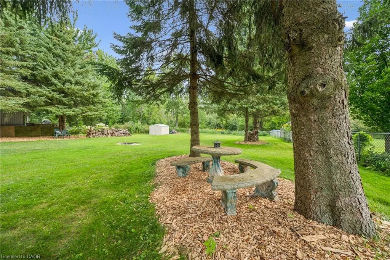
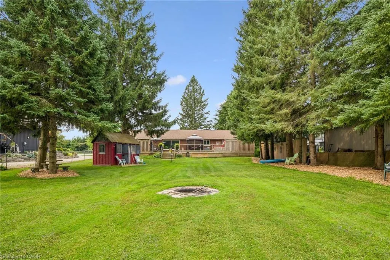
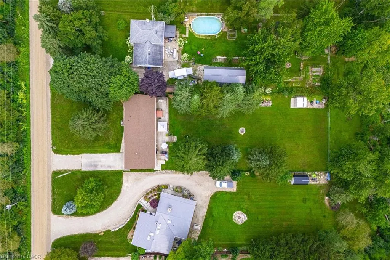
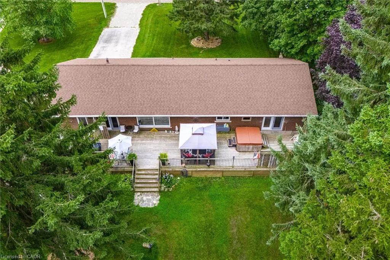
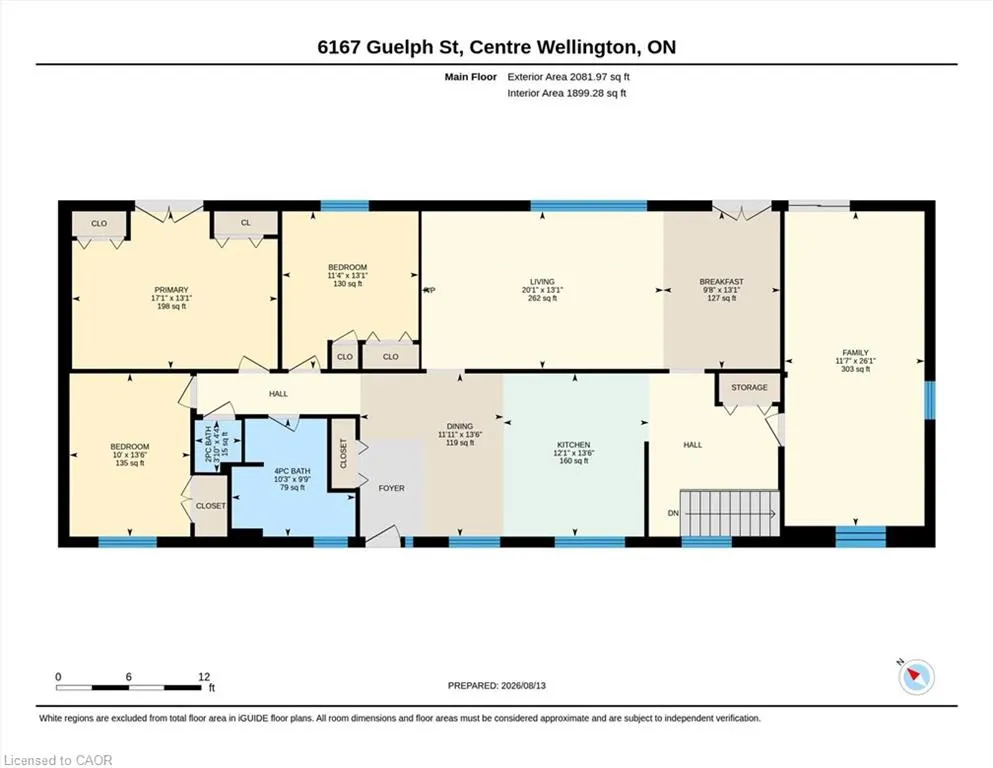
Welcome to the country life ! This well maintained bungalow sits on an amazing 270 foot deep lot backing onto greenspace. The bungalow itself offers over 2000 square feet of living space - lots of room to spread out here. Separate living and family rooms. Massive deck out back that you can access through three different doors along the back of the home. Great layout. Plenty of natural light. Lower level includes laundry room and lots of extra storage space. You will fall in love with the back yard setting here. A separate "She Shed" is a special touch to enjoy. Loads of room to add a pool if you desire. Great location on a quiet country road just 2 minutes south of Fergus. And an easy commute to Guelph and Kitchener Waterloo.
| Price History | |
|---|---|
| 8/14/2026 | Listed $861,000 |
General Features
| Living Area | 2081 |
|---|---|
| Sewer | Septic Tank |
| Heating | Forced Air,Oil |
| Cooling | None |
| Utilities | Electricity Connected |
| Roof | Asphalt Shing |
| Appliances | Dishwasher,Refrigerator,Stove |
| Zoning | A |
| Patio/Porch Features | Deck |
| Architectural Style | Bungalow |
| Construction Materials | Brick,Block |
| Exclusions | Kitchen Island & Gazebo |
| Year Built | 1972 |
| Stories Count | 1 |
| Property Subtype | Single Family Residence |
| County | Wellington |
| New Construction | false |
| Property Type | Residential |
| Attached Garage | false |
| Garage Y/N | false |
| Other Structures | Shed(s) |
| Total Rooms | 10 |
| Full Baths | 1 |
| Status | Active |
| Directions | West on 4 Line from Hwy 6. Right onto Guelph St. |
| City | Centre Wellington |
| Senior Community Y/N | false |
| Open Parking Spaces | 8 |
| MLS Area | Centre Wellington |
| Lot Size Units | Acres |
| Lot Size Square Feet | 23086.8 |
| Carport Y/N | false |
| Property Attached Y/N | false |
| MLS Area Minor | 51 - Rural Centre Wellington West |
| Virtual Tour | https://unbranded.youriguide.com/3fb84_6167_guelph_st_centre_wellington_on/ |
| Building Area Units | Square Feet |
| Standard Status | Active |
Interior Features
| Basement | Partial,Unfinished,Sump Pump |
|---|---|
| Total Fireplaces | 1 |
| Fireplace Features | Electric,Living Room |
| Kitchen Level | Main |
| Air Conditioning Y/N | false |
| Heating Y/N | true |
| Fireplace Y/N | true |
| Above Grade Finished Area | 2081 |
| Half Baths | 1 |
| Total Bedrooms | 3 |
| Main Level Bedrooms | 3 |
| Main Level Bathrooms | 2 |
| Below Grade Finished Area Unit Type | Square Feet |
| Above Grade Finished Area Source | Other |
| Above Grade Finished Area Unit Type | Square Feet |
| Total Baths | 2 |
Exterior Features
| Parking Features | Asphalt |
|---|---|
| Lot Features | Rural,Greenbelt |
| Water Source | Drilled Well |
| Total Parking | 8 |
| Inclusions | Dishwasher,Refrigerator,Stove |
| Lot Size Area | 0.53 |
| Building Area Total | 2081 |
| Lot Dimensions | 85 x 270 |
| Lot Size Acres | 0.53 |
| Frontage Length | 85.00 |
| Frontage Type | East |
| Waterfront Y/N | false |
| Crops Included Y/N | false |
Amenities
- Foreclosure
- Views
- Short Sale
- New Construction
- Adult 55+
- Lease To Own
- No Strata Fees
- Furnished
- Primary On Main
- Air Conditioning
- Seller Finance
- Green
- Fixer Upper
- Horse
- Golf
- Fireplace
- Deck
- Garage
- Basement
- Pool
 Data provided by the Ontario Regional Technology & Information Systems. The information is deemed reliable, but is not guaranteed. Not intended to solicit buyers or sellers, landlords or tenants currently under contract.
The trademarks REALTOR®, REALTORS® and the REALTOR® logo are controlled by The Canadian Real Estate Association (CREA) and identify real estate professionals who are members of CREA. The trademarks MLS®, Multiple Listing Service® and the associated logos are owned
Data provided by the Ontario Regional Technology & Information Systems. The information is deemed reliable, but is not guaranteed. Not intended to solicit buyers or sellers, landlords or tenants currently under contract.
The trademarks REALTOR®, REALTORS® and the REALTOR® logo are controlled by The Canadian Real Estate Association (CREA) and identify real estate professionals who are members of CREA. The trademarks MLS®, Multiple Listing Service® and the associated logos are owned