

Address
103 Gilkison Street, Elora, ON
Price
$ 1,349,900
Property Attributes
- MLS#40836817
- TypeSingle Family
- Listing Status Active
- CityElora
- AreaCentre Wellington
- Neighbourhood51 - Rural Centre Wellington West
- Postal CodeN0B 1S0
- StyleTraditional
- Year Built1971
- Taxes$ 6675
- Price$ 1,349,900
- Bedrooms3
- Full Bathrooms2
- Half Bathrooms0
- Sqr Footage1111
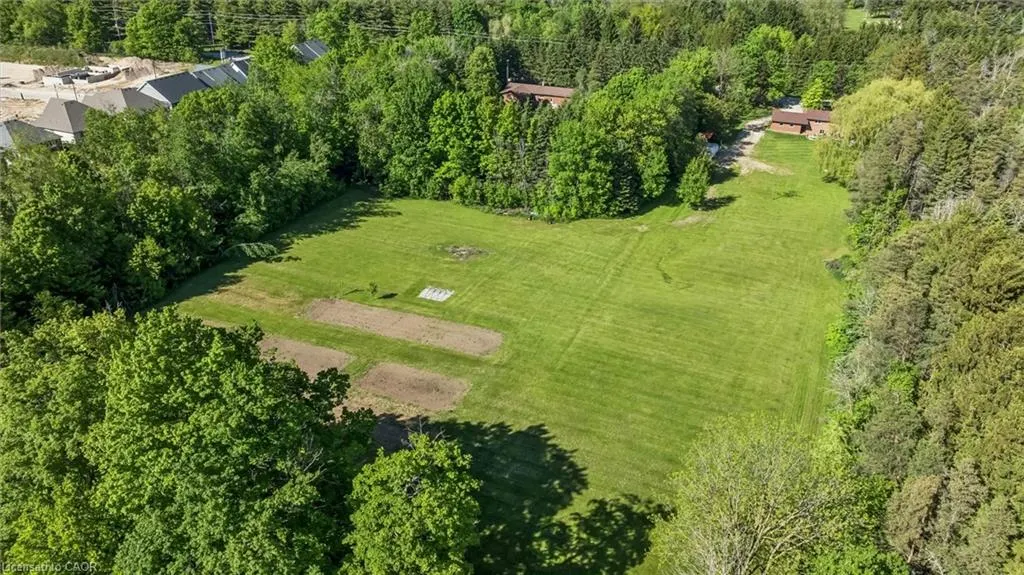
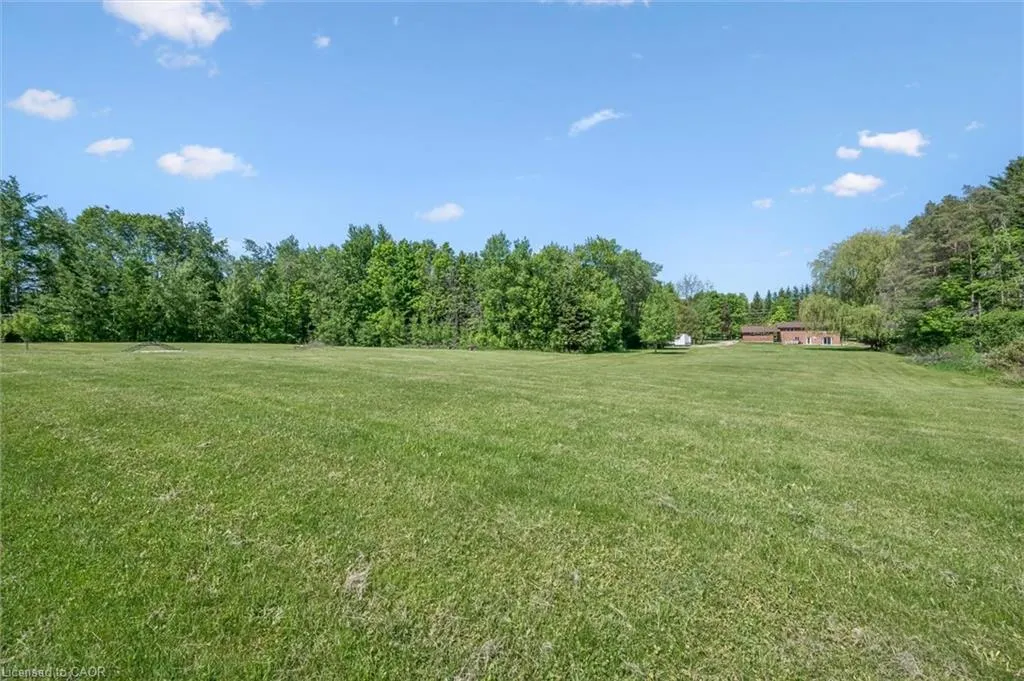
- Lot Size5.18 Acres
Data Source:
Ontario Regional (ITSO)
Property Description
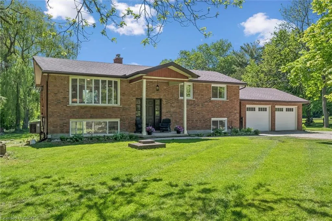
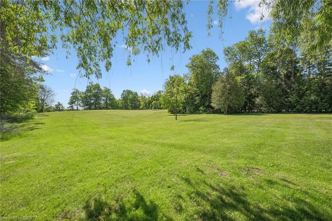
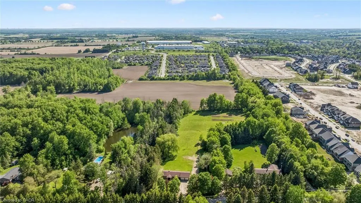
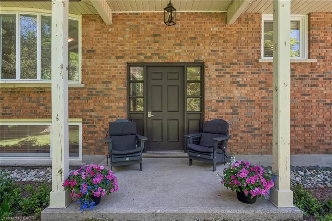
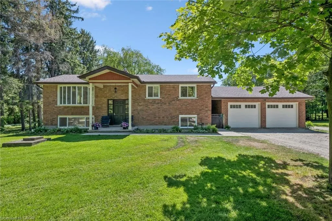
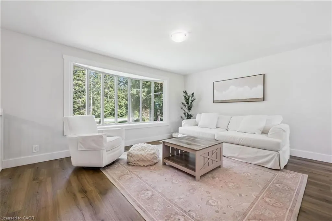
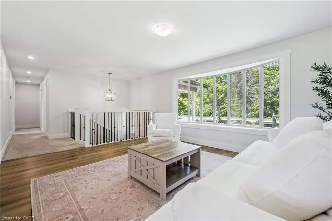
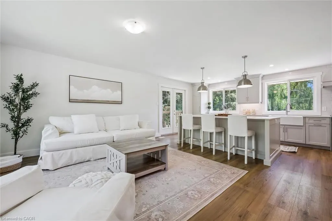
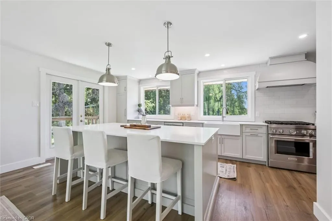
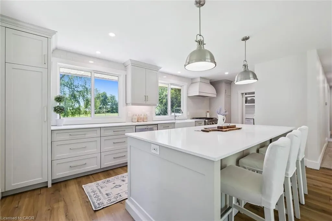
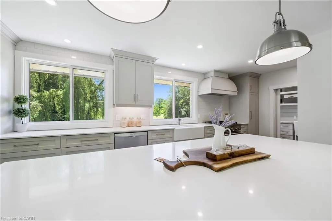
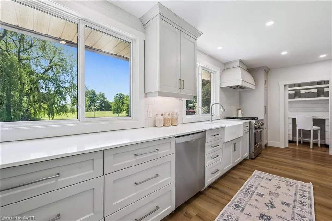
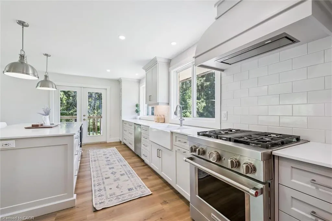
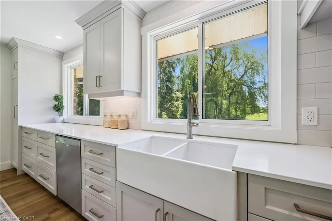
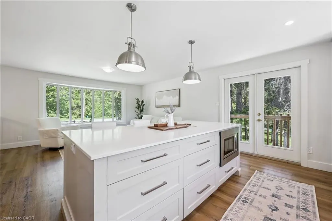
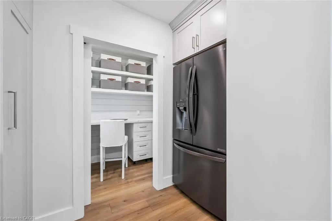
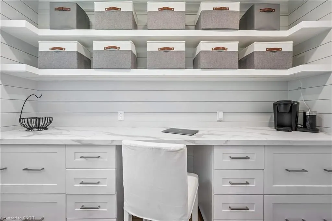
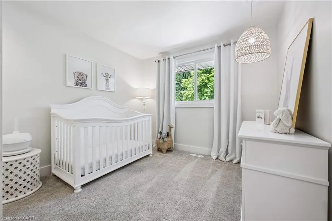
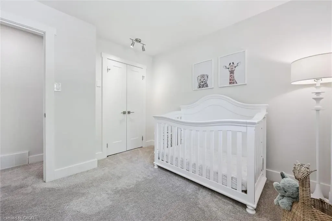
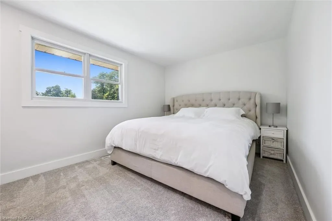
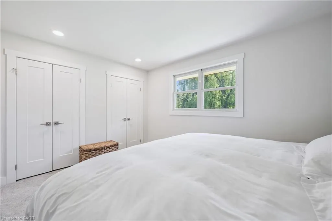
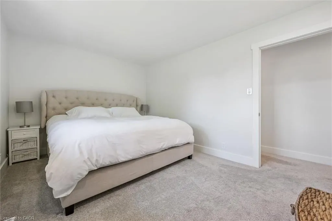
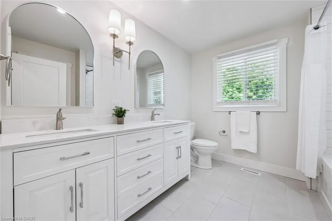
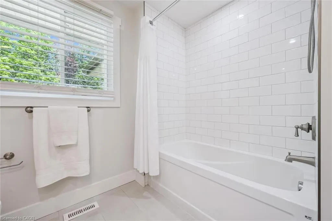
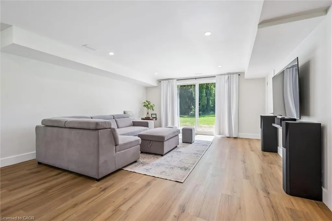
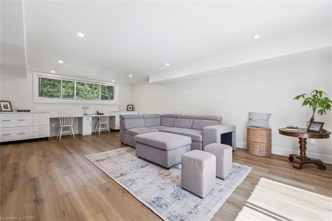
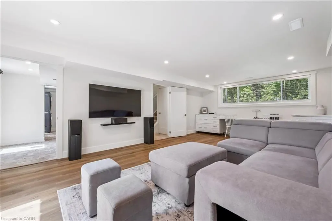
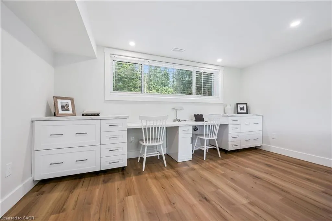
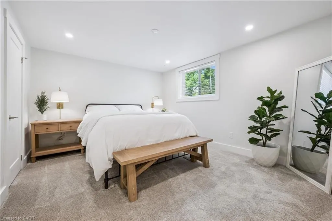
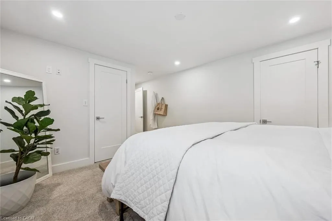
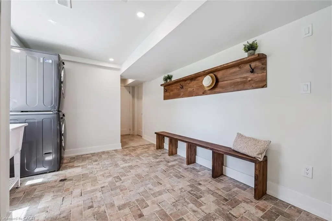
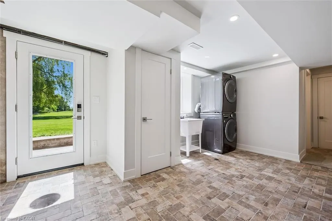
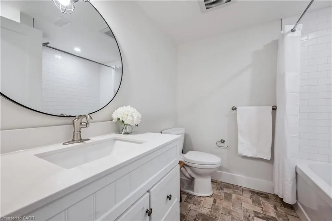
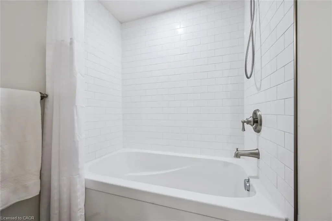
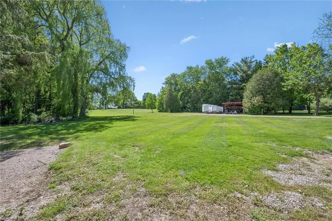
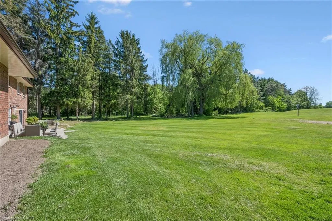
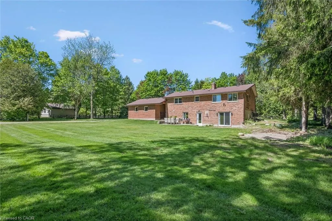
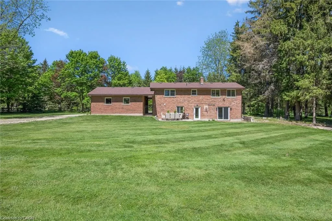
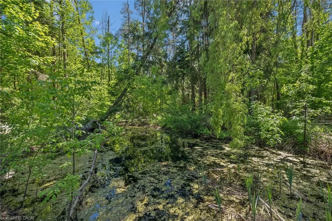
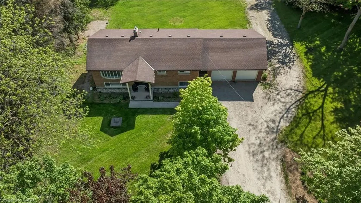
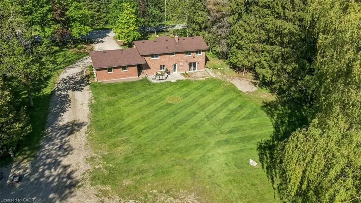
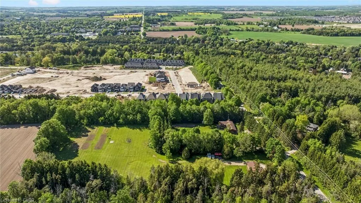
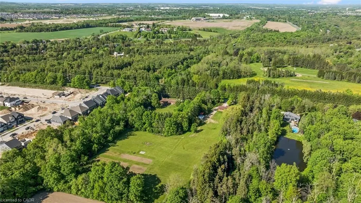
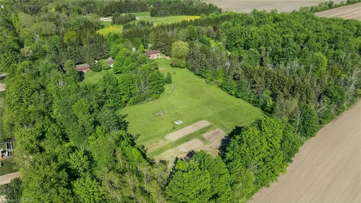
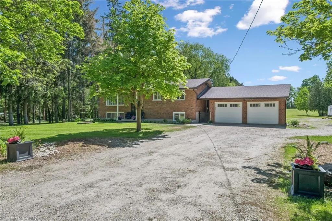
Very rare 5+ acre property on the edge of Elora, and a 30-minute walk or 10-minute bike ride down the Cataract Trail to downtown. Exceptional privacy on a quiet road, this property features a spacious lot with prime agricultural zoning, allowing a variety of uses for additional income and exciting long-term development or severance potential. The home showcases a new Barzotti kitchen complete with high-end stainless steel appliances, a farmhouse sink, luxury vinyl flooring, and a massive built-in pantry. The bright and inviting main level offers two bedrooms, while the walkout basement features a third bedroom, a luxurious bathroom, full-size windows, and excellent potential for in-law or multi-generational living. A spacious recreation room with built-in desks provides the perfect setting for a home office, study area, or family gathering. Numerous updates throughout the home include most windows, bathrooms, spray foam insulation (basement), a new electrical system including a 200-amp panel, new plumbing and new garage doors. An oversized heated garage, connected to the home by a breezeway, adds valuable functionality and convenience. With its rare acreage, private setting, pond, extensive renovations, and potential for future severance or development, this is a unique opportunity to enjoy country living just minutes from the shops, restaurants, and charm of downtown Elora.
| Price History | |
|---|---|
| 6/4/2026 | Listed $1,499,500 |
| 6/17/2026 | 3$1,449,500 |
| 7/8/2026 | 3$1,399,900 |
| 7/29/2026 | 4$1,349,900 |
General Features
| Living Area | 1111.52 |
|---|---|
| Sewer | Septic Tank |
| Heating | Forced Air,Natural Gas |
| Cooling | Central Air |
| Roof | Asphalt Shing |
| Appliances | Instant Hot Water,Water Softener |
| Zoning | A |
| Garage Spaces | 2 |
| Patio/Porch Features | Deck |
| Architectural Style | Traditional |
| Construction Materials | Brick |
| Exclusions | All Tools In Garage, Speakers |
| Year Built | 1971 |
| Stories Count | 1 |
| Property Subtype | Single Family Residence |
| Waterfront Features | River/Stream |
| County | Wellington |
| New Construction | false |
| Property Type | Residential |
| Attached Garage | false |
| Garage Y/N | true |
| Total Rooms | 11 |
| Full Baths | 2 |
| Status | Active |
| Directions | South River Rd to Gilkison St |
| City | Elora |
| Senior Community Y/N | false |
| Open Parking Spaces | 8 |
| MLS Area | Centre Wellington |
| Lot Size Units | Acres |
| Lot Size Square Feet | 225640.8 |
| Property Attached Y/N | false |
| MLS Area Minor | 51 - Rural Centre Wellington West |
| Virtual Tour | https://www.youtube.com/watch?v=myJtDkbxsFc |
| Building Area Units | Square Feet |
| Standard Status | Active |
| Year Built Source | Other |
| Virtual Tour | https://media.visualadvantage.ca/103-Gilkison-St |
Interior Features
| Interior Amenities | Auto Garage Door Remote(s),In-law Capability |
|---|---|
| Basement | Walk-Out Access,Full,Finished,Sump Pump |
| Kitchen Level | Main |
| Air Conditioning Y/N | false |
| Heating Y/N | true |
| Fireplace Y/N | false |
| Above Grade Finished Area | 1111.52 |
| Total Bedrooms | 3 |
| Below Grade Finished Area | 1068.15 |
| Main Level Bedrooms | 2 |
| Main Level Bathrooms | 1 |
| Below Grade Finished Area Unit Type | Square Feet |
| Below Grade Finished Area Source | Plans |
| Above Grade Finished Area Source | Plans |
| Above Grade Finished Area Unit Type | Square Feet |
| Total Baths | 2 |
Exterior Features
| Exterior Amenities | Year Round Living |
|---|---|
| Parking Features | Detached Garage |
| Lot Features | Rural,Campground,Near Golf Course,Hospital,Place of Worship,School Bus Route |
| Water Source | Drilled Well |
| Total Parking | 10 |
| Inclusions | Other,All Major Appliances |
| Lot Size Area | 5.18 |
| Foundation Details | Block |
| Building Area Total | 2179.67 |
| Lot Dimensions | 240.71 x 322.64 |
| Lot Size Acres | 5.18 |
| Frontage Length | 240.71 |
| Frontage Type | West |
| Waterfront Y/N | false |
| Covered Spaces | 2 |
| Road Frontage Type | Municipal Road |
| Crops Included Y/N | false |
Amenities
- Foreclosure
- Views
- Short Sale
- New Construction
- Adult 55+
- Lease To Own
- No Strata Fees
- Furnished
- Primary On Main
- Air Conditioning
- Seller Finance
- Green
- Fixer Upper
- Horse
- Golf
- Fireplace
- Deck
- Garage
- Basement
- Pool
 Data provided by the Ontario Regional Technology & Information Systems. The information is deemed reliable, but is not guaranteed. Not intended to solicit buyers or sellers, landlords or tenants currently under contract.
The trademarks REALTOR®, REALTORS® and the REALTOR® logo are controlled by The Canadian Real Estate Association (CREA) and identify real estate professionals who are members of CREA. The trademarks MLS®, Multiple Listing Service® and the associated logos are owned
Data provided by the Ontario Regional Technology & Information Systems. The information is deemed reliable, but is not guaranteed. Not intended to solicit buyers or sellers, landlords or tenants currently under contract.
The trademarks REALTOR®, REALTORS® and the REALTOR® logo are controlled by The Canadian Real Estate Association (CREA) and identify real estate professionals who are members of CREA. The trademarks MLS®, Multiple Listing Service® and the associated logos are owned