

Address
6153 Weisenberg Road, West Montrose, ON
Price
$ 2,195,000
Property Attributes
- MLS#40850071
- TypeSingle Family
- Listing Status Active
- CityWest Montrose
- AreaCentre Wellington
- Neighbourhood51 - Rural Centre Wellington West
- Postal CodeN0B 1B0
- Style
- Year Built1998
- Taxes$ 10743
- Price$ 2,195,000
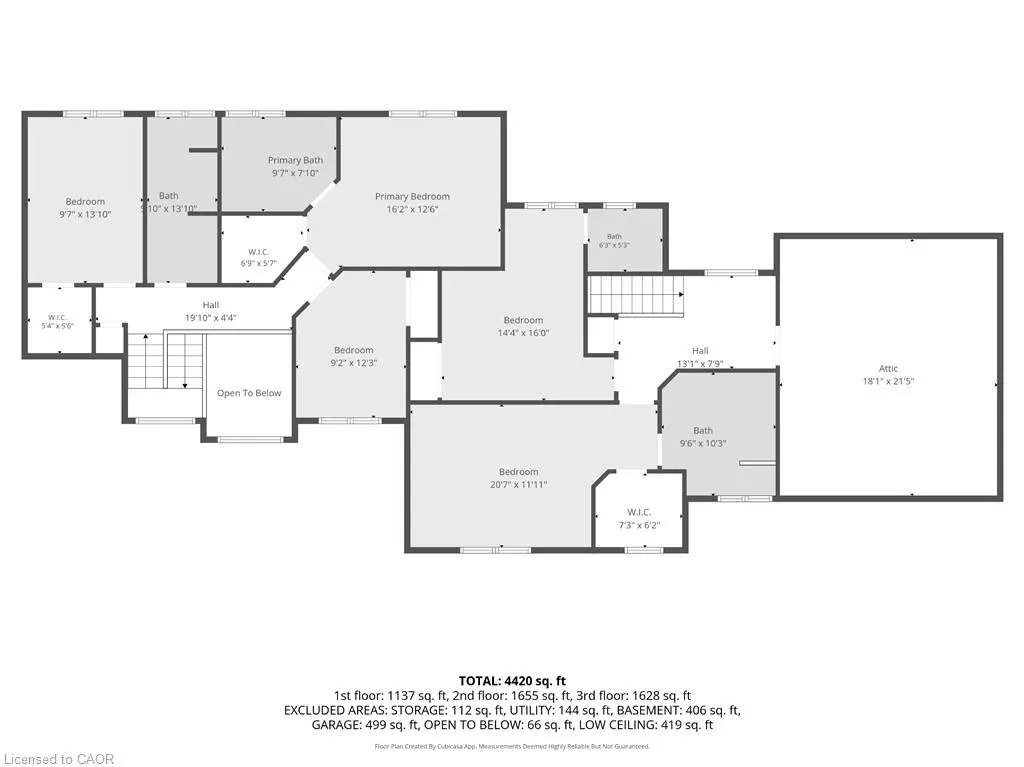
- Bedrooms6
- Full Bathrooms5
- Half Bathrooms2
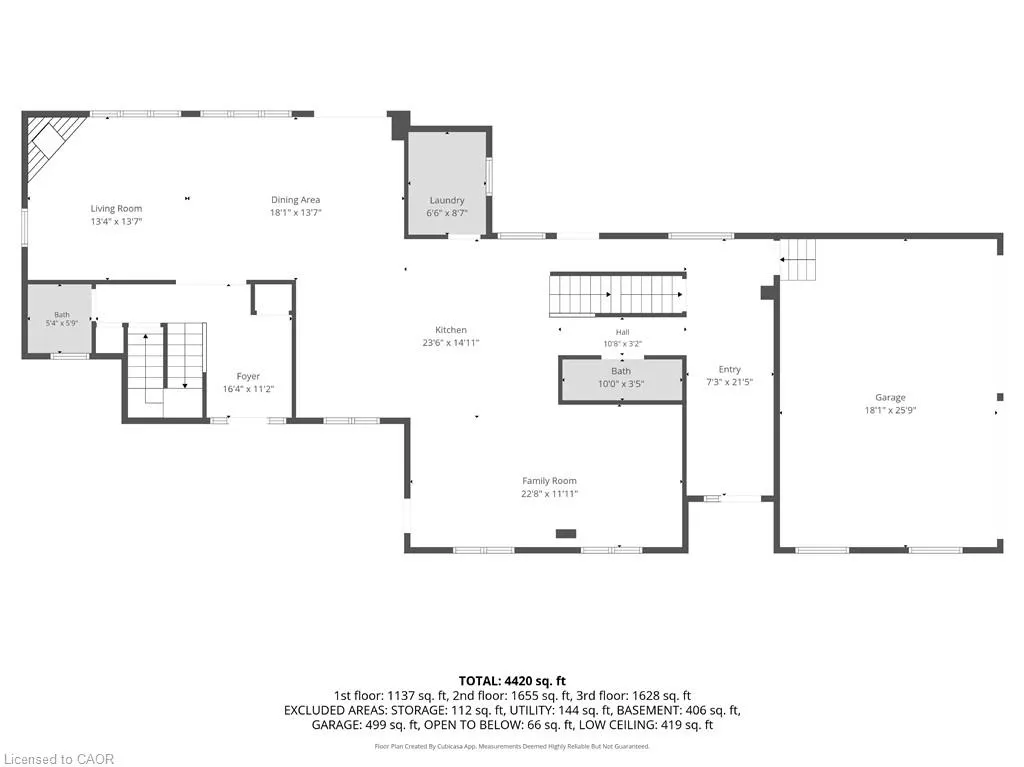
- Sqr Footage3283
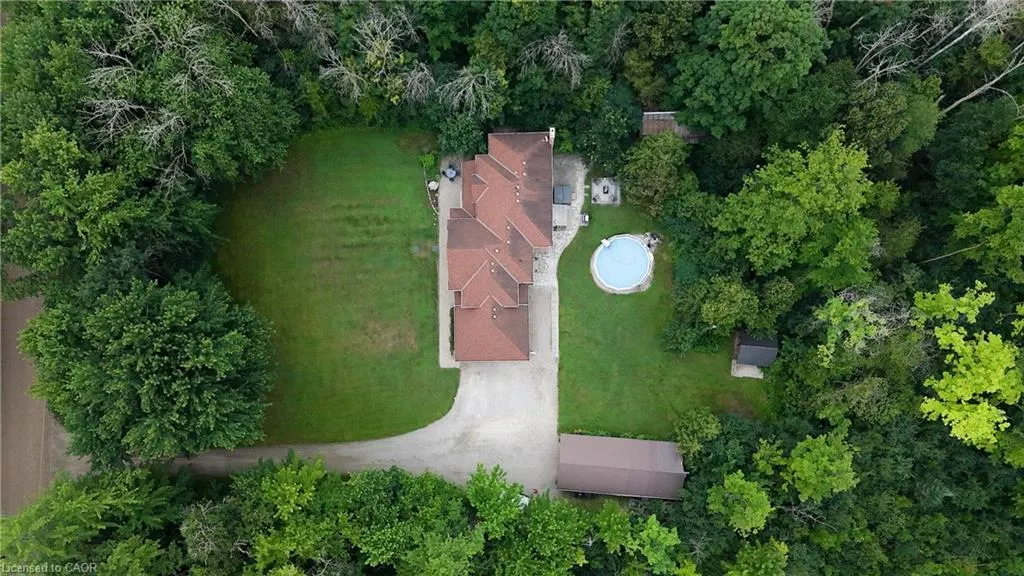
- Lot Size3.08 Acres
Data Source:
Ontario Regional (ITSO)
Property Description
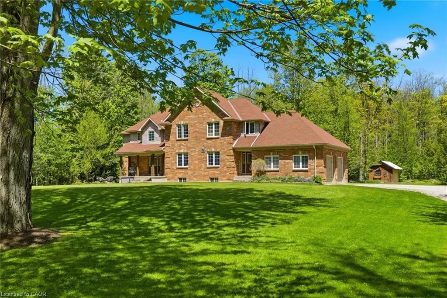
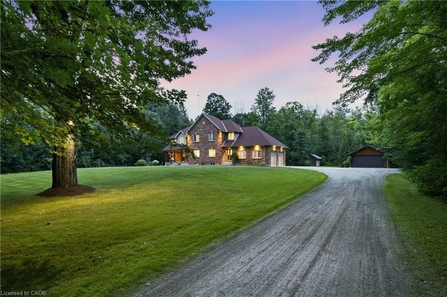
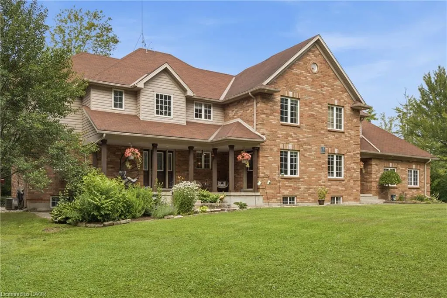
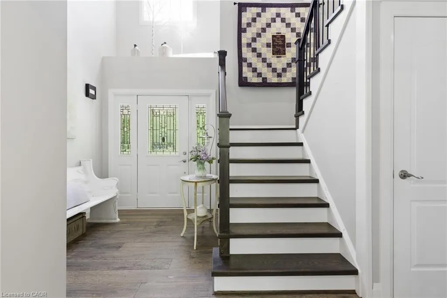
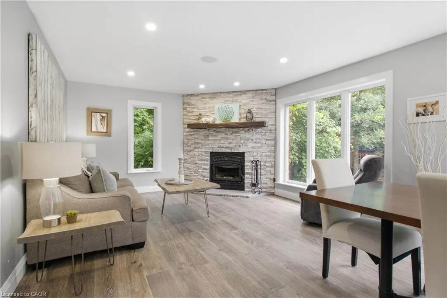
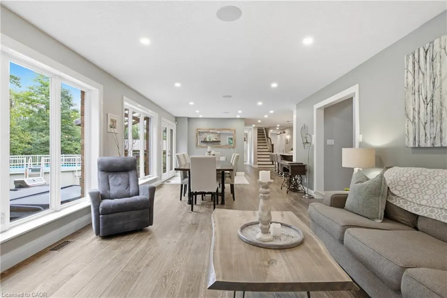
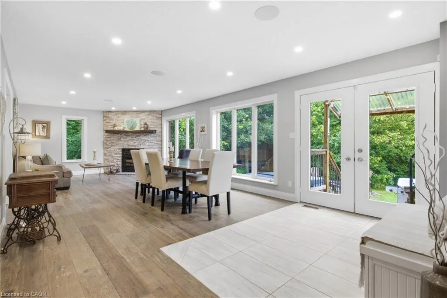
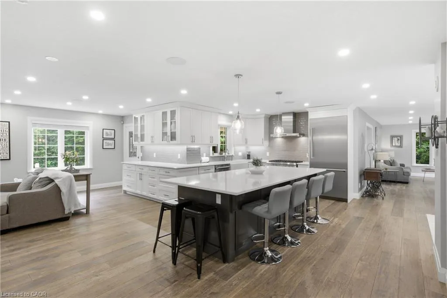
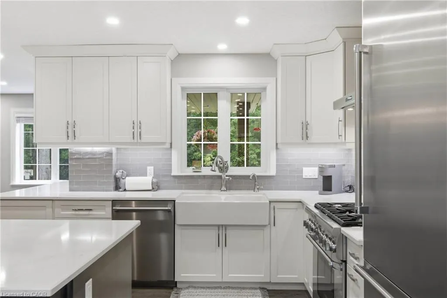
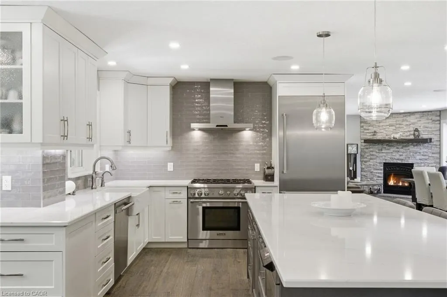
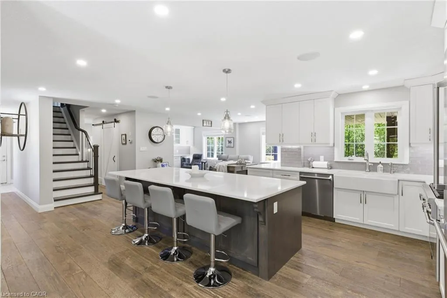
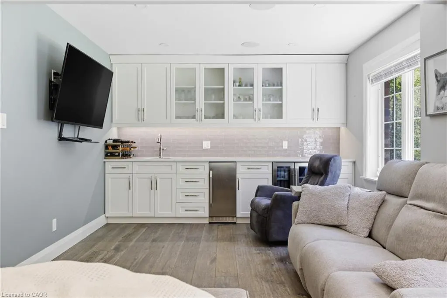
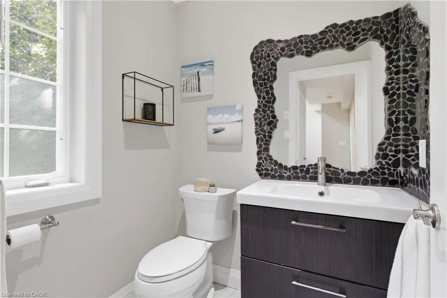
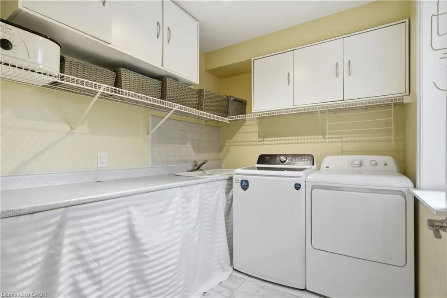
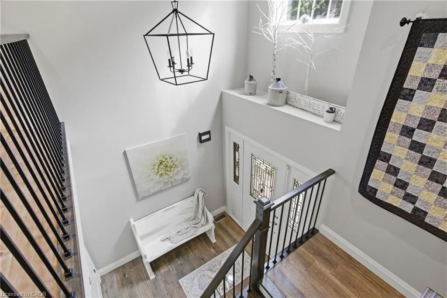
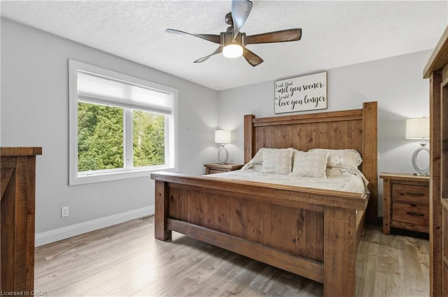
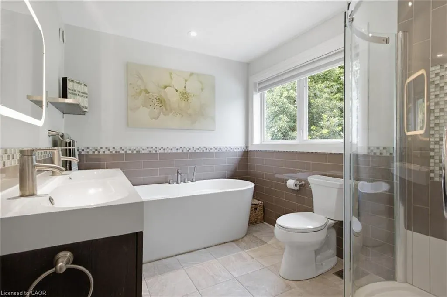
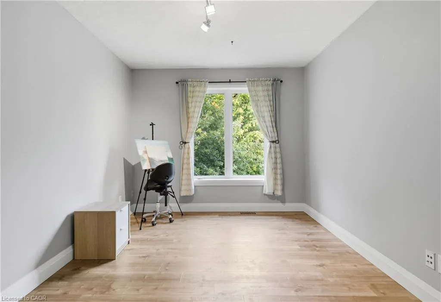
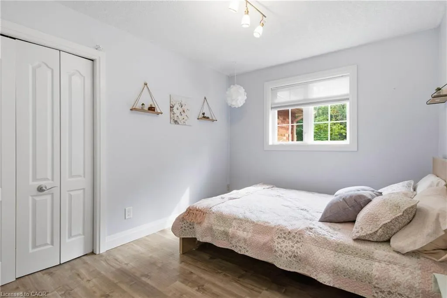
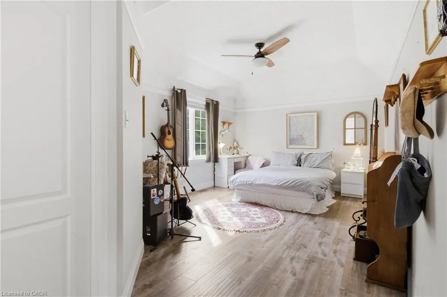
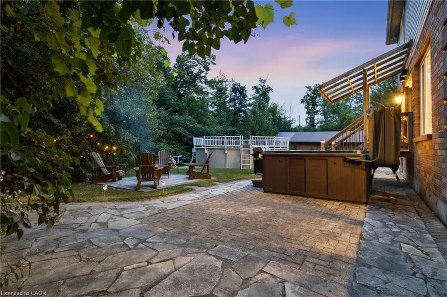
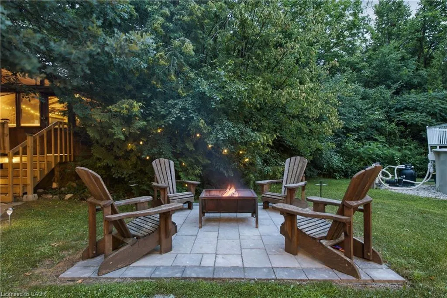
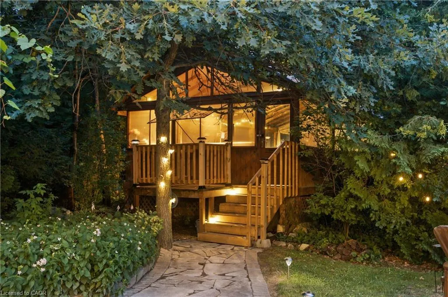
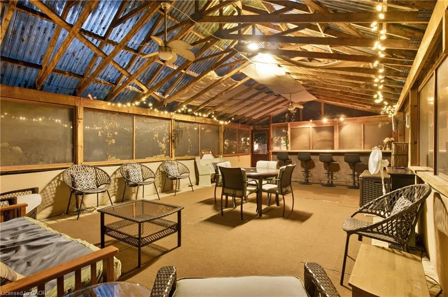
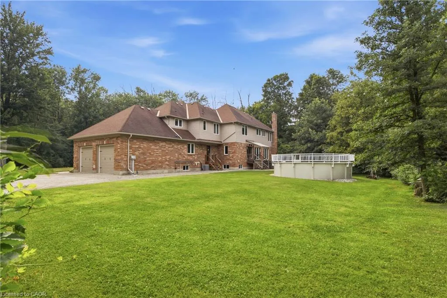
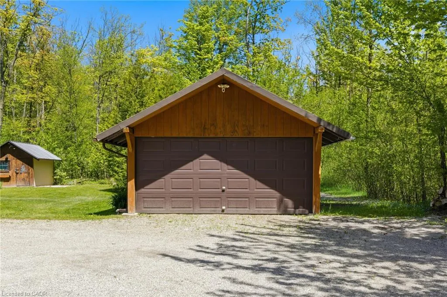
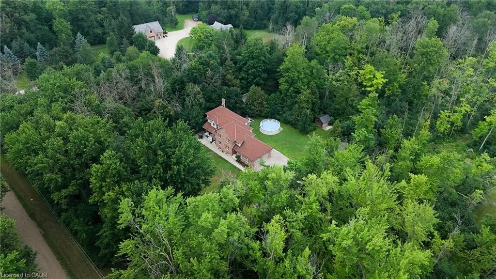
A PRIVATE COUNTRY ESTATE DESIGNED FOR FAMILY, ENTERTAINING, AND EVERYDAY LIVING. Set on over three private acres in the countryside just outside West Montrose, this extensively-renovated property offers exceptional space, flexibility, and comfort for large families, multi-generational living, or those seeking a peaceful rural retreat without sacrificing modern conveniences. Featuring five plus one bedrooms and seven bathrooms (five full and two half), the home has been thoughtfully updated throughout. A major renovation in 2017 transformed the main floor, which was taken back to the studs and rebuilt with custom cabinetry, premium finishes, oak staircases and railings, updated flooring, lighting, interior doors, and a beautiful wood fireplace. A high-end Thermador appliance package anchors the kitchen and entertaining spaces. Beyond the cosmetic improvements, extensive investments have been made in the home's infrastructure, including updated water treatment systems, on-demand hot water, Sonos multi-zone audio, Cat6 wiring throughout, a deep well pump replacement, and two new propane furnaces installed in 2025. Outside, the property is designed for both relaxation and entertaining. Enjoy the above-ground pool, hot tub, powered party hut, mature trees, and expansive outdoor space. A detached workshop/garage with a 60-amp sub-panel provides excellent flexibility for hobbyists, contractors, vehicle storage, or workshop space. Offering privacy, space, and extensive upgrades throughout, this is a rare opportunity to enjoy turnkey country living just minutes from Waterloo Region, Elora, and Guelph.
| Price History | |
|---|---|
| 7/21/2026 | Listed $2,195,000 |
General Features
| Living Area | 3283 |
|---|---|
| Sewer | Septic Tank |
| Heating | Forced Air,Forced Air-Propane |
| Cooling | Central Air |
| Utilities | Electricity Connected,Garbage/Sanitary Collection,Internet Other,Phone Connected,Propane |
| Roof | Asphalt Shing |
| Appliances | Bar Fridge,Instant Hot Water,Water Heater,Water Heater Owned,Dishwasher,Dryer,Gas Oven/Range,Hot Water Tank Owned,Range Hood,Refrigerator,Washer,Wine Cooler |
| Zoning | A |
| Garage Spaces | 2 |
| Patio/Porch Features | Patio,Porch |
| Pool Features | Above Ground |
| Construction Materials | Brick,Vinyl Siding |
| Year Built | 1998 |
| View | Trees/Woods |
| Stories Count | 2 |
| Topography | Flat |
| Property Subtype | Single Family Residence |
| County | Wellington |
| New Construction | false |
| Property Type | Residential |
| Attached Garage | true |
| Facing Direction | East |
| Garage Y/N | true |
| Other Structures | Workshop |
| Total Rooms | 19 |
| Full Baths | 5 |
| Status | Active |
| Directions | 4 minutes from West Montrose. North on Katherine St, Right on Weisenberg Rd |
| City | West Montrose |
| Senior Community Y/N | false |
| Open Parking Spaces | 10 |
| MLS Area | Centre Wellington |
| Lot Size Units | Acres |
| Lot Size Square Feet | 134164.8 |
| Carport Y/N | false |
| Spa Features | Hot Tub,Heated |
| Property Attached Y/N | false |
| MLS Area Minor | 51 - Rural Centre Wellington West |
| Virtual Tour | https://youtu.be/nKBVMxa22to |
| Building Area Units | Square Feet |
| Standard Status | Active |
| Year Built Source | Owner |
Interior Features
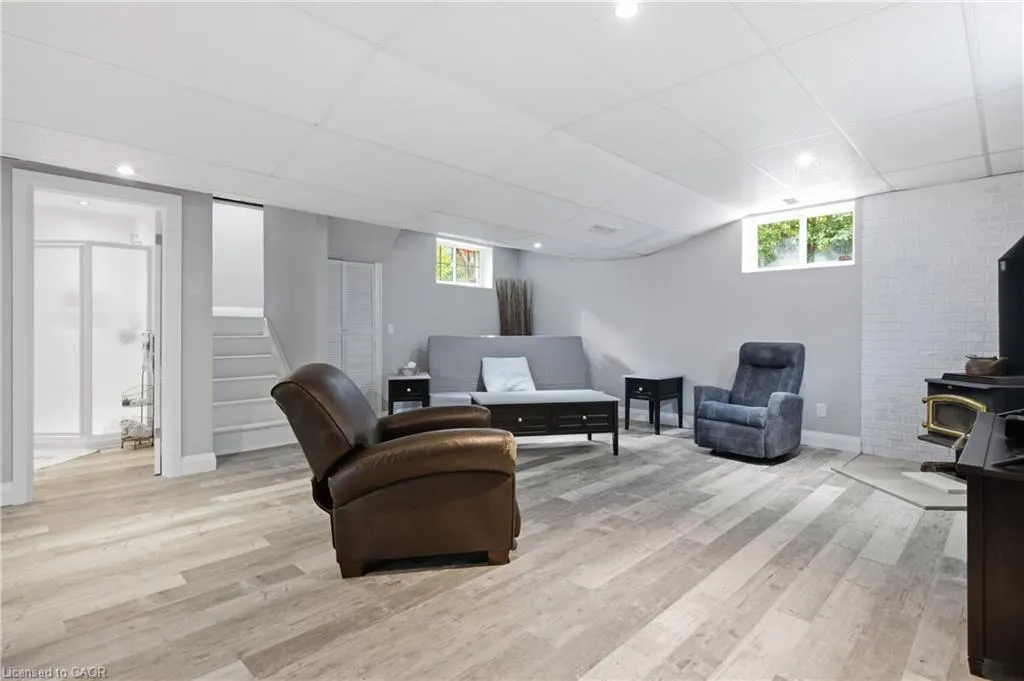
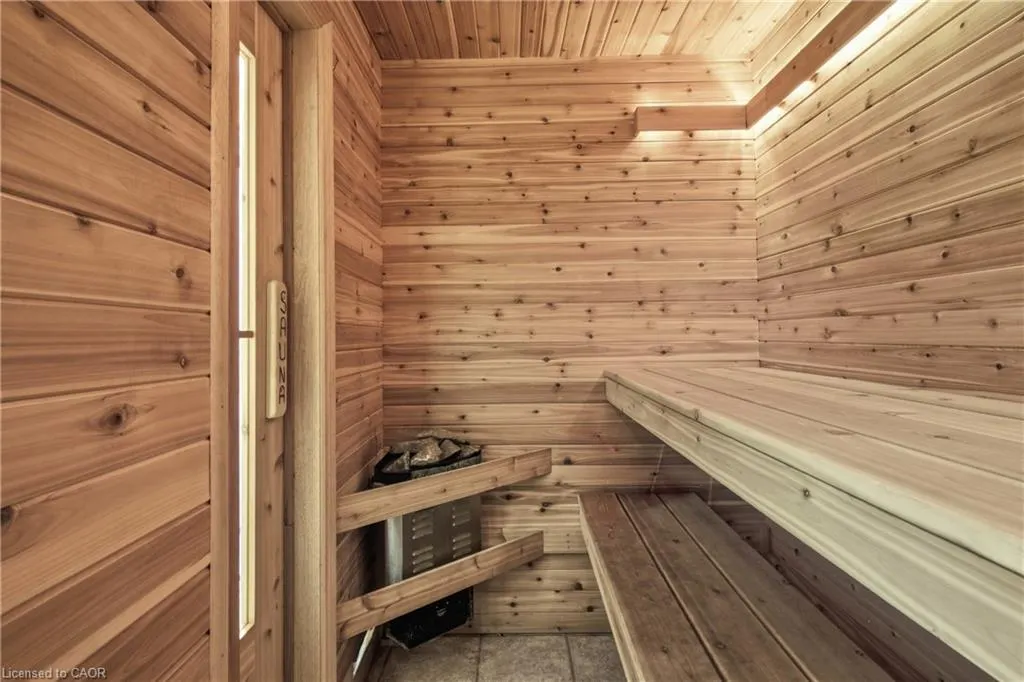
| Interior Amenities | Auto Garage Door Remote(s),Built-In Appliances,In-law Capability,Sauna,Wet Bar |
|---|---|
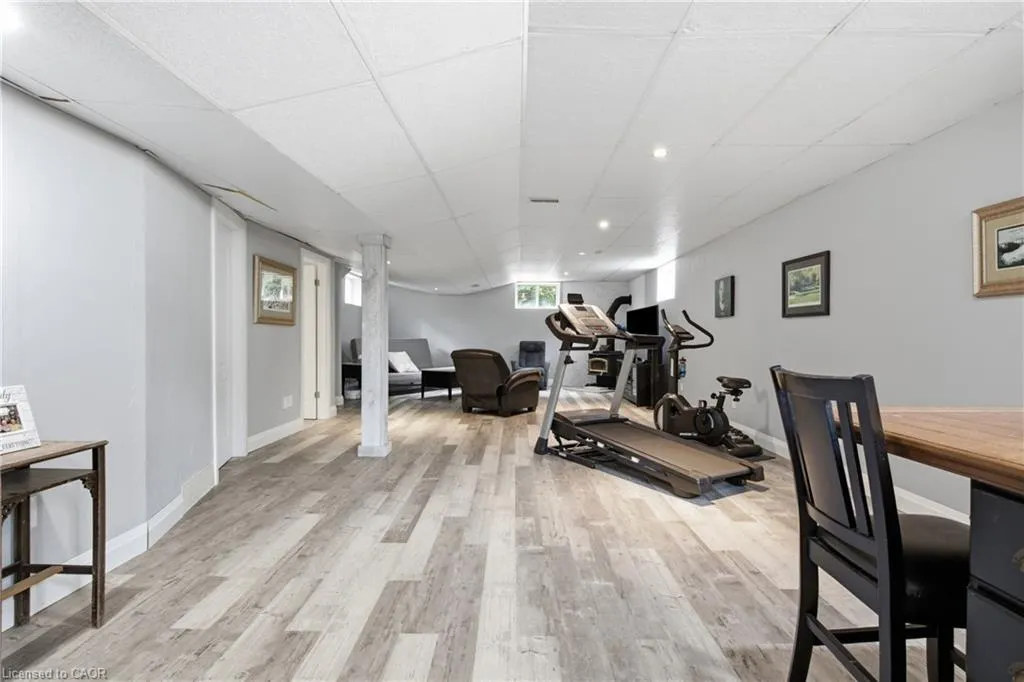
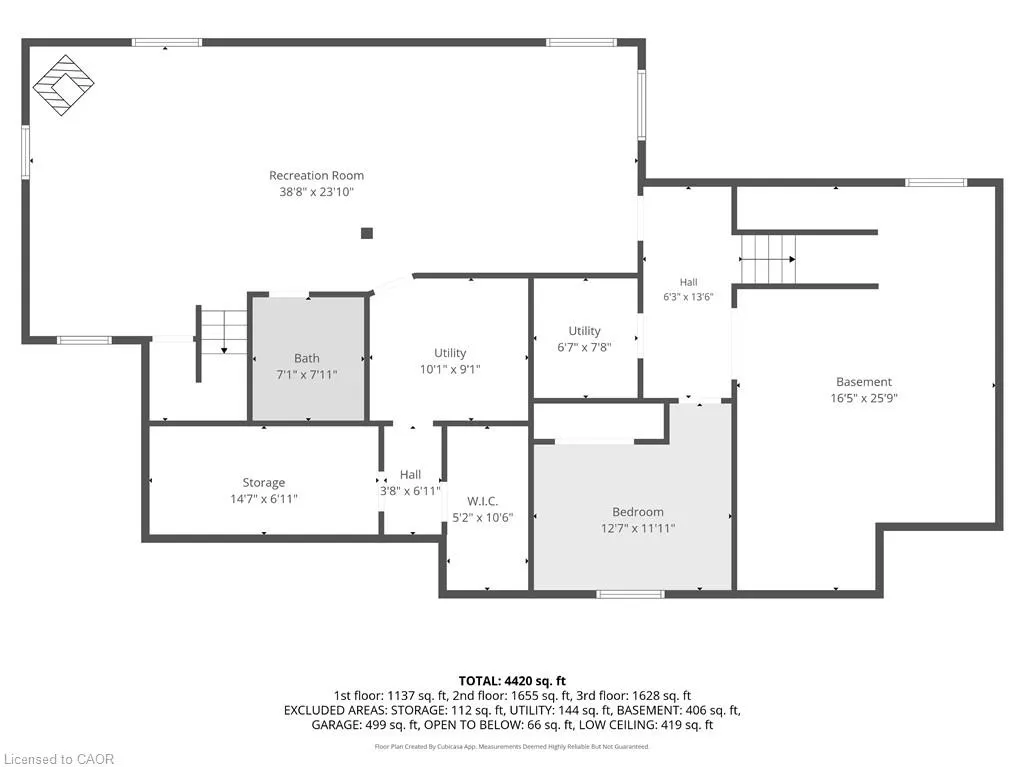
| Basement | Full,Finished |
| Total Fireplaces | 2 |
| Fireplace Features | Wood Burning |
| Kitchen Level | Main |
| Air Conditioning Y/N | false |
| Heating Y/N | true |
| Fireplace Y/N | true |
| Above Grade Finished Area | 3283 |
| Half Baths | 2 |
| Total Bedrooms | 6 |
| Below Grade Finished Area | 1137 |
| Main Level Bathrooms | 2 |
| Below Grade Finished Area Unit Type | Square Feet |
| Below Grade Finished Area Source | Other |
| Above Grade Finished Area Source | Other |
| Above Grade Finished Area Unit Type | Square Feet |
| Total Baths | 7 |
Exterior Features
| Exterior Amenities | Backs on Greenbelt,Landscaped,Privacy,Year Round Living |
|---|---|
| Parking Features | Attached Garage,Garage Door Opener,Built-In,Gravel |
| Lot Features | Rural,Ample Parking,Quiet Area,School Bus Route |
| Water Source | Drilled Well |
| Total Parking | 12 |
| Inclusions | Dishwasher,Dryer,Garage Door Opener,Gas Oven/Range,Hot Tub,Hot Water Tank Owned,Range Hood,Refrigerator,Washer,Wine Cooler |
| Lot Size Area | 3.08 |
| Foundation Details | Concrete Perimeter |
| Number of Buildings | 2 |
| Spa | true |
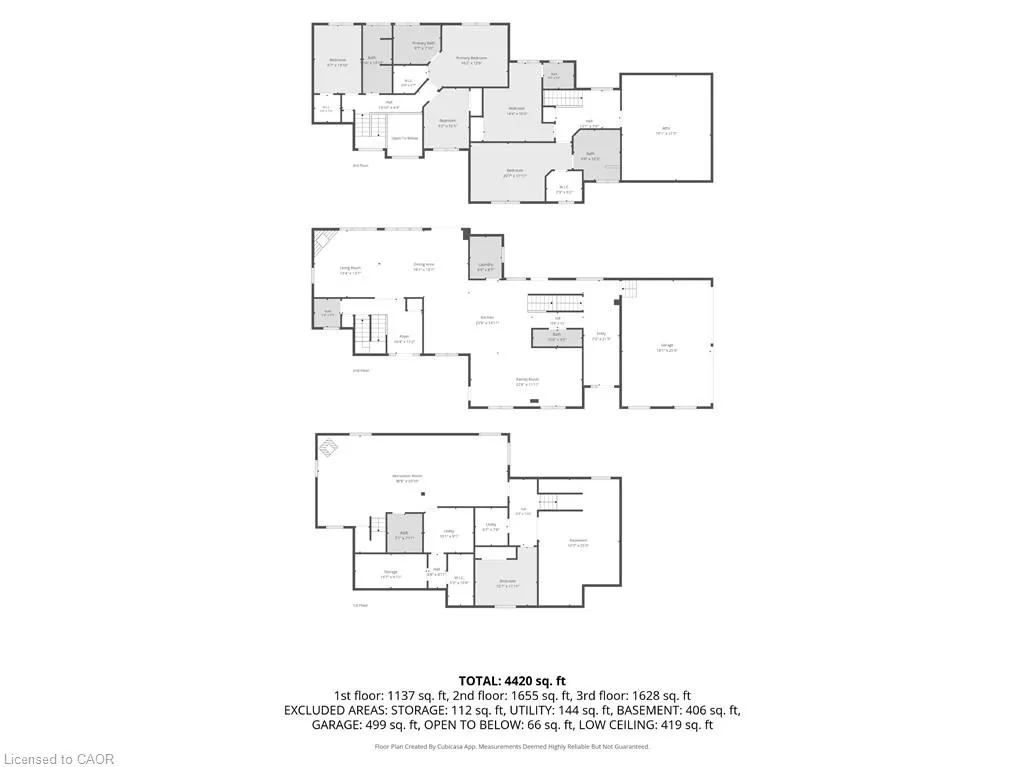
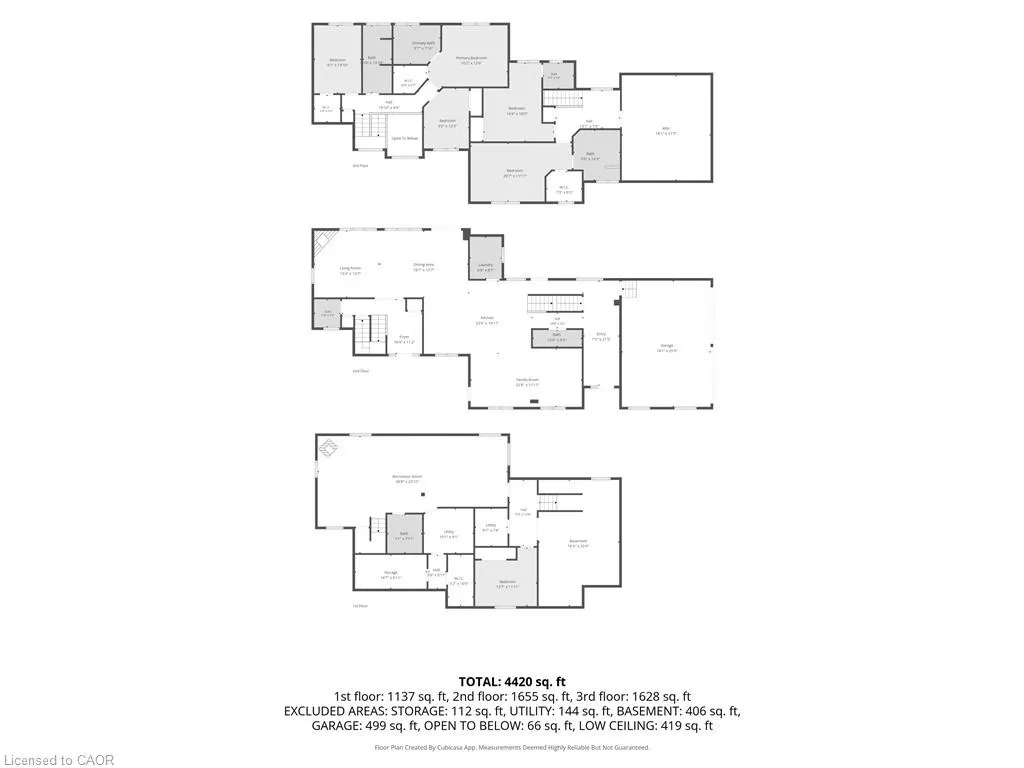
| Building Area Total | 4420 |
| Lot Dimensions | 178 x 789 |
| Lot Size Acres | 3.08 |
| Frontage Length | 178.00 |
| Frontage Type | West |
| Lot Size Source | GeoWarehouse |
| Waterfront Y/N | false |
| Covered Spaces | 2 |
| Crops Included Y/N | false |
Amenities
- Foreclosure
- Views
- Short Sale
- New Construction
- Adult 55+
- Lease To Own
- No Strata Fees
- Furnished
- Primary On Main
- Air Conditioning
- Seller Finance
- Green
- Fixer Upper
- Horse
- Golf
- Fireplace
- Deck
- Garage
- Basement
- Pool
 Data provided by the Ontario Regional Technology & Information Systems. The information is deemed reliable, but is not guaranteed. Not intended to solicit buyers or sellers, landlords or tenants currently under contract.
The trademarks REALTOR®, REALTORS® and the REALTOR® logo are controlled by The Canadian Real Estate Association (CREA) and identify real estate professionals who are members of CREA. The trademarks MLS®, Multiple Listing Service® and the associated logos are owned
Data provided by the Ontario Regional Technology & Information Systems. The information is deemed reliable, but is not guaranteed. Not intended to solicit buyers or sellers, landlords or tenants currently under contract.
The trademarks REALTOR®, REALTORS® and the REALTOR® logo are controlled by The Canadian Real Estate Association (CREA) and identify real estate professionals who are members of CREA. The trademarks MLS®, Multiple Listing Service® and the associated logos are owned