

Address
2 Anslow Court, Dundas, ON
Price
$ 3,100,000
Property Attributes
- MLS#40834803
- TypeSingle Family
- Listing Status Active
- CityDundas
- Area41 - Dundas
- Neighbourhood410 - Governor’s Rd
- Postal CodeL9H 6Z2
- StyleContemporary
- Taxes$ 19135
- Price$ 3,100,000
- Bedrooms4
- Full Bathrooms3
- Half Bathrooms2
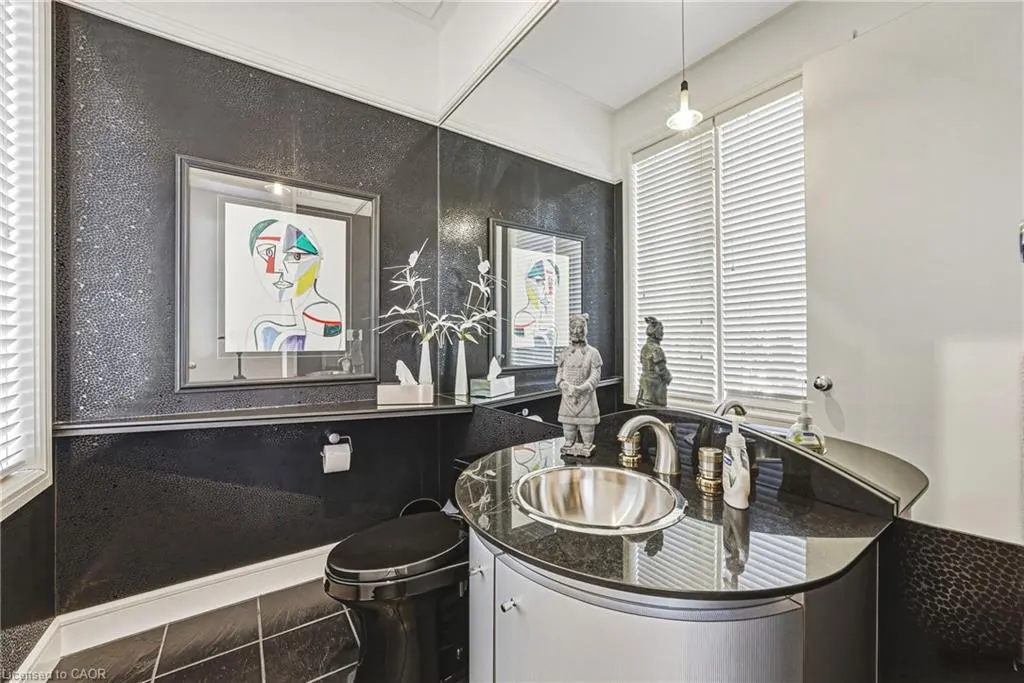
- Sqr Footage4452
Data Source:
Ontario Regional (ITSO)
Property Description
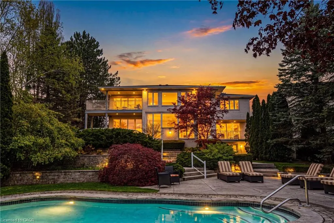
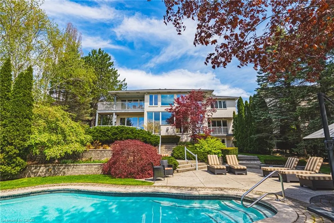
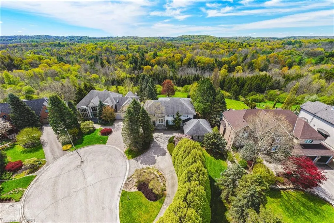
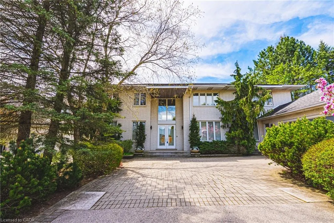
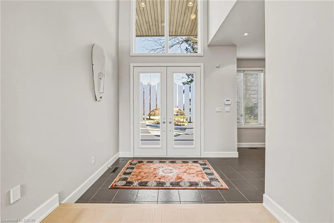
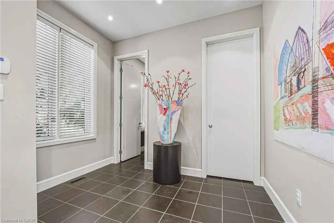
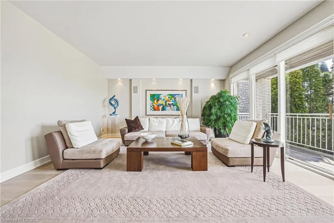
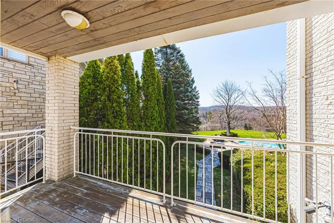
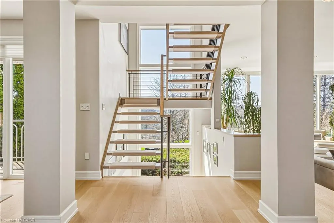
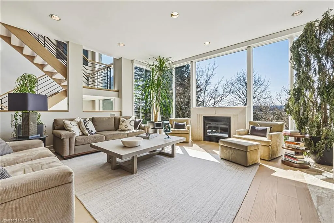
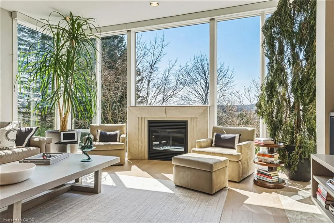
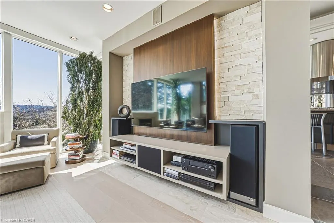
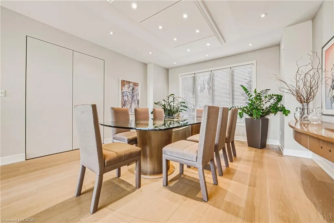
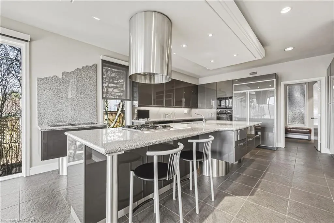
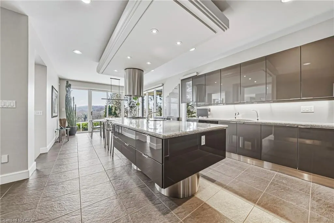
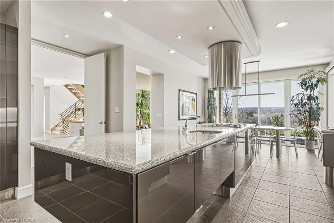
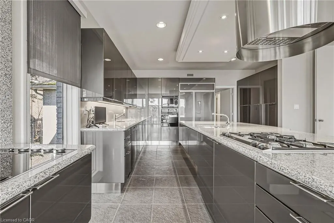
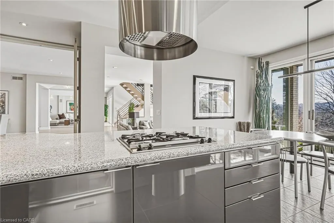
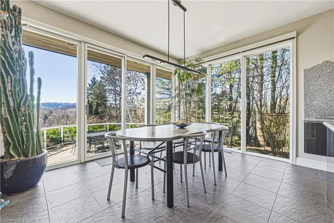
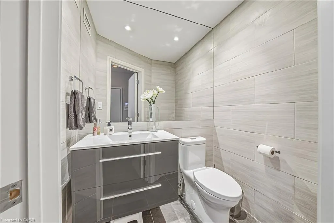
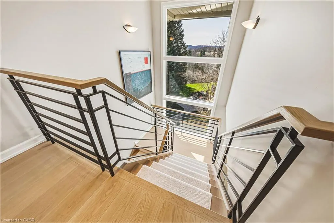
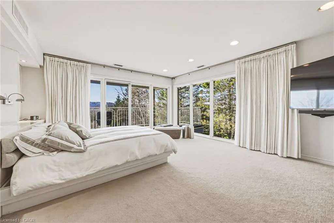
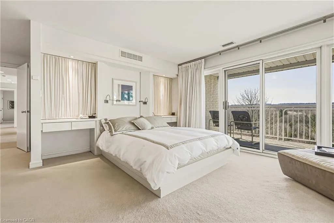
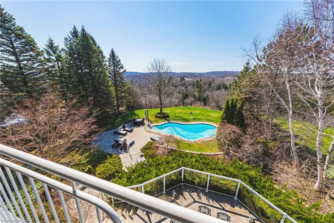
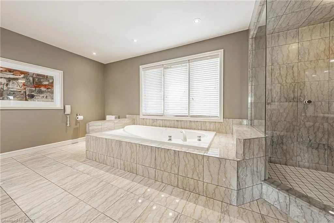
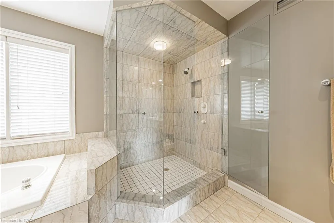
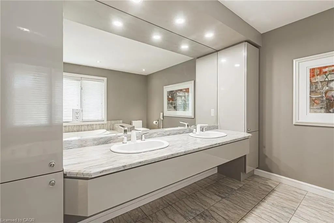
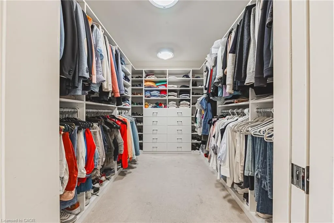
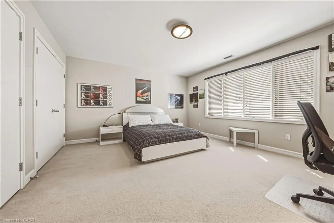
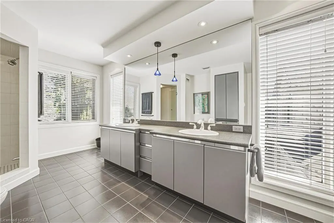
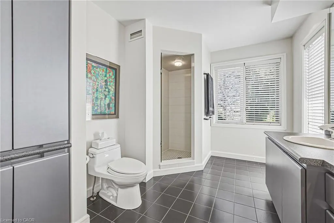
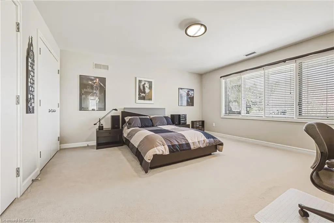
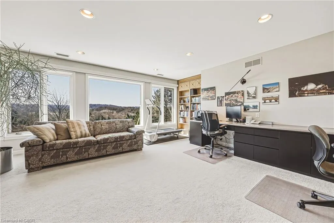
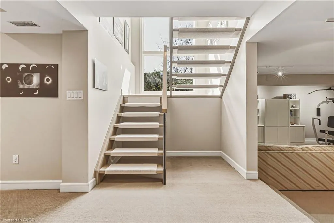
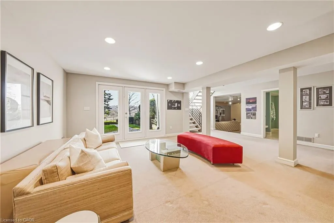
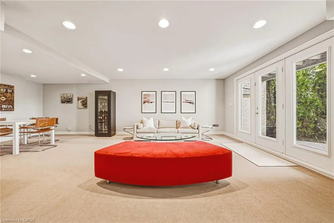
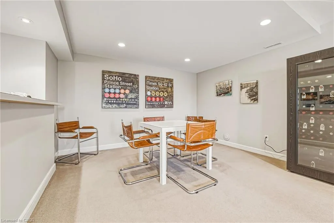
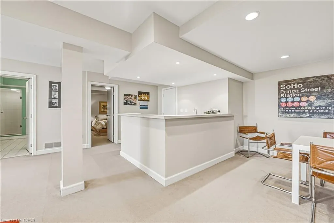
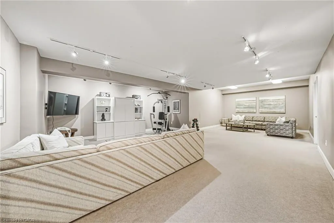
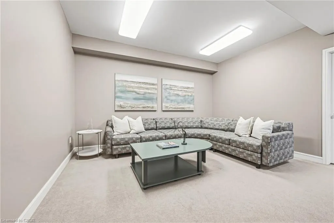
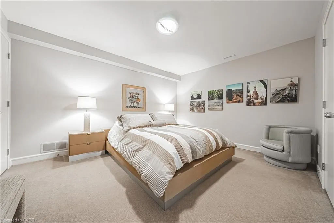
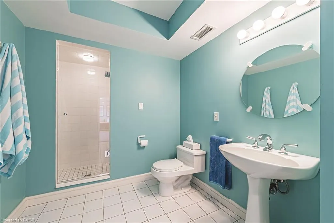
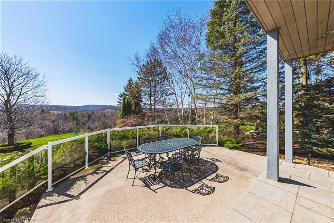
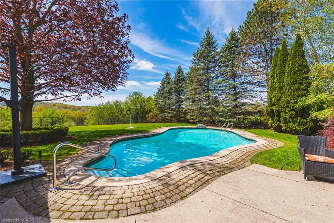
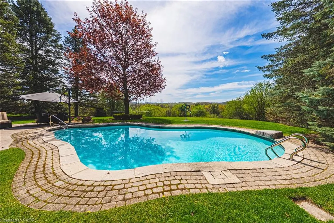
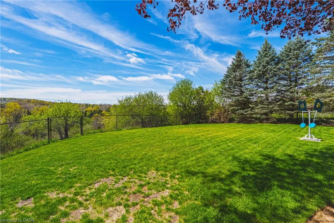
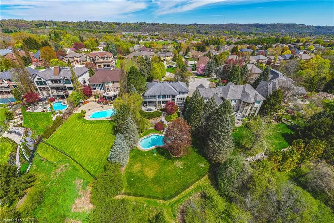
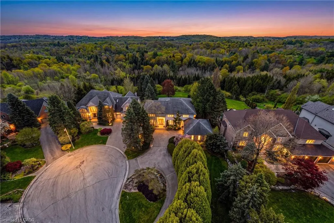
A truly exceptional estate — 2 Anslow Court is a rare offering in one of the most prestigious and desirable enclaves in Dundas. This masterfully appointed residence, built by McConnell Homes, has been loved by its original owners for over 30 years. Offering over 6,600 square feet of total living space (4,452 square feet above grade and approximately 2,200 square feet below), this home was thoughtfully designed for both grandscale entertaining and refined everyday living and features 4 bedrooms and 5 bathrooms. Perfectly positioned to capture sweeping, unobstructed views of the Dundas Valley Conservation area, the property is immersed in tranquility and natural beauty. Expansive sightlines, framed by mature landscaping, create a breathtaking and ever-changing backdrop—enhancing every principal room with warmth, light, and a seamless connection to nature. The main floor is spacious and beautifully appointed. New White Oak hardwood flooring can be found throughout the Living Room, Great Room, Formal Dining Room, hallway and also on the second level in the hallway. The expansive walk-out lower level adds exceptional versatility, offering tremendous additional living space tailored to your lifestyle. Complete with a 3-piece bathroom and a bonus room ideal for a guest suite, private office, or studio, this level presents endless possibilities for entertaining, multigenerational living, or quiet retreat. Outdoors, the experience continues with a private, resort-inspired setting. A heated pool anchors the beautifully landscaped backyard, complemented by curated gathering areas designed for effortless entertaining or peaceful relaxation in complete seclusion. A true balance of architectural presence and inviting comfort, this residence defines luxury not only through its finishes, but through the exceptional lifestyle it offers. Opportunities of this caliber are rarely available. Minutes to downtown Dundas & Ancaster. Excellent schools, close to parks and trails. RSA
| Elementary School | High School |
|---|---|
| Sir William Osler; St. Bernadette Elementary School | Dundas Valley; St. Mary High School |
| Price History | |
|---|---|
| 5/29/2026 | Listed $3,100,000 |
General Features
| Living Area | 4452 |
|---|---|
| Sewer | Sewer (Municipal) |
| Heating | Forced Air,Natural Gas |
| Cooling | Central Air |
| Roof | Asphalt Shing |
| Appliances | Range,Built-in Microwave,Dishwasher,Dryer,Freezer,Disposal,Gas Oven/Range,Gas Stove,Range Hood,Refrigerator |
| Zoning | R2 |
| Garage Spaces | 2 |
| Patio/Porch Features | Deck,Patio,Porch |
| Architectural Style | Contemporary |
| Pool Features | In Ground |
| Security Features | Alarm System,Smoke Detector(s) |
| Construction Materials | Brick |
| Exclusions | Art Sculpture In Backyard |
| View | Hills,Park/Greenbelt,Trees/Woods,Valley |
| Stories Count | 2 |
| Property Subtype | Single Family Residence |
| County | Hamilton |
| New Construction | false |
| Property Type | Residential |
| Attached Garage | true |
| Garage Y/N | true |
| Total Rooms | 24 |
| Full Baths | 3 |
| Status | Active |
| Directions | GOVERNORS- RIDGEWOOD-KIRKWOOD-ANSLOW |
| High School | Dundas Valley; St. Mary |
| City | Dundas |
| Senior Community Y/N | false |
| Open Parking Spaces | 6 |
| MLS Area | 41 - Dundas |
| Carport Y/N | false |
| Elementary School | Sir William Osler; St. Bernadette |
| Property Attached Y/N | false |
| MLS Area Minor | 410 - Governor’s Rd |
| Virtual Tour | https://www.thefostergroup.ca/2-anslow-court-dundas-1 |
| Building Area Units | Square Feet |
| Standard Status | Active |
| Virtual Tour | https://www.thefostergroup.ca/2-anslow-court-dundas |
Interior Features
| Interior Amenities | Central Vacuum,Auto Garage Door Remote(s),Built-In Appliances,In-law Capability,Wet Bar |
|---|---|
| Basement | Walk-Out Access,Full,Finished |
| Total Fireplaces | 1 |
| Fireplace Features | Gas |
| Kitchen Level | Main |
| Air Conditioning Y/N | false |
| Heating Y/N | true |
| Fireplace Y/N | true |
| Above Grade Finished Area | 4452 |
| Half Baths | 2 |
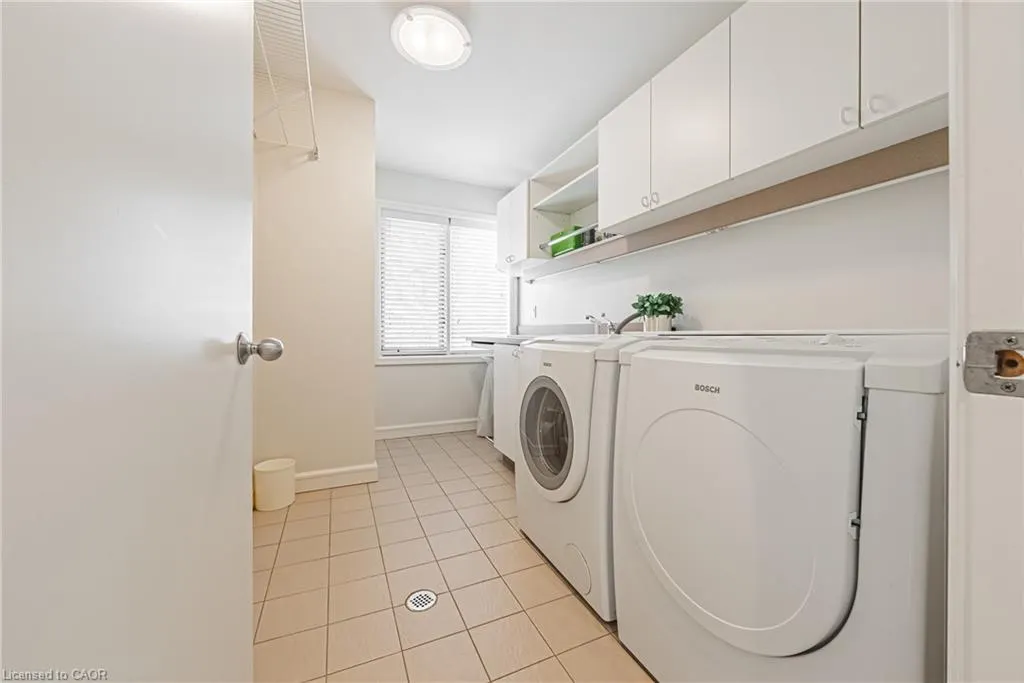
| Laundry Features | Laundry Room,Sink,Upper Level |
| Total Bedrooms | 4 |
| Below Grade Finished Area | 2200 |
| Main Level Bathrooms | 2 |
| Below Grade Finished Area Unit Type | Square Feet |
| Below Grade Finished Area Source | Other |
| Above Grade Finished Area Source | Other |
| Above Grade Finished Area Unit Type | Square Feet |
| Total Baths | 5 |
Exterior Features
| Exterior Amenities | Backs on Greenbelt,Balcony,Landscape Lighting,Landscaped,Lawn Sprinkler System,Privacy |
|---|---|
| Parking Features | Attached Garage,Garage Door Opener,Inside Entry |
| Lot Features | Urban,Arts Centre,Business Centre,Dog Park,Near Golf Course,Greenbelt,Highway Access,Hospital,Place of Worship,Public Transit,Rec./Community Centre,Schools |
| Water Source | Municipal |
| Total Parking | 8 |
| Inclusions | Built-in Microwave,Central Vac,Dishwasher,Dryer,Freezer,Garage Door Opener,Garbage Disposal,Gas Oven/Range,Gas Stove,Pool Equipment,Range Hood,Refrigerator,Primary Bedroom Bed Frame And Side Tables |
| Foundation Details | Concrete Block |
| Building Area Total | 6652 |
| Lot Dimensions | 147.65 x 293.24 |
| Frontage Length | 147.65 |
| Frontage Type | South |
| Lot Size Source | GeoWarehouse |
| Waterfront Y/N | false |
| Covered Spaces | 2 |
| Other Equipment | Pool Equipment |
| Crops Included Y/N | false |
Amenities
- Foreclosure
- Views
- Short Sale
- New Construction
- Adult 55+
- Lease To Own
- No Strata Fees
- Furnished
- Primary On Main
- Air Conditioning
- Seller Finance
- Green
- Fixer Upper
- Horse
- Golf
- Fireplace
- Deck
- Garage
- Basement
- Pool
 Data provided by the Ontario Regional Technology & Information Systems. The information is deemed reliable, but is not guaranteed. Not intended to solicit buyers or sellers, landlords or tenants currently under contract.
The trademarks REALTOR®, REALTORS® and the REALTOR® logo are controlled by The Canadian Real Estate Association (CREA) and identify real estate professionals who are members of CREA. The trademarks MLS®, Multiple Listing Service® and the associated logos are owned
Data provided by the Ontario Regional Technology & Information Systems. The information is deemed reliable, but is not guaranteed. Not intended to solicit buyers or sellers, landlords or tenants currently under contract.
The trademarks REALTOR®, REALTORS® and the REALTOR® logo are controlled by The Canadian Real Estate Association (CREA) and identify real estate professionals who are members of CREA. The trademarks MLS®, Multiple Listing Service® and the associated logos are owned