

Address
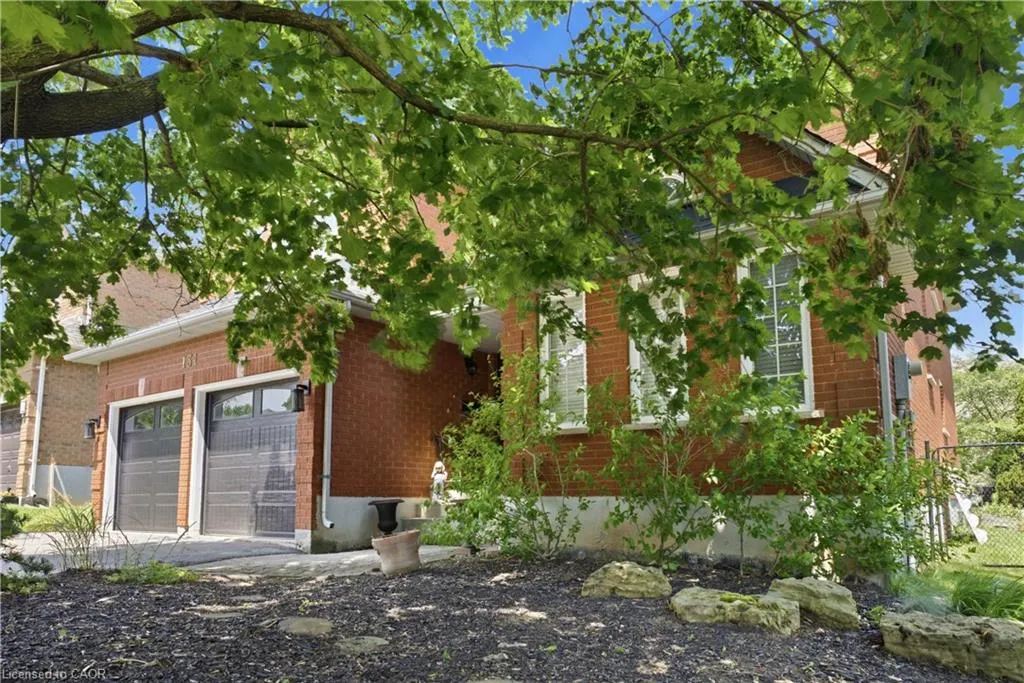
131 Huntingwood Avenue, Hamilton, ON
Price
$ 1,099,900
Property Attributes
- MLS#40853793
- TypeSingle Family
- Listing Status Active
- CityHamilton
- Area41 - Dundas
- Neighbourhood410 - Governor’s Rd
- Postal CodeL9H 6X5
- StyleContemporary
- Year Built1992
- Taxes$ 9057
- Price$ 1,099,900
- Bedrooms4
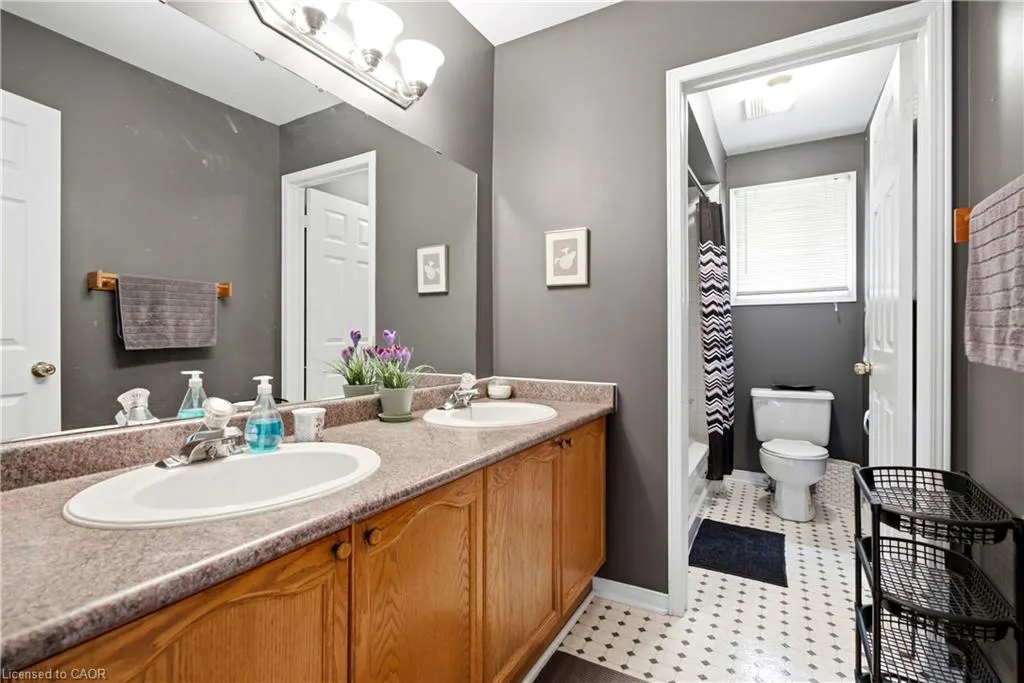
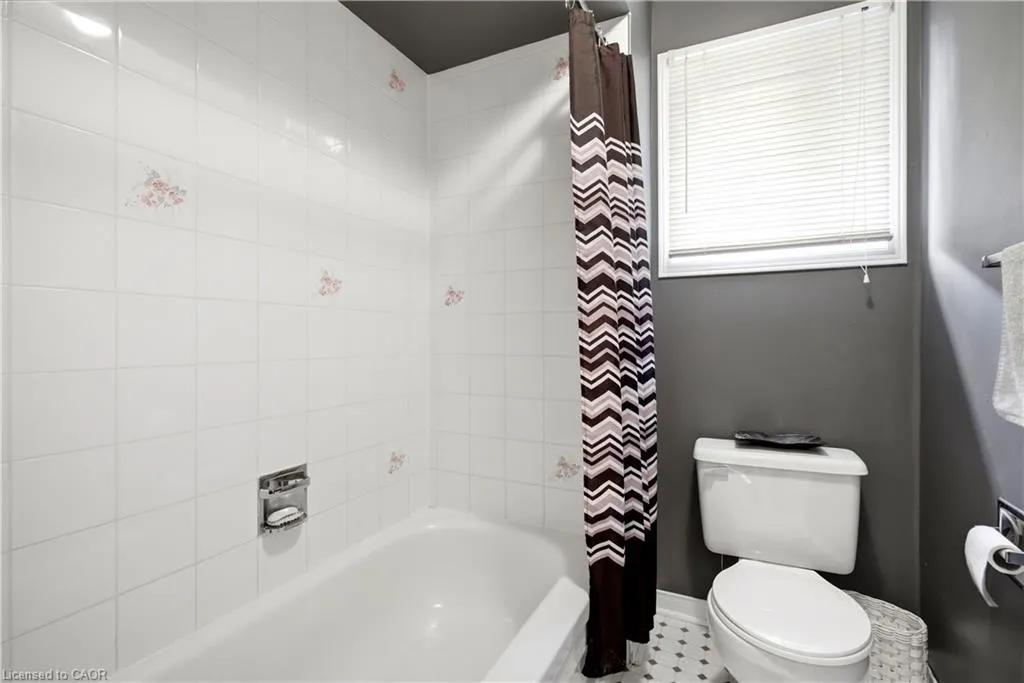
- Full Bathrooms3
- Half Bathrooms1
- Sqr Footage3228
Data Source:
Ontario Regional (ITSO)
Property Description
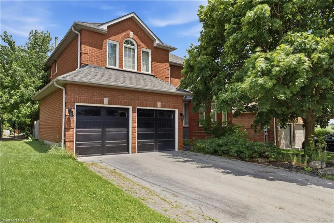
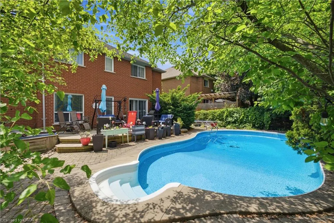
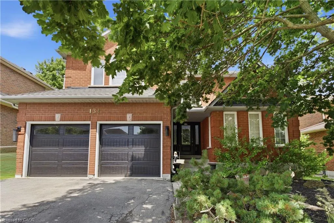
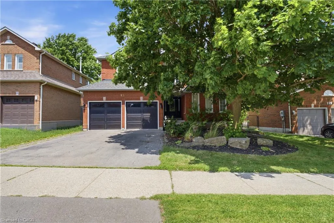
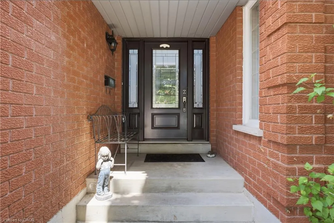
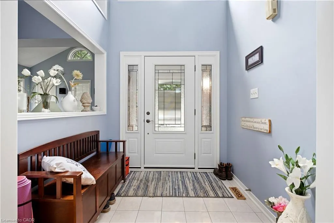
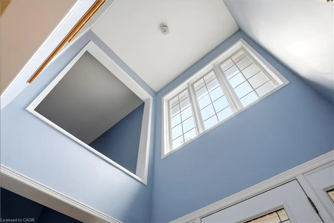
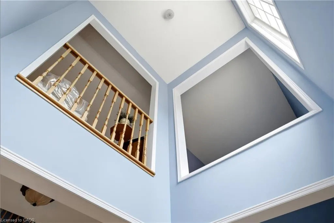
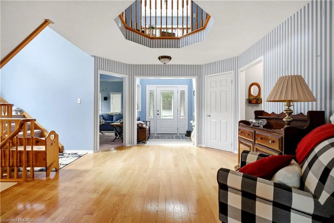
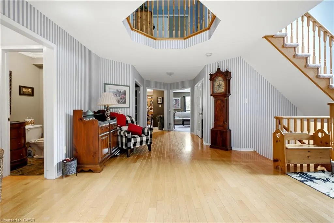
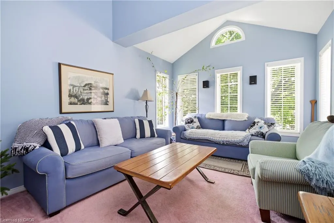
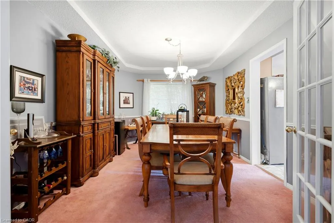
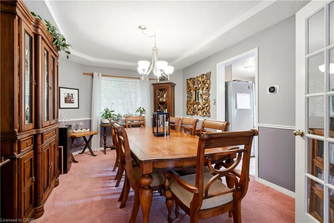
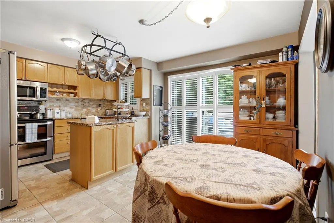
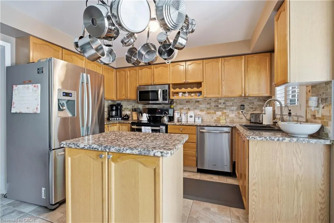
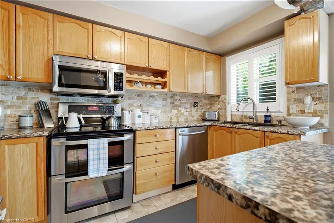
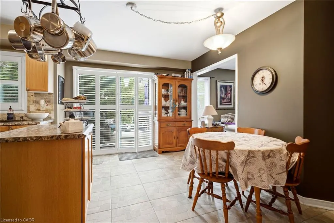
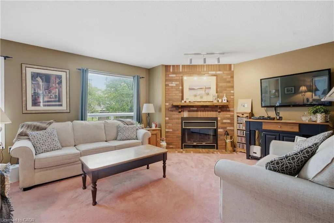
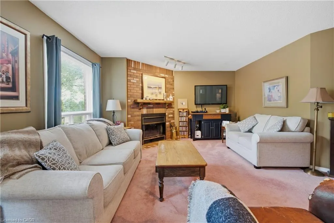
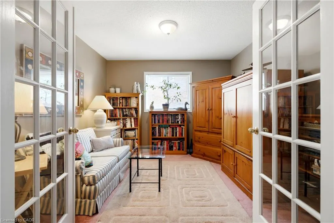
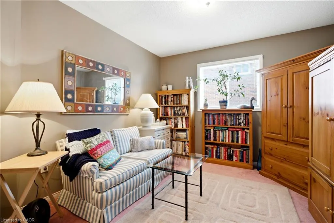
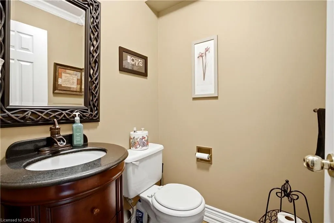
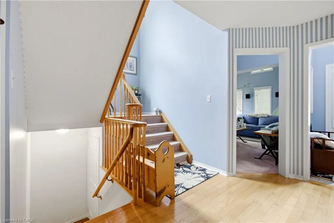
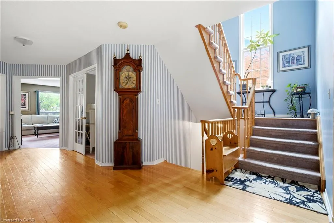
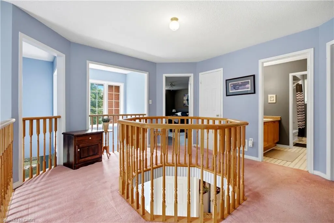
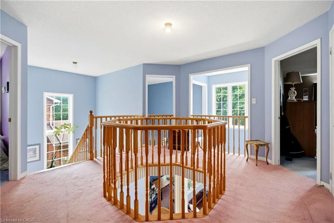
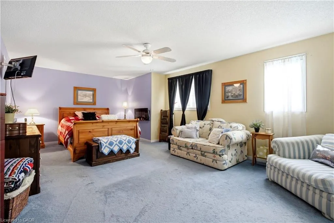
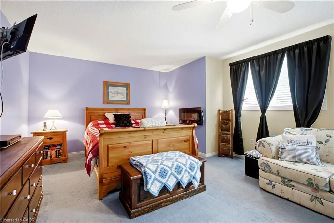
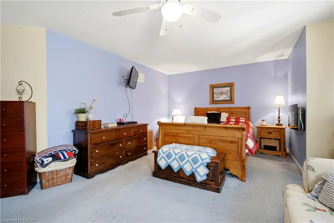
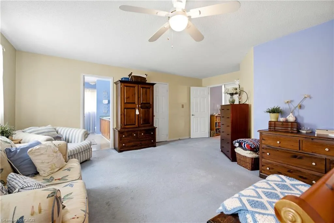
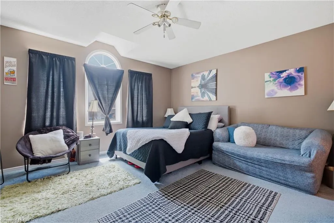
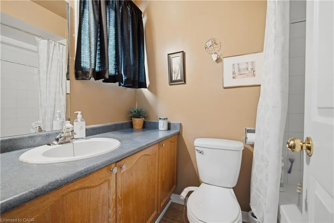
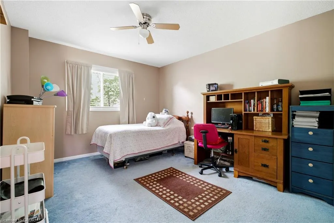
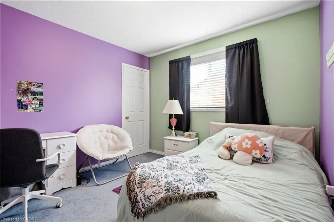
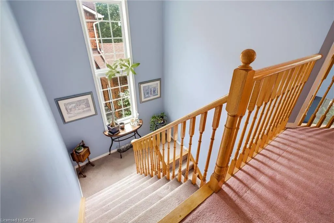
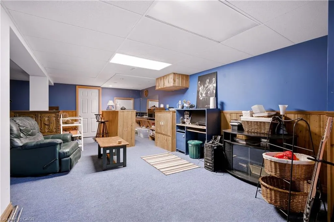
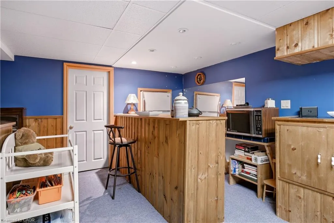
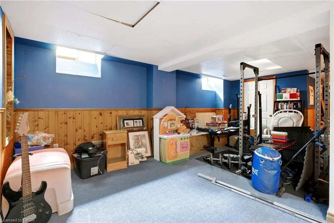
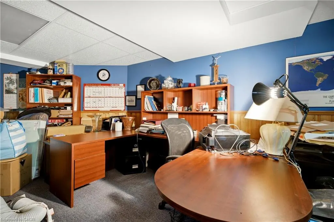
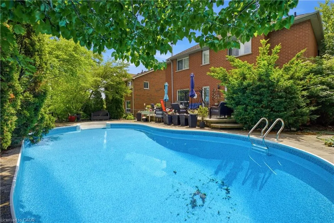
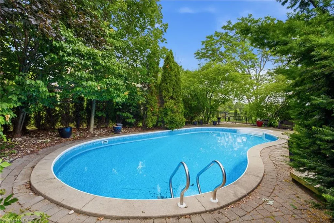
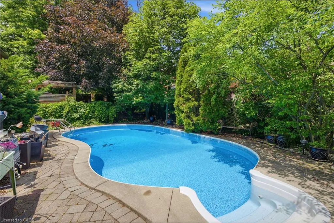
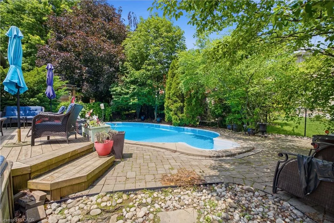
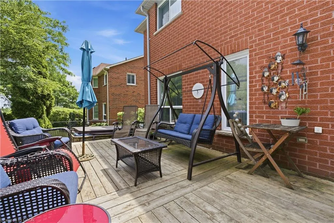
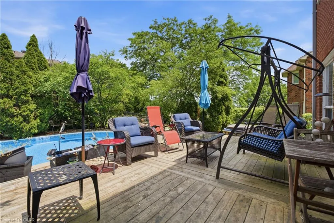
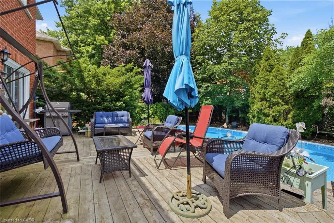
Welcome to this exceptional 3,228 square foot, 2-storey residence in the heart of Dundas, perfectly situated just steps away from Veterans Park and excellent schools. This beautifully landscaped property offers an inviting blend of space, comfort, and luxury, making it an ideal retreat for those who appreciate both style and functionality. The home features 4 spacious bedrooms and 3.5 well-appointed bathrooms, providing ample room for family and guests. The thoughtfully designed layout creates a seamless flow throughout the living spaces. The heart of the home is complemented by a finished 771' recreation room in the basement, perfect for entertaining or relaxing. Step outside to your own private oasis, featuring a stunning inground pool surrounded by lush, manicured grounds. Whether you're looking to enjoy the nearby green space or relax in your private backyard sanctuary, this home offers an unparalleled lifestyle in a prime location. Furnace 2025. Don't miss this opportunity to own a truly impressive home in one of Dundas' most desirable settings.
| Elementary School | High School |
|---|---|
| Sir William Osler Elementary School | Dundas Valley Secondary School High School |
| Price History | |
|---|---|
| 8/12/2026 | Listed $1,199,900 |
| 9/11/2026 | 8$1,099,900 |
General Features
| Living Area | 3228 |
|---|---|
| Sewer | Sewer (Municipal) |
| Heating | Forced Air,Natural Gas |
| Cooling | Central Air |
| Utilities | Cell Service,Electricity Connected,Natural Gas Connected,Recycling Pickup,Street Lights |
| Roof | Asphalt Shing |
| Appliances | Built-in Microwave,Dishwasher,Dryer,Refrigerator,Stove,Washer |
| Zoning | R2 |
| Garage Spaces | 2 |
| Patio/Porch Features | Deck |
| Architectural Style | Contemporary |
| Pool Features | In Ground |
| Security Features | Smoke Detector,Carbon Monoxide Detector(s),Smoke Detector(s) |
| Construction Materials | Brick |
| Year Built | 1992 |
| View | Park/Greenbelt |
| Stories Count | 2 |
| Topography | Flat |
| Property Subtype | Single Family Residence |
| County | Hamilton |
| New Construction | false |
| Property Type | Residential |
| Attached Garage | true |
| Facing Direction | South |
| Garage Y/N | true |
| Total Rooms | 19 |
| Full Baths | 3 |
| Status | Active |
| High School | Dundas Valley Secondary School, St. Mary |
| City | Hamilton |
| Senior Community Y/N | false |
| Open Parking Spaces | 2 |
| MLS Area | 41 - Dundas |
| Carport Y/N | false |
| Spa Features | Hot Tub |
| Elementary School | Sir William Osler, St. Bernadette |
| Property Attached Y/N | false |
| MLS Area Minor | 410 - Governor’s Rd |
| Virtual Tour | https://sites.tylerdavies.ca/mls/254922476 |
| Building Area Units | Square Feet |
| Standard Status | Active |
| Year Built Source | Builder |
| Virtual Tour | https://sites.tylerdavies.ca/131huntingwoodavenue |
Interior Features
| Interior Amenities | High Speed Internet,Auto Garage Door Remote(s),Built-In Appliances,Water Meter |
|---|---|
| Basement | Walk-Up Access,Full,Partially Finished |
| Fireplace Features | Wood Burning |
| Kitchen Level | Main |
| Total Stories | 2 |
| Air Conditioning Y/N | false |
| Heating Y/N | true |
| Fireplace Y/N | true |
| Above Grade Finished Area | 3228 |
| Half Baths | 1 |
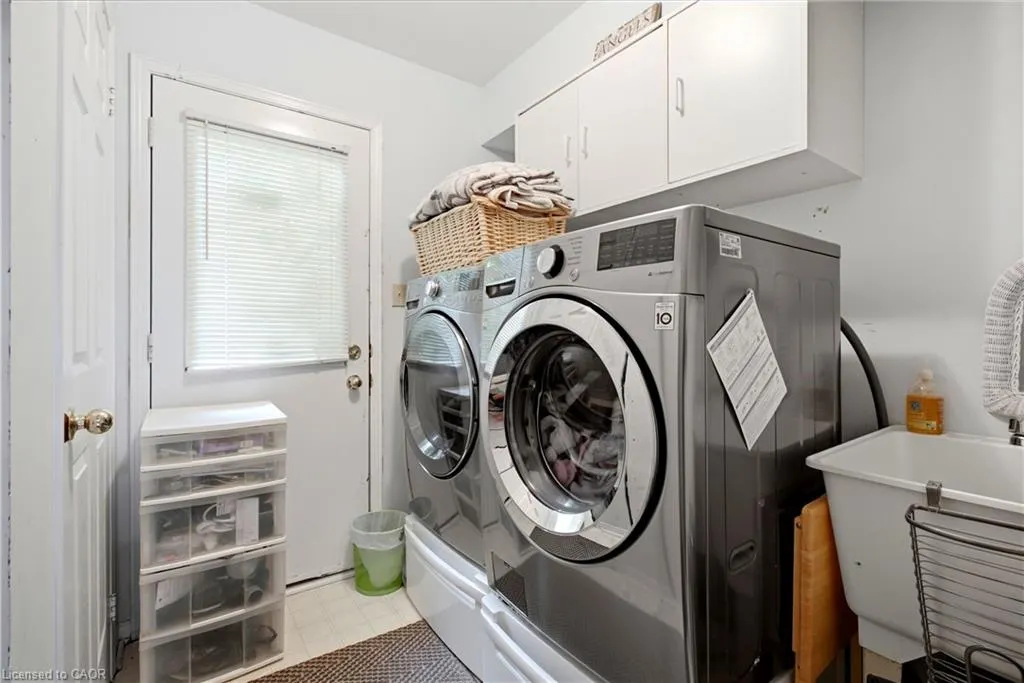
| Laundry Features | Laundry Room |
| Total Bedrooms | 4 |
| Below Grade Finished Area | 771 |
| Main Level Bathrooms | 1 |
| Below Grade Finished Area Unit Type | Square Feet |
| Below Grade Finished Area Source | Plans |
| Above Grade Finished Area Source | Builder |
| Above Grade Finished Area Unit Type | Square Feet |
| Total Baths | 4 |
Exterior Features
| Exterior Amenities | Landscaped |
|---|---|
| Parking Features | Attached Garage,Garage Door Opener,Asphalt |
| Lot Features | Urban,Rectangular,Arts Centre,Greenbelt,Landscaped,Library,Park,Playground Nearby,Quiet Area,School Bus Route,Trails |
| Water Source | Municipal-Metered |
| Total Parking | 2 |
| Inclusions | Built-in Microwave,Dishwasher,Dryer,Garage Door Opener,Hot Tub,Hot Tub Equipment,Pool Equipment,Refrigerator,Smoke Detector,Stove,Washer |
| Spa | true |
| Building Area Total | 3999 |
| Lot Dimensions | 52.67 x 114.83 |
| Frontage Length | 52.67 |
| Frontage Type | North |
| Waterfront Y/N | false |
| Covered Spaces | 2 |
| Other Equipment | Hot Tub Equipment,Pool Equipment |
| Crops Included Y/N | false |
Amenities
- Foreclosure
- Views
- Short Sale
- New Construction
- Adult 55+
- Lease To Own
- No Strata Fees
- Furnished
- Primary On Main
- Air Conditioning
- Seller Finance
- Green
- Fixer Upper
- Horse
- Golf
- Fireplace
- Deck
- Garage
- Basement
- Pool
 Data provided by the Ontario Regional Technology & Information Systems. The information is deemed reliable, but is not guaranteed. Not intended to solicit buyers or sellers, landlords or tenants currently under contract.
The trademarks REALTOR®, REALTORS® and the REALTOR® logo are controlled by The Canadian Real Estate Association (CREA) and identify real estate professionals who are members of CREA. The trademarks MLS®, Multiple Listing Service® and the associated logos are owned
Data provided by the Ontario Regional Technology & Information Systems. The information is deemed reliable, but is not guaranteed. Not intended to solicit buyers or sellers, landlords or tenants currently under contract.
The trademarks REALTOR®, REALTORS® and the REALTOR® logo are controlled by The Canadian Real Estate Association (CREA) and identify real estate professionals who are members of CREA. The trademarks MLS®, Multiple Listing Service® and the associated logos are owned