

Address
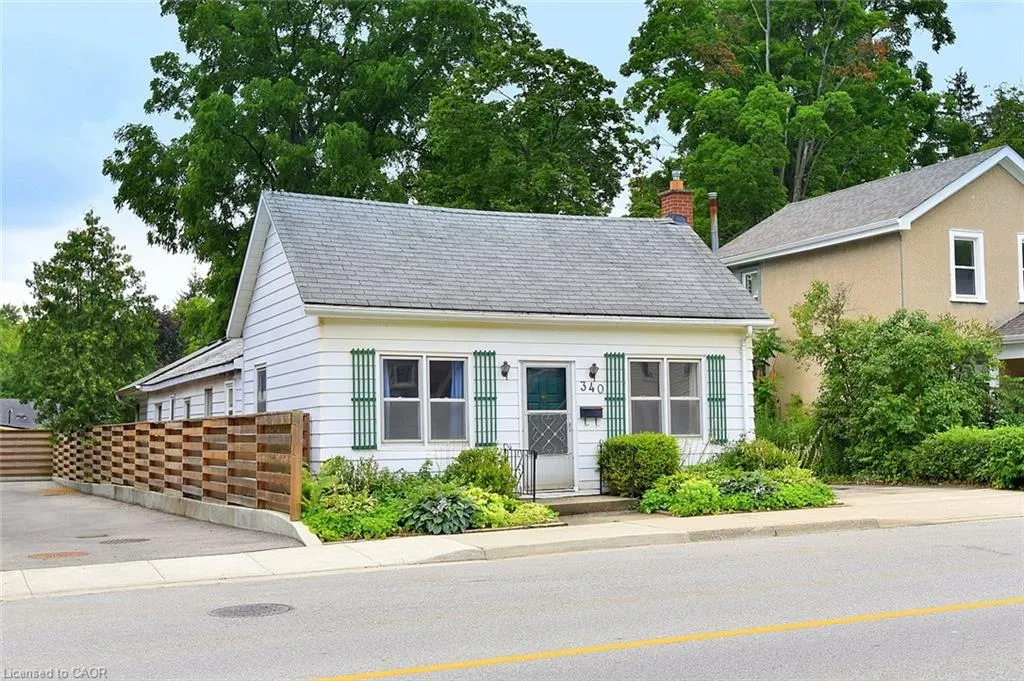
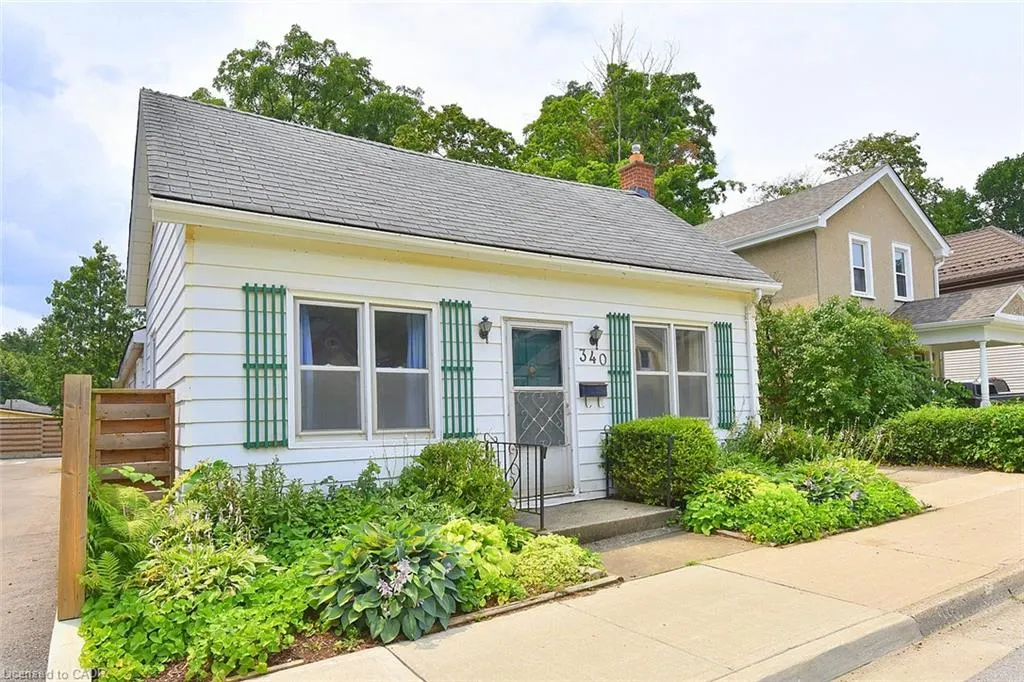
340 King Street W, Dundas, ON
Price
$ 675,000
Property Attributes
- MLS#40851266
- TypeSingle Family
- Listing Status Active
- CityDundas
- Area41 - Dundas
- Neighbourhood410 - Governor’s Rd
- Postal CodeL9H 1W7
- StyleBungalow
- Year Built1895
- Taxes$ 4187
- Price$ 675,000
- Bedrooms3
- Full Bathrooms2
- Half Bathrooms0
- Sqr Footage1526
- Lot Size0.12 Acres
Data Source:
Ontario Regional (ITSO)
Property Description
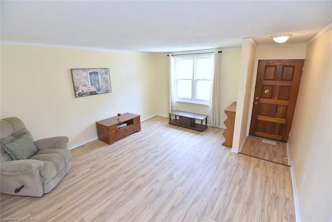
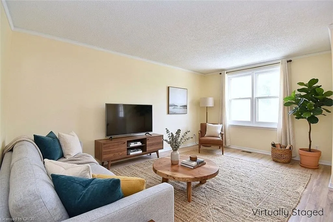
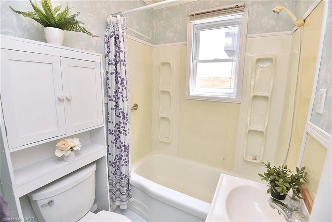
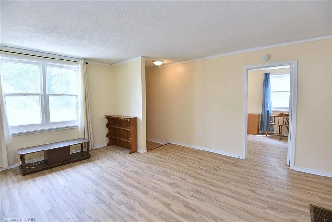
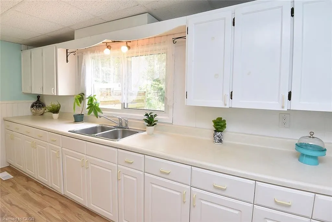
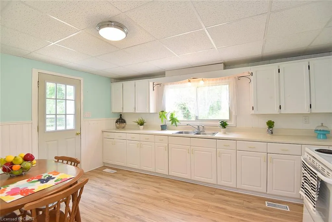
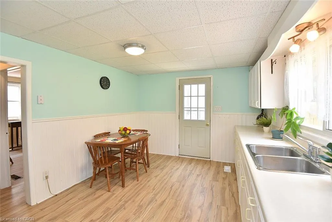
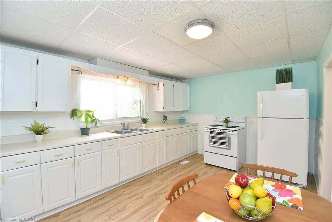
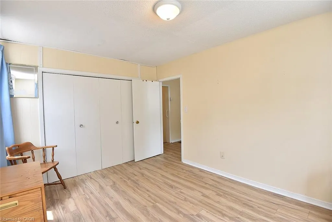
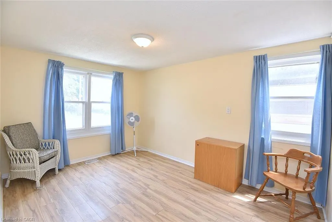
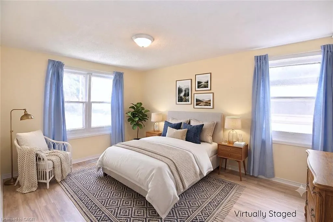
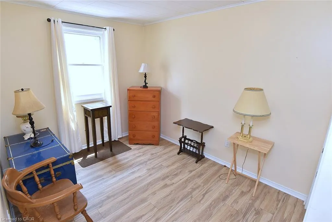
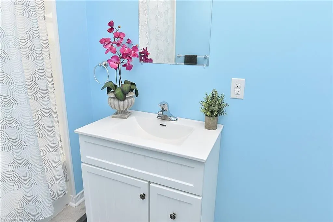
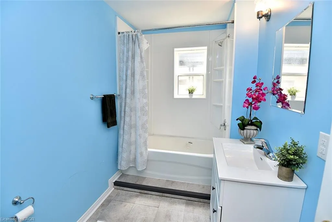
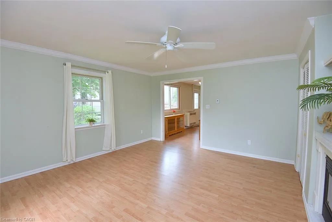
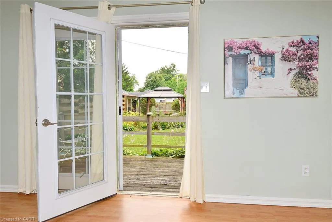
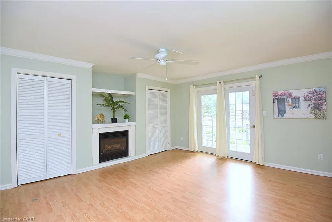
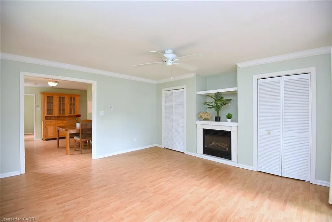
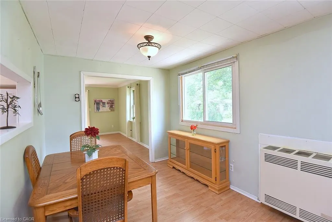
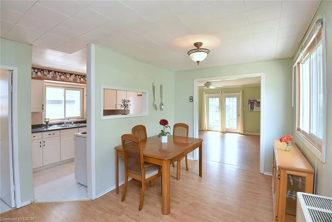
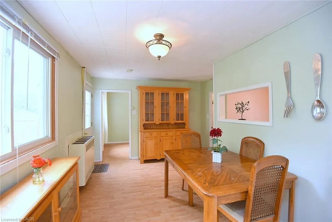
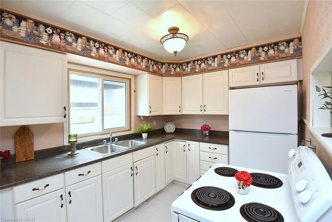
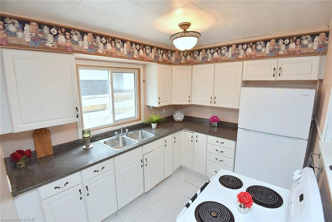
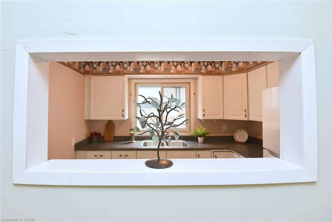
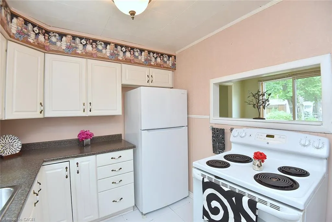
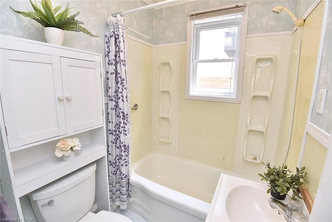
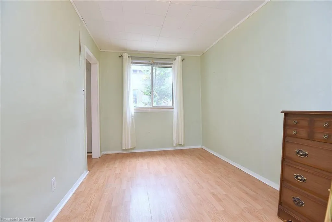
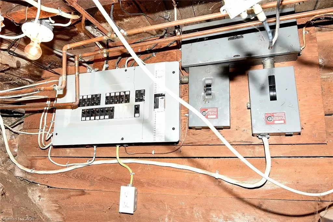
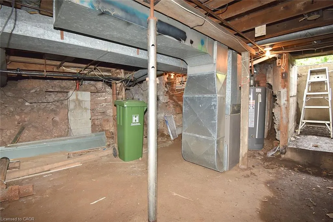
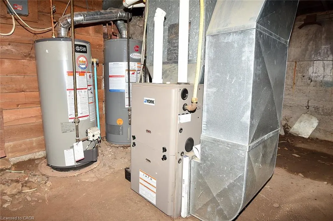
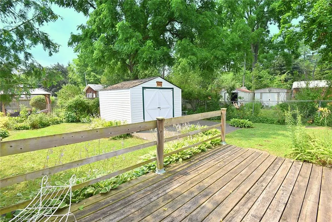
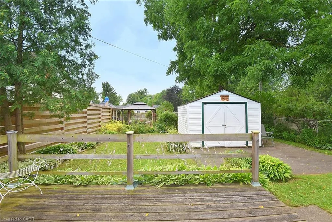
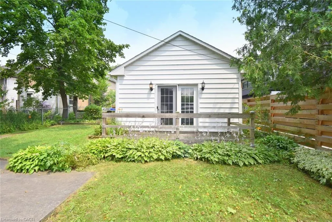
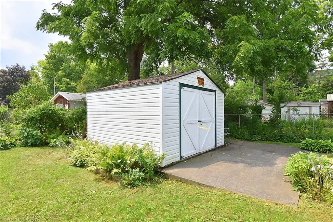
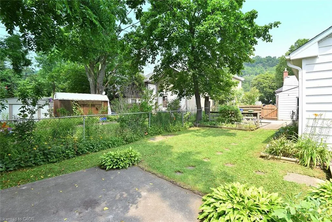
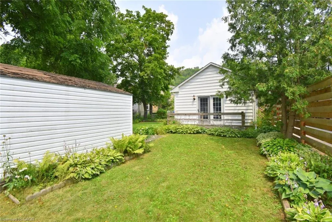
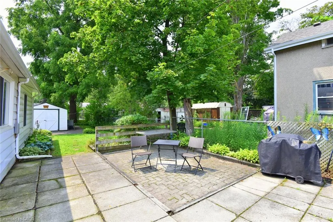
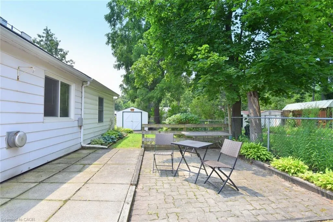
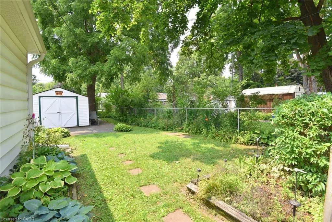
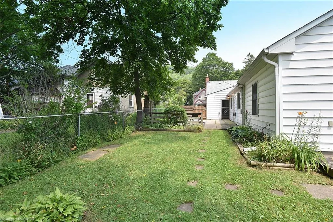
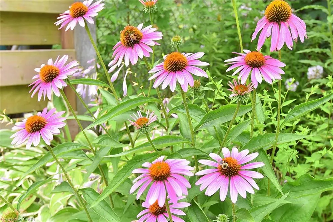
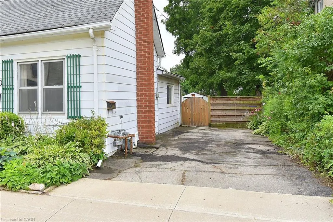
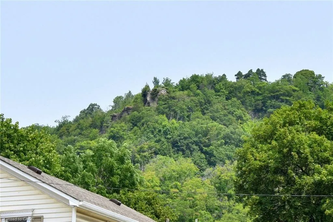
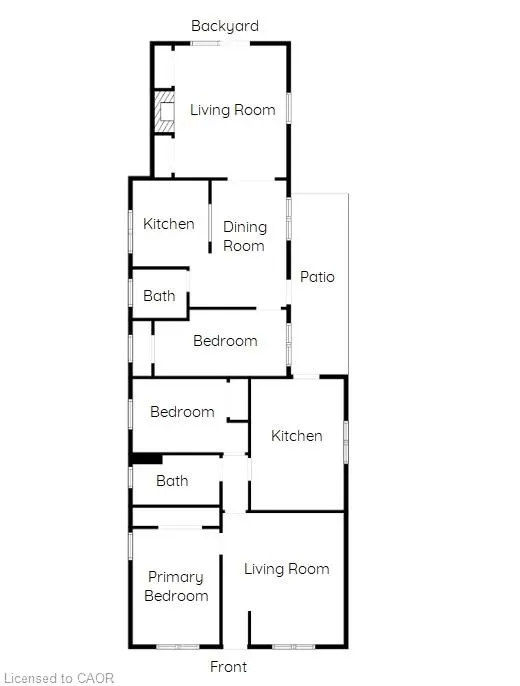
Rare Opportunity in the Heart of Dundas! Welcome to this charming 1895 bungalow offering TWO legal non-conforming units in one of Dundas’ most desirable locations on King Street West. Whether you’re looking to live in one unit and offset your mortgage by renting the other, accommodate extended family with a private in-law suite, or add a solid investment property to your portfolio, this home offers incredible flexibility. Unit 1 features 814 sq. ft. with 2 bedrooms and 1 bathroom, while Unit 2 offers 710 sq. ft. with 1 bedroom and 1 bathroom. Each unit has separate services and comes complete with its own fridge and stove. Unit 1 is heated by a forced-air furnace, while the rear 2nd unit is warmed by a cozy gas fireplace and gas wall heater. Outside, enjoy a beautifully treed lot filled with established perennials, a spacious 10’6” x 12’ shed on a 16’ x 24’ concrete pad, a 7’2” x 14’ wood deck for the rear 2nd unit, and a generous patio for the front 1st unit. Parking for two vehicles is available in the private driveway, with additional parking conveniently nearby. Located on the main bus route and just minutes from downtown Dundas, trails, parks, shops, restaurants, and all amenities, this is a unique opportunity to own a versatile property in an exceptional location. Views of the Dundas Peak.
| Elementary School | High School |
|---|---|
| Central/Swo/St Bernadettes Elementary School | Dvss/St. Marys High School |
| Price History | |
|---|---|
| 7/28/2026 | Listed $675,000 |
General Features
| Living Area | 1526 |
|---|---|
| Sewer | Sewer (Municipal) |
| Heating | Fireplace-Gas,Forced Air,Other |
| Cooling | None |
| Roof | Asphalt Shing |
| Appliances | Refrigerator,Stove |
| Zoning | R2 |
| Patio/Porch Features | Deck,Patio |
| Architectural Style | Bungalow |
| Construction Materials | Aluminum Siding,Concrete,Stone |
| Year Built | 1895 |
| Stories Count | 1 |
| Property Subtype | Single Family Residence |
| County | Hamilton |
| New Construction | false |
| Property Type | Residential |
| Garage Y/N | false |
| Total Rooms | 10 |
| Full Baths | 2 |
| Status | Active |
| High School | Dvss/St. Marys |
| City | Dundas |
| Senior Community Y/N | false |
| Open Parking Spaces | 2 |
| MLS Area | 41 - Dundas |
| Lot Size Units | Acres |
| Lot Size Square Feet | 5227.2 |
| Elementary School | Central/Swo/St Bernadettes |
| Property Attached Y/N | false |
| MLS Area Minor | 410 - Governor’s Rd |
| Virtual Tour | https://www.venturehomes.ca/trebtour.asp?tourid=70463 |
| Building Area Units | Square Feet |
| Standard Status | Active |
| Year Built Source | Other |
| Virtual Tour | https://www.venturehomes.ca/virtualtour.asp?tourid=70463 |
Interior Features
| Interior Amenities | In-law Capability,In-Law Floorplan |
|---|---|
| Basement | Crawl Space,Unfinished |
| Kitchen Level | Main |
| Total Stories | 1 |
| Air Conditioning Y/N | false |
| Heating Y/N | true |
| Fireplace Y/N | true |
| Above Grade Finished Area | 1526 |
| Laundry Features | None |
| Total Bedrooms | 3 |
| Main Level Bedrooms | 3 |
| Main Level Bathrooms | 2 |
| Below Grade Finished Area Unit Type | Square Feet |
| Above Grade Finished Area Source | Owner |
| Above Grade Finished Area Unit Type | Square Feet |
| Total Baths | 2 |
Exterior Features
| Exterior Amenities | Landscaped |
|---|---|
| Lot Features | Urban,Public Transit,Rec./Community Centre,School Bus Route,Schools,Shopping Nearby |
| Water Source | Municipal |
| Total Parking | 2 |
| Inclusions | Refrigerator,Stove,Included - 2 Stoves, 2 Fridges, Window Coverings, All Elf's. |
| Lot Size Area | 0.12 |
| Foundation Details | Poured Concrete,Stone |
| Building Area Total | 1526 |
| Lot Dimensions | 42 x 120 |
| Lot Size Acres | 0.12 |
| Frontage Length | 42.00 |
| Frontage Type | South |
| Waterfront Y/N | false |
| Crops Included Y/N | false |
Amenities
- Foreclosure
- Views
- Short Sale
- New Construction
- Adult 55+
- Lease To Own
- No Strata Fees
- Furnished
- Primary On Main
- Air Conditioning
- Seller Finance
- Green
- Fixer Upper
- Horse
- Golf
- Fireplace
- Deck
- Garage
- Basement
- Pool
 Data provided by the Ontario Regional Technology & Information Systems. The information is deemed reliable, but is not guaranteed. Not intended to solicit buyers or sellers, landlords or tenants currently under contract.
The trademarks REALTOR®, REALTORS® and the REALTOR® logo are controlled by The Canadian Real Estate Association (CREA) and identify real estate professionals who are members of CREA. The trademarks MLS®, Multiple Listing Service® and the associated logos are owned
Data provided by the Ontario Regional Technology & Information Systems. The information is deemed reliable, but is not guaranteed. Not intended to solicit buyers or sellers, landlords or tenants currently under contract.
The trademarks REALTOR®, REALTORS® and the REALTOR® logo are controlled by The Canadian Real Estate Association (CREA) and identify real estate professionals who are members of CREA. The trademarks MLS®, Multiple Listing Service® and the associated logos are owned