

Address
77a Creighton Road, Dundas, ON
Price
$ 699,000
Property Attributes
- MLS#40844425
- TypeSingle Family
- Listing Status Conditional
- CityDundas
- Area41 - Dundas
- Neighbourhood410 - Governor’s Rd
- Postal CodeL9H 3B7
- StyleSidesplit
- Taxes$ 5719
- Price$ 699,000
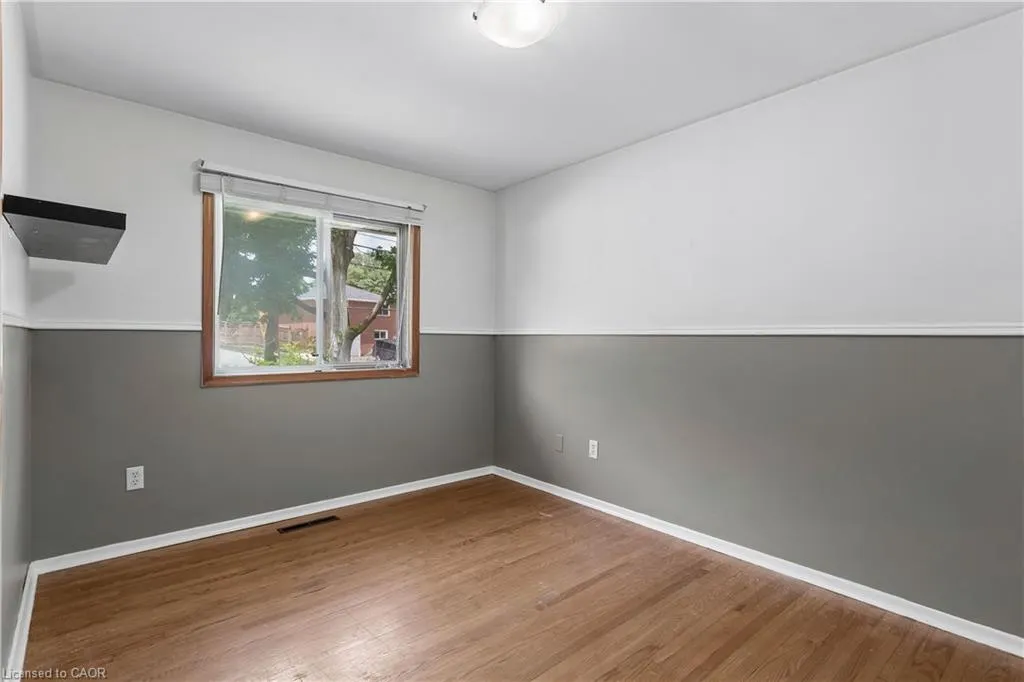
- Bedrooms3
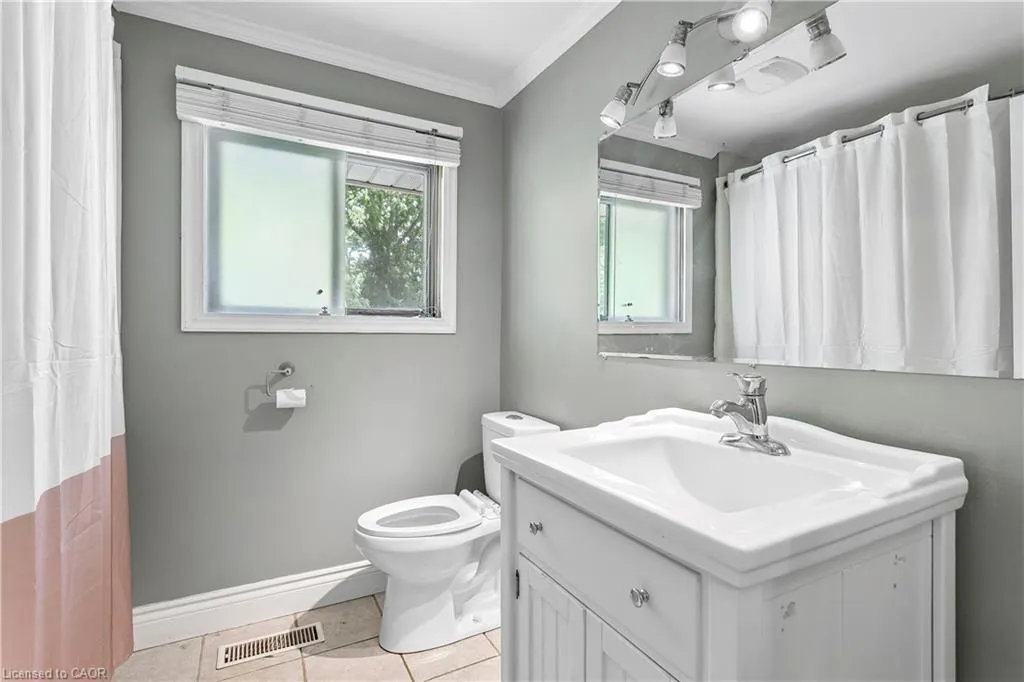
- Full Bathrooms2
- Half Bathrooms0
- Sqr Footage1121
Data Source:
Ontario Regional (ITSO)
Property Description
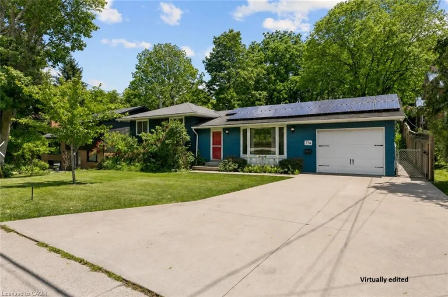
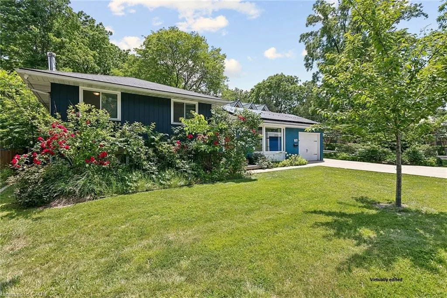
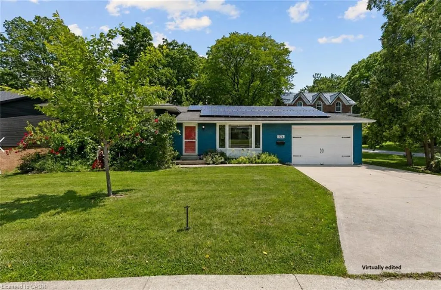
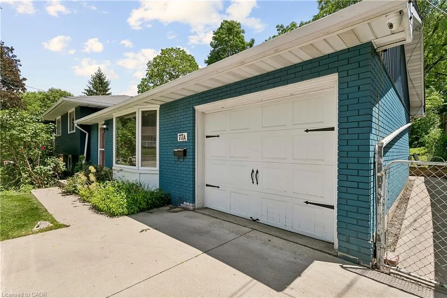
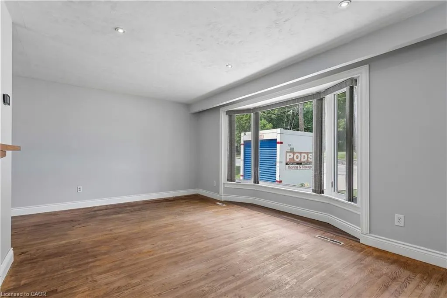
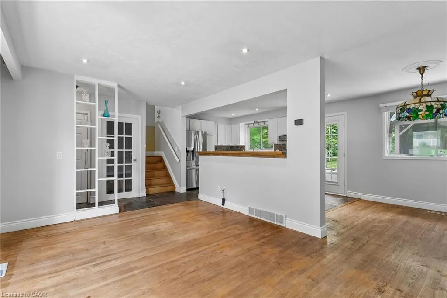
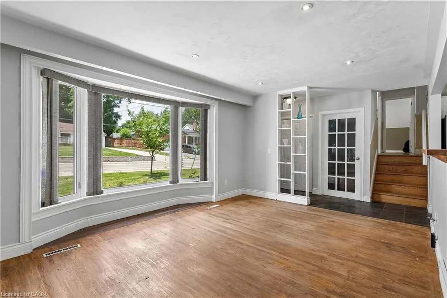
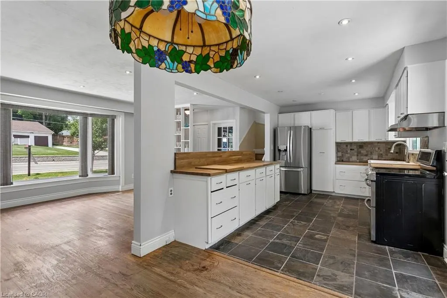
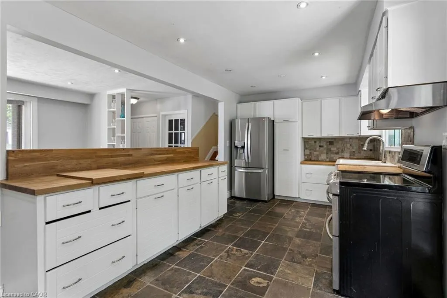
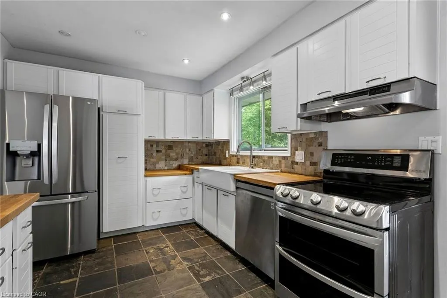
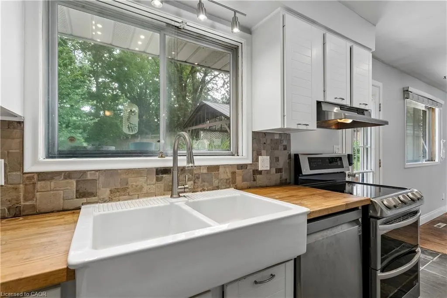
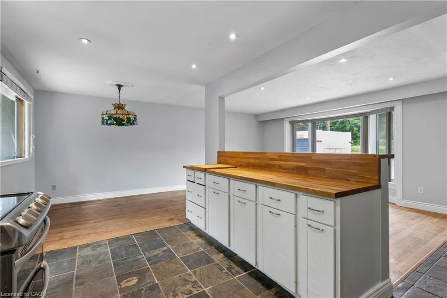
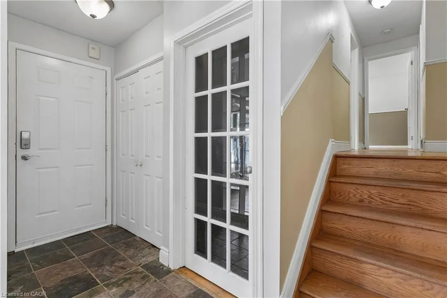
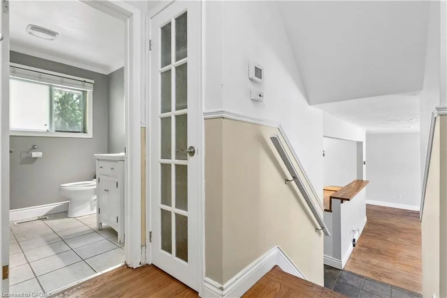
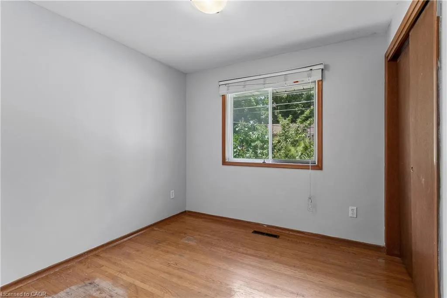
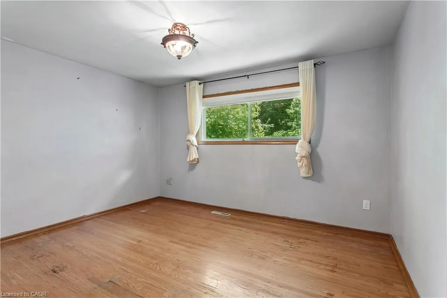
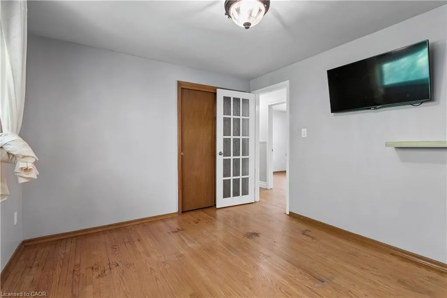
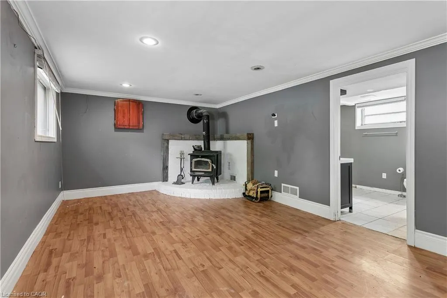
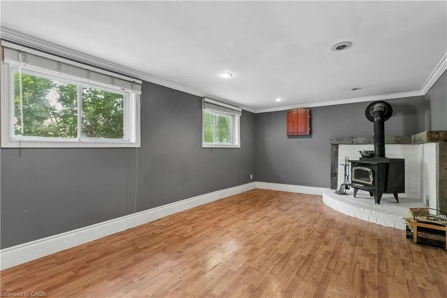
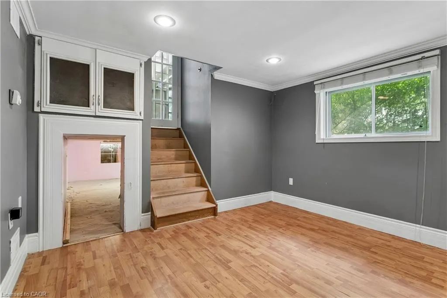
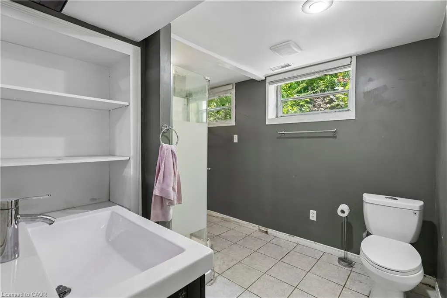
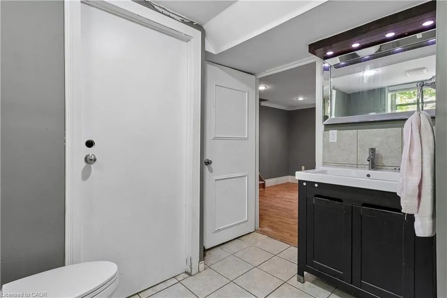
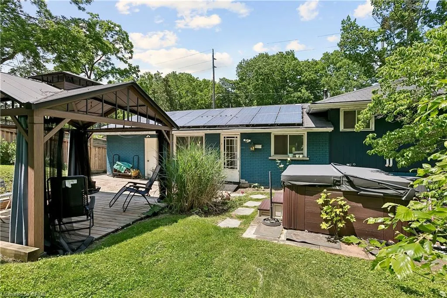
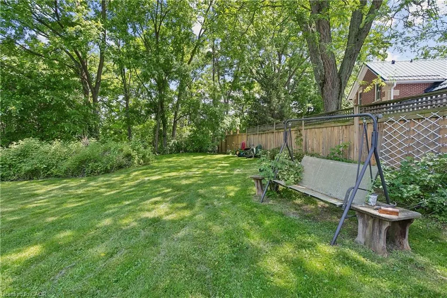
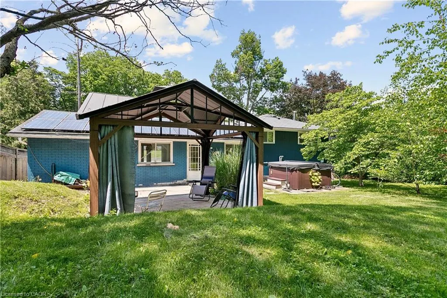
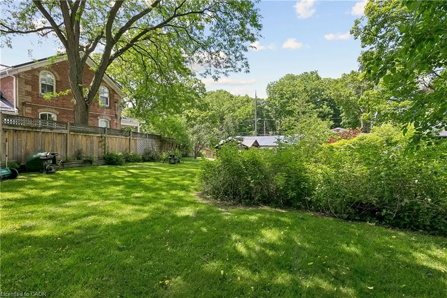
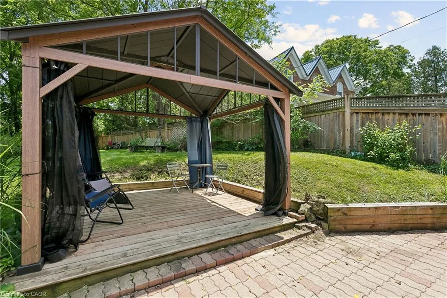
Situated on a generous, fully fenced lot in Dundas, this detached sidesplit offers approximately 1,100 sq. ft. above grade, three bedrooms, two full bathrooms, and a functional layout ready for its next owner. The open concept main level features hardwood flooring throughout, a bright living room with a bay window, and a kitchen with butcher block countertops, and slate tile flooring in the front foyer. The finished lower level provides additional living space with a family room centered around a wood-burning fireplace, a 3-piece bathroom, laundry area, and crawl space storage. Outside, enjoy a spacious backyard complete with a pergola, hot tub, attached single-car garage, and double-wide concrete driveway. Within walking distance to schools, parks, shopping, and other everyday amenities, this home presents an excellent opportunity for families or buyers looking to update and personalize a solid property in Dundas.
| Price History | |
|---|---|
| 7/2/2026 | Listed $699,000 |
| 7/9/2026 | 11$775,000 |
| 7/28/2026 | 5$739,900 |
| 8/31/2026 | 6$699,000 |
General Features
| Living Area | 1121 |
|---|---|
| Sewer | Sewer (Municipal) |
| Heating | Forced Air |
| Cooling | Central Air |
| Utilities | Cable Connected,Cell Service,Electricity Connected,Garbage/Sanitary Collection,Natural Gas Connected,Recycling Pickup,Phone Connected |
| Roof | Asphalt Shing |
| Appliances | Water Heater Owned,Dishwasher,Hot Water Tank Owned,Refrigerator,Washer |
| Zoning | R1 |
| Garage Spaces | 1 |
| Architectural Style | Sidesplit |
| Security Features | Monitored |
| Construction Materials | Aluminum Siding,Brick Veneer |
| Exclusions | None |
| Stories Count | 2 |
| Property Subtype | Single Family Residence |
| County | Hamilton |
| New Construction | false |
| Property Type | Residential |
| Attached Garage | true |
| Facing Direction | East,West |
| Garage Y/N | true |
| Total Rooms | 11 |
| Full Baths | 2 |
| Status | Conditional |
| Directions | From Governors Road turn north onto Creighton Road |
| City | Dundas |
| Senior Community Y/N | false |
| Open Parking Spaces | 2 |
| MLS Area | 41 - Dundas |
| Lot Size Units | Square Feet |
| Carport Y/N | false |
| Spa Features | Hot Tub,Heated |
| Property Attached Y/N | false |
| MLS Area Minor | 410 - Governor’s Rd |
| Virtual Tour | https://sites.odyssey3d.ca/mls/254397941 |
| Building Area Units | Square Feet |
| Standard Status | Active Under Contract |
| Virtual Tour | https://sites.odyssey3d.ca/77acreightonroad |
Interior Features
| Interior Amenities | High Speed Internet |
|---|---|
| Basement | Partial,Finished |
| Total Fireplaces | 1 |
| Fireplace Features | Wood Burning |
| Kitchen Level | Main |
| Air Conditioning Y/N | false |
| Heating Y/N | true |
| Fireplace Y/N | true |
| Above Grade Finished Area | 1121 |
| Laundry Features | In Basement |
| Total Bedrooms | 3 |
| Below Grade Finished Area | 524 |
| Below Grade Finished Area Unit Type | Square Feet |
| Below Grade Finished Area Source | Other |
| Above Grade Finished Area Source | Other |
| Above Grade Finished Area Unit Type | Square Feet |
| Total Baths | 2 |
Exterior Features
| Exterior Amenities | Landscaped |
|---|---|
| Parking Features | Attached Garage,Concrete |
| Lot Features | Urban,Greenbelt,Landscaped,Schools,Shopping Nearby |
| Water Source | Municipal |
| Total Parking | 3 |
| Inclusions | Dishwasher,Hot Tub,Hot Water Tank Owned,Refrigerator,Washer,Washer, Dryer, Dishwasher, Stove, Fridge |
| Lot Size Area | 8773 |
| Foundation Details | Concrete Block |
| Spa | true |
| Building Area Total | 1645 |
| Lot Dimensions | 66 x 168 |
| Road Surface Type | Paved |
| Frontage Length | 66.00 |
| Frontage Type | East |
| Lot Size Source | GeoWarehouse |
| Waterfront Y/N | false |
| Covered Spaces | 1 |
| Road Frontage Type | Municipal Road |
| Crops Included Y/N | false |
Amenities
- Foreclosure
- Views
- Short Sale
- New Construction
- Adult 55+
- Lease To Own
- No Strata Fees
- Furnished
- Primary On Main
- Air Conditioning
- Seller Finance
- Green
- Fixer Upper
- Horse
- Golf
- Fireplace
- Deck
- Garage
- Basement
- Pool
 Data provided by the Ontario Regional Technology & Information Systems. The information is deemed reliable, but is not guaranteed. Not intended to solicit buyers or sellers, landlords or tenants currently under contract.
The trademarks REALTOR®, REALTORS® and the REALTOR® logo are controlled by The Canadian Real Estate Association (CREA) and identify real estate professionals who are members of CREA. The trademarks MLS®, Multiple Listing Service® and the associated logos are owned
Data provided by the Ontario Regional Technology & Information Systems. The information is deemed reliable, but is not guaranteed. Not intended to solicit buyers or sellers, landlords or tenants currently under contract.
The trademarks REALTOR®, REALTORS® and the REALTOR® logo are controlled by The Canadian Real Estate Association (CREA) and identify real estate professionals who are members of CREA. The trademarks MLS®, Multiple Listing Service® and the associated logos are owned