

Address
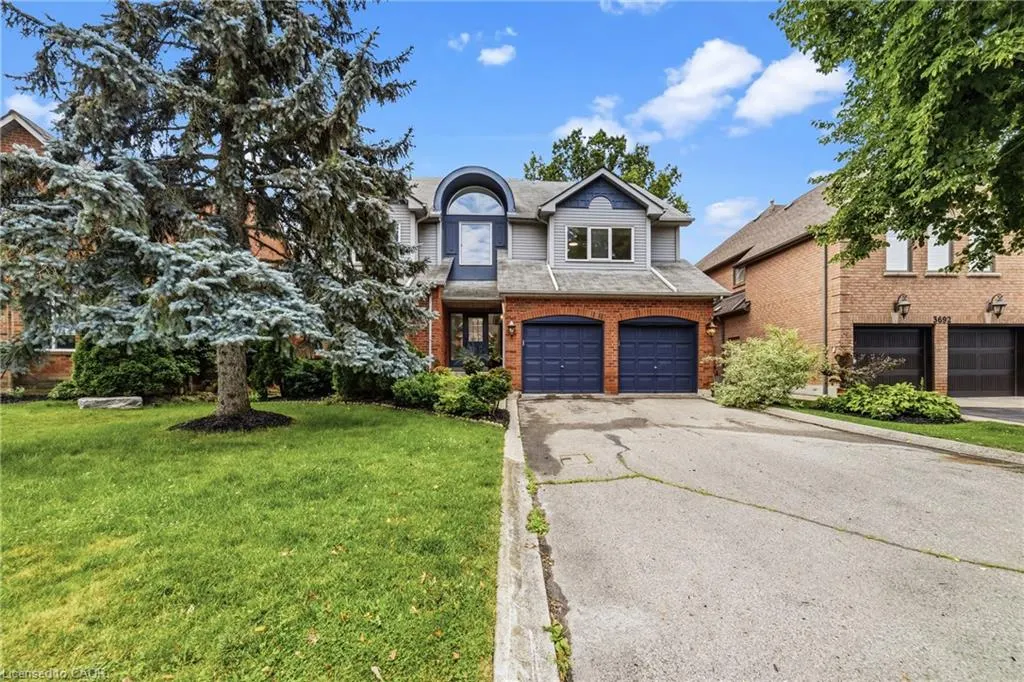
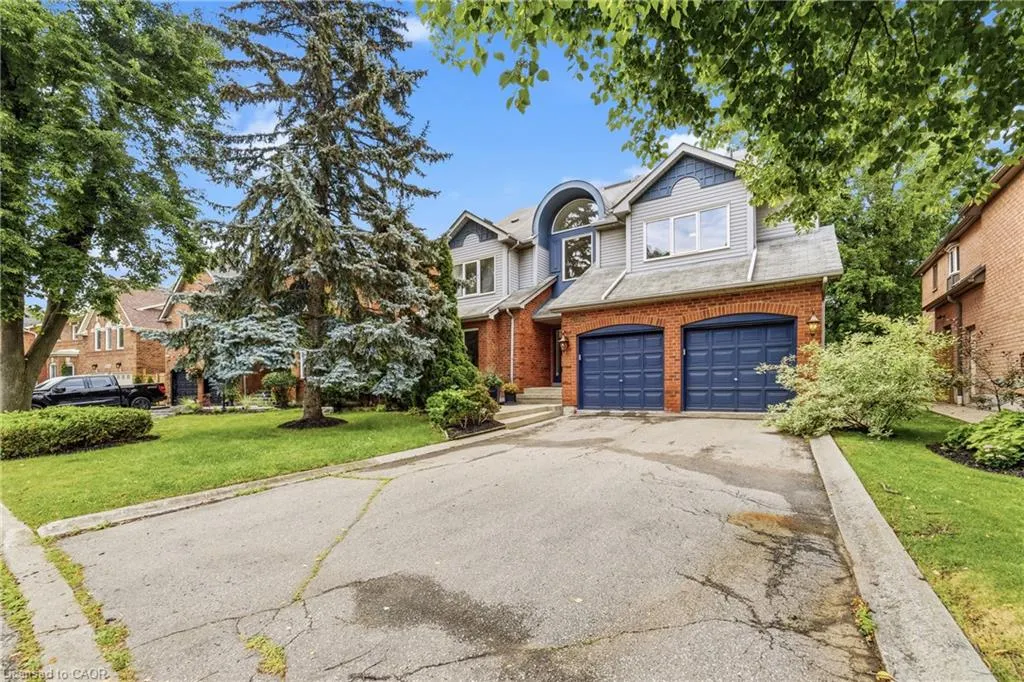
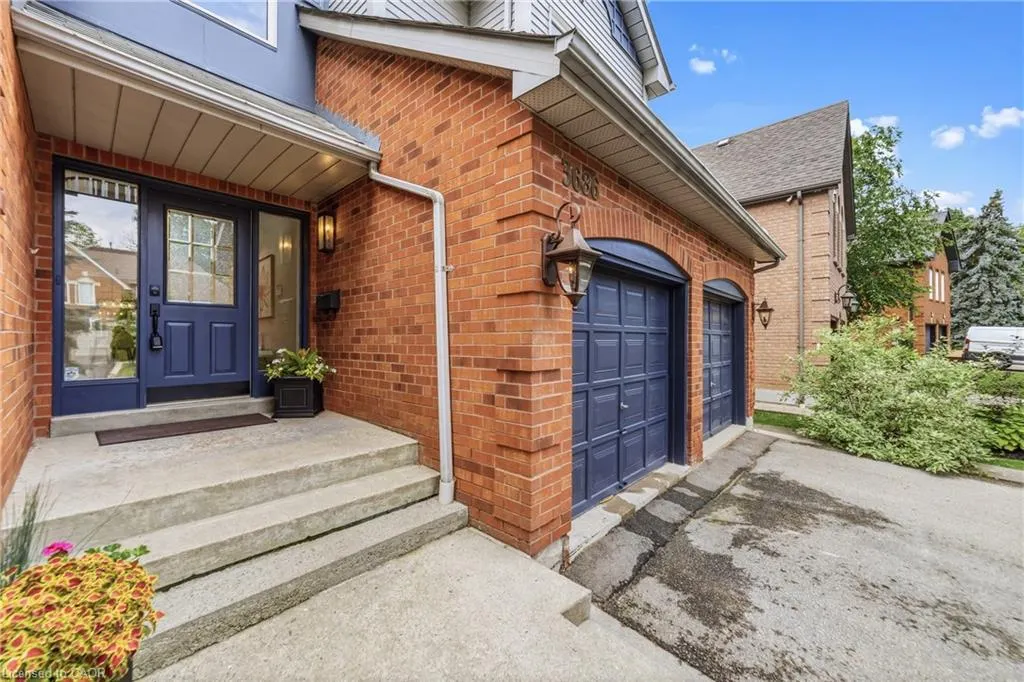
3686 St Laurent Court, Mississauga, ON
Price
$ 1,699,000
Property Attributes
- MLS#40836713
- TypeSingle Family
- Listing Status Pending
- CityMississauga
- AreaMS - Mississauga
- Neighbourhood0080 - Erin Mills
- Postal CodeL5L 4T1
- Style
- Year Built1988
- Taxes$ 11379
- Price$ 1,699,000
- Bedrooms4
- Full Bathrooms3
- Half Bathrooms1
- Sqr Footage3718
Data Source:
Ontario Regional (ITSO)
Property Description
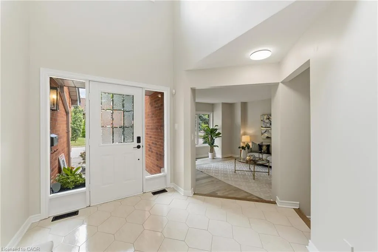
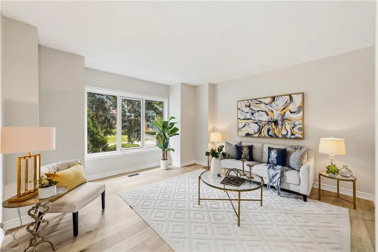
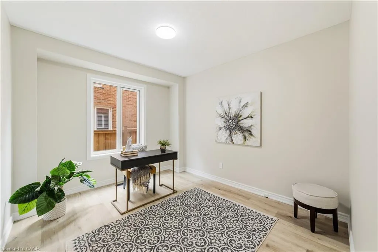
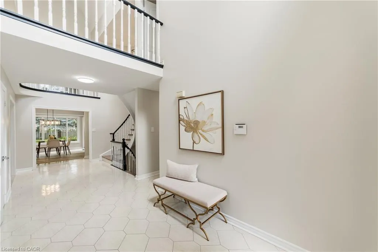
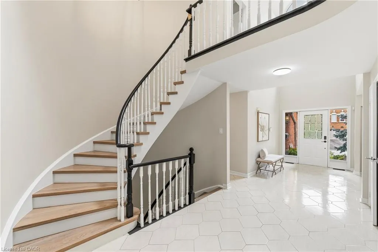

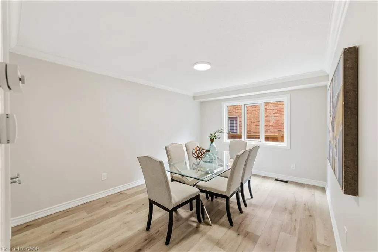
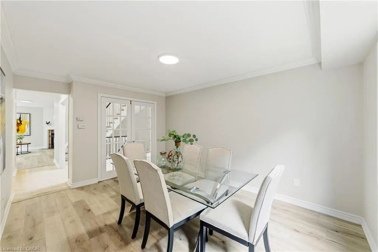
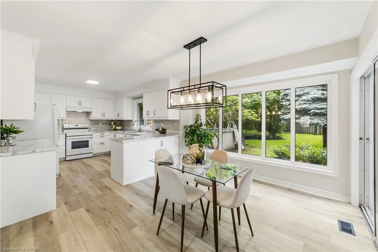
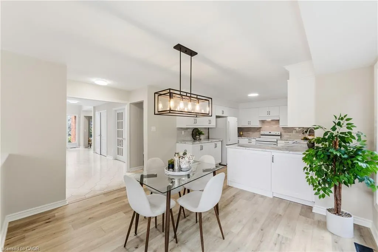
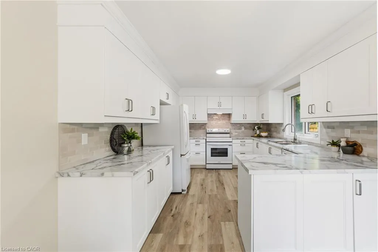
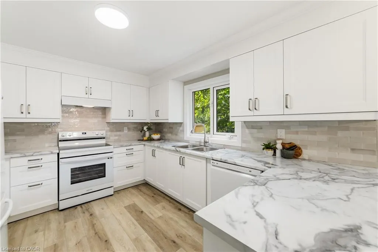
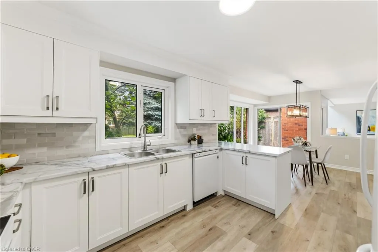
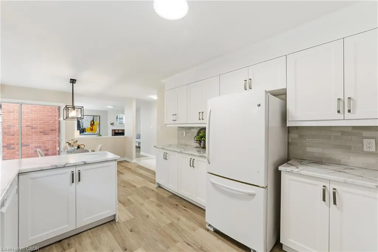
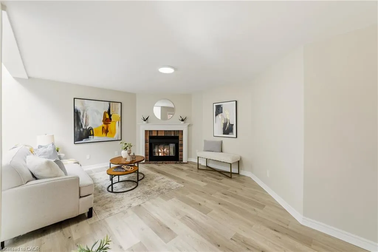
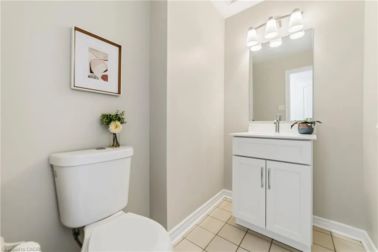
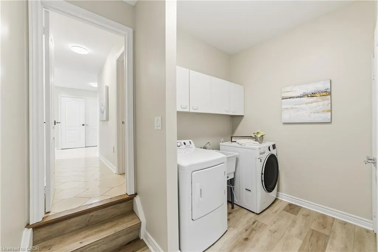
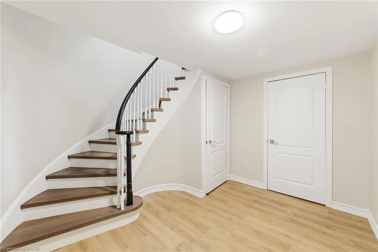
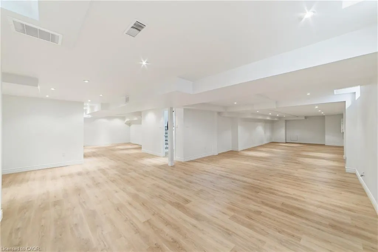
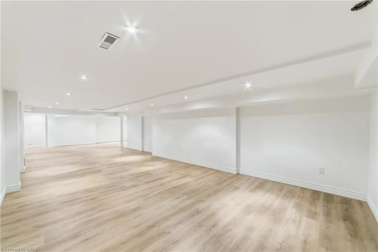
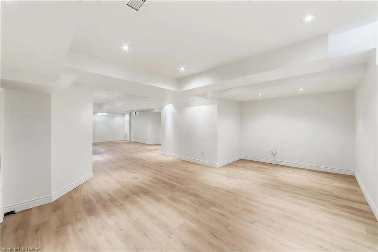
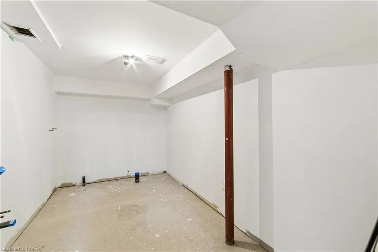
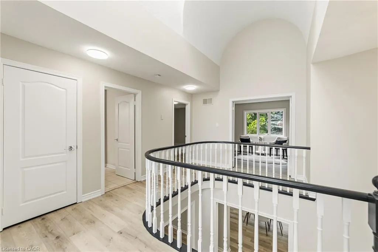
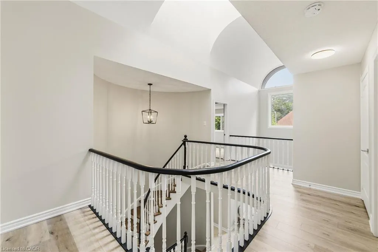
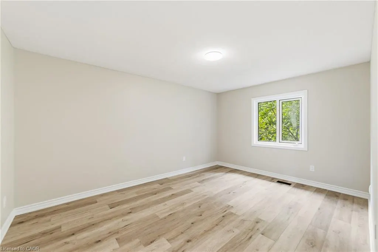
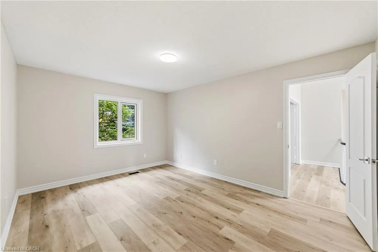
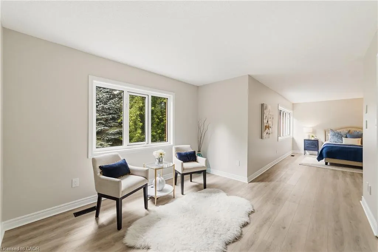
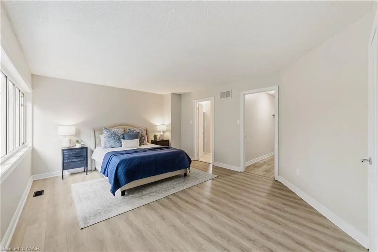
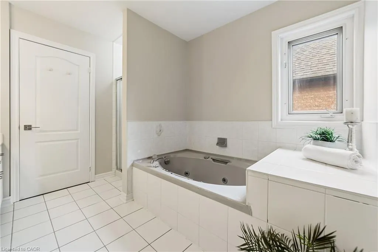
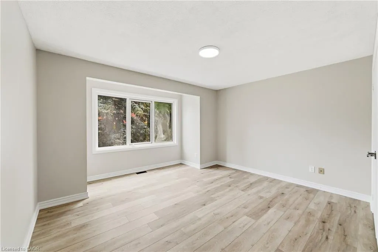
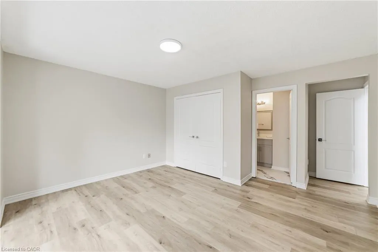
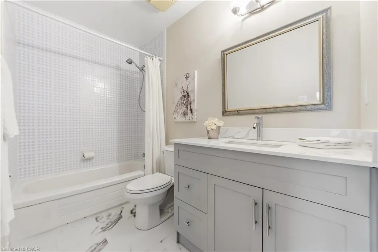
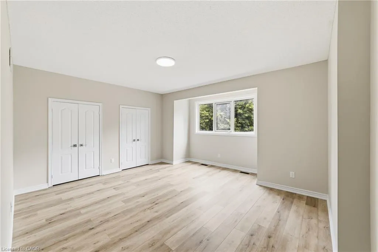
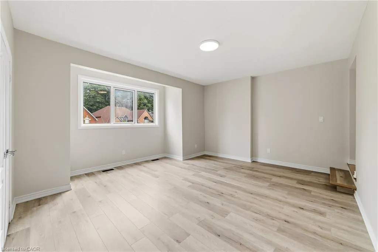
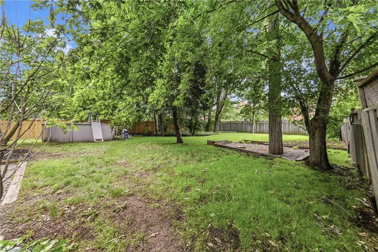
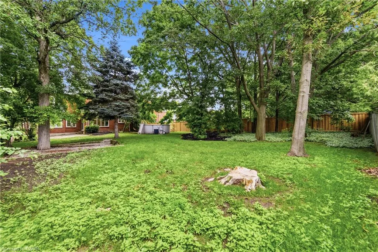
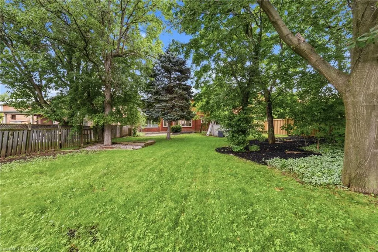
Beautifully updated and move-in ready, this four-bedroom family home is set on a generous 50.64 x 164.01 ft. lot on a quiet court in one of Erin Mills' most established and sought-after neighbourhoods. Inside, the home has been thoughtfully refreshed with today's buyer in mind. The bright main floor offers a functional layout anchored by a renovated kitchen featuring new cabinetry and countertops. New flooring, fresh paint, and updated lighting complete the interior, which flows naturally into the surrounding living and dining areas. Upstairs, four generously sized bedrooms provide comfortable accommodations for the whole family. The finished basement extends the home's living space, making it ideal for a recreation room, home office, gym, or playroom. The generous backyard is one of the property's defining features, offering plenty of room to relax, garden, play, or simply enjoy the privacy that comes with a lot of this size. Paired with the quiet court setting, it offers a sense of space and privacy that's increasingly difficult to find. Ideally located near highly regarded public and Catholic schools, parks, walking trails, Credit Valley Hospital, shopping, and convenient access to Highways 403, 401, and the QEW. With many of the cosmetic updates already completed, this home presents an exceptional opportunity to move in and enjoy while adding your own personal touches over time.
| Elementary School | High School |
|---|---|
| Garthwood Park Ps Elementary School | St Oscar Romero High School |
| Price History | |
|---|---|
| 7/13/2026 | Listed $1,699,000 |
General Features
| Living Area | 3718 |
|---|---|
| Sewer | Sewer (Municipal) |
| Heating | Forced Air,Natural Gas |
| Cooling | Central Air |
| Roof | Other |
| Appliances | Dishwasher,Dryer,Refrigerator,Stove |
| Zoning | R3 1471 |
| Garage Spaces | 2 |
| Pool Features | On Ground |
| Construction Materials | Brick,Other |
| Year Built | 1988 |
| Stories Count | 2 |
| Property Subtype | Single Family Residence |
| County | Peel |
| New Construction | false |
| Property Type | Residential |
| Attached Garage | true |
| Facing Direction | South |
| Garage Y/N | true |
| Total Rooms | 16 |
| Full Baths | 3 |
| Status | Pending |
| Directions | Burnhamthorpe Rd W to Loyalist, right on Loyalist Dr and left on St. Laurent |
| High School | St Oscar Romero, Applewood Acres Ps, Clarkson Ss, Loyola |
| City | Mississauga |
| Senior Community Y/N | false |
| Open Parking Spaces | 2 |
| MLS Area | MS - Mississauga |
| Lot Size Units | Square Feet |
| Elementary School | Garthwood Park Ps, All Saints Catholic, Erin Mills Ss |
| Property Attached Y/N | false |
| MLS Area Minor | 0080 - Erin Mills |
| Virtual Tour | https://view.spiro.media/order/44fbfff2-926e-43bf-0928-08ded36d1456?branding=false |
| Building Area Units | Square Feet |
| Standard Status | Pending |
| Year Built Source | Other |
| Virtual Tour | https://view.spiro.media/order/44fbfff2-926e-43bf-0928-08ded36d1456 |
Interior Features
| Interior Amenities | Auto Garage Door Remote(s),Other |
|---|---|
| Basement | Full,Finished |
| Total Fireplaces | 1 |
| Fireplace Features | Family Room |
| Kitchen Level | Main |
| Air Conditioning Y/N | false |
| Heating Y/N | true |
| Fireplace Y/N | true |
| Above Grade Finished Area | 3718 |
| Half Baths | 1 |
| Laundry Features | Main Level |
| Total Bedrooms | 4 |
| Main Level Bathrooms | 1 |
| Below Grade Finished Area Unit Type | Square Feet |
| Above Grade Finished Area Source | Other |
| Above Grade Finished Area Unit Type | Square Feet |
| Total Baths | 4 |
Exterior Features
| Parking Features | Attached Garage,Garage Door Opener |
|---|---|
| Lot Features | Urban,Highway Access,Hospital,Major Highway,Park,Place of Worship,Playground Nearby,Public Parking,Public Transit,Rec./Community Centre,School Bus Route,Schools,Shopping Nearby,Trails,Other |
| Water Source | Unknown |
| Total Parking | 4 |
| Inclusions | Dishwasher,Dryer,Garage Door Opener,Pool Equipment,Refrigerator,Stove,Other,Fridge, Stove, Dishwasher, Washer/Dryer, Elfs, All Appliances As Is, Gdo + Remote, Aboveground Pool W/Accessories (As Is But In Working Condition) |
| Lot Size Area | 8325.14 |
| Building Area Total | 3718 |
| Lot Dimensions | 50.76 x 164.01 |
| Frontage Length | 50.76 |
| Frontage Type | North |
| Waterfront Y/N | false |
| Covered Spaces | 2 |
| Other Equipment | Pool Equipment |
| Crops Included Y/N | false |
Amenities
- Foreclosure
- Views
- Short Sale
- New Construction
- Adult 55+
- Lease To Own
- No Strata Fees
- Furnished
- Primary On Main
- Air Conditioning
- Seller Finance
- Green
- Fixer Upper
- Horse
- Golf
- Fireplace
- Deck
- Garage
- Basement
- Pool
 Data provided by the Ontario Regional Technology & Information Systems. The information is deemed reliable, but is not guaranteed. Not intended to solicit buyers or sellers, landlords or tenants currently under contract.
The trademarks REALTOR®, REALTORS® and the REALTOR® logo are controlled by The Canadian Real Estate Association (CREA) and identify real estate professionals who are members of CREA. The trademarks MLS®, Multiple Listing Service® and the associated logos are owned
Data provided by the Ontario Regional Technology & Information Systems. The information is deemed reliable, but is not guaranteed. Not intended to solicit buyers or sellers, landlords or tenants currently under contract.
The trademarks REALTOR®, REALTORS® and the REALTOR® logo are controlled by The Canadian Real Estate Association (CREA) and identify real estate professionals who are members of CREA. The trademarks MLS®, Multiple Listing Service® and the associated logos are owned