

Open House Sun, Sep 13th 02:00 PM - 04:00 PM
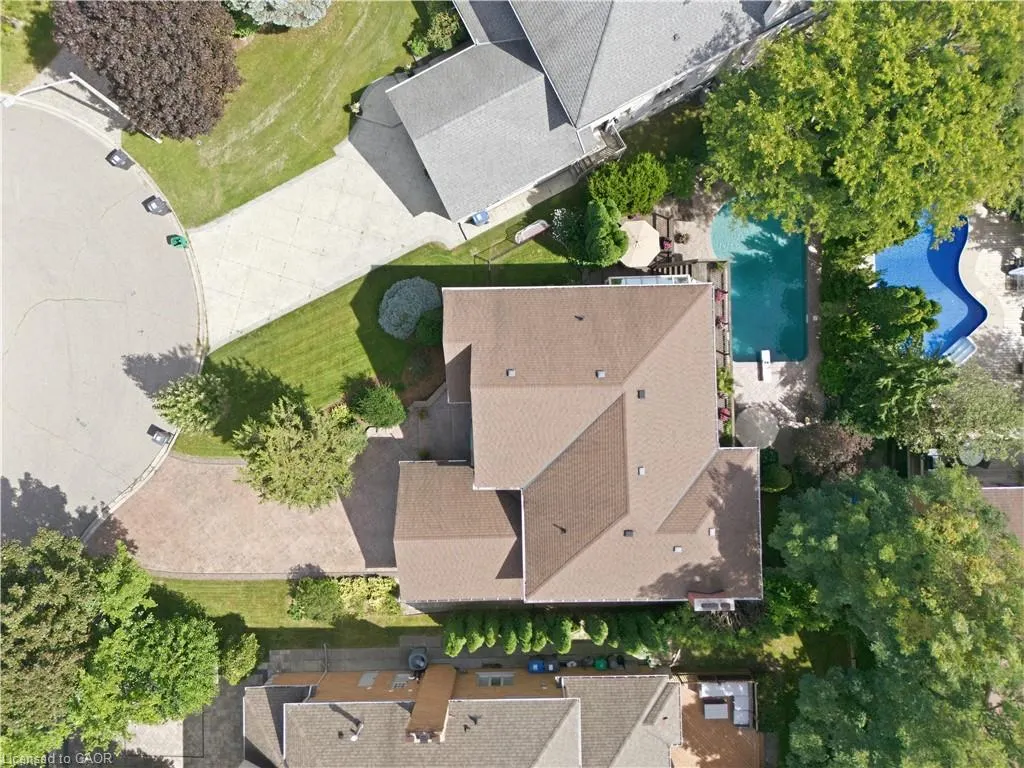
Address
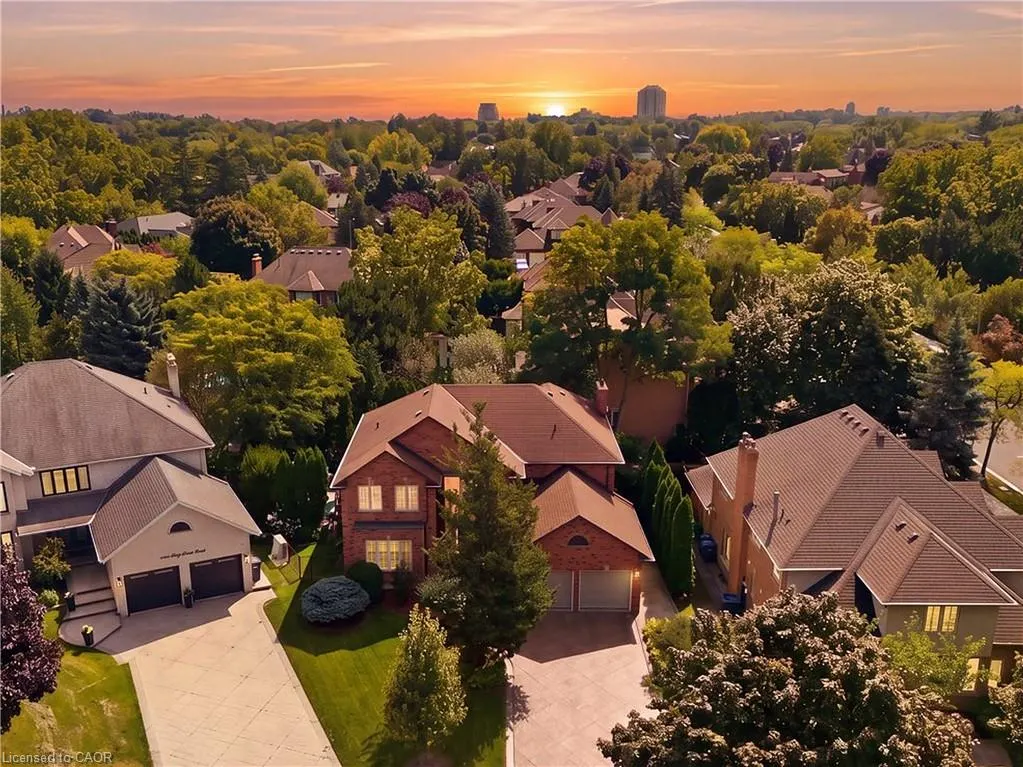
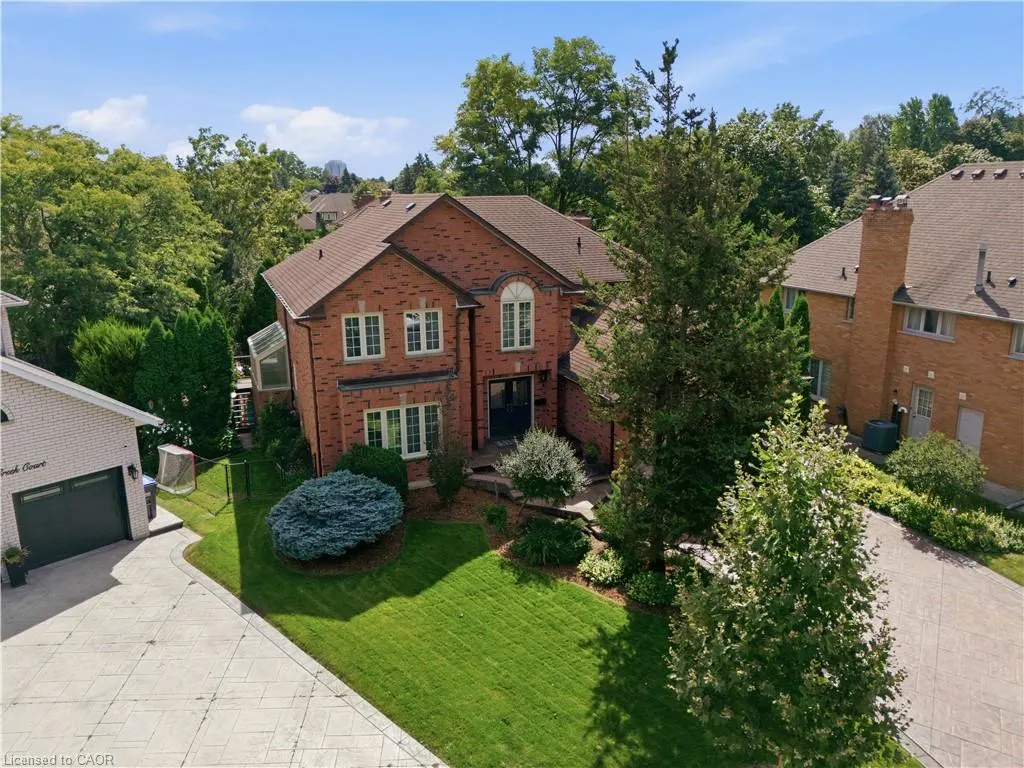
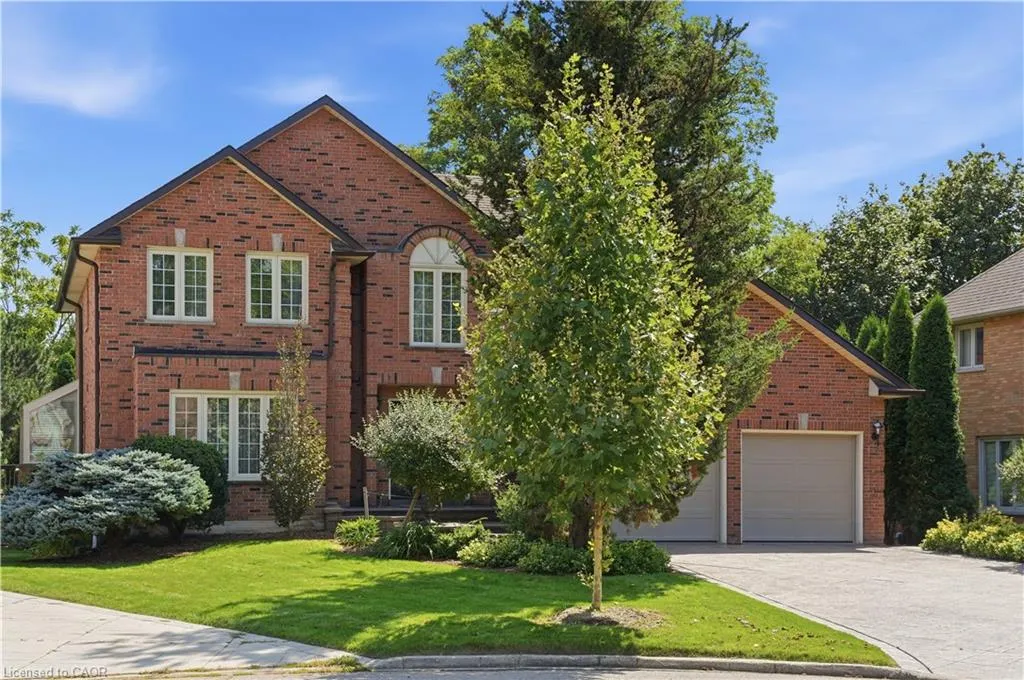
1820 Shady Creek Court, Mississauga, ON
Price
$ 1,999,900
Property Attributes
- MLS#40860085
- TypeSingle Family
- Listing Status Active
- CityMississauga
- AreaMS - Mississauga
- Neighbourhood0080 - Erin Mills
- Postal CodeL5L 3W2
- StyleTraditional
- Year Built1987
- Taxes$ 13849
- Price$ 1,999,900
- Bedrooms5
- Full Bathrooms3
- Half Bathrooms1
- Sqr Footage3322
Data Source:
Ontario Regional (ITSO)
Property Description
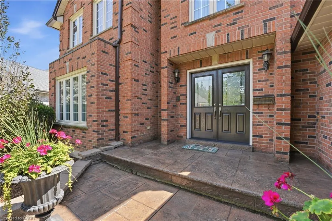
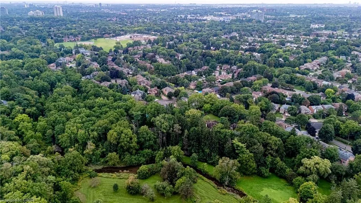
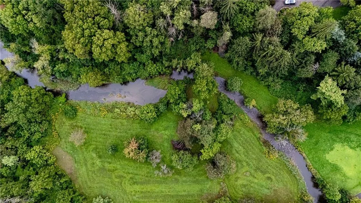
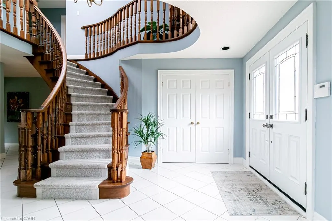
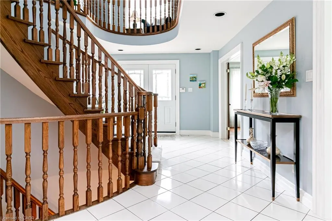
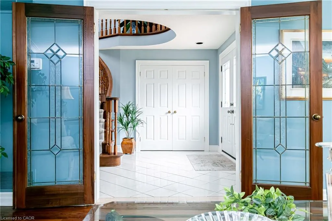
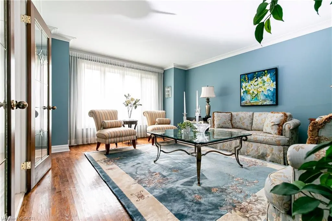
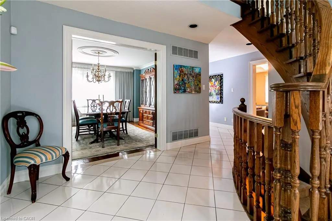
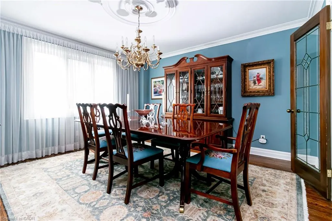
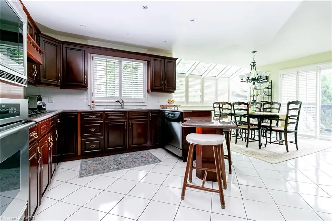
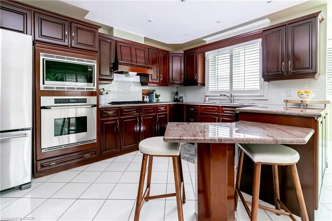
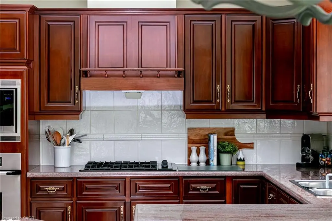
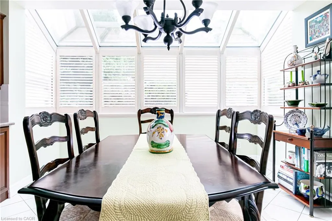
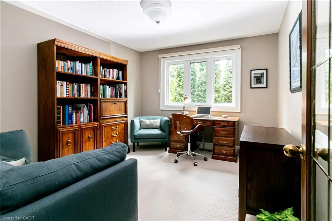
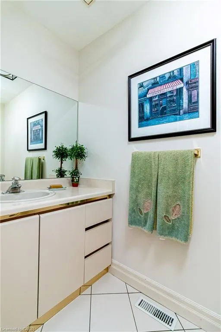
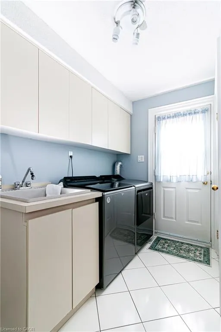
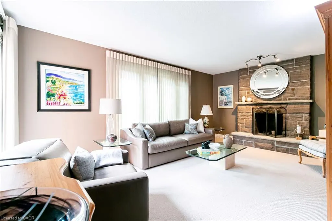
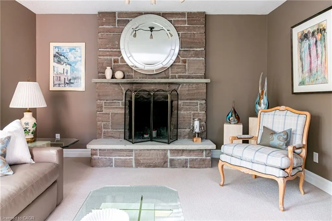
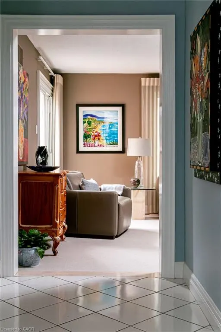
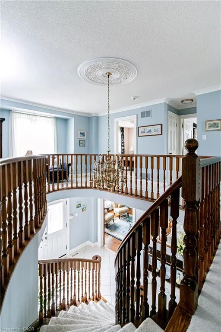
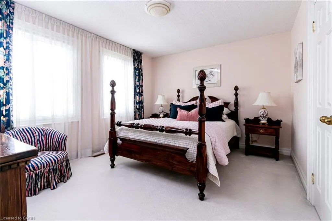
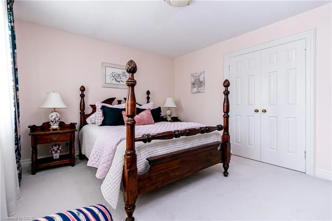
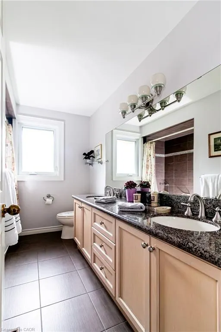
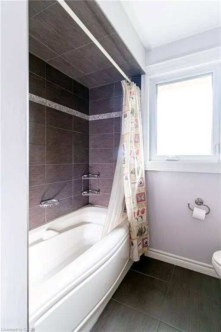
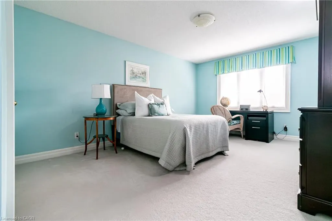
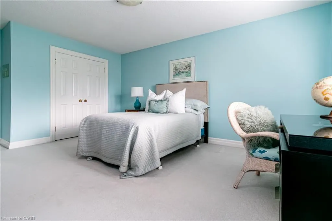
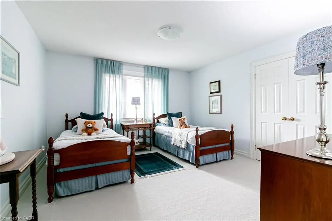
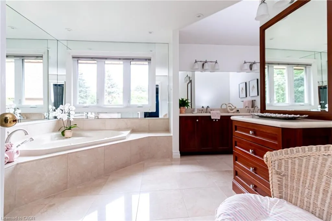
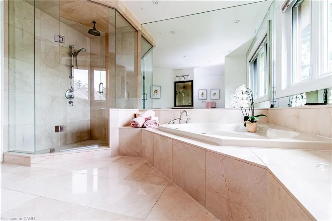
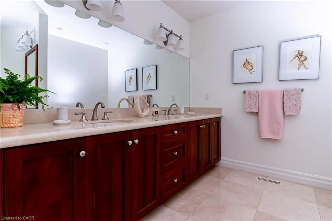
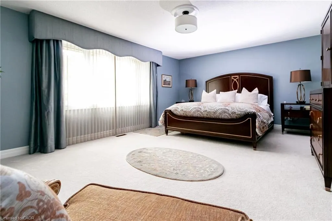
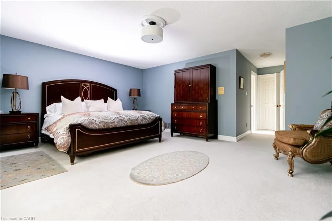
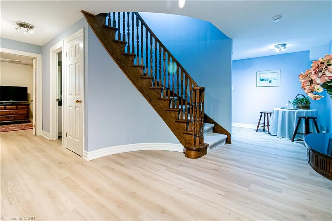
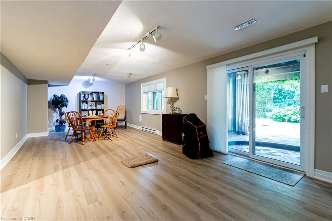
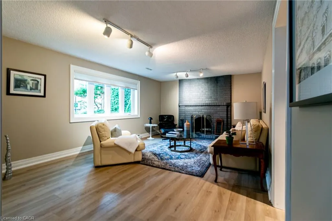
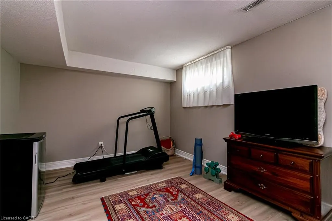
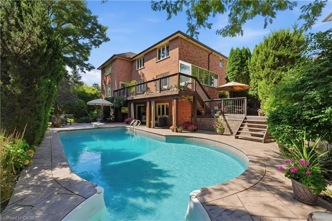
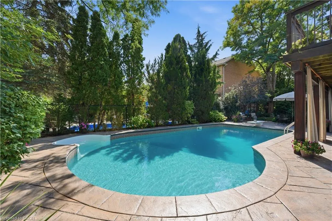
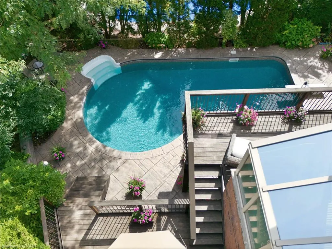
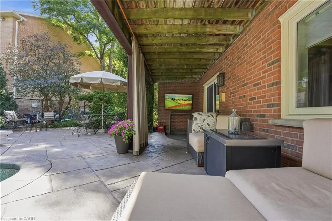
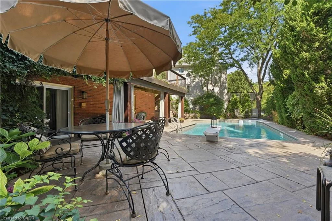
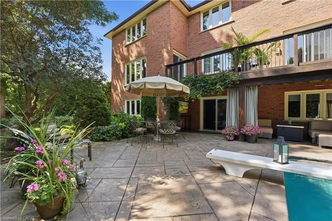
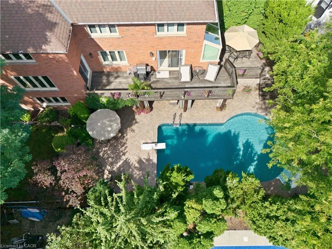
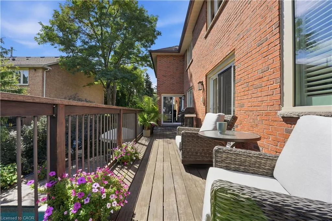
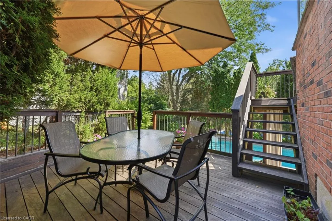
Welcome to 1820 Shady Creek Court, a distinguished residence on a private cul de sac in prime Erin Mills. The grand foyer opens beneath a two-storey ceiling where a sweeping oak spiral staircase rises past a curved gallery and continues through all three levels. A formal living room sits apart behind wide double doors. Straight ahead, the dining room seats ten beneath crown moulding and a plaster ceiling medallion. The kitchen is the heart of it — full-height cherry cabinetry, rose-veined granite, and an eat-in area beneath a full glass gable roof with treetops and open sky overhead, framed by white-washed clear cedar California shutters. At the back of the home, a separate family room offers a wood-burning fireplace, Hunter Douglas drapery and a walkout to a private balcony above the pool. A main floor office doubles as a bedroom, with a mudroom, garage access, laundry and powder room completing the level. Upstairs, four generous bedrooms, anchored by a primary suite with walk-in closet and spa-inspired six-piece ensuite: jetted corner soaker tub set in marble beneath its own window, double sinks and bidet. The lower level is a second living floor, not a basement. Above-grade windows, luxury vinyl plank throughout, a second wood-burning fireplace, recreation and games areas, fifth bedroom, playroom, three-piece bath — and a walkout to a covered terrace opening onto the pool. Beyond, a heated in-ground pool set in stamped concrete on a pie-shaped lot that is 95 feet across the rear, and 130 feet deep — with mature cedar on every side. And then there's the reason people stay. The Sawmill Valley ravine trails are right here — walking the dog means stepping out the door and into the woods, not loading anyone into a car. Steps from top-ranked public and Catholic schools and neighbourhood parks. Minutes to Credit Valley Hospital, Erin Mills Town Centre and UTM, with effortless access to the 403, 407, QEW and GO Transit.
| Price History | |
|---|---|
| 9/9/2026 | Listed $1,999,900 |
General Features
| Living Area | 3322 |
|---|---|
| Sewer | Sewer (Municipal) |
| Heating | Forced Air,Natural Gas |
| Cooling | Central Air |
| Roof | Asphalt Shing |
| Appliances | Dishwasher,Dryer,Microwave,Refrigerator,Stove,Washer,Wine Cooler |
| Zoning | R2 |
| Garage Spaces | 2 |
| Architectural Style | Traditional |
| Pool Features | In Ground |
| Construction Materials | Brick |
| Exclusions | Basement Fridge, Curtains And Hardware In Primary Bedroom, Pool Robot, Bbq |
| Year Built | 1987 |
| Stories Count | 2 |
| Property Subtype | Single Family Residence |
| County | Peel |
| New Construction | false |
| Property Type | Residential |
| Attached Garage | true |
| Garage Y/N | true |
| Total Rooms | 20 |
| Full Baths | 3 |
| Status | Active |
| Directions | Burnhamthorpe and Mississauga Rd |
| City | Mississauga |
| Senior Community Y/N | false |
| Open Parking Spaces | 4 |
| MLS Area | MS - Mississauga |
| Property Attached Y/N | false |
| MLS Area Minor | 0080 - Erin Mills |
| Building Area Units | Square Feet |
| Standard Status | Active |
| Year Built Source | Assessor |
Interior Features
| Interior Amenities | Auto Garage Door Remote(s),Central Vacuum,In-law Capability,Work Bench |
|---|---|
| Basement | Walk-Out Access,Full,Finished |
| Total Fireplaces | 2 |
| Fireplace Features | Family Room,Recreation Room,Wood Burning |
| Kitchen Level | Main |
| Air Conditioning Y/N | false |
| Heating Y/N | true |
| Window Features | Window Coverings |
| Fireplace Y/N | true |
| Above Grade Finished Area | 3322 |
| Half Baths | 1 |
| Laundry Features | In-Suite,Main Level |
| Total Bedrooms | 5 |
| Below Grade Finished Area | 1506 |
| Main Level Bathrooms | 1 |
| Below Grade Finished Area Unit Type | Square Feet |
| Below Grade Finished Area Source | Plans |
| Above Grade Finished Area Source | Plans |
| Above Grade Finished Area Unit Type | Square Feet |
| Total Baths | 4 |
Exterior Features
| Parking Features | Attached Garage |
|---|---|
| Lot Features | Urban,Pie Shaped Lot,Greenbelt,Hospital,Library,Ravine |
| Water Source | Municipal |
| Total Parking | 6 |
| Inclusions | Dishwasher,Dryer,Microwave,Refrigerator,Stove,Washer,Window Coverings,Wine Cooler,Chest Freezer In Basement, Pool Equipment, Sprinkler System, Security System (55.00/Mth) |
| Foundation Details | Poured Concrete |
| Building Area Total | 4828 |
| Lot Dimensions | 51.9 x 130.41 |
| Frontage Length | 51.90 |
| Frontage Type | North |
| Waterfront Y/N | false |
| Covered Spaces | 2 |
| Crops Included Y/N | false |
Amenities
- Foreclosure
- Views
- Short Sale
- New Construction
- Adult 55+
- Lease To Own
- No Strata Fees
- Furnished
- Primary On Main
- Air Conditioning
- Seller Finance
- Green
- Fixer Upper
- Horse
- Golf
- Fireplace
- Deck
- Garage
- Basement
- Pool
 Data provided by the Ontario Regional Technology & Information Systems. The information is deemed reliable, but is not guaranteed. Not intended to solicit buyers or sellers, landlords or tenants currently under contract.
The trademarks REALTOR®, REALTORS® and the REALTOR® logo are controlled by The Canadian Real Estate Association (CREA) and identify real estate professionals who are members of CREA. The trademarks MLS®, Multiple Listing Service® and the associated logos are owned
Data provided by the Ontario Regional Technology & Information Systems. The information is deemed reliable, but is not guaranteed. Not intended to solicit buyers or sellers, landlords or tenants currently under contract.
The trademarks REALTOR®, REALTORS® and the REALTOR® logo are controlled by The Canadian Real Estate Association (CREA) and identify real estate professionals who are members of CREA. The trademarks MLS®, Multiple Listing Service® and the associated logos are owned