

Address
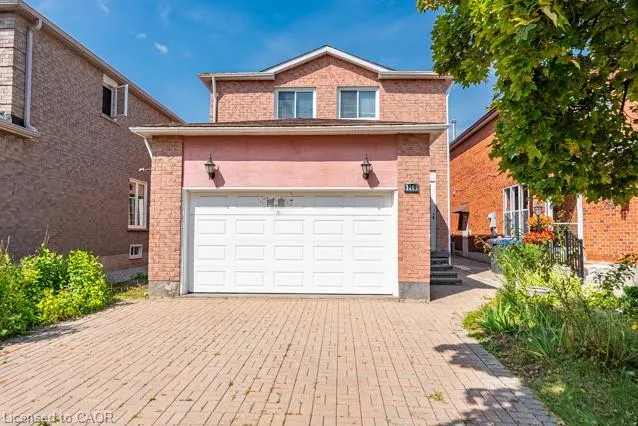
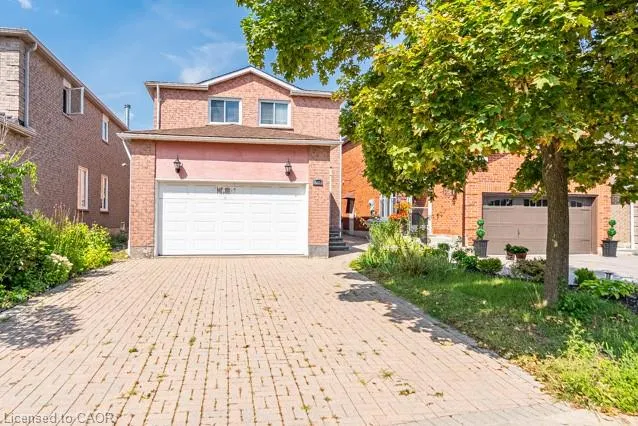
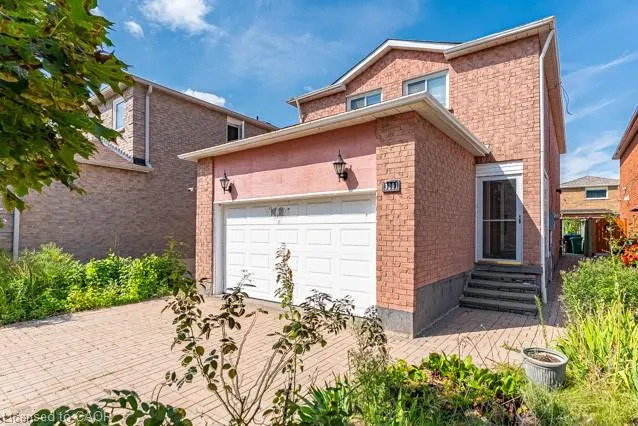
3201 Coldstream Road, Mississauga, ON
Price
$ 1,050,000
Property Attributes
- MLS#40859537
- TypeSingle Family
- Listing Status Active
- CityMississauga
- AreaMS - Mississauga
- Neighbourhood0080 - Erin Mills
- Postal CodeL5L 5H9
- StyleTraditional
- Taxes$ 6734
- Price$ 1,050,000
- Bedrooms3
- Full Bathrooms3
- Half Bathrooms1
- Sqr Footage1737
Data Source:
Ontario Regional (ITSO)
Property Description
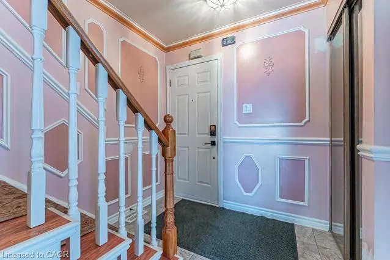
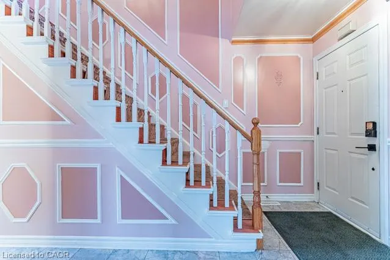
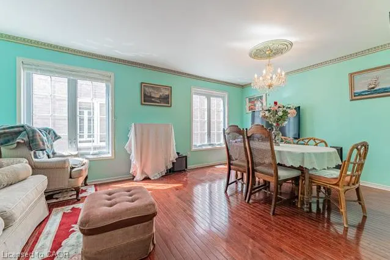
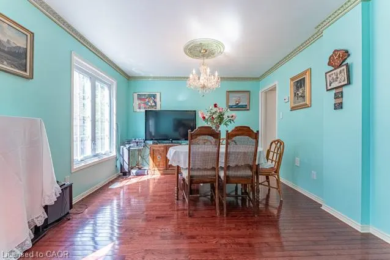
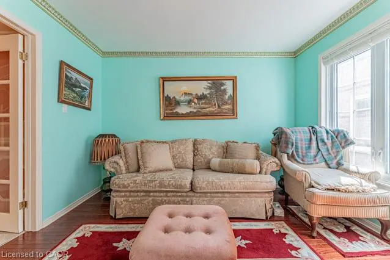
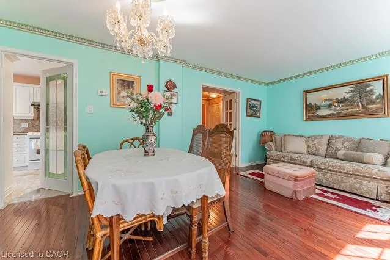
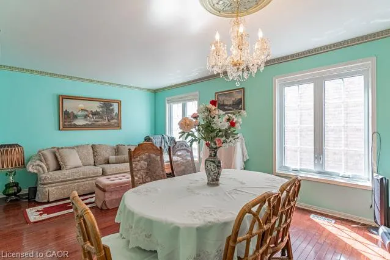
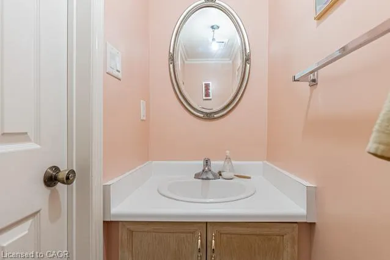
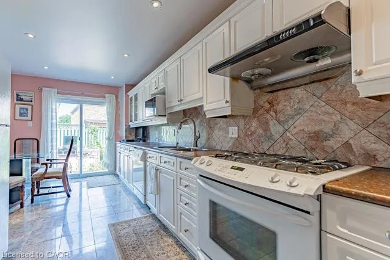
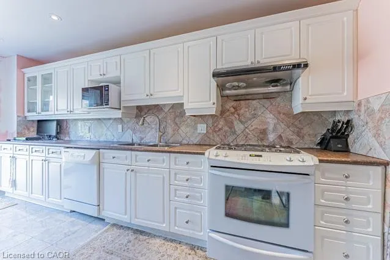
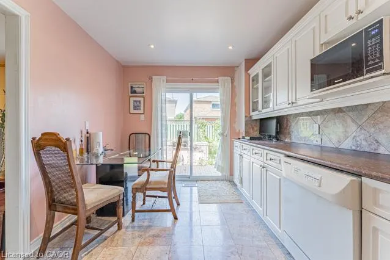
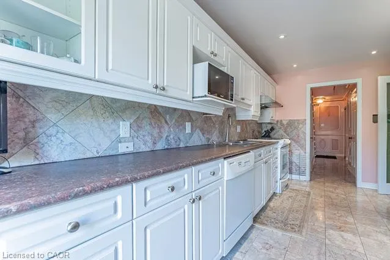
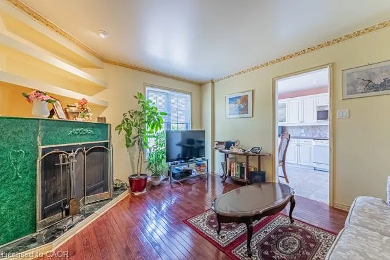
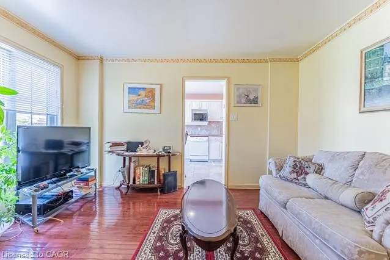
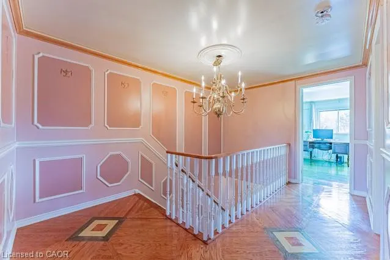
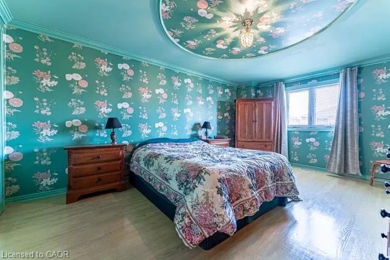
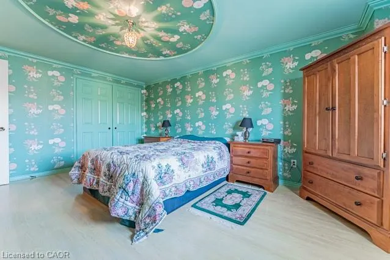
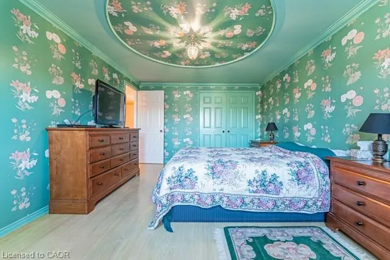
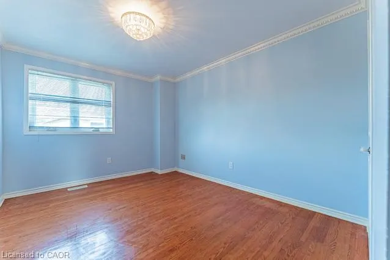
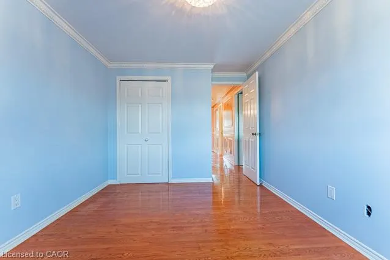
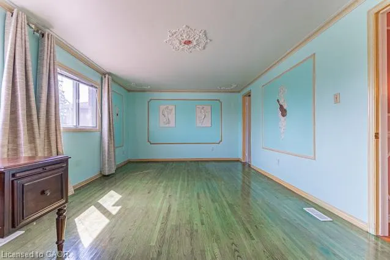
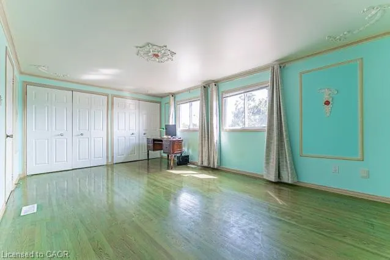
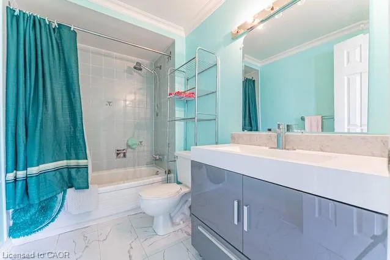
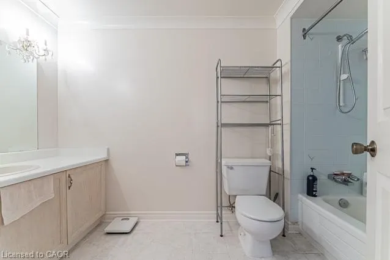
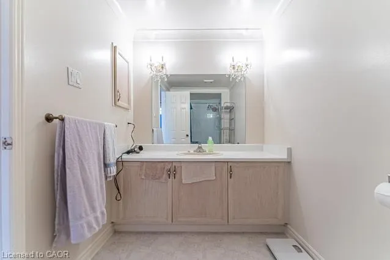
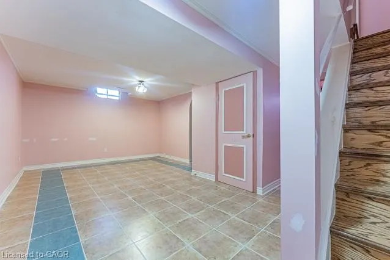
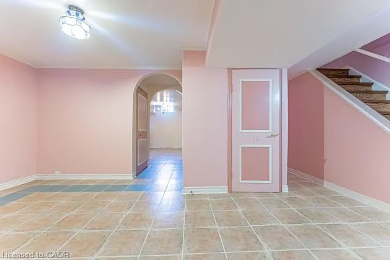
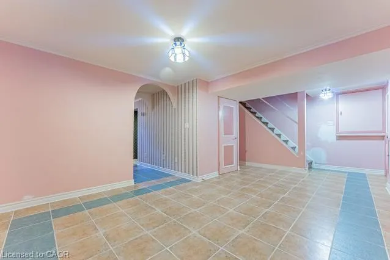
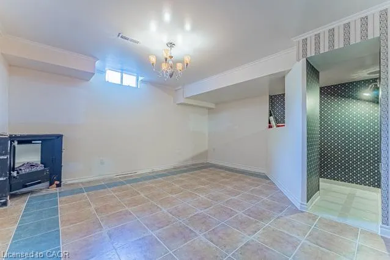
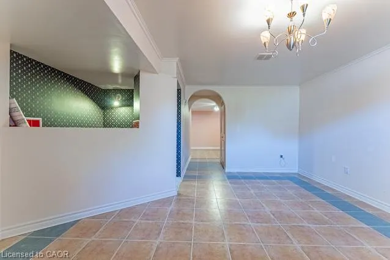
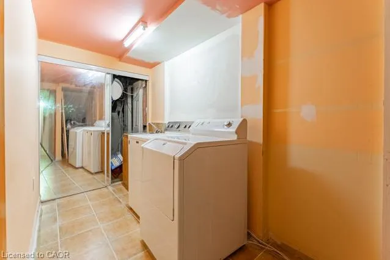
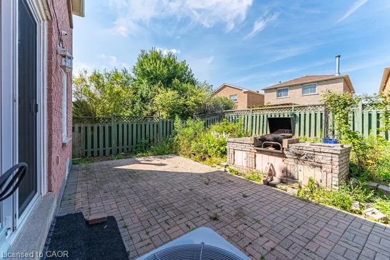
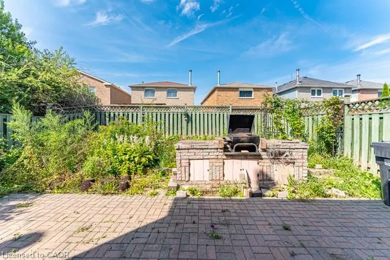
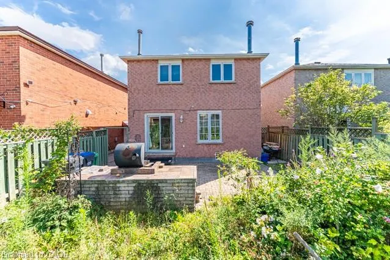
Welcome to 3201 Coldstream Rd, an exciting opportunity to make your mark in an established & highly desirable Mississauga neighbourhood. Situated on a generous lot, this well-loved home offers Buyers the opportunity to Renovate, Update & Create a Home that truly reflects their own Personal Style. 3201 offers a functional layout w/comfortable Principal Rms, Multiple Bdrms & a Finished Lower Level providing additional Living Space. Whether you are an End-User looking for a home you can update over time, a Renovator searching for your next project, or a Buyer wanting to establish roots in a mature neighbourhood, this home offers tremendous possibilities. Step outside & appreciate the space afforded by the property, w/plenty of room to enjoy the outdoors, entertain family & friends or explore future landscaping possibilities. Location/Location/Location - The Location adds considerably to the appeal. Enjoy the convenience of nearby Parks, Schools, Trails, Shopping, Malls (Erin Mills Town Centre/Square One), Restaurants & everyday Amenities, together w/easy access to major Roadways, Highways (403/407/QEW/401), Public Transit, GO Train(Lakeshore & Erindale) & the many conveniences Erin Mills has to offer. Homes with the opportunity to Renovate & Personalize from the ground up are increasingly difficult to find. Rather than paying for someone else's Renovations & Finishes, here is your chance to bring your Own Vision to Life & Create a Home that is Uniquely Yours. Bring Your Ideas, Your Imagination & Your Vision to 3201 Coldstream R-this home is ready for its next chapter. All following dates are approx-Windows('23-Main & 2nd)(LL-orig"as-is), Recently Reno'd Kitchen('18) & Ensuite('16), Hardwood Flr, main & 2nd('16), Roof('23); Carrier Furnace & CAC('22); Hot Water Tank, owned('22). Fridge, Stove, Dishwasher. Top Load Clothes Washer & Front Load Clothes Dryer('25). A great lot. A sought-after location. Endless potential. Bring your vision & make 3201 Coldstream your own.
| Price History | |
|---|---|
| 9/2/2026 | Listed $1,050,000 |
General Features
| Living Area | 1737 |
|---|---|
| Sewer | Sewer (Municipal) |
| Heating | Forced Air,Natural Gas |
| Cooling | Central Air |
| Roof | Asphalt Shing |
| Appliances | Water Heater Owned,Dishwasher,Dryer,Refrigerator,Stove,Washer |
| Zoning | R5 |
| Garage Spaces | 2 |
| Architectural Style | Traditional |
| Security Features | Smoke Detector(s) |
| Construction Materials | Brick |
| Exclusions | As Per Schedule C |
| Stories Count | 2 |
| Property Subtype | Single Family Residence |
| County | Peel |
| New Construction | false |
| Property Type | Residential |
| Attached Garage | true |
| Garage Y/N | true |
| Total Rooms | 16 |
| Full Baths | 3 |
| Status | Active |
| Directions | Ridgeway Drive & McMaster Rd |
| City | Mississauga |
| Senior Community Y/N | false |
| Open Parking Spaces | 2 |
| MLS Area | MS - Mississauga |
| Property Attached Y/N | false |
| MLS Area Minor | 0080 - Erin Mills |
| Building Area Units | Square Feet |
| Standard Status | Active |
Interior Features
| Basement | Full,Finished |
|---|---|
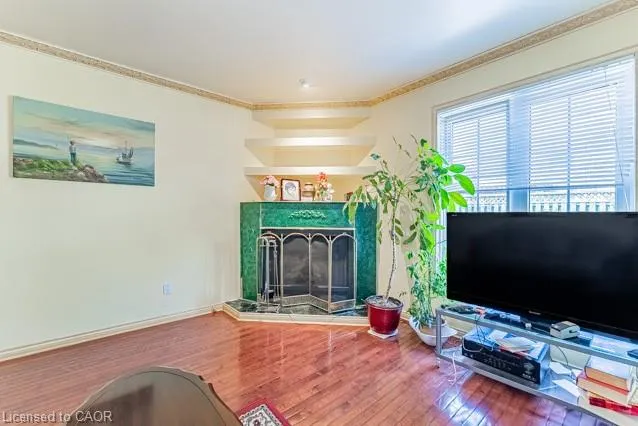
| Total Fireplaces | 1 |
| Fireplace Features | Wood Burning |
| Kitchen Level | Main |
| Air Conditioning Y/N | false |
| Heating Y/N | true |
| Fireplace Y/N | true |
| Above Grade Finished Area | 1737 |
| Half Baths | 1 |
| Laundry Features | Lower Level |
| Total Bedrooms | 3 |
| Main Level Bathrooms | 1 |
| Below Grade Finished Area Unit Type | Square Feet |
| Above Grade Finished Area Source | Other |
| Above Grade Finished Area Unit Type | Square Feet |
| Total Baths | 4 |
Exterior Features
| Parking Features | Attached Garage |
|---|---|
| Lot Features | Urban,Hospital,Park,Public Transit,Rec./Community Centre,School Bus Route,Schools |
| Water Source | Municipal |
| Total Parking | 4 |
| Inclusions | Dishwasher,Dryer,Refrigerator,Stove,Washer,As Per Schedule C |
| Foundation Details | Unknown |
| Building Area Total | 1737 |
| Lot Dimensions | 32.48 x 113.22 |
| Frontage Length | 32.48 |
| Frontage Type | East |
| Waterfront Y/N | false |
| Covered Spaces | 2 |
| Road Frontage Type | Municipal Road |
| Crops Included Y/N | false |
Amenities
- Foreclosure
- Views
- Short Sale
- New Construction
- Adult 55+
- Lease To Own
- No Strata Fees
- Furnished
- Primary On Main
- Air Conditioning
- Seller Finance
- Green
- Fixer Upper
- Horse
- Golf
- Fireplace
- Deck
- Garage
- Basement
- Pool
 Data provided by the Ontario Regional Technology & Information Systems. The information is deemed reliable, but is not guaranteed. Not intended to solicit buyers or sellers, landlords or tenants currently under contract.
The trademarks REALTOR®, REALTORS® and the REALTOR® logo are controlled by The Canadian Real Estate Association (CREA) and identify real estate professionals who are members of CREA. The trademarks MLS®, Multiple Listing Service® and the associated logos are owned
Data provided by the Ontario Regional Technology & Information Systems. The information is deemed reliable, but is not guaranteed. Not intended to solicit buyers or sellers, landlords or tenants currently under contract.
The trademarks REALTOR®, REALTORS® and the REALTOR® logo are controlled by The Canadian Real Estate Association (CREA) and identify real estate professionals who are members of CREA. The trademarks MLS®, Multiple Listing Service® and the associated logos are owned