

Open House Sun, Sep 13th 02:00 PM - 04:00 PM
Address
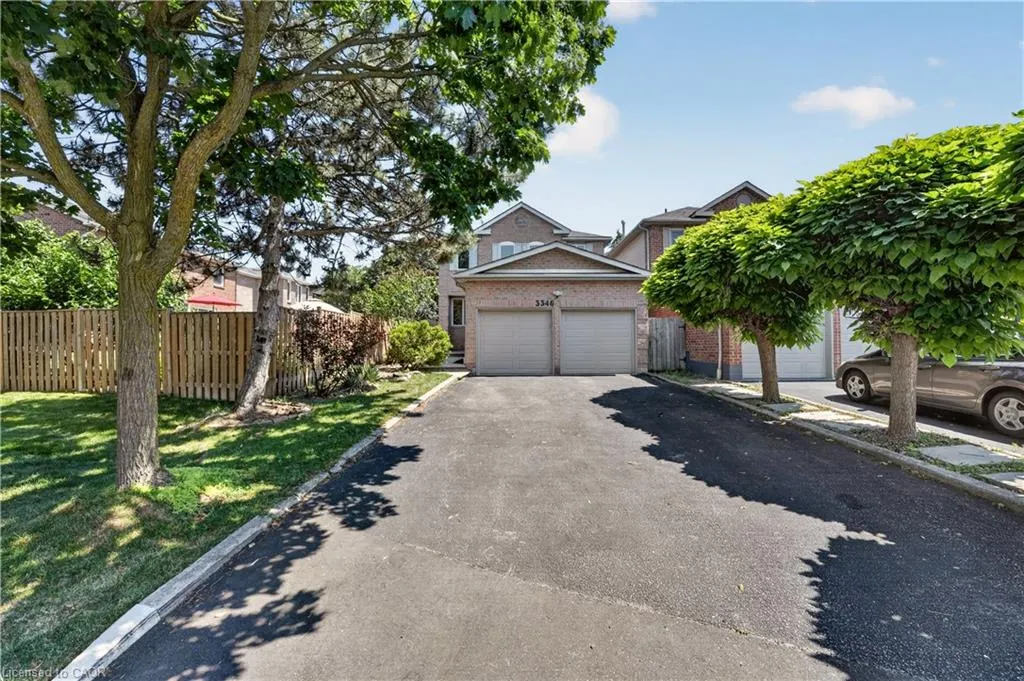
3346 Chartrand Crescent, Mississauga, ON
Price
$ 1,349,900
Property Attributes
- MLS#40845080
- TypeSingle Family
- Listing Status Active
- CityMississauga
- AreaMS - Mississauga
- Neighbourhood0080 - Erin Mills
- Postal CodeL5L 4C5
- Style
- Year Built1986
- Taxes$ 7006
- Price$ 1,349,900
- Bedrooms5
- Full Bathrooms3
- Half Bathrooms1
- Sqr Footage2143
Data Source:
Ontario Regional (ITSO)
Property Description
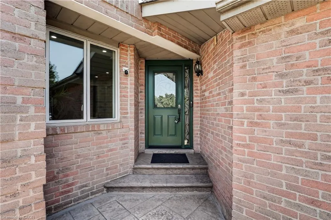
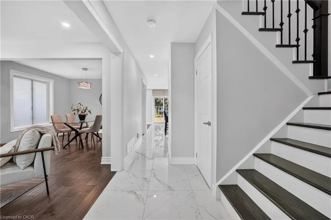
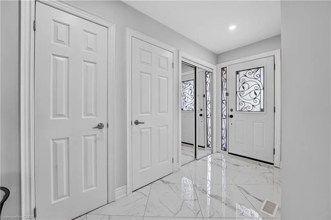
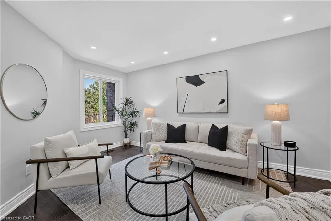
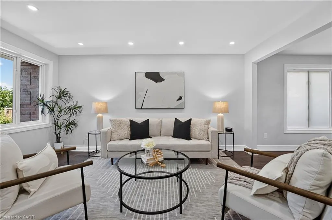
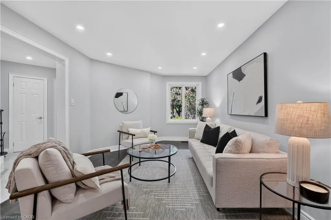
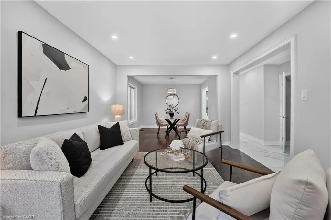
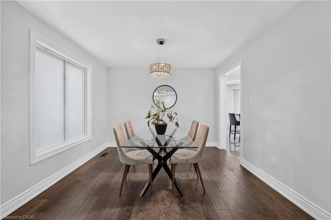
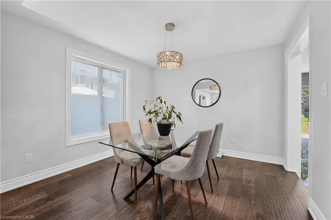
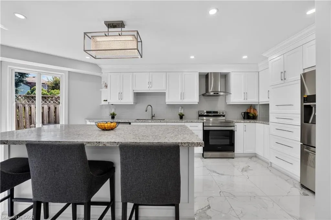
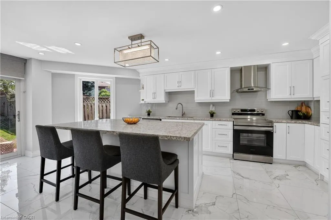
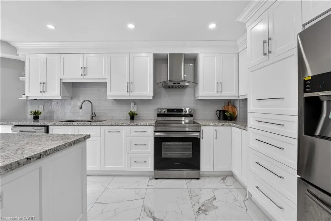
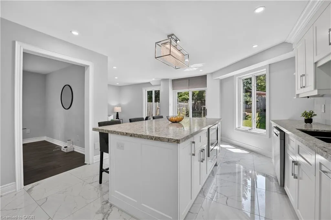
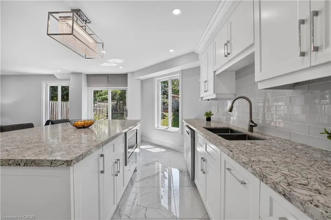
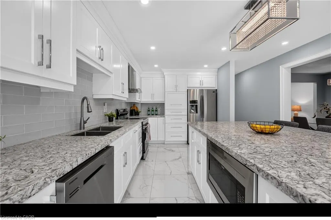
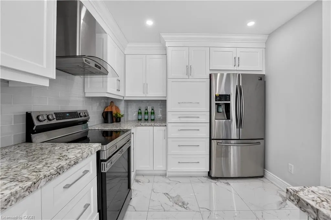
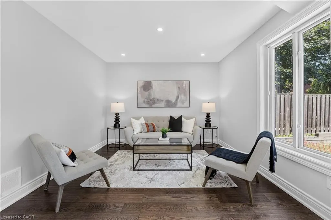
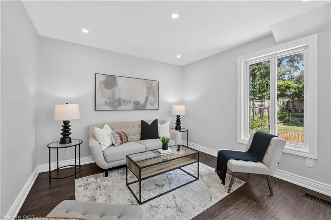
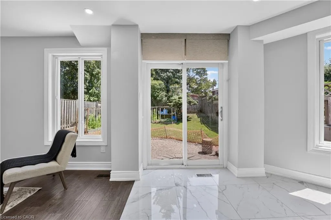
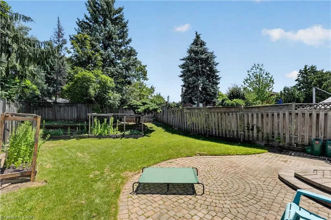
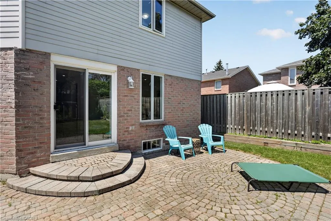
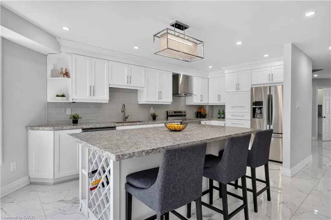
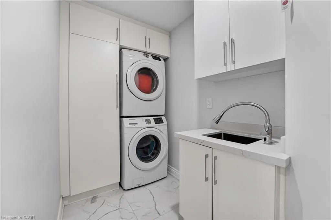
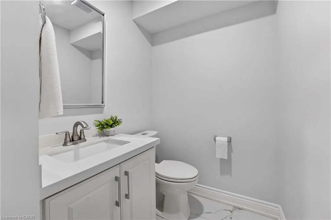
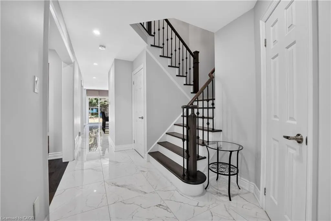
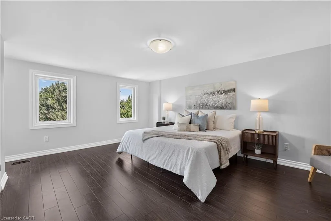
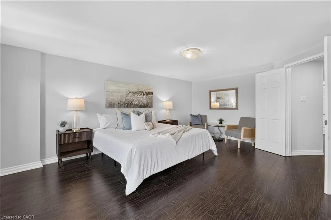
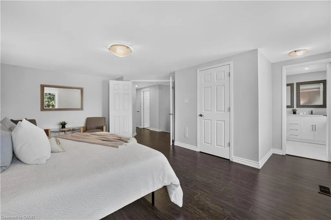
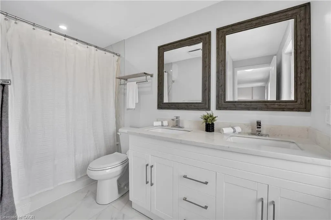
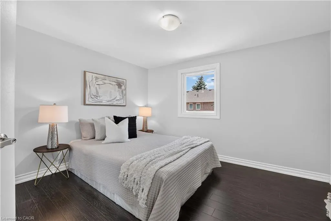
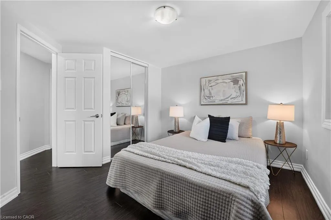
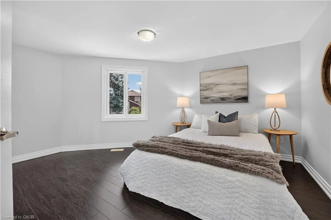
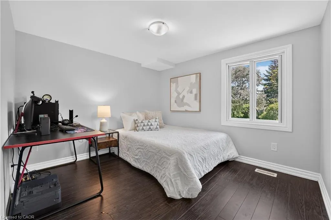
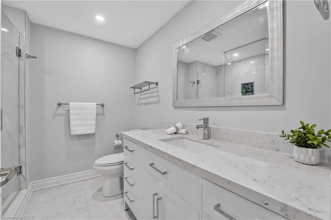
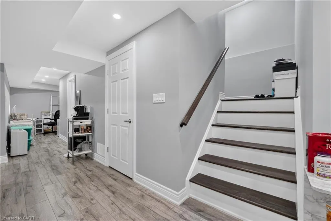
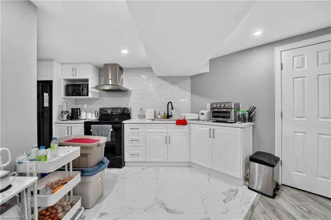
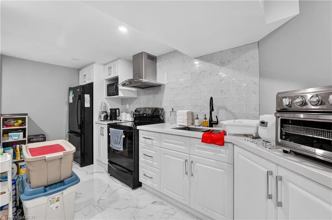
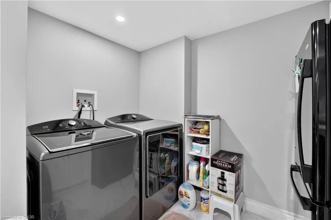
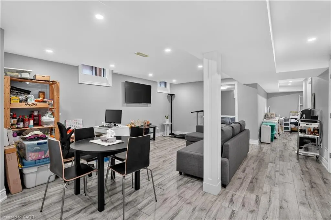
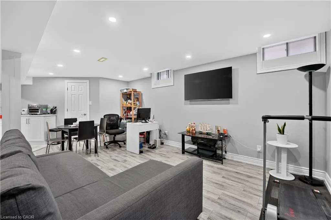
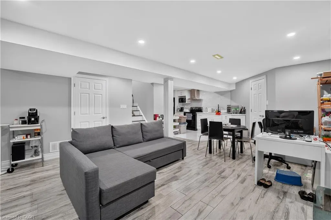
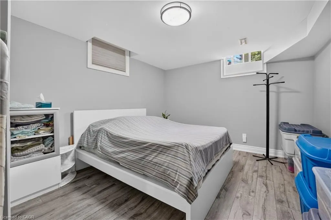
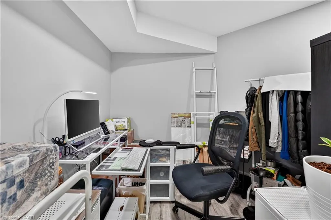
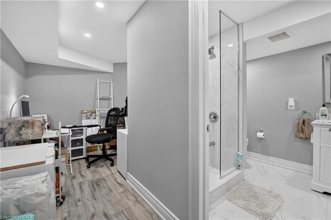
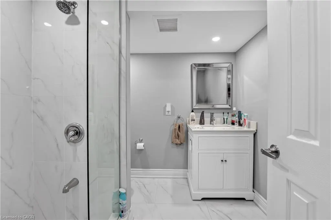
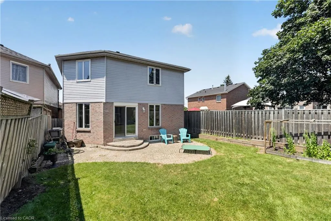
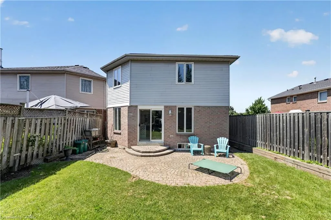
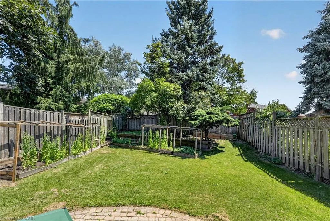
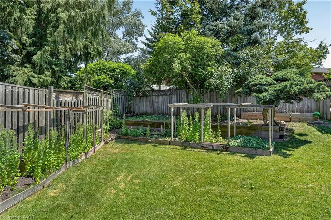
Welcome to this beautifully updated 4+1 bedroom, 3.5 bathroom detached home offering approximately 2,600 sq. ft. of finished living space, a fully finished basement with in-law suite potential, and parking for 6 vehicles. Renovated in 2019, including the kitchen, bathrooms, flooring and shingles, this move-in ready home combines modern finishes with a functional family-friendly layout. The bright main floor features separate living and dining rooms, a spacious family room, and an updated eat-in kitchen with quartz countertops, stainless steel appliances, ample cabinetry and a large centre island overlooking the backyard. Upstairs, the spacious primary suite offers a walk-in closet and renovated ensuite, while three additional generously sized bedrooms share an updated main bathroom. The finished basement adds exceptional versatility with a second kitchen, fifth bedroom, full bathroom, large recreation area, separate laundry, and ample storage-ideal for extended family, multi-generational living or in-law accommodation. The private, fully fenced backyard features mature trees, gardens and a patio, providing the perfect outdoor space for entertaining or relaxing. Additional highlights include two laundry areas, an attached double garage, driveway parking for four additional vehicles, updated finishes throughout, and a desirable location close to schools, parks, shopping, transit and major highways. (Flooring '19. Roof '19. New Windows '19.)
| Price History | |
|---|---|
| 7/15/2026 | Listed $1,349,900 |
General Features
| Living Area | 2143 |
|---|---|
| Sewer | Sewer (Municipal) |
| Heating | Forced Air,Natural Gas |
| Cooling | Central Air |
| Utilities | Cable Available,Cell Service,Electricity Available,Garbage/Sanitary Collection,High Speed Internet Avail,Natural Gas Available,Recycling Pickup,Street Lights,Phone Available |
| Roof | Asphalt Shing |
| Appliances | Built-in Microwave,Dishwasher,Dryer,Range Hood,Refrigerator,Stove,Washer |
| Zoning | R5 |
| Garage Spaces | 2 |
| Patio/Porch Features | Patio |
| Construction Materials | Brick |
| Exclusions | Appliances In The Garage And Staging Items. |
| Year Built | 1986 |
| Stories Count | 2 |
| Property Subtype | Single Family Residence |
| County | Peel |
| New Construction | false |
| Property Type | Residential |
| Attached Garage | true |
| Garage Y/N | true |
| Total Rooms | 21 |
| Full Baths | 3 |
| Status | Active |
| Directions | Unity Dr / Colonial Dr |
| City | Mississauga |
| Senior Community Y/N | false |
| Open Parking Spaces | 4 |
| MLS Area | MS - Mississauga |
| Carport Y/N | false |
| Property Attached Y/N | false |
| MLS Area Minor | 0080 - Erin Mills |
| Virtual Tour | https://book.allisonmediaco.com/sites/ekpxxwkp/unbranded |
| Building Area Units | Square Feet |
| Standard Status | Active |
| Year Built Source | Other |
| Virtual Tour | https://book.allisonmediaco.com/sites/3346-chartrand-crescent-mississauga-on-l5l-4c5-26703586/branded |
Interior Features
| Interior Amenities | In-Law Floorplan |
|---|---|
| Basement | Full,Finished |
| Kitchen Level | Basement,Main |
| Air Conditioning Y/N | false |
| Heating Y/N | true |
| Window Features | Window Coverings |
| Fireplace Y/N | false |
| Above Grade Finished Area | 2143 |
| Half Baths | 1 |
| Laundry Features | Main Level |
| Total Bedrooms | 5 |
| Below Grade Finished Area | 550 |
| Main Level Bathrooms | 1 |
| Below Grade Finished Area Unit Type | Square Feet |
| Below Grade Finished Area Source | Plans |
| Above Grade Finished Area Source | Other |
| Above Grade Finished Area Unit Type | Square Feet |
| Total Baths | 4 |
Exterior Features
| Exterior Amenities | Landscaped |
|---|---|
| Parking Features | Attached Garage,Asphalt |
| Lot Features | Urban,Near Golf Course,Park,Playground Nearby,Public Transit,Schools |
| Water Source | Municipal |
| Total Parking | 6 |
| Inclusions | Built-in Microwave,Dishwasher,Dryer,Range Hood,Refrigerator,Stove,Washer,Window Coverings,Light Fixtures And Basement Appliances |
| Building Area Total | 2693 |
| Lot Dimensions | 34.35 x 133.37 |
| Frontage Length | 34.35 |
| Frontage Type | South |
| Lot Size Source | MPAC |
| Waterfront Y/N | false |
| Covered Spaces | 2 |
| Road Frontage Type | Municipal Road,Public Road |
| Crops Included Y/N | false |
Amenities
- Foreclosure
- Views
- Short Sale
- New Construction
- Adult 55+
- Lease To Own
- No Strata Fees
- Furnished
- Primary On Main
- Air Conditioning
- Seller Finance
- Green
- Fixer Upper
- Horse
- Golf
- Fireplace
- Deck
- Garage
- Basement
- Pool
 Data provided by the Ontario Regional Technology & Information Systems. The information is deemed reliable, but is not guaranteed. Not intended to solicit buyers or sellers, landlords or tenants currently under contract.
The trademarks REALTOR®, REALTORS® and the REALTOR® logo are controlled by The Canadian Real Estate Association (CREA) and identify real estate professionals who are members of CREA. The trademarks MLS®, Multiple Listing Service® and the associated logos are owned
Data provided by the Ontario Regional Technology & Information Systems. The information is deemed reliable, but is not guaranteed. Not intended to solicit buyers or sellers, landlords or tenants currently under contract.
The trademarks REALTOR®, REALTORS® and the REALTOR® logo are controlled by The Canadian Real Estate Association (CREA) and identify real estate professionals who are members of CREA. The trademarks MLS®, Multiple Listing Service® and the associated logos are owned