

Address
180 Balmoral Drive, Brantford, ON
Price
$ 699,583
Property Attributes
- MLS#40839653
- TypeSingle Family
- Listing Status Active
- CityBrantford
- Area2000 - Myrtleville/Mayfair
- Neighbourhood2007 - Mayfair
- Postal CodeN3R 7N5
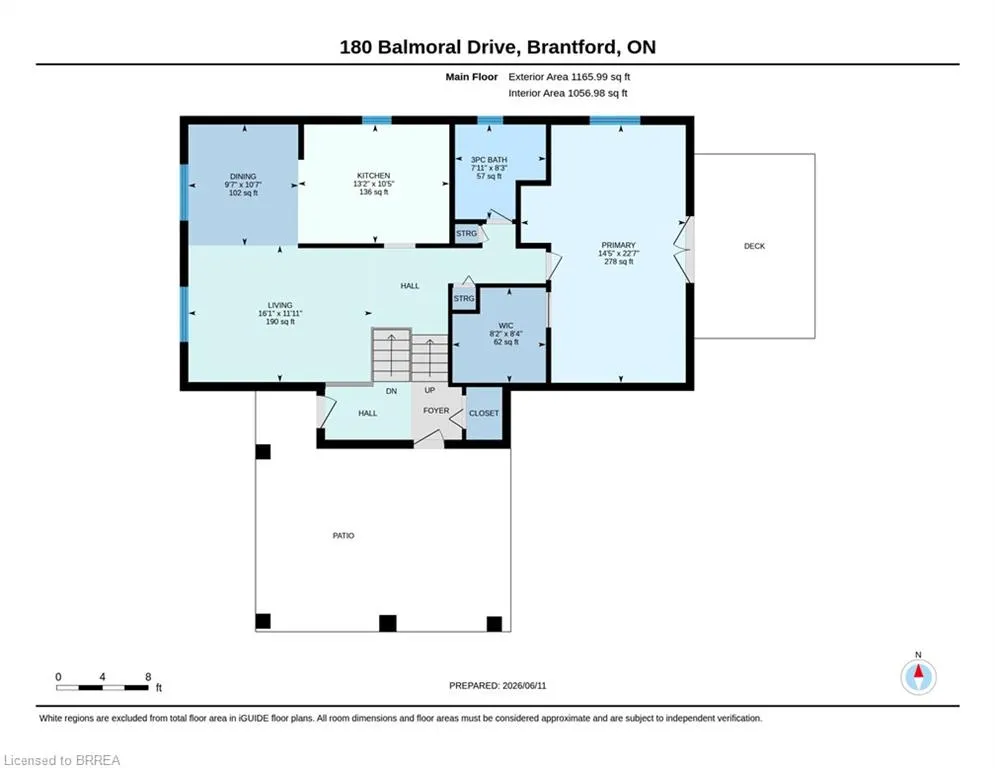
- StyleBungalow Raised
- Year Built1986
- Taxes$ 5040
- Price$ 699,583
- Bedrooms3
- Full Bathrooms2
- Half Bathrooms0
- Sqr Footage1166
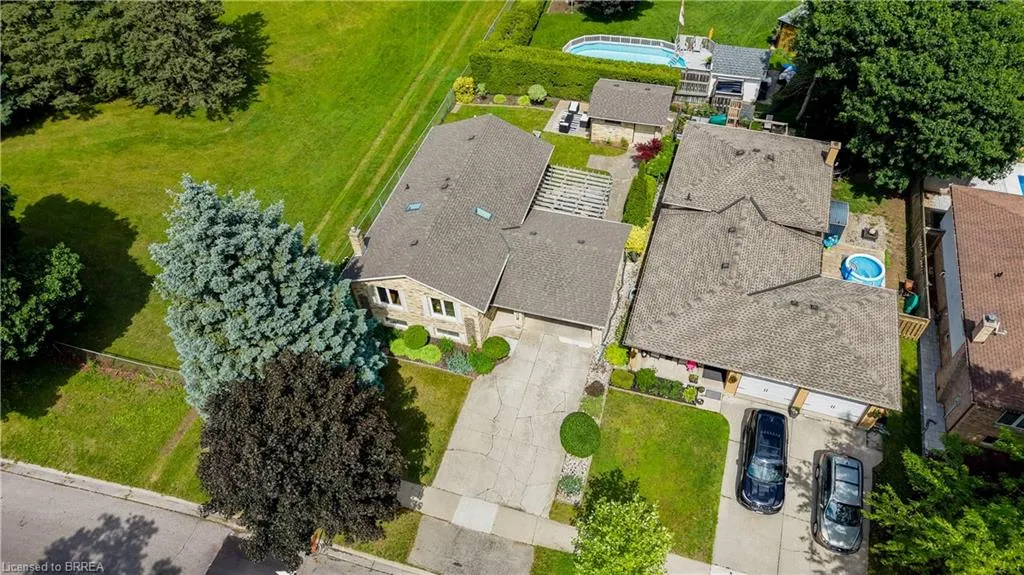
- Lot Size0.12 Acres
Data Source:
Ontario Regional (ITSO)
Property Description
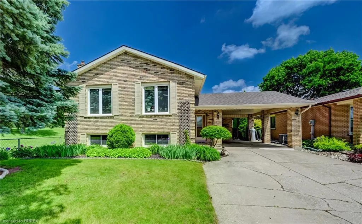
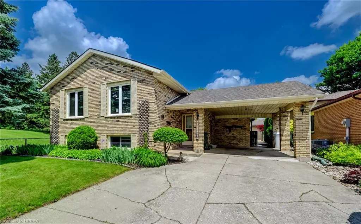
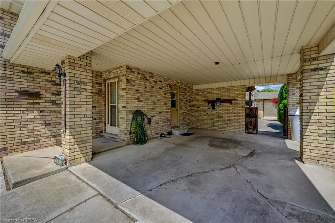

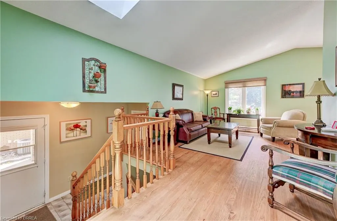
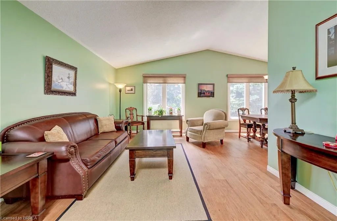
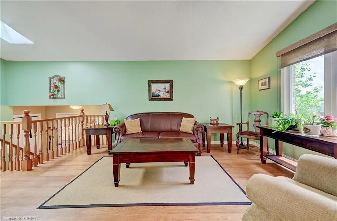
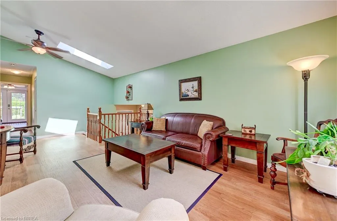
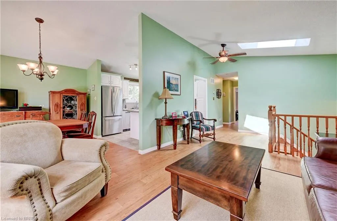
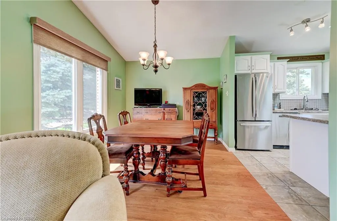
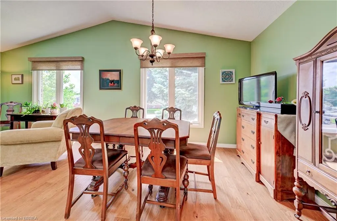
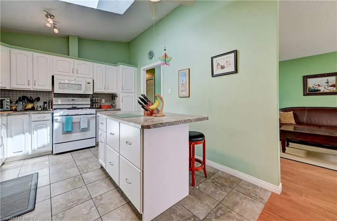
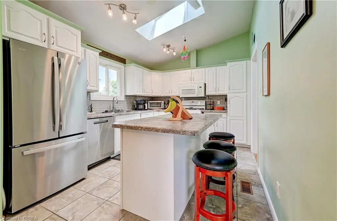
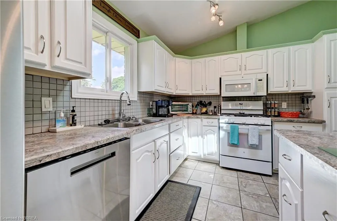
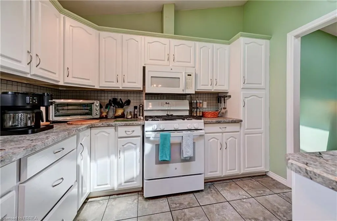
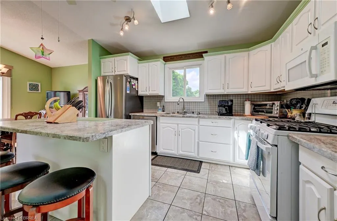
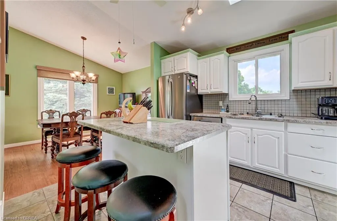
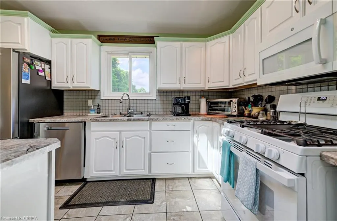
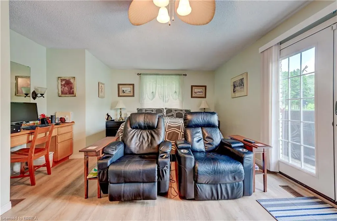
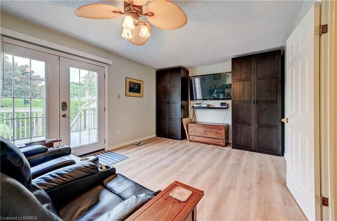
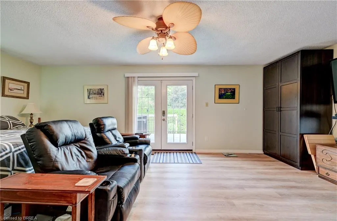
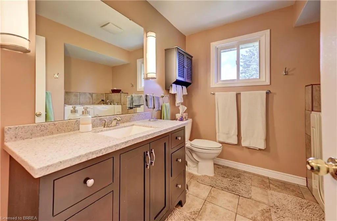
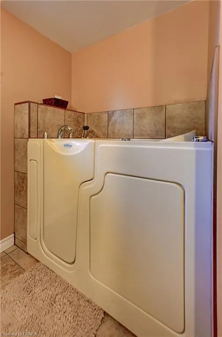
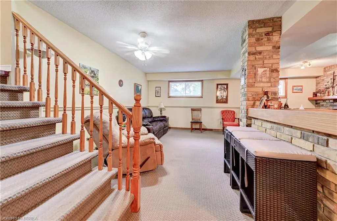
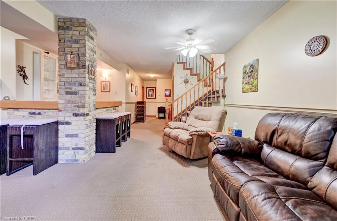
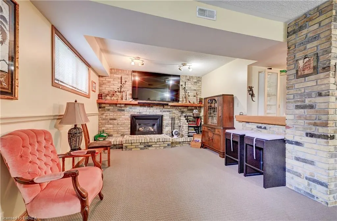
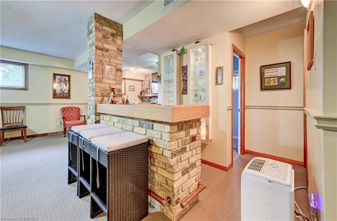
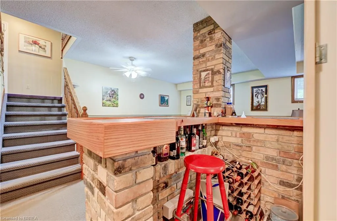
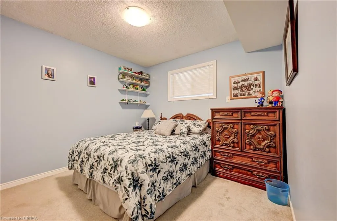
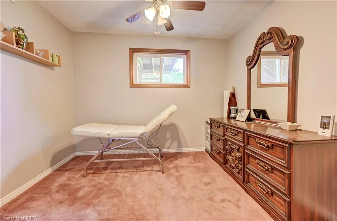
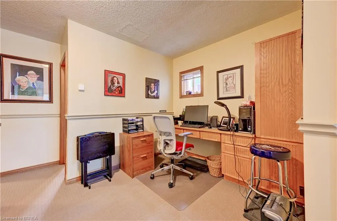
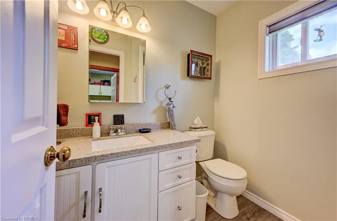
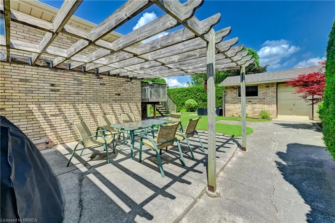
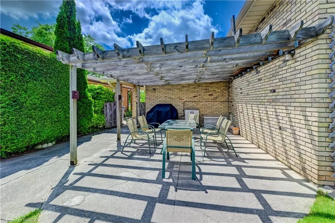
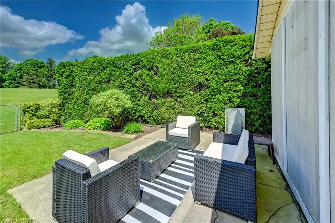

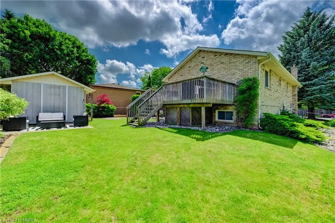
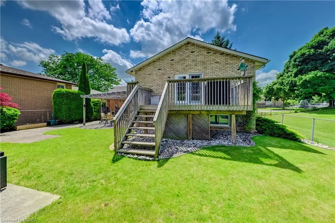
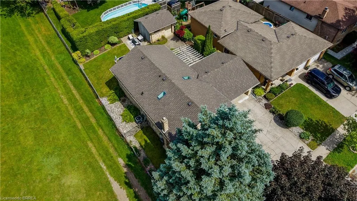
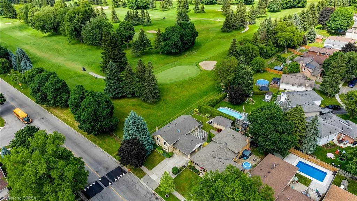
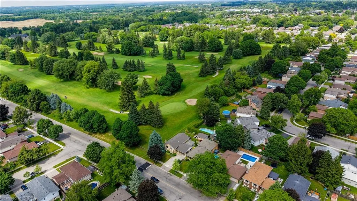
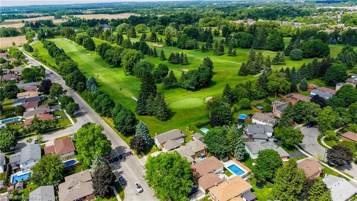
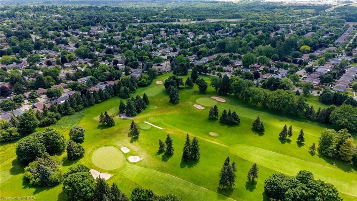
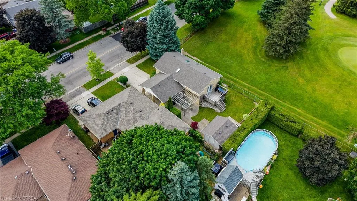
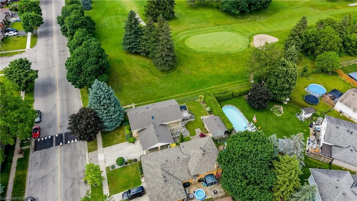
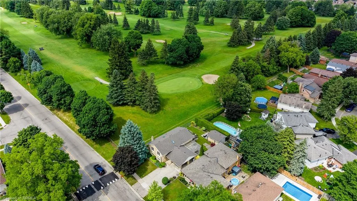
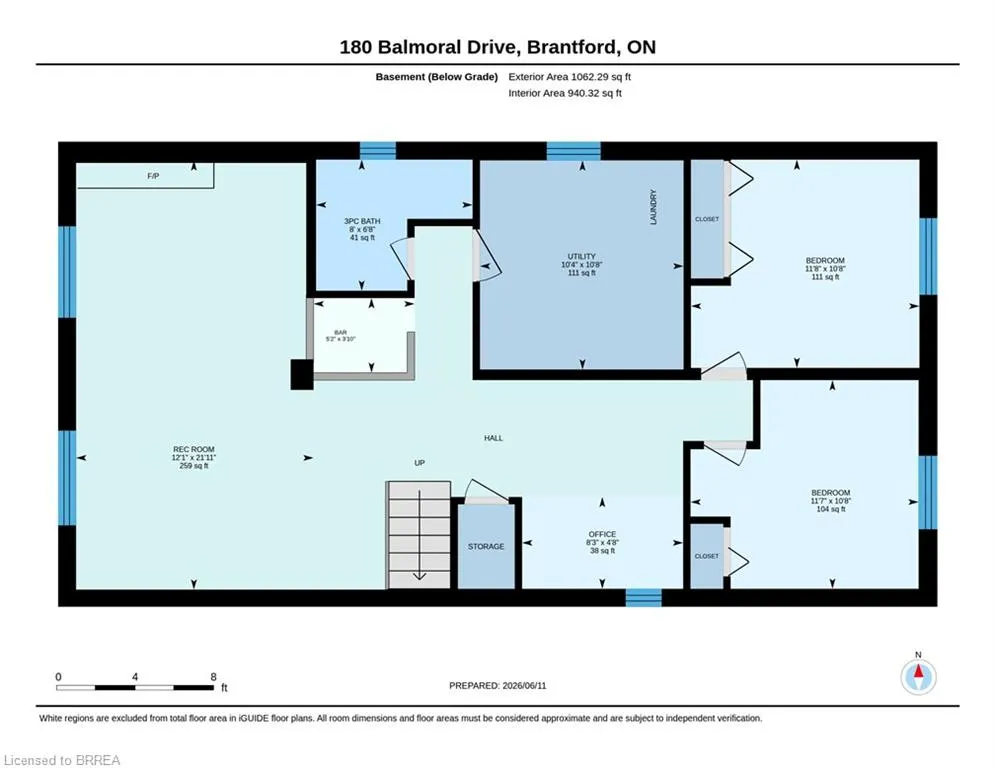
RARE GOLF COURSE GEM WITH BREATHTAKING VIEWS! Welcome to this beautifully maintained raised ranch offering a truly unique opportunity to enjoy peaceful living while overlooking the scenic 8th hole at the Walter Gretzky Municipal Golf Course. Whether you're a golf enthusiast, nature lover, or simply looking for a home with an incredible backdrop, this property delivers the lifestyle you've been waiting for. Featuring a spacious open feel, this inviting home offers a bright eat-in kitchen with abundant oak cabinetry, built-in dishwasher, and plenty of space for family gatherings. The impressive primary bedroom provides a relaxing retreat complete with a generous 8' x 8' walk-in closet, while the finished lower level expands your living space with a large recreation room featuring a cozy gas fireplace, built-in oak cabinetry, wet bar, computer area, two additional bedrooms, and a second full bathroom. Enjoy the beauty of every season from this exceptional golf course location, with views that create a peaceful and private atmosphere rarely found. Additional features include a convenient outdoor storage shed (16' x 11.9'), numerous updates throughout, and a layout designed for comfortable everyday living and entertaining. Homes with this combination of location, views, and finished living space are a rare find - book your private showing today!
| Price History | |
|---|---|
| 6/18/2026 | Listed $714,583 |
| 7/8/2026 | 1$709,583 |
| 7/20/2026 | 1$699,583 |
General Features
| Living Area | 1166 |
|---|---|
| Sewer | Sewer (Municipal) |
| Heating | Forced Air |
| Cooling | Central Air |
| Roof | Asphalt Shing |
| Appliances | Garborator,Dishwasher,Dryer,Refrigerator,Stove,Washer |
| Zoning | OS1-12, R1B, R1C |
| Patio/Porch Features | Deck |
| Architectural Style | Bungalow Raised |
| Construction Materials | Brick |
| Year Built | 1986 |
| View | Golf Course |
| Stories Count | 1 |
| Topography | Flat |
| Property Subtype | Single Family Residence |
| County | Brantford |
| New Construction | true |
| Property Type | Residential |
| Attached Garage | false |
| Garage Y/N | false |
| Other Structures | Shed(s) |
| Total Rooms | 12 |
| Full Baths | 2 |
| Status | Active |
| Directions | Located right next to the Walter Gretzky Municipal Golf Course between Myrtleville Dr and Allensgate Dr |
| City | Brantford |
| Senior Community Y/N | false |
| Open Parking Spaces | 2 |
| MLS Area | 2000 - Myrtleville/Mayfair |
| Lot Size Units | Acres |
| Lot Size Square Feet | 5227.2 |
| Carport Y/N | false |
| Property Attached Y/N | false |
| Year Built Details | Completed / New |
| MLS Area Minor | 2007 - Mayfair |
| Virtual Tour | https://unbranded.youriguide.com/180_balmoral_drive_brantford_on/ |
| Building Area Units | Square Feet |
| Standard Status | Active |
| Year Built Source | Other |
| Virtual Tour | https://youriguide.com/180_balmoral_drive_brantford_on/ |
Interior Features
| Basement | Full,Finished |
|---|---|
| Total Fireplaces | 1 |
| Fireplace Features | Gas,Recreation Room |
| Kitchen Level | Main |
| Air Conditioning Y/N | false |
| Heating Y/N | true |
| Fireplace Y/N | true |
| Above Grade Finished Area | 1166 |
| Laundry Features | In Basement |
| Total Bedrooms | 3 |
| Below Grade Finished Area | 951 |
| Main Level Bedrooms | 1 |
| Main Level Bathrooms | 1 |
| Below Grade Finished Area Unit Type | Square Feet |
| Below Grade Finished Area Source | Other |
| Above Grade Finished Area Source | Other |
| Above Grade Finished Area Unit Type | Square Feet |
| Total Baths | 2 |
Exterior Features
| Exterior Amenities | Landscaped |
|---|---|
| Fencing | Full |
| Parking Features | Asphalt |
| Lot Features | Urban,Ample Parking,Near Golf Course,Highway Access,Hospital,Landscaped,Park,Place of Worship,Playground Nearby,Public Transit,Quiet Area,Rec./Community Centre,Schools,Shopping Nearby |
| Water Source | Municipal |
| Total Parking | 3 |
| Inclusions | Dishwasher,Dryer,Refrigerator,Stove,Washer |
| Lot Size Area | 0.12 |
| Foundation Details | Poured Concrete |
| Building Area Total | 2117 |
| Lot Dimensions | 52.15 x 100.94 |
| Lot Size Acres | 0.12 |
| Frontage Length | 52.15 |
| Frontage Type | East |
| Lot Size Source | GeoWarehouse |
| Waterfront Y/N | false |
| Road Frontage Type | Public Road |
| Crops Included Y/N | false |
Amenities
- Foreclosure
- Views
- Short Sale
- New Construction
- Adult 55+
- Lease To Own
- No Strata Fees
- Furnished
- Primary On Main
- Air Conditioning
- Seller Finance
- Green
- Fixer Upper
- Horse
- Golf
- Fireplace
- Deck
- Garage
- Basement
- Pool
 Data provided by the Ontario Regional Technology & Information Systems. The information is deemed reliable, but is not guaranteed. Not intended to solicit buyers or sellers, landlords or tenants currently under contract.
The trademarks REALTOR®, REALTORS® and the REALTOR® logo are controlled by The Canadian Real Estate Association (CREA) and identify real estate professionals who are members of CREA. The trademarks MLS®, Multiple Listing Service® and the associated logos are owned
Data provided by the Ontario Regional Technology & Information Systems. The information is deemed reliable, but is not guaranteed. Not intended to solicit buyers or sellers, landlords or tenants currently under contract.
The trademarks REALTOR®, REALTORS® and the REALTOR® logo are controlled by The Canadian Real Estate Association (CREA) and identify real estate professionals who are members of CREA. The trademarks MLS®, Multiple Listing Service® and the associated logos are owned