

Just Listed
Address
7 Cambridge Drive, Brantford, ON
Price
$ 709,999
Property Attributes
- MLS#40861931
- TypeSingle Family
- Listing Status Active
- CityBrantford
- Area2000 - Myrtleville/Mayfair
- Neighbourhood2007 - Mayfair
- Postal CodeN3R 5E1
- StyleBungalow
- Year Built1964
- Taxes$ 4067
- Price$ 709,999
- Bedrooms3
- Full Bathrooms1
- Half Bathrooms1
- Sqr Footage904
Data Source:
Ontario Regional (ITSO)
Property Description
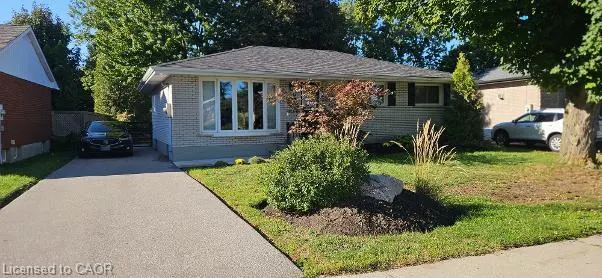
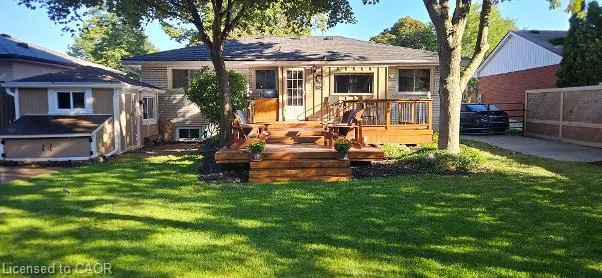
Located in the highly desirable north end of Brantford, this beautifully updated solid-brick bungalow offers a bright, modern interior, a generous 54.5 x 134 irregular lot, and a private backyard setting. Large newer windows, including a charming bay window, fill the open-concept living space with natural light. The kitchen features dark wood cabinetry, modern lighting, eat-in dining, a breakfast bar, mini bar, and picturesque garden views. Outside, a spacious custom multi-level deck is surrounded by lush greenery and mature trees, with no rear neighbours in view. Three spacious bedrooms provide ample closet space, while both bathrooms have been updated with dark wood cabinetry and modern fixtures. The tastefully finished basement extends the living space with a comfortable family room, custom bar area, and 2-piece washroom. Additional updates include a 200-amp electrical service completed in 2017, a new driveway and eavestroughs with gutter guards in 2019, a high-efficiency air conditioner in 2020, a high-efficiency furnace and water heater in 2021, and a new walkway and railings in 2022. Conveniently located close to schools, shopping, golf, the Wayne Gretzky Sports Centre, Highway 403, and within an easy drive of Hamilton.
| Price History | |
|---|---|
| 9/11/2026 | Listed $709,999 |
General Features
| Living Area | 904 |
|---|---|
| Sewer | Sewer (Municipal) |
| Heating | Forced Air |
| Cooling | Central Air |
| Roof | Asphalt Shing |
| Appliances | Bar Fridge,Water Softener,Dishwasher,Dryer,Microwave,Range Hood,Refrigerator,Stove,Washer |
| Zoning | R1B |
| Architectural Style | Bungalow |
| Construction Materials | Brick |
| Year Built | 1964 |
| Stories Count | 1 |
| Property Subtype | Single Family Residence |
| County | Brantford |
| New Construction | false |
| Property Type | Residential |
| Garage Y/N | false |
| Total Rooms | 11 |
| Full Baths | 1 |
| Status | Active |
| City | Brantford |
| Senior Community Y/N | false |
| Open Parking Spaces | 3 |
| MLS Area | 2000 - Myrtleville/Mayfair |
| Property Attached Y/N | false |
| MLS Area Minor | 2007 - Mayfair |
| Building Area Units | Square Feet |
| Standard Status | Active |
| Year Built Source | Other |
Interior Features
| Basement | Full,Partially Finished |
|---|---|
| Kitchen Level | Main |
| Air Conditioning Y/N | false |
| Heating Y/N | true |
| Window Features | Window Coverings |
| Fireplace Y/N | false |
| Above Grade Finished Area | 904 |
| Half Baths | 1 |
| Total Bedrooms | 3 |
| Below Grade Finished Area | 434 |
| Main Level Bedrooms | 2 |
| Main Level Bathrooms | 1 |
| Below Grade Finished Area Unit Type | Square Feet |
| Below Grade Finished Area Source | Owner |
| Above Grade Finished Area Source | Owner |
| Above Grade Finished Area Unit Type | Square Feet |
| Total Baths | 2 |
Exterior Features
| Lot Features | Urban,Near Golf Course,Landscaped,Public Transit,School Bus Route,Schools |
|---|---|
| Water Source | Municipal |
| Total Parking | 3 |
| Inclusions | Dishwasher,Dryer,Microwave,Range Hood,Refrigerator,Stove,Washer,Window Coverings,Main Floor: Alarm System, Wine Fridge. basement: Bar Fridge, Bar Stools, Sofa, Chair, Coffee Table, End Tables, Lamps, Entertainment Unit (I.E., Not Including Tv Or Home Theatre), Electric Fireplace, Futon Bed & Leather Sling Chair. shed & Firepit. |
| Foundation Details | Concrete Block |
| Building Area Total | 1338 |
| Lot Dimensions | 54.53 x 134 |
| Frontage Length | 54.53 |
| Frontage Type | South |
| Waterfront Y/N | false |
| Crops Included Y/N | false |
Amenities
- Foreclosure
- Views
- Short Sale
- New Construction
- Adult 55+
- Lease To Own
- No Strata Fees
- Furnished
- Primary On Main
- Air Conditioning
- Seller Finance
- Green
- Fixer Upper
- Horse
- Golf
- Fireplace
- Deck
- Garage
- Basement
- Pool
 Data provided by the Ontario Regional Technology & Information Systems. The information is deemed reliable, but is not guaranteed. Not intended to solicit buyers or sellers, landlords or tenants currently under contract.
The trademarks REALTOR®, REALTORS® and the REALTOR® logo are controlled by The Canadian Real Estate Association (CREA) and identify real estate professionals who are members of CREA. The trademarks MLS®, Multiple Listing Service® and the associated logos are owned
Data provided by the Ontario Regional Technology & Information Systems. The information is deemed reliable, but is not guaranteed. Not intended to solicit buyers or sellers, landlords or tenants currently under contract.
The trademarks REALTOR®, REALTORS® and the REALTOR® logo are controlled by The Canadian Real Estate Association (CREA) and identify real estate professionals who are members of CREA. The trademarks MLS®, Multiple Listing Service® and the associated logos are owned