

Just Listed
Address
82 Olivetree Road, Brantford, ON
Price
$ 864,900
Property Attributes
- MLS#40861491
- TypeSingle Family
- Listing Status Active
- CityBrantford
- Area2000 - Myrtleville/Mayfair
- Neighbourhood2007 - Mayfair
- Postal CodeN3R 7W6
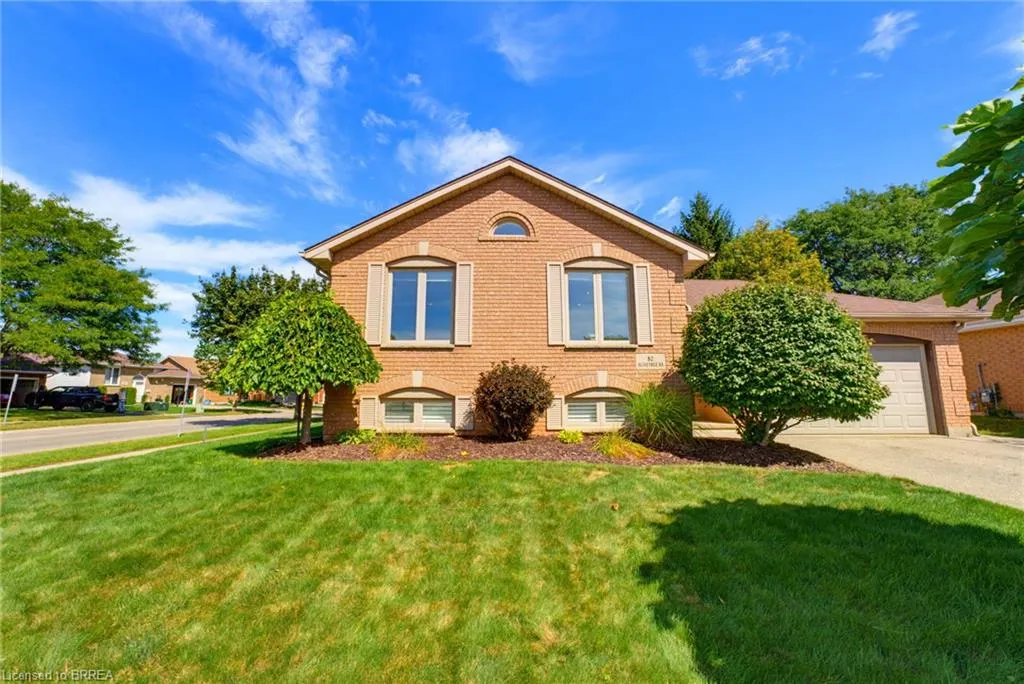
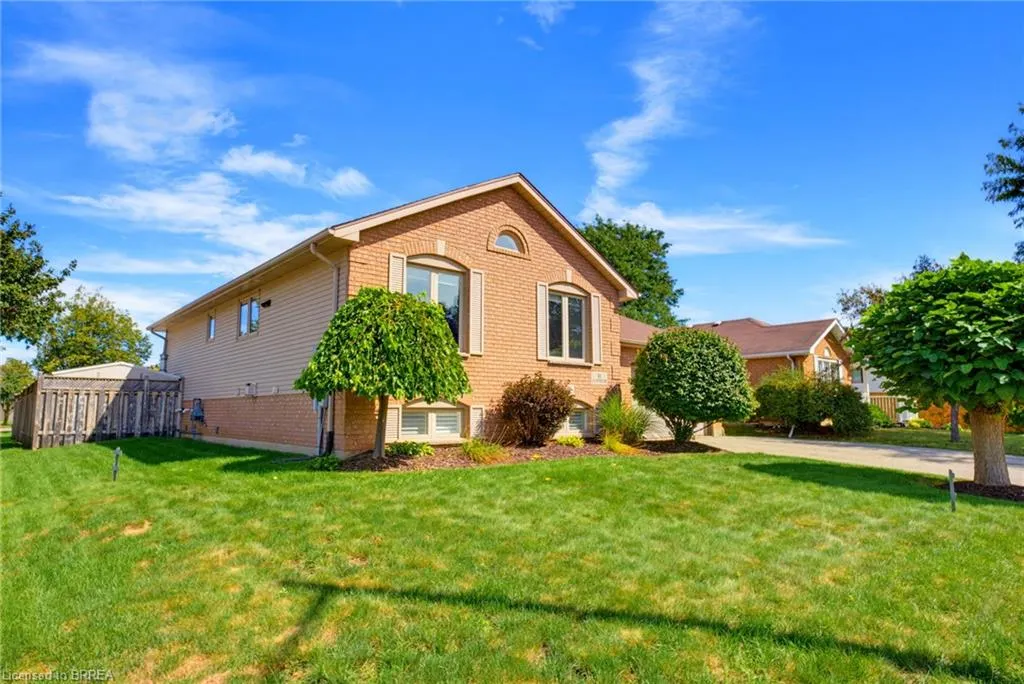
- StyleBungalow Raised
- Year Built1994
- Taxes$ 4769
- Price$ 864,900
- Bedrooms4
- Full Bathrooms2
- Half Bathrooms0
- Sqr Footage1142
- Lot Size0.14 Acres
Data Source:
Ontario Regional (ITSO)
Property Description
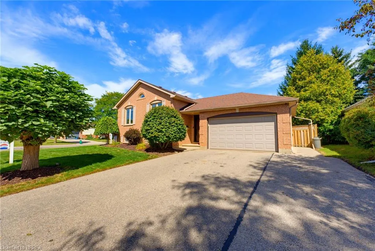
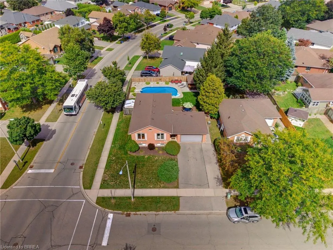
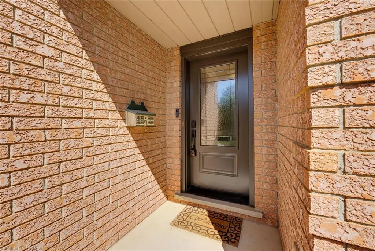
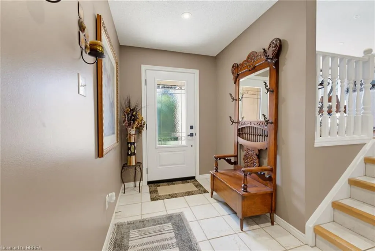
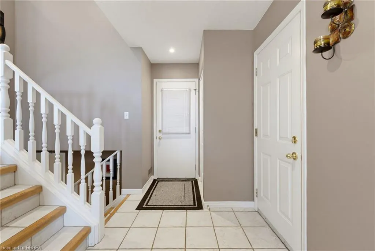
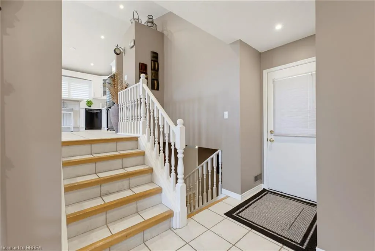
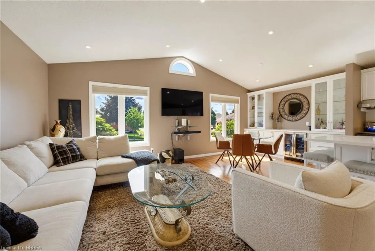
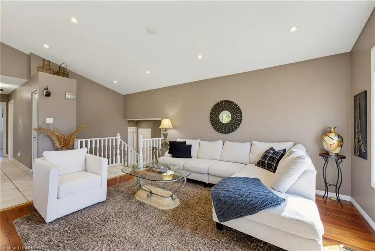
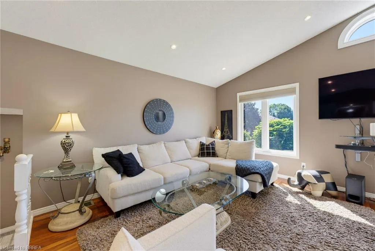
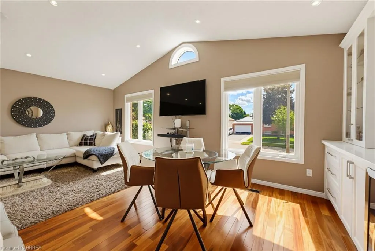
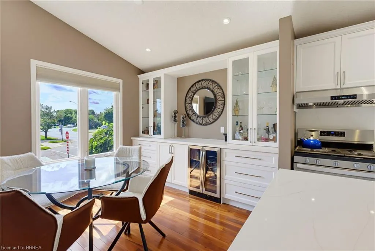
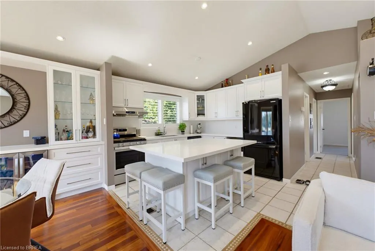
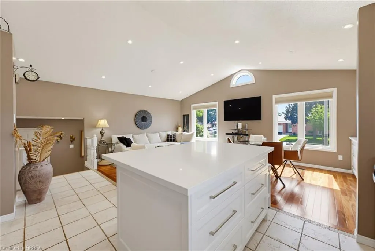
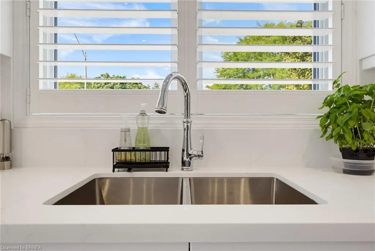
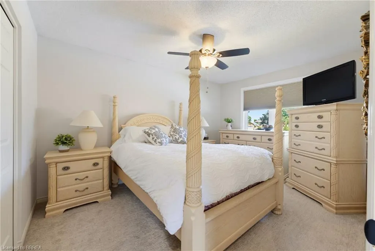
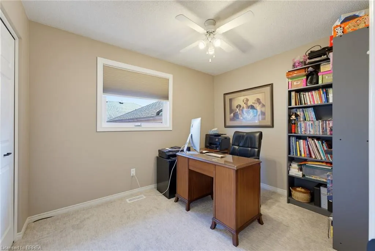
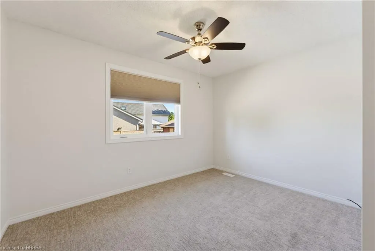
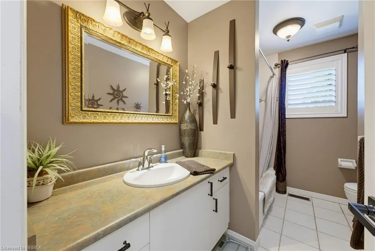
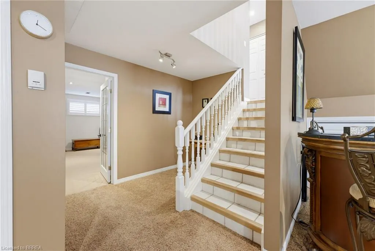
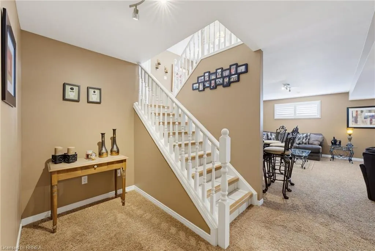
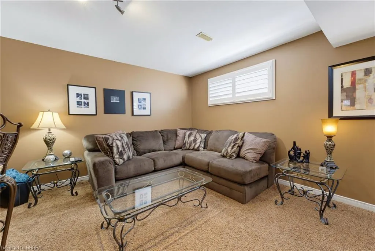
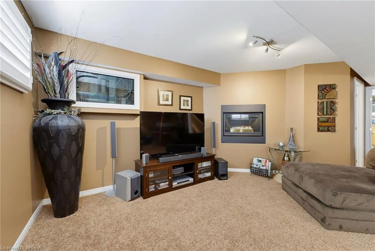
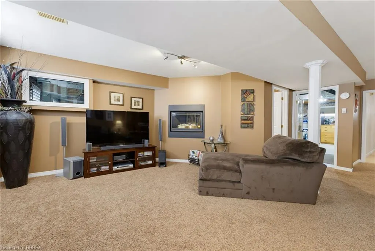
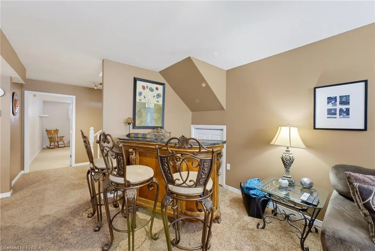
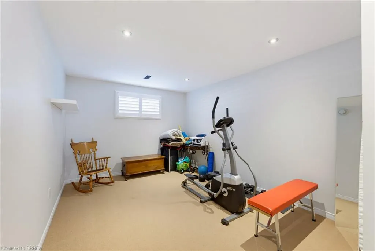
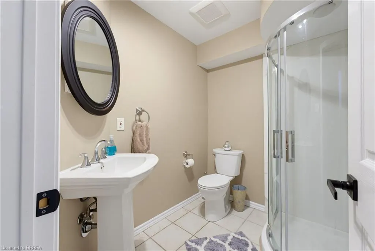
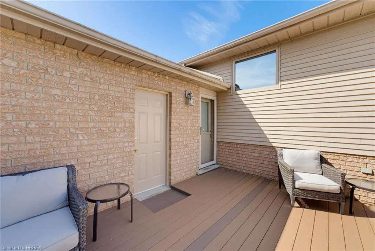
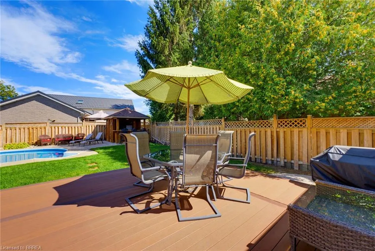
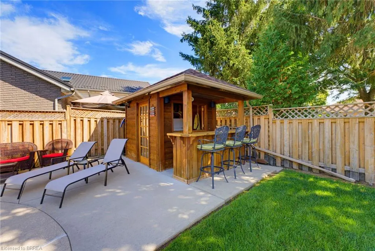
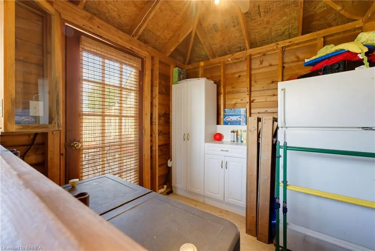
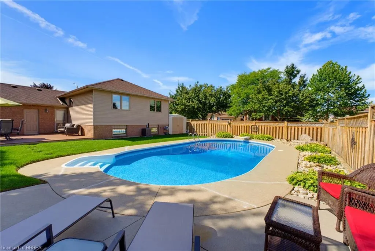
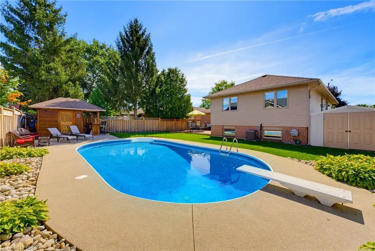
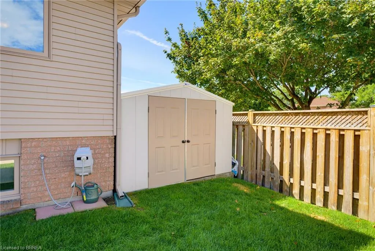
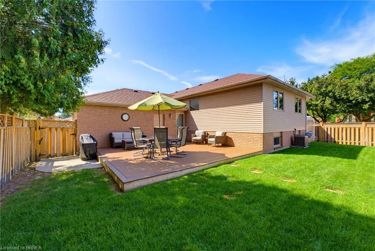
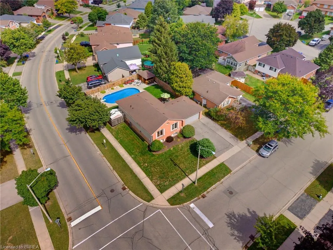
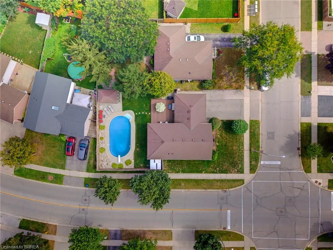
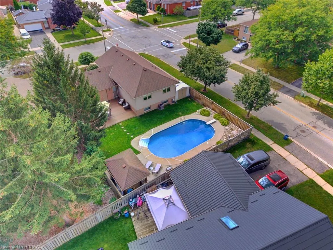
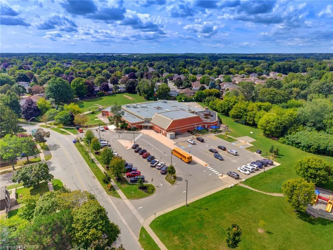
Welcome home to 82 Olivetree Rd., Brantford. In the sought after Myrtleville Mayfair neighborhood, just steps to Our Lady of Providence Elementary School, find a large corner lot, upgraded raised ranch, and heated in ground pool! Close to all major amenities and highway 403, this mature neighbourhood is perfect for families. Welcomed by a large foyer, enjoy the bright and open main level with cathedral ceiling and the brand new kitchen with quartz counters (2026). Featuring 3 bedrooms and a sizeable bathroom on this level as well. Downstairs stay cozy this fall and winter by the gas fireplace in the open rec room with lots of natural light. Or have a drink at the bar! Another full bath downstairs and a large bedroom as well. And lots of room for storage in the utility space. Outback find a beautiful composite deck, a heated inground pool and covered bar area perfect for entertaining! Notable upgrades include furnace and AC (2023), owned hot water tank (2025), pool filter (2023), pool heater (2021), new windows (2019/20), pool liner approx 5 years old and roof approx 10 years old. Just move in and enjoy!
| Price History | |
|---|---|
| 9/11/2026 | Listed $864,900 |
General Features
| Living Area | 1142 |
|---|---|
| Sewer | Sewer (Municipal) |
| Heating | Forced Air,Natural Gas |
| Cooling | Central Air |
| Roof | Asphalt Shing |
| Appliances | Water Heater Owned,Dryer,Refrigerator,Stove,Washer |
| Zoning | R1B-12 |
| Garage Spaces | 2 |
| Architectural Style | Bungalow Raised |
| Pool Features | In Ground |
| Construction Materials | Brick |
| Year Built | 1994 |
| Stories Count | 1 |
| Property Subtype | Single Family Residence |
| County | Brantford |
| New Construction | false |
| Property Type | Residential |
| Attached Garage | true |
| Garage Y/N | true |
| Total Rooms | 13 |
| Full Baths | 2 |
| Status | Active |
| City | Brantford |
| Senior Community Y/N | false |
| Open Parking Spaces | 4 |
| MLS Area | 2000 - Myrtleville/Mayfair |
| Lot Size Units | Acres |
| Lot Size Square Feet | 6098.4 |
| Property Attached Y/N | false |
| MLS Area Minor | 2007 - Mayfair |
| Building Area Units | Square Feet |
| Standard Status | Active |
| Year Built Source | Other |
| Virtual Tour | https://youtube.com/shorts/u_gm4Y64A-w?feature=share |
Interior Features
| Basement | Full,Finished |
|---|---|
| Kitchen Level | Second |
| Air Conditioning Y/N | false |
| Heating Y/N | true |
| Window Features | Window Coverings |
| Fireplace Y/N | false |
| Above Grade Finished Area | 1142 |
| Total Bedrooms | 4 |
| Below Grade Finished Area | 1057 |
| Below Grade Finished Area Unit Type | Square Feet |
| Below Grade Finished Area Source | Other |
| Above Grade Finished Area Source | Other |
| Above Grade Finished Area Unit Type | Square Feet |
| Total Baths | 2 |
Exterior Features
| Parking Features | Attached Garage |
|---|---|
| Lot Features | Urban,Highway Access,Playground Nearby,Public Transit,Quiet Area,Schools,Shopping Nearby |
| Water Source | Municipal |
| Total Parking | 4 |
| Inclusions | Dryer,Refrigerator,Stove,Washer,Window Coverings,Elf's, Bar In Basement, Pool And Pool Related Equipment All In As Is Condition |
| Lot Size Area | 0.14 |
| Foundation Details | Poured Concrete |
| Building Area Total | 2199 |
| Lot Dimensions | 68.45 x |
| Lot Size Acres | 0.14 |
| Frontage Length | 68.45 |
| Frontage Type | East |
| Waterfront Y/N | false |
| Covered Spaces | 2 |
| Crops Included Y/N | false |
Amenities
- Foreclosure
- Views
- Short Sale
- New Construction
- Adult 55+
- Lease To Own
- No Strata Fees
- Furnished
- Primary On Main
- Air Conditioning
- Seller Finance
- Green
- Fixer Upper
- Horse
- Golf
- Fireplace
- Deck
- Garage
- Basement
- Pool
 Data provided by the Ontario Regional Technology & Information Systems. The information is deemed reliable, but is not guaranteed. Not intended to solicit buyers or sellers, landlords or tenants currently under contract.
The trademarks REALTOR®, REALTORS® and the REALTOR® logo are controlled by The Canadian Real Estate Association (CREA) and identify real estate professionals who are members of CREA. The trademarks MLS®, Multiple Listing Service® and the associated logos are owned
Data provided by the Ontario Regional Technology & Information Systems. The information is deemed reliable, but is not guaranteed. Not intended to solicit buyers or sellers, landlords or tenants currently under contract.
The trademarks REALTOR®, REALTORS® and the REALTOR® logo are controlled by The Canadian Real Estate Association (CREA) and identify real estate professionals who are members of CREA. The trademarks MLS®, Multiple Listing Service® and the associated logos are owned