

Address
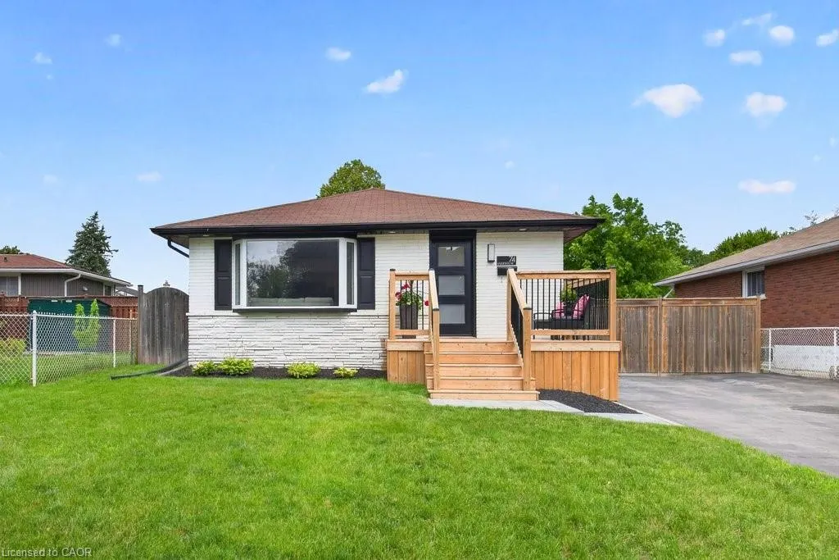
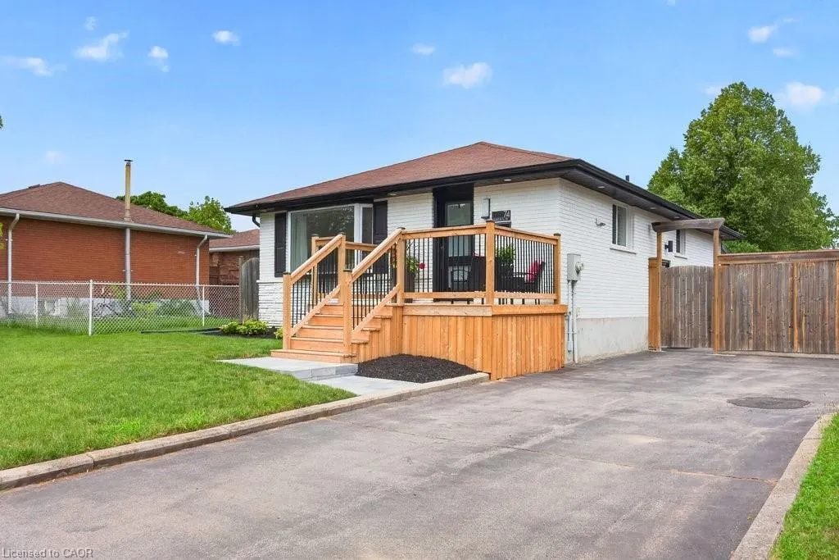
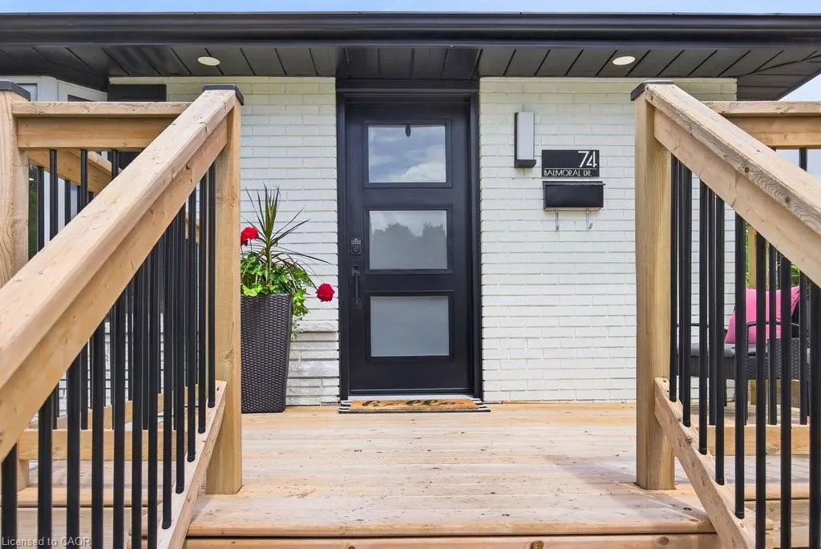
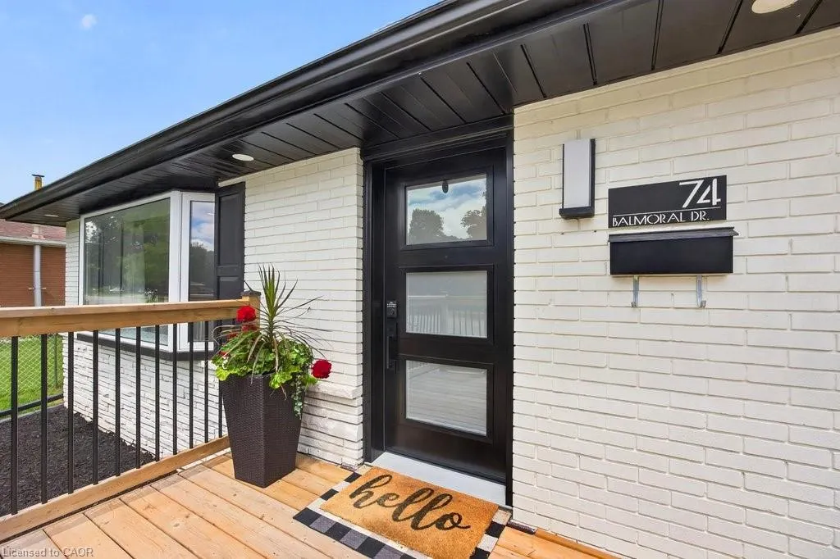
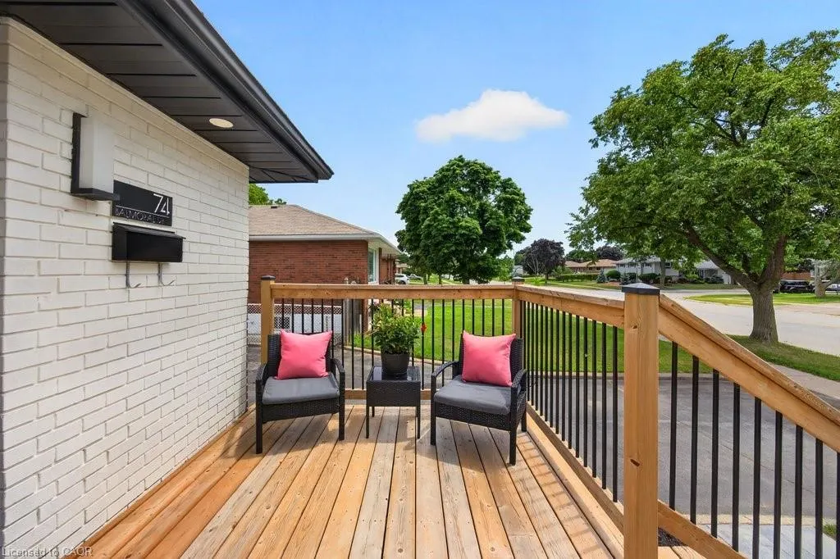
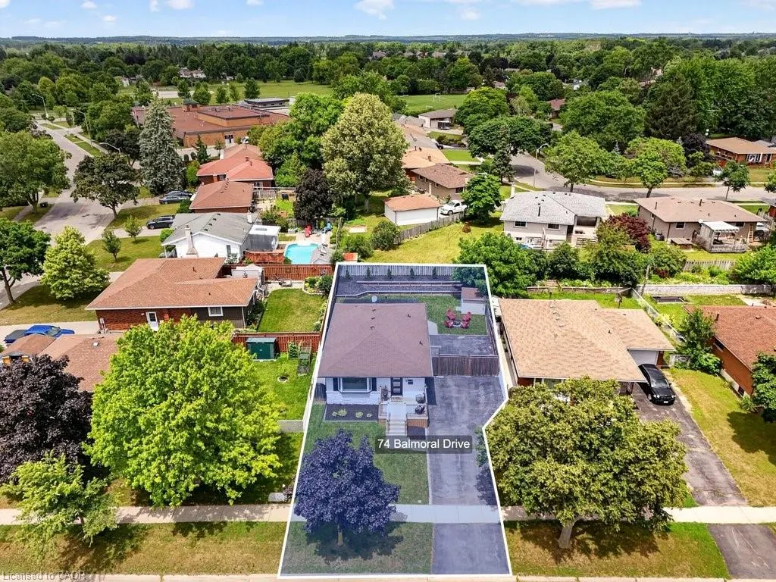
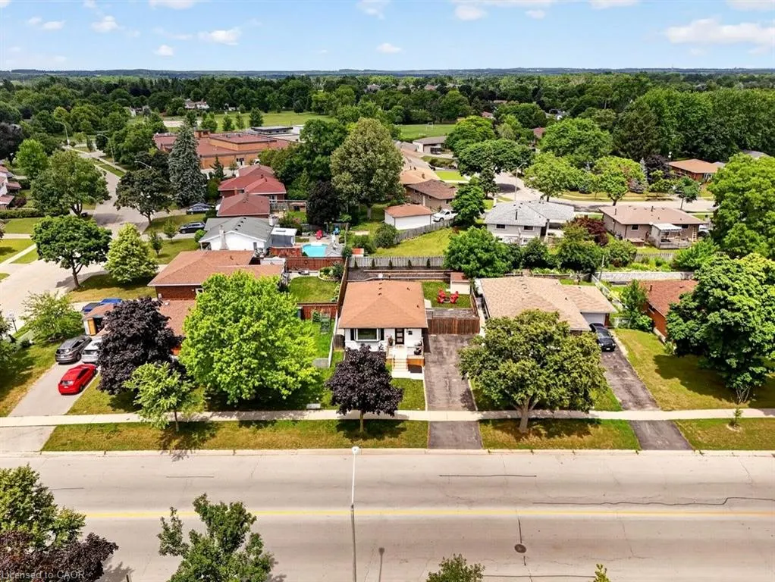
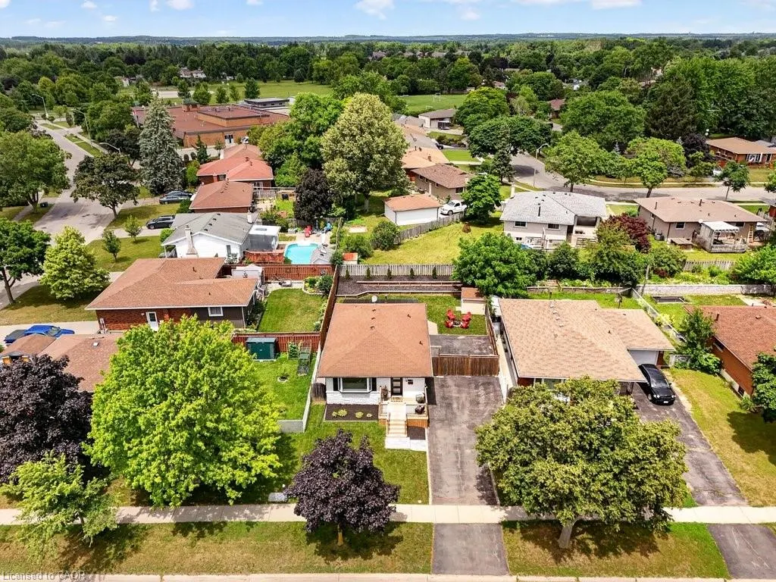
74 Balmoral Drive, Brantford, ON
Price
$ 619,900
Property Attributes
- MLS#40846658
- TypeSingle Family
- Listing Status Conditional
- CityBrantford
- Area2000 - Myrtleville/Mayfair
- Neighbourhood2007 - Mayfair
- Postal CodeN3R 5B9
- StyleBungalow
- Year Built1964
- Taxes$ 3652
- Price$ 619,900
- Bedrooms4
- Full Bathrooms2
- Half Bathrooms0
- Sqr Footage1023
Data Source:
Ontario Regional (ITSO)
Property Description
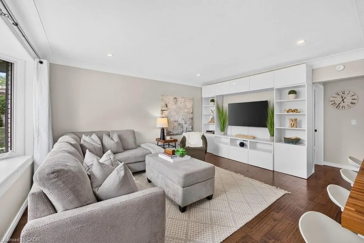
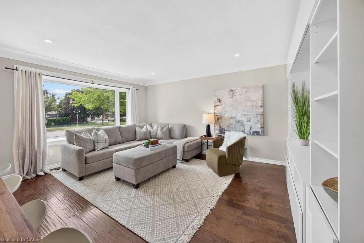
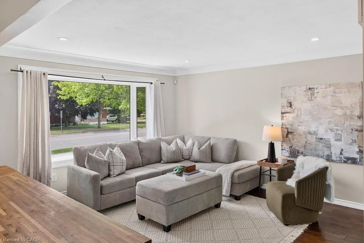
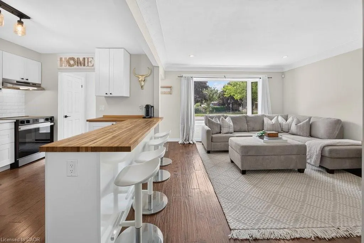
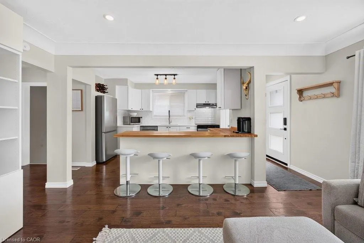
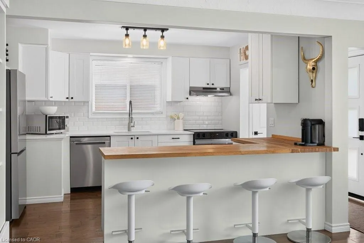
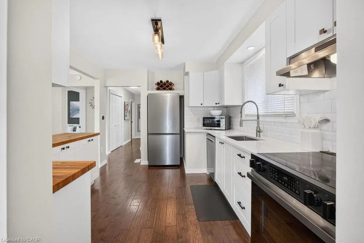
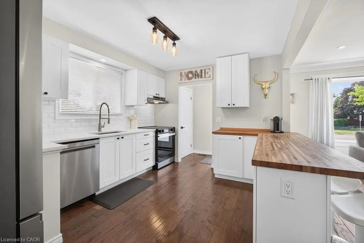
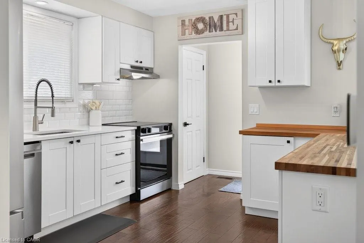
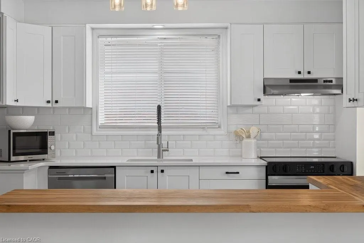
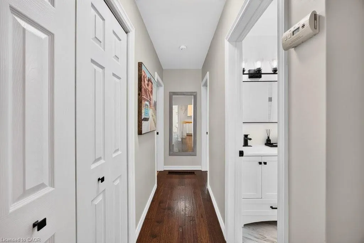
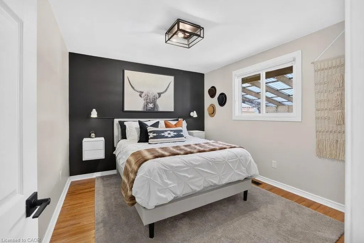
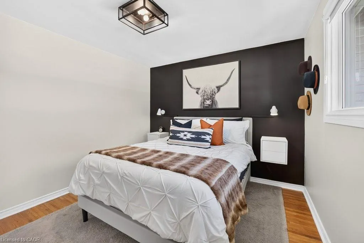
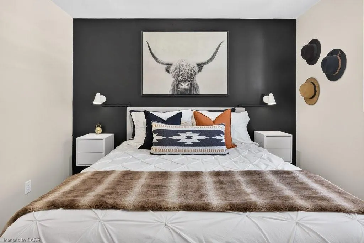
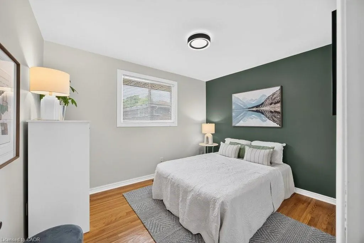
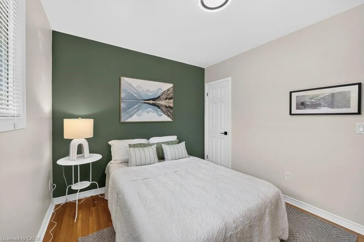
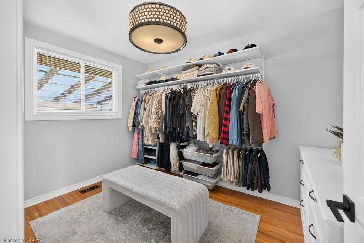
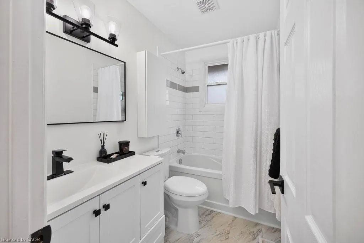
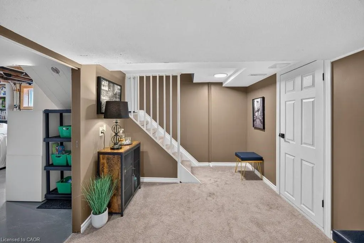
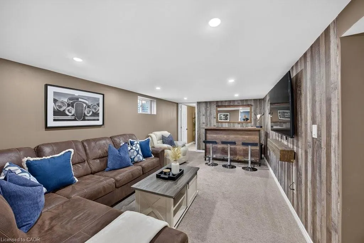
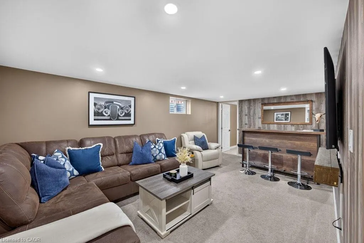
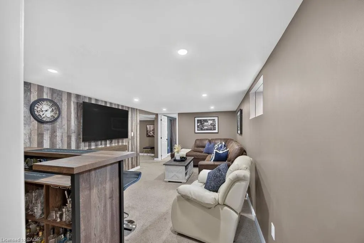
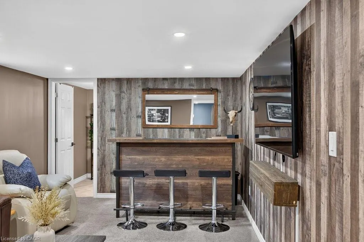
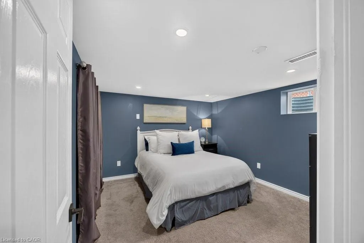
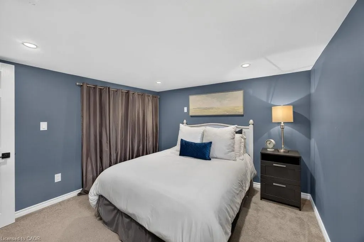
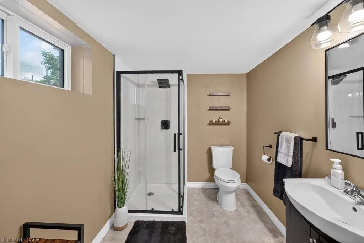
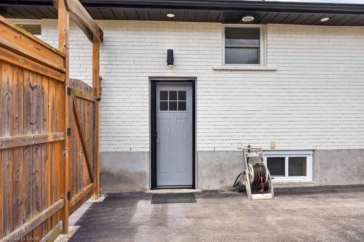
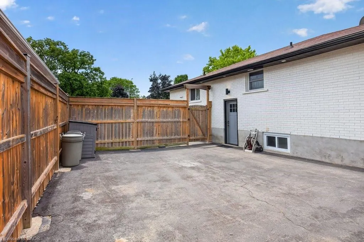
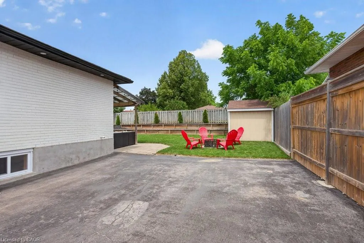
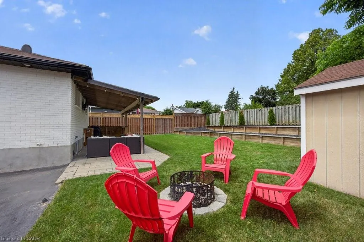
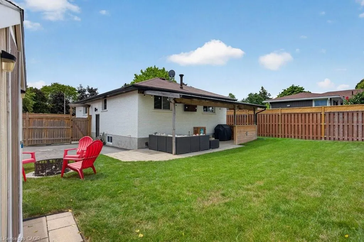
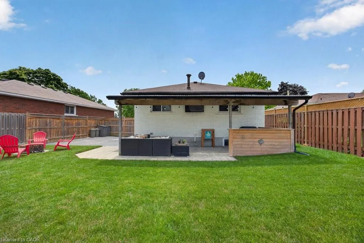
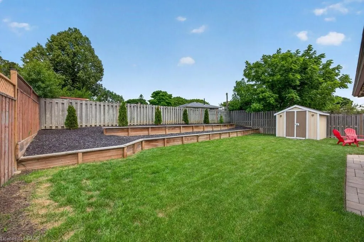
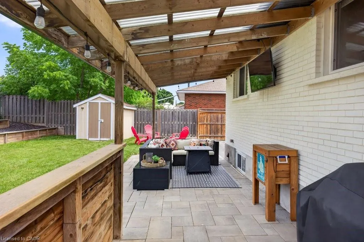
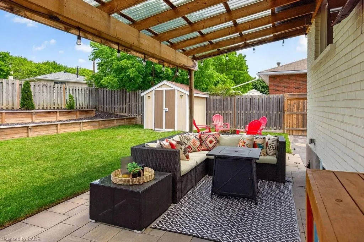
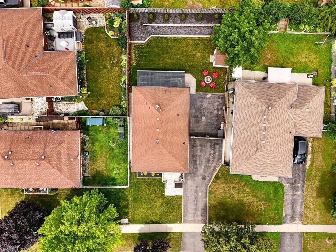
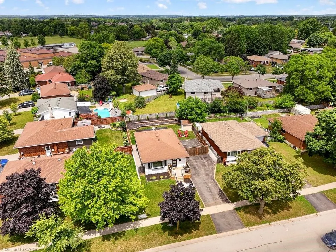
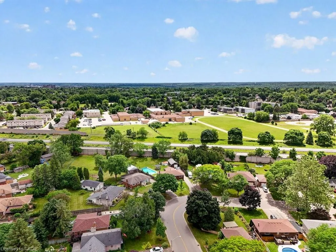
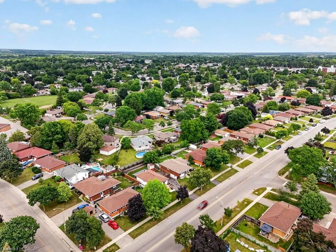
Welcome home. Beautifully updated 3+1 bedroom, 2 bathroom solid brick bungalow has undergone numerous improvements over the past few years, modern stylish, move-in ready living both inside and out. Main level features hardwood flooring throughout with no carpet, an open-concept kitchen showcasing modern white cabinetry, quartz countertops, updated appliances, and a new sink and faucet. All 3 main-floor bedrooms offer hardwood flooring and updated light fixtures. The main 4-pc bathroom features a new vanity, sink, faucet, and flooring. Fully finished lower level provides additional living space, complete with a spacious recreation room, a 4th bedroom, and an updated 3-piece bathroom—ideal for overnight guests, extended family, or a growing household. Step outside to a backyard that's truly an extension of the home. Designed for entertaining, it features a covered patio, beautiful stone patio, cozy firepit area, natural gas BBQ hookup, hydro for an outdoor TV or movie nights, and thoughtfully placed accent lighting that creates a warm and inviting atmosphere long after the sun goes down.
| Price History | |
|---|---|
| 7/9/2026 | Listed $654,900 |
| 8/6/2026 | 5$619,900 |
General Features
| Living Area | 1023 |
|---|---|
| Sewer | Sewer (Municipal) |
| Heating | Forced Air,Natural Gas |
| Cooling | Central Air |
| Roof | Asphalt Shing |
| Zoning | 1964 |
| Architectural Style | Bungalow |
| Construction Materials | Brick |
| Exclusions | Gas Bbq, Firepit Ring (Outdoor) Fridge Freezer And Top Close White Freezer In Laundry Room |
| Year Built | 1964 |
| Stories Count | 1 |
| Property Subtype | Single Family Residence |
| County | Brantford |
| New Construction | false |
| Property Type | Residential |
| Garage Y/N | false |
| Total Rooms | 12 |
| Full Baths | 2 |
| Status | Conditional |
| City | Brantford |
| Senior Community Y/N | false |
| Open Parking Spaces | 3 |
| MLS Area | 2000 - Myrtleville/Mayfair |
| Property Attached Y/N | false |
| MLS Area Minor | 2007 - Mayfair |
| Virtual Tour | https://unbranded.youriguide.com/74_balmoral_dr_brantford_on/ |
| Building Area Units | Square Feet |
| Standard Status | Active Under Contract |
| Year Built Source | Other |
| Virtual Tour | https://youtu.be/CfYY0x6bln0?si=IFcQmjWK3NU2Spic |
Interior Features
| Interior Amenities | None |
|---|---|
| Basement | Full,Finished |
| Kitchen Level | Main |
| Air Conditioning Y/N | false |
| Heating Y/N | true |
| Fireplace Y/N | false |
| Above Grade Finished Area | 1023 |
| Total Bedrooms | 4 |
| Below Grade Finished Area | 728 |
| Main Level Bedrooms | 3 |
| Main Level Bathrooms | 1 |
| Below Grade Finished Area Unit Type | Square Feet |
| Below Grade Finished Area Source | Other |
| Above Grade Finished Area Source | Other |
| Above Grade Finished Area Unit Type | Square Feet |
| Total Baths | 2 |
Exterior Features
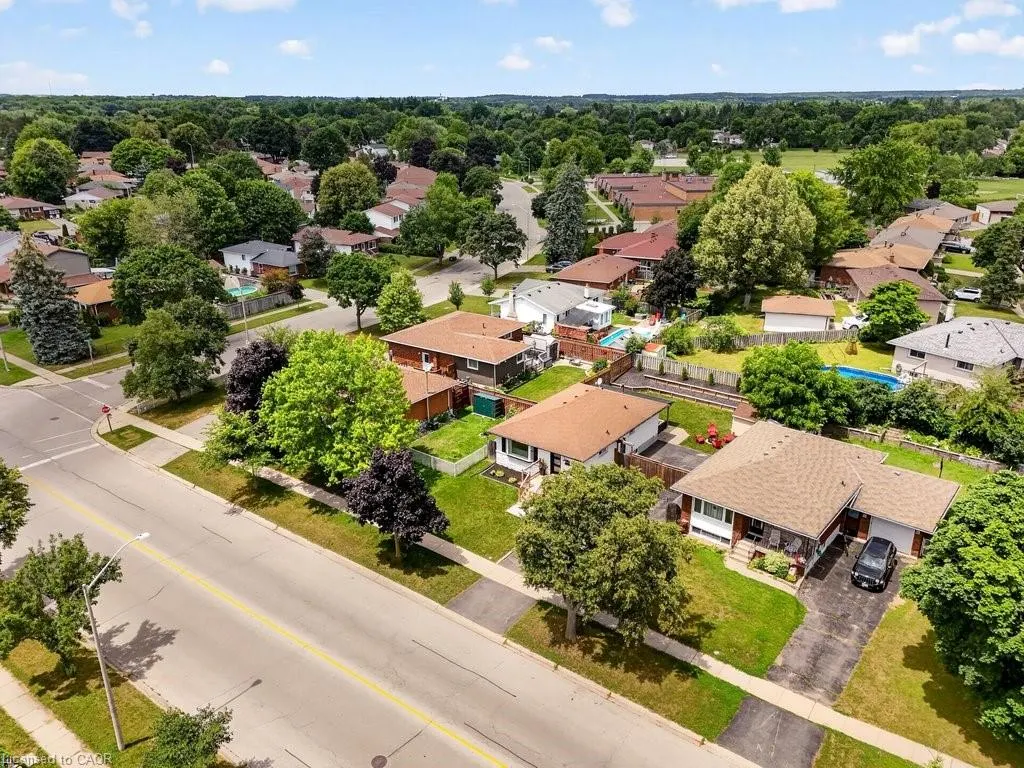
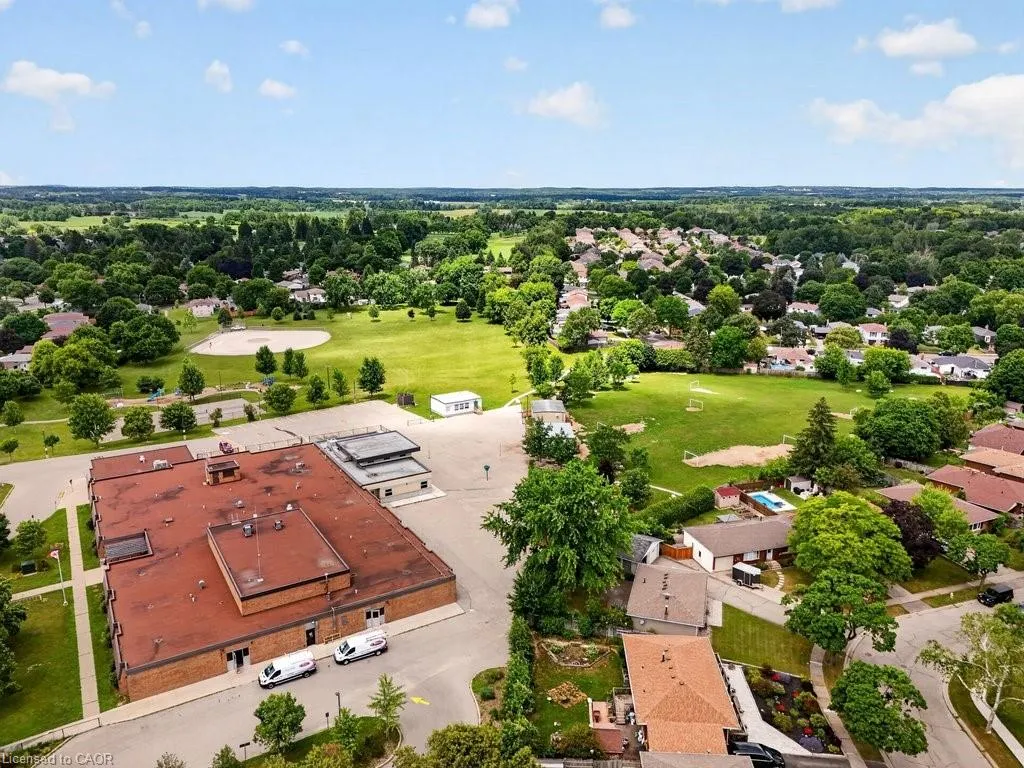
| Lot Features | Urban,Highway Access,Park,Schools,Shopping Nearby |
|---|---|
| Water Source | Municipal |
| Total Parking | 3 |
| Inclusions | Other,Samsung S/S Fridge, Stove, Dishwasher, Washer, Dryer, All Electrical Light Fixtures, All Window Coverings, All Bathroom Mirrors, Water Softener, Microwave |
| Foundation Details | Concrete Block |
| Building Area Total | 1751 |
| Lot Dimensions | 49.4 x 110.45 |
| Frontage Length | 49.40 |
| Frontage Type | East |
| Waterfront Y/N | false |
| Road Frontage Type | Municipal Road |
| Crops Included Y/N | false |
Amenities
- Foreclosure
- Views
- Short Sale
- New Construction
- Adult 55+
- Lease To Own
- No Strata Fees
- Furnished
- Primary On Main
- Air Conditioning
- Seller Finance
- Green
- Fixer Upper
- Horse
- Golf
- Fireplace
- Deck
- Garage
- Basement
- Pool
 Data provided by the Ontario Regional Technology & Information Systems. The information is deemed reliable, but is not guaranteed. Not intended to solicit buyers or sellers, landlords or tenants currently under contract.
The trademarks REALTOR®, REALTORS® and the REALTOR® logo are controlled by The Canadian Real Estate Association (CREA) and identify real estate professionals who are members of CREA. The trademarks MLS®, Multiple Listing Service® and the associated logos are owned
Data provided by the Ontario Regional Technology & Information Systems. The information is deemed reliable, but is not guaranteed. Not intended to solicit buyers or sellers, landlords or tenants currently under contract.
The trademarks REALTOR®, REALTORS® and the REALTOR® logo are controlled by The Canadian Real Estate Association (CREA) and identify real estate professionals who are members of CREA. The trademarks MLS®, Multiple Listing Service® and the associated logos are owned