

Address
3312 Lakeland Crescent, Burlington, ON
Price
$ 5,500,000
Property Attributes
- MLS#40840376
- TypeSingle Family
- Listing Status Active
- CityBurlington
- Area33 - Burlington
- Neighbourhood330 - Roseland
- Postal CodeL7N 1B8
- StyleBungaloft
- Year Built1950
- Taxes$ 19249
- Price$ 5,500,000
- Bedrooms3
- Full Bathrooms2
- Half Bathrooms1
- Sqr Footage2861
Data Source:
Ontario Regional (ITSO)
Property Description
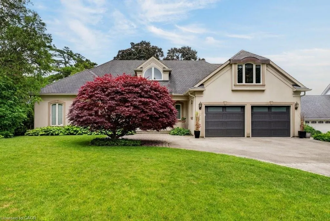
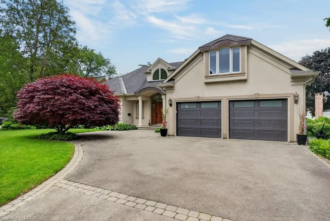
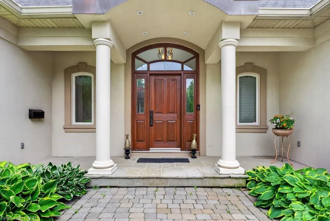
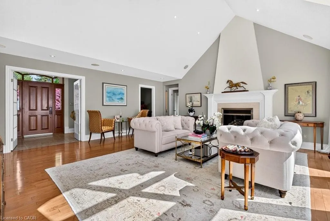
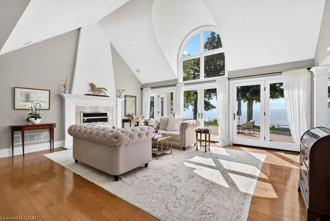
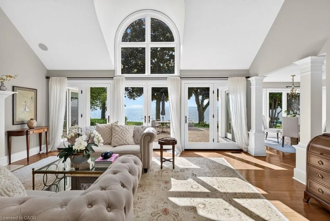
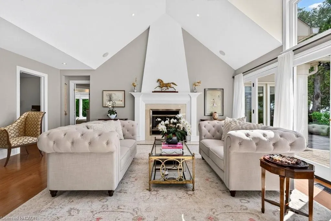
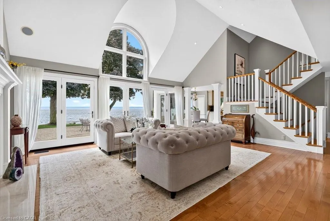
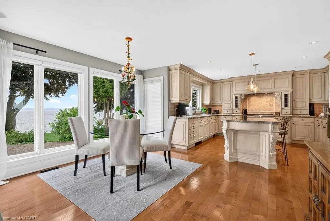
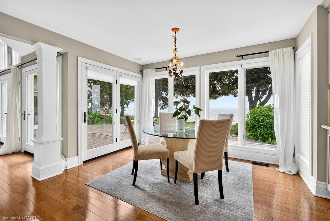
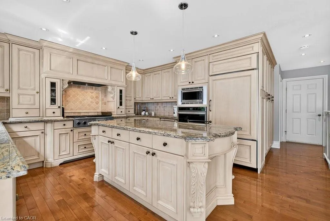
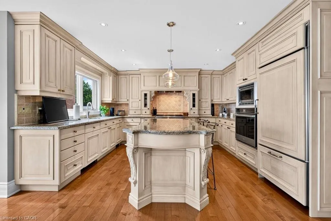
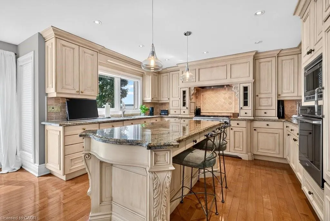
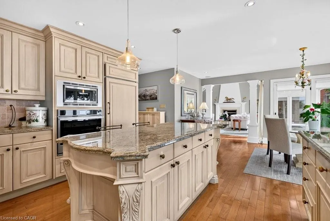
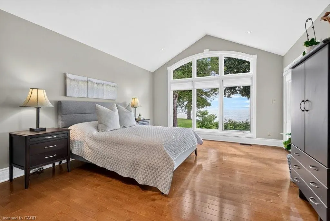
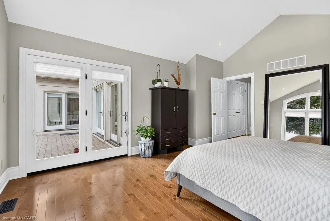
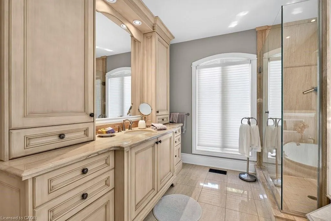
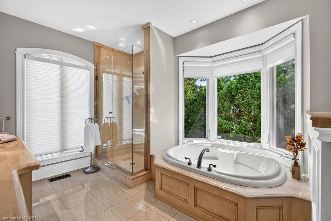
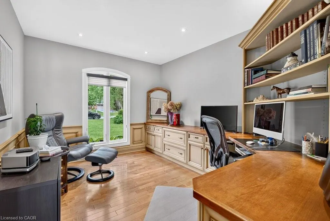
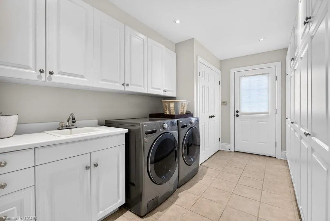
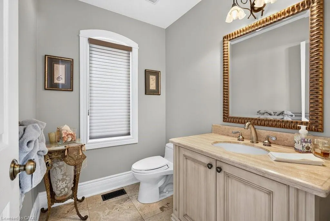
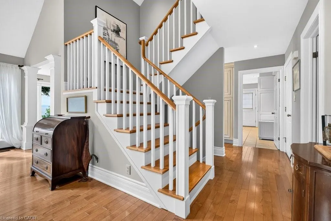
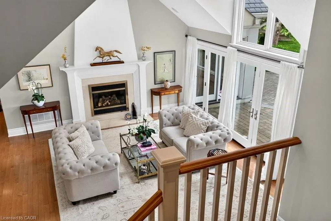
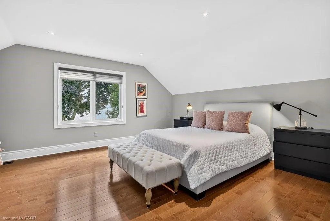
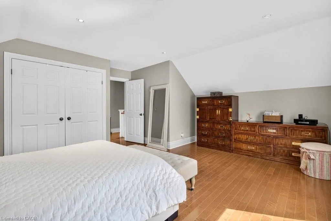
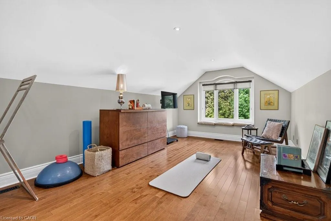
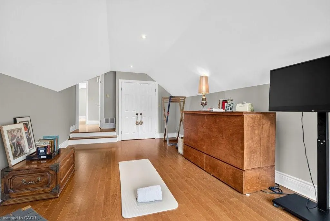
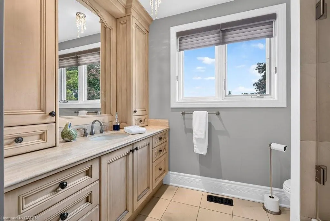
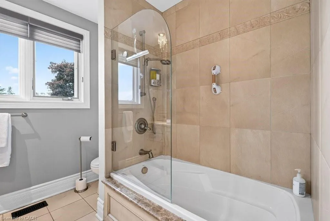
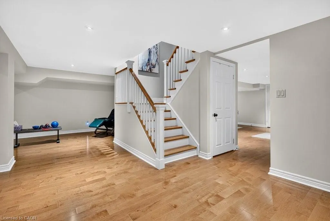
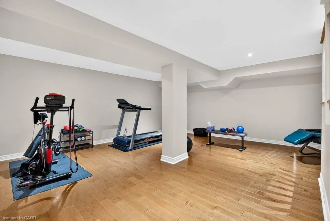
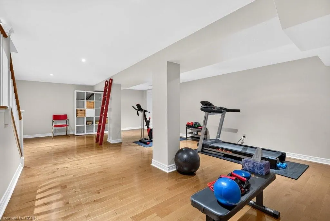
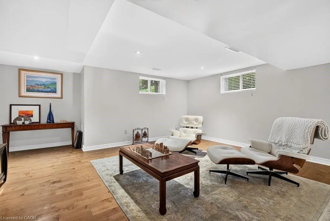
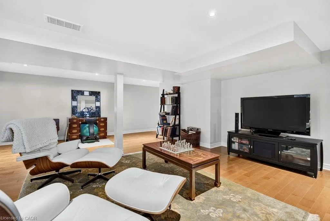
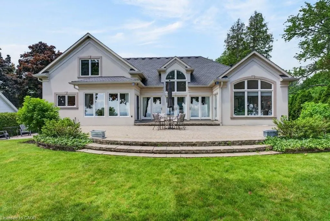
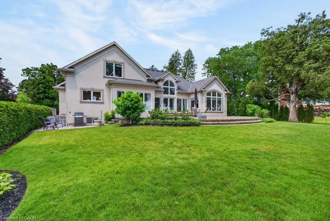
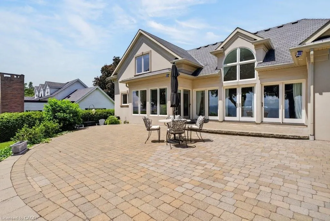
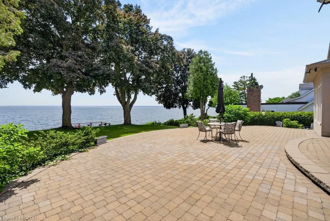
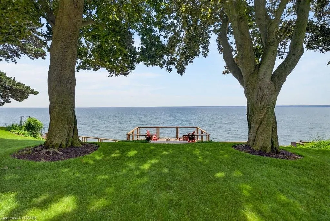
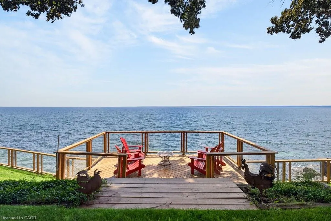
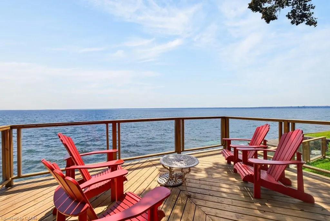
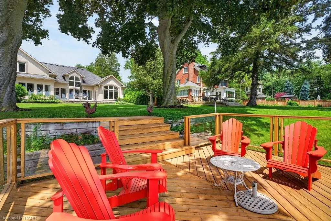
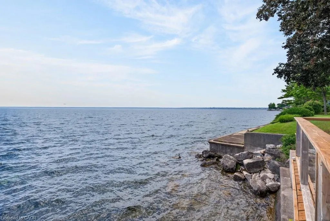
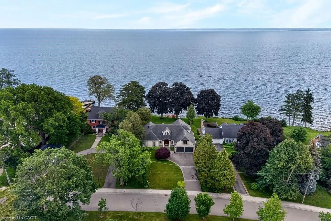
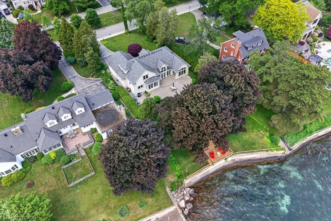
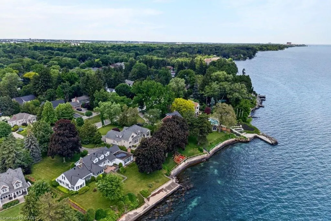
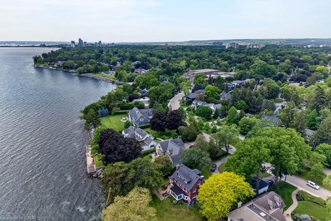
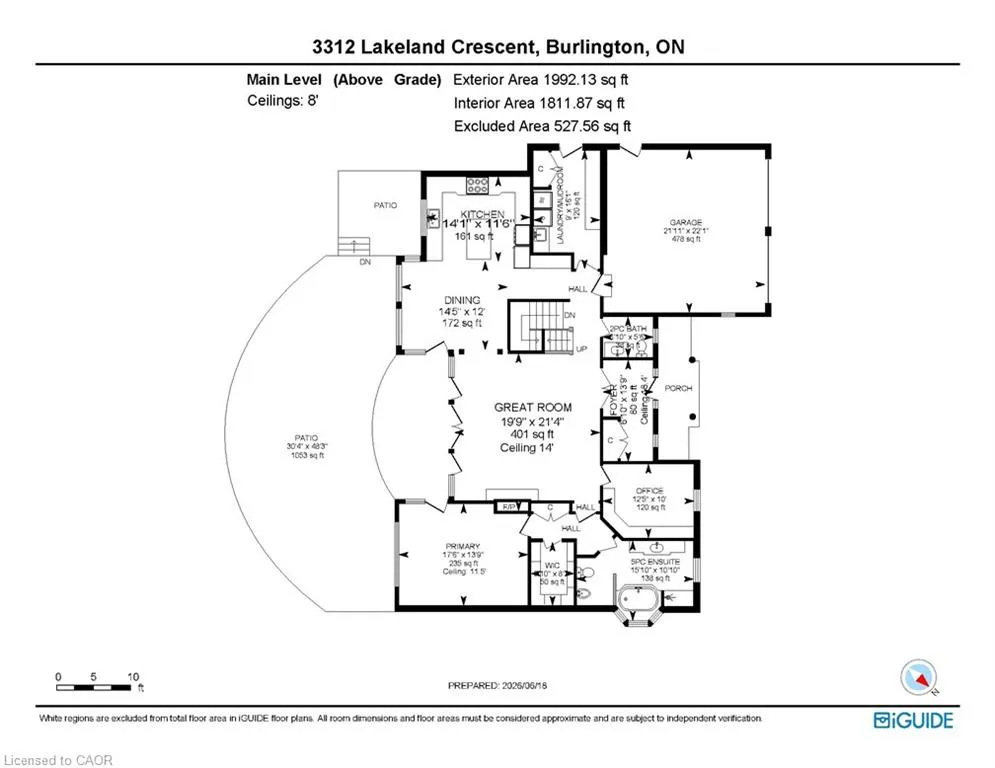
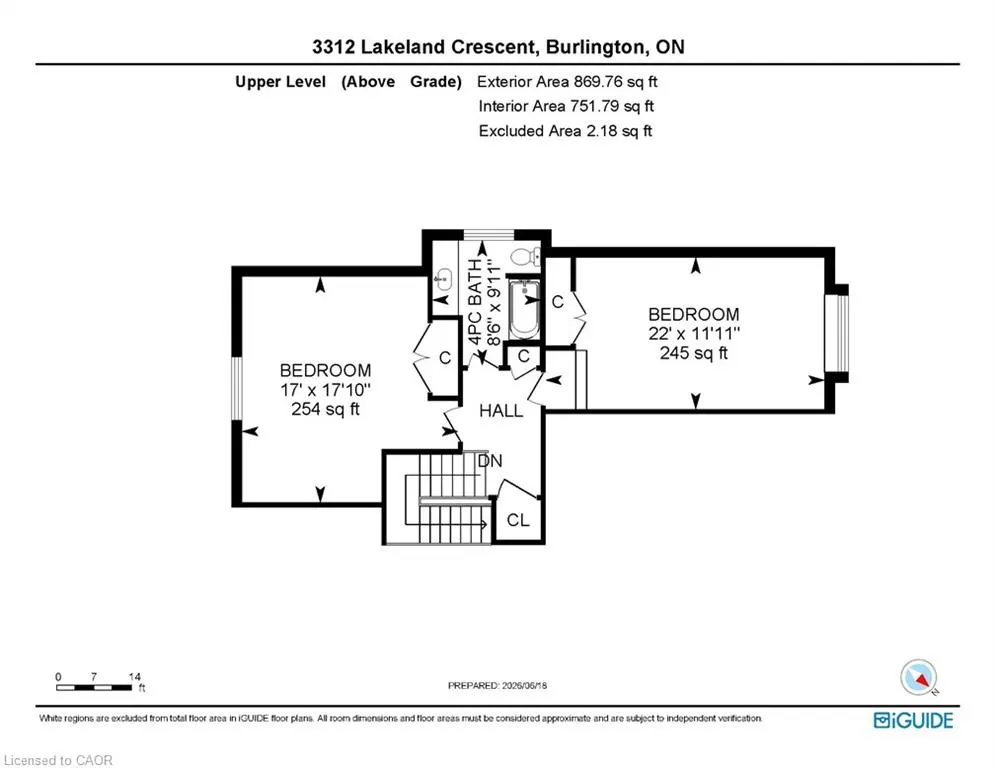
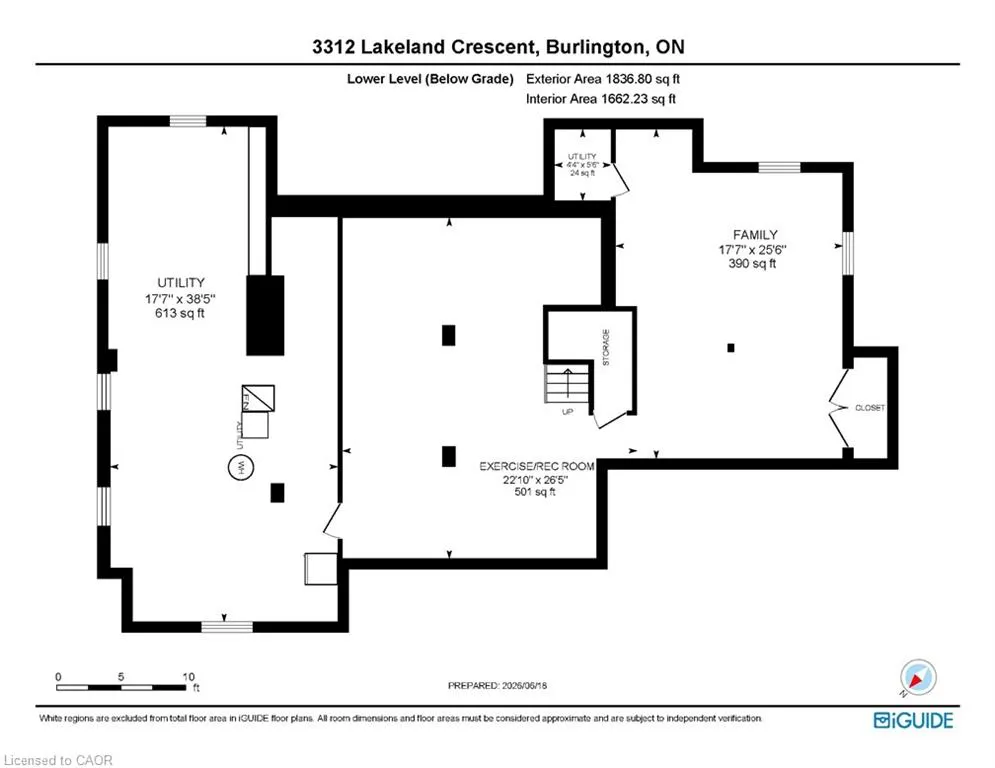
Lakefront! Amazing 2,861 sq.ft. bungaloft in prime south of Lakeshore Road location on an 80' x 200' lot + water lot/riparian rights! Completely rebuilt and added on to in 2002. Oversized main level primary suite with vaulted ceiling, walk-in closet, spa-inspired 5-piece ensuite and walk-out! Open concept great room with vaulted ceiling, gas fireplace and walk-out to terrace and waterside deck with sweeping views of Lake Ontario and beyond! Custom kitchen with granite, gas cooktop and walk-out from dining. Main level office and main level laundry/mudroom with abundant storage. Two additional oversized bedrooms and a full bathroom on the upper level. Professionally finished lower level, hardwood floors, pot lighting, irrigation, double garage with inside entry and a double drive with parking for 6 cars! 3 bedrooms and 2.5 bathrooms.
| Price History | |
|---|---|
| 6/18/2026 | Listed $5,500,000 |
General Features
| Living Area | 2861 |
|---|---|
| Sewer | Sewer (Municipal) |
| Heating | Forced Air,Natural Gas |
| Cooling | Central Air |
| Roof | Asphalt Shing |
| Appliances | Oven,Water Heater Owned,Built-in Microwave,Dishwasher,Dryer,Hot Water Tank Owned,Refrigerator,Washer |
| Zoning | R1.2 |
| Garage Spaces | 2 |
| Patio/Porch Features | Deck,Patio,Porch |
| Architectural Style | Bungaloft |
| Construction Materials | Stucco |
| Exclusions | 1 Dining Room Chandelier, 1 Upper Level Hall Chandelier |
| Year Built | 1950 |
| View | Lake |
| Stories Count | 1 |
| Property Subtype | Single Family Residence |
| Waterfront Features | Lake,Direct Waterfront,South,Seawall,Lake/Pond |
| County | Halton |
| New Construction | false |
| Property Type | Residential |
| Attached Garage | true |
| Facing Direction | North,West |
| Garage Y/N | true |
| Total Rooms | 16 |
| Full Baths | 2 |
| Status | Active |
| Directions | Lakeshore Rd/Lakeland Cres |
| City | Burlington |
| Body of Water | Lake Ontario |
| Senior Community Y/N | false |
| Open Parking Spaces | 6 |
| MLS Area | 33 - Burlington |
| Carport Y/N | false |
| Property Attached Y/N | false |
| MLS Area Minor | 330 - Roseland |
| Virtual Tour | https://www.3312lakelandcres.com/mls/252566011 |
| Building Area Units | Square Feet |
| Standard Status | Active |
| Year Built Source | Other |
| Virtual Tour | https://youtu.be/dt0jMXNI6AE |
Interior Features
| Interior Amenities | Auto Garage Door Remote(s),Built-In Appliances |
|---|---|
| Basement | Full,Finished,Sump Pump |
| Total Fireplaces | 1 |
| Fireplace Features | Living Room,Gas |
| Kitchen Level | Main |
| Air Conditioning Y/N | false |
| Heating Y/N | true |
| Window Features | Window Coverings |
| Fireplace Y/N | true |
| Above Grade Finished Area | 2861 |
| Half Baths | 1 |
| Laundry Features | Laundry Room,Main Level,Sink |
| Total Bedrooms | 3 |
| Main Level Bedrooms | 1 |
| Main Level Bathrooms | 2 |
| Below Grade Finished Area Unit Type | Square Feet |
| Above Grade Finished Area Source | Plans |
| Above Grade Finished Area Unit Type | Square Feet |
| Total Baths | 3 |
Exterior Features
| Exterior Amenities | Landscaped,Lawn Sprinkler System |
|---|---|
| Parking Features | Attached Garage,Garage Door Opener,Asphalt,Inside Entry |
| Lot Features | Urban,Irregular Lot,Highway Access,Hospital,Library,Major Highway,Park,Place of Worship,Playground Nearby,Public Transit,Rec./Community Centre,Regional Mall,Schools,Shopping Nearby |
| Water Source | Municipal |
| Total Parking | 8 |
| Inclusions | Built-in Microwave,Dishwasher,Dryer,Garage Door Opener,Hot Water Tank Owned,Refrigerator,Washer,Window Coverings,Gas Cooktop, Built-In Oven, 1 Fridge In Lower Level, Garage Cabinetry |
| Foundation Details | Concrete Block,Poured Concrete |
| Building Area Total | 2861 |
| Lot Dimensions | 80 x 200 |
| Frontage Length | 80.00 |
| Frontage Type | South |
| Waterfront Y/N | true |
| Covered Spaces | 2 |
| Road Frontage Type | Municipal Road |
| Crops Included Y/N | false |
Amenities
- Foreclosure
- Views
- Short Sale
- New Construction
- Adult 55+
- Lease To Own
- No Strata Fees
- Furnished
- Primary On Main
- Air Conditioning
- Seller Finance
- Green
- Fixer Upper
- Horse
- Golf
- Fireplace
- Deck
- Garage
- Basement
- Pool
 Data provided by the Ontario Regional Technology & Information Systems. The information is deemed reliable, but is not guaranteed. Not intended to solicit buyers or sellers, landlords or tenants currently under contract.
The trademarks REALTOR®, REALTORS® and the REALTOR® logo are controlled by The Canadian Real Estate Association (CREA) and identify real estate professionals who are members of CREA. The trademarks MLS®, Multiple Listing Service® and the associated logos are owned
Data provided by the Ontario Regional Technology & Information Systems. The information is deemed reliable, but is not guaranteed. Not intended to solicit buyers or sellers, landlords or tenants currently under contract.
The trademarks REALTOR®, REALTORS® and the REALTOR® logo are controlled by The Canadian Real Estate Association (CREA) and identify real estate professionals who are members of CREA. The trademarks MLS®, Multiple Listing Service® and the associated logos are owned