

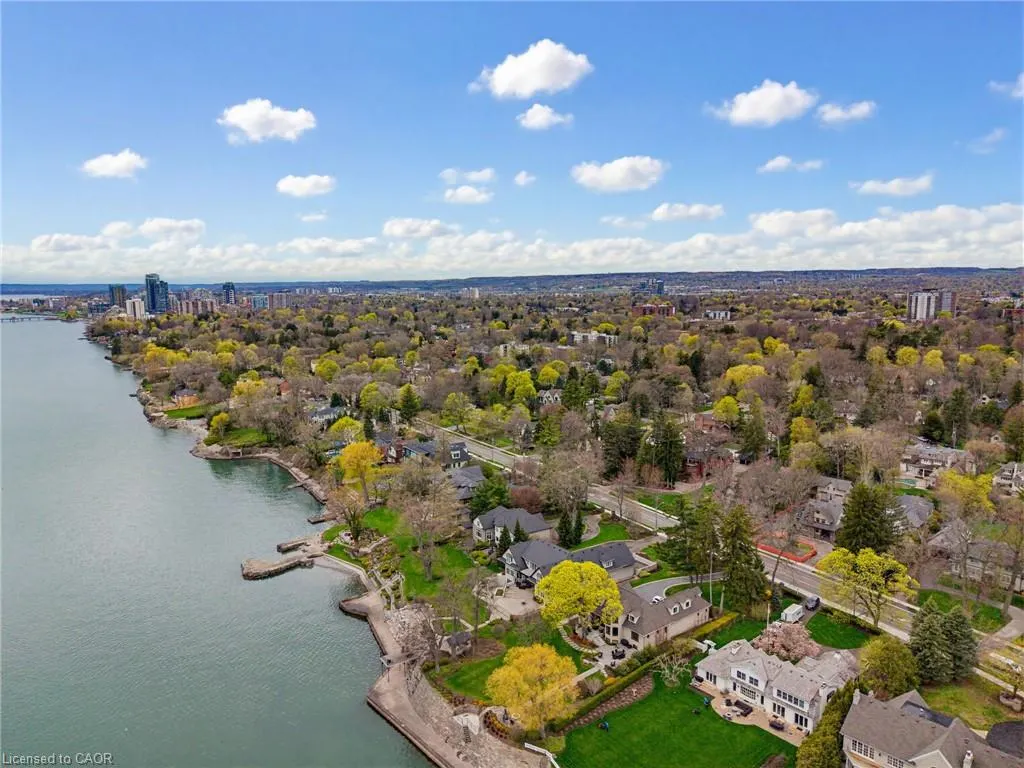
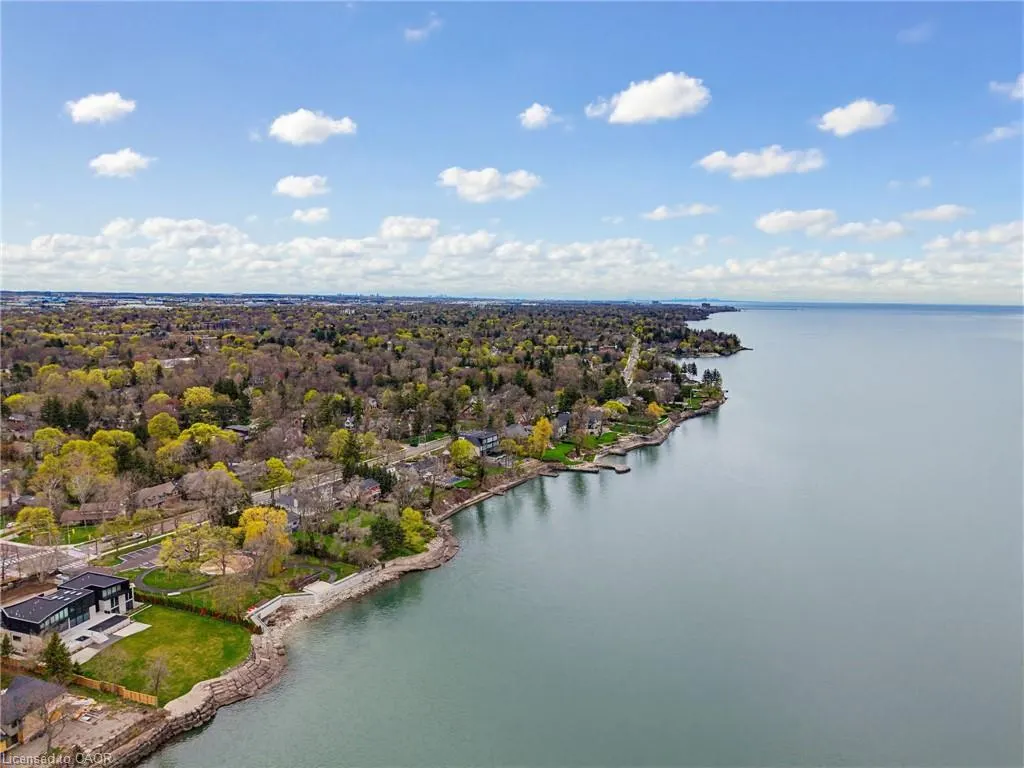
Address
3083 Lakeshore Road, Burlington, ON
Price
$ 2,890,000
Property Attributes
- MLS#40859508
- TypeSingle Family
- Listing Status Active
- CityBurlington
- Area33 - Burlington
- Neighbourhood330 - Roseland
- Postal CodeL7N 1A3
- StyleColonial
- Year Built1914
- Taxes$ 15983
- Price$ 2,890,000
- Bedrooms6
- Full Bathrooms5
- Half Bathrooms1
- Sqr Footage3422
Data Source:
Ontario Regional (ITSO)
Property Description
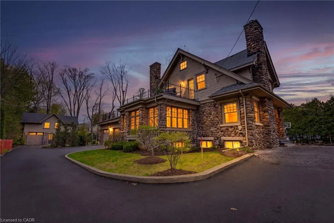
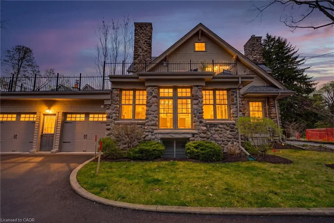
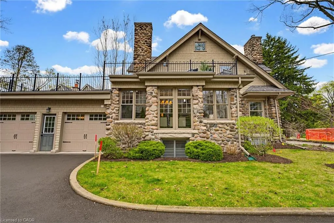
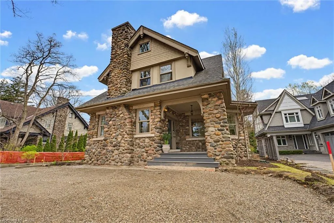
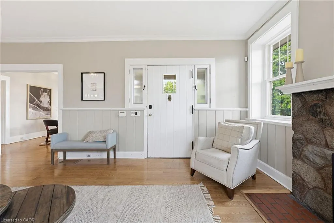
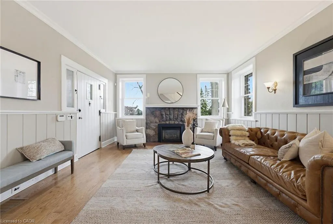
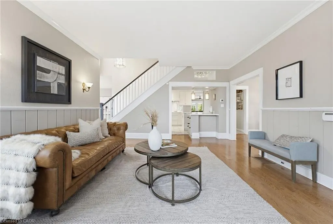
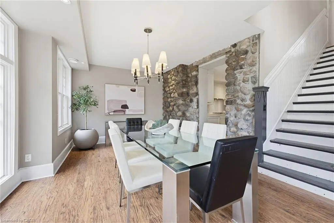
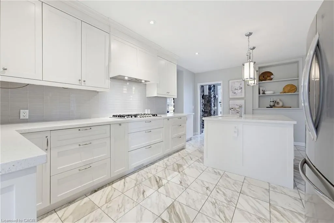
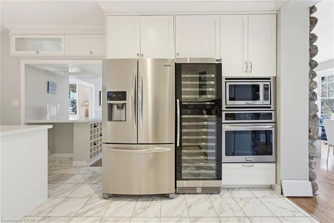
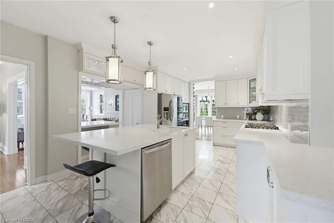
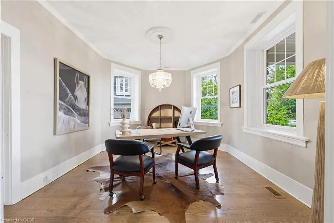
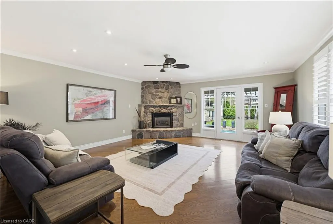
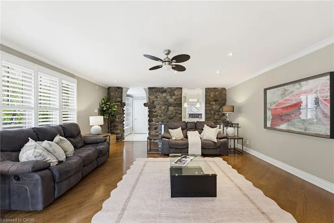
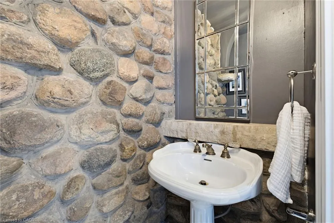
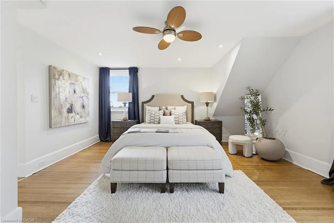
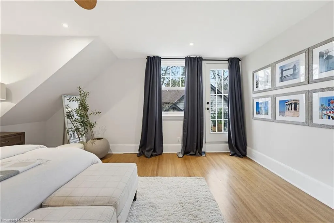
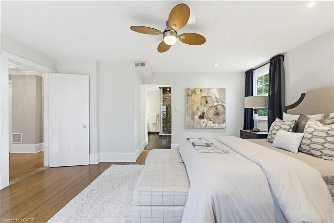
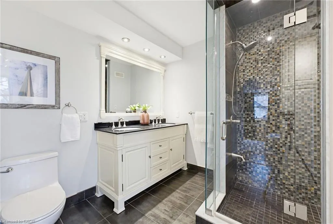
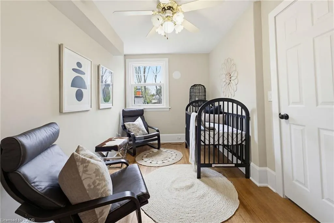
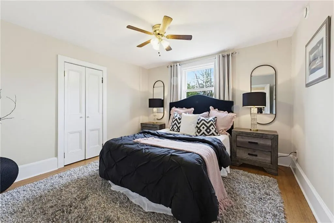
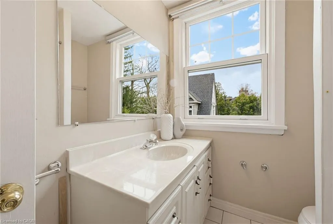
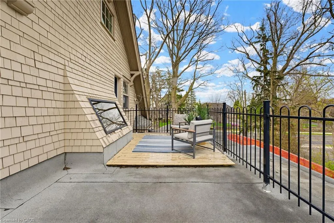
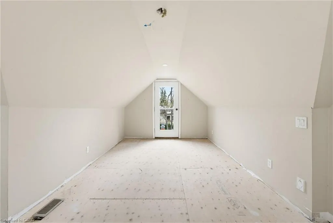
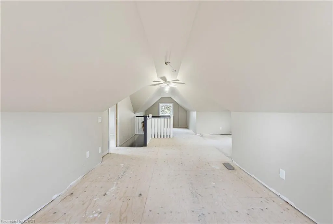
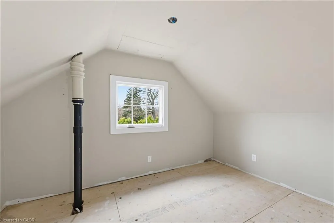
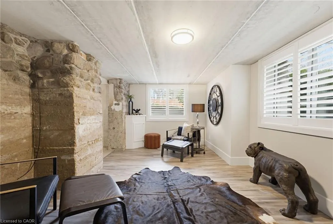
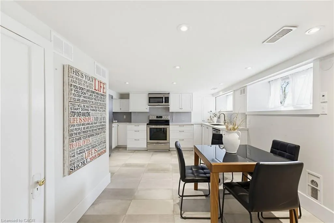
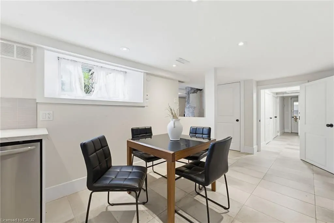
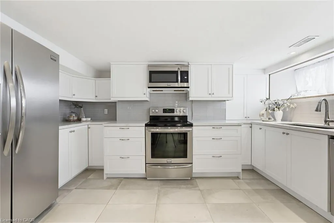
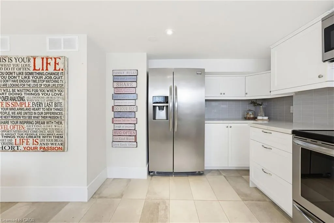
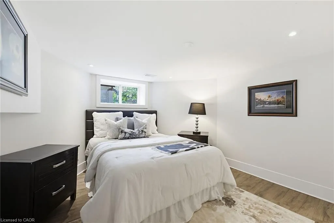
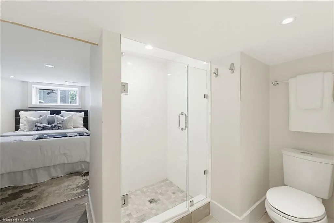
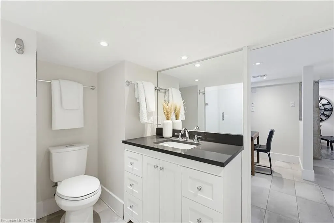
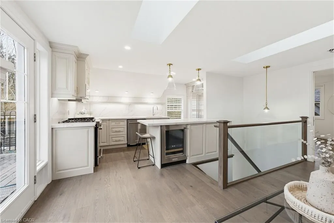
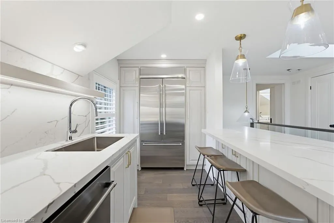
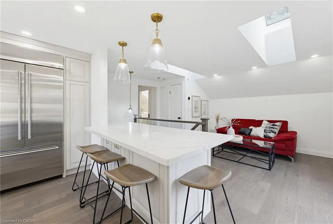
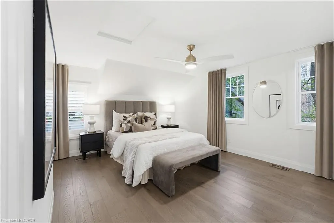
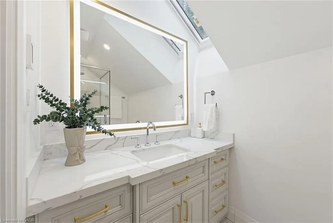
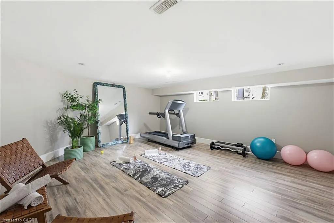
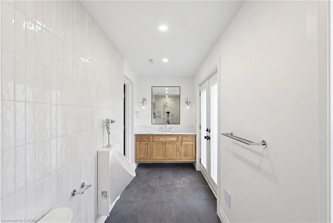
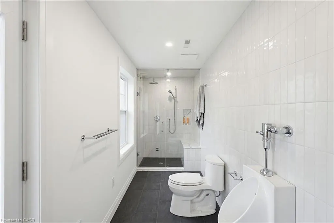
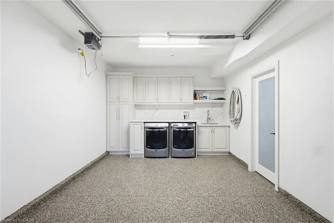
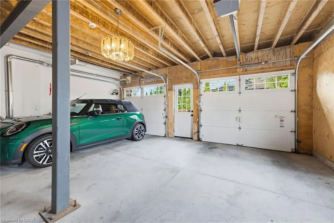
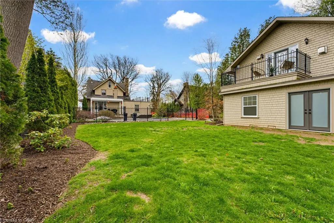
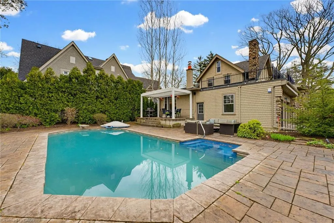
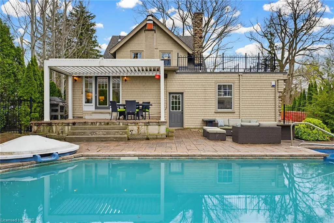
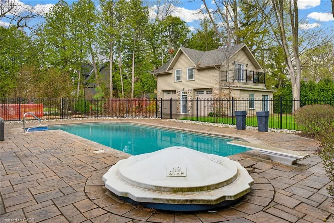
A rare offering where character, luxury, and lifestyle converge. Set on a coveted Lakeshore estate lot, this distinguished residence showcases a striking stone exterior and timeless curb appeal, complete with a welcoming covered front porch. Offering over 3,700 sq.ft. above grade, plus a fully finished 1,800+ sq.ft. lower level with separate entrance, the home blends character, scale, and versatility with ease. Inside, refined details take center stage — hardwood flooring, crown molding, 9’ ceilings, and multiple gas fireplaces create a warm yet sophisticated atmosphere, while updated period-style windows preserve the home’s charm. The gourmet kitchen flows seamlessly into the family room and opens to a private backyard retreat, featuring a heated in-ground pool and beautifully landscaped grounds. The primary suite is a true escape, complete with a spa-inspired ensuite and private sundeck. With 3+2 bedrooms, 4.5 bathrooms, and a rare, detached coach house offering a self-contained apartment with its own sun deck overlooking the pool, this property presents a unique opportunity for multi-generational living, guest accommodations, or added income potential.
| Price History | |
|---|---|
| 8/31/2026 | Listed $2,890,000 |
General Features
| Living Area | 3422 |
|---|---|
| Sewer | Sewer (Municipal) |
| Heating | Forced Air,Natural Gas |
| Cooling | Central Air |
| Roof | Asphalt Shing |
| Zoning | R1 |
| Garage Spaces | 4 |
| Patio/Porch Features | Patio |
| Architectural Style | Colonial |
| Pool Features | In Ground |
| Security Features | Alarm System,Smoke Detector(s),Other |
| Construction Materials | Block,Shingle Siding,Stone |
| Year Built | 1914 |
| Stories Count | 2 |
| Property Subtype | Single Family Residence |
| County | Halton |
| New Construction | false |
| Property Type | Residential |
| Attached Garage | true |
| Facing Direction | South |
| Garage Y/N | true |
| Other Structures | Other |
| Total Rooms | 22 |
| Full Baths | 5 |
| Status | Active |
| Directions | Lakeshore Road/Hart Ave |
| City | Burlington |
| Senior Community Y/N | false |
| Open Parking Spaces | 6 |
| MLS Area | 33 - Burlington |
| Carport Y/N | false |
| Property Attached Y/N | false |
| Year Built Details | Historic |
| MLS Area Minor | 330 - Roseland |
| Virtual Tour | https://youriguide.com/3083_lakeshore_rd_burlington_on |
| Building Area Units | Square Feet |
| Standard Status | Active |
| Year Built Source | Other |
| Virtual Tour | https://sites.ground2airmedia.com/videos/019e0471-e33f-71c3-b98f-4cd8e00104a2 |
Interior Features
| Interior Amenities | Central Vacuum,In-Law Floorplan |
|---|---|
| Basement | Separate Entrance,Full,Finished |
| Fireplace Features | Gas |
| Kitchen Level | Lower,Main,Second |
| Air Conditioning Y/N | false |
| Heating Y/N | true |
| Fireplace Y/N | true |
| Above Grade Finished Area | 3422 |
| Half Baths | 1 |
| Laundry Features | In-Suite |
| Total Bedrooms | 6 |
| Main Level Bathrooms | 2 |
| Below Grade Finished Area Unit Type | Square Feet |
| Above Grade Finished Area Source | Other |
| Above Grade Finished Area Unit Type | Square Feet |
| Total Baths | 6 |
Exterior Features
| Parking Features | Attached Garage,Garage Door Opener,Asphalt,Built-In |
|---|---|
| Lot Features | Urban,Rectangular,Beach,Near Golf Course,Hospital,Library,Park,Schools |
| Water Source | Municipal |
| Total Parking | 10 |
| Inclusions | Garage Door Opener,All Appliances, All Light Fixtures, All Window Coverings, All Pool Equipment |
| Foundation Details | Stone |
| Building Area Total | 3422 |
| Lot Dimensions | 85.89 x 187.89 |
| Frontage Length | 85.89 |
| Frontage Type | North |
| Waterfront Y/N | false |
| Covered Spaces | 4 |
| Road Frontage Type | Municipal Road |
| Crops Included Y/N | false |
Amenities
- Foreclosure
- Views
- Short Sale
- New Construction
- Adult 55+
- Lease To Own
- No Strata Fees
- Furnished
- Primary On Main
- Air Conditioning
- Seller Finance
- Green
- Fixer Upper
- Horse
- Golf
- Fireplace
- Deck
- Garage
- Basement
- Pool
 Data provided by the Ontario Regional Technology & Information Systems. The information is deemed reliable, but is not guaranteed. Not intended to solicit buyers or sellers, landlords or tenants currently under contract.
The trademarks REALTOR®, REALTORS® and the REALTOR® logo are controlled by The Canadian Real Estate Association (CREA) and identify real estate professionals who are members of CREA. The trademarks MLS®, Multiple Listing Service® and the associated logos are owned
Data provided by the Ontario Regional Technology & Information Systems. The information is deemed reliable, but is not guaranteed. Not intended to solicit buyers or sellers, landlords or tenants currently under contract.
The trademarks REALTOR®, REALTORS® and the REALTOR® logo are controlled by The Canadian Real Estate Association (CREA) and identify real estate professionals who are members of CREA. The trademarks MLS®, Multiple Listing Service® and the associated logos are owned