


Address
249 Lakeside Avenue, Burlington, ON
Price
$ 2,795,000
Property Attributes
- MLS#40850986
- TypeSingle Family
- Listing Status Active
- CityBurlington
- Area33 - Burlington
- Neighbourhood330 - Roseland
- Postal CodeL7N 1Y4
- StyleShingle
- Taxes$ 17158
- Price$ 2,795,000
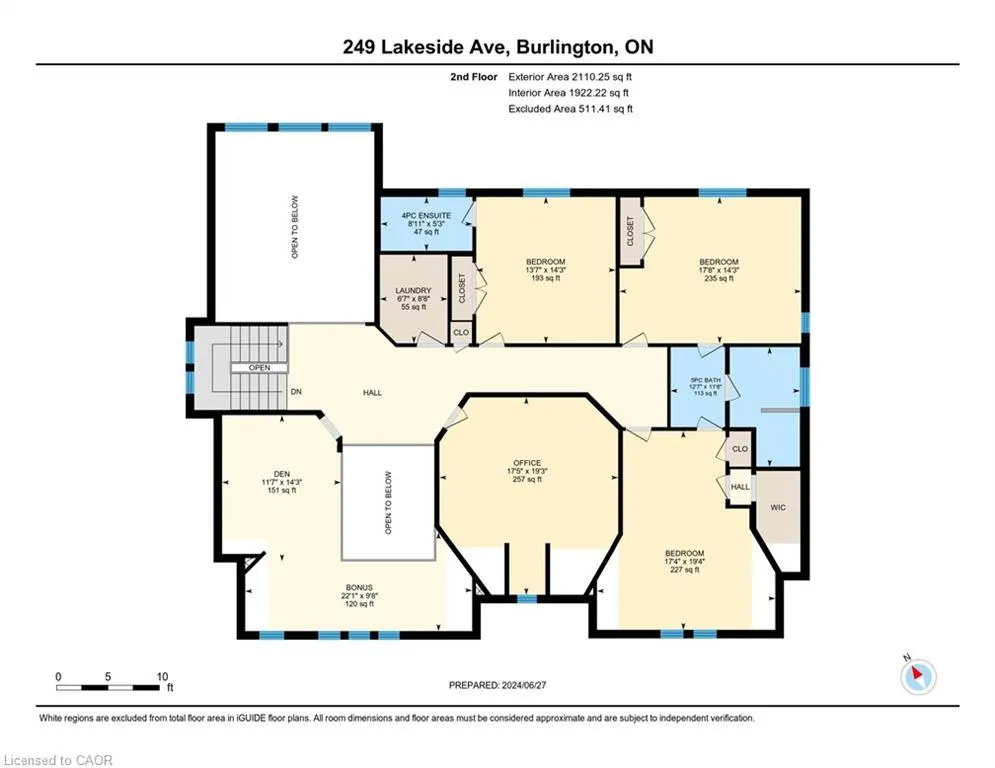
- Bedrooms5
- Full Bathrooms3
- Half Bathrooms1
- Sqr Footage4351
Data Source:
Ontario Regional (ITSO)
Property Description
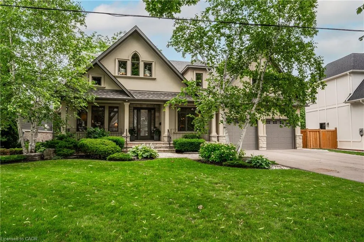
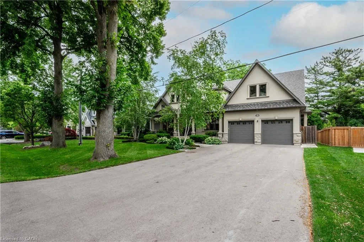
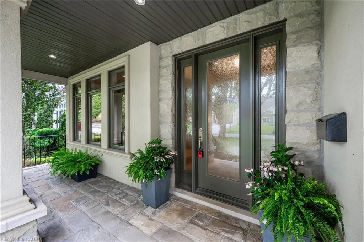
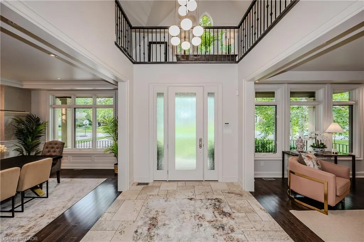
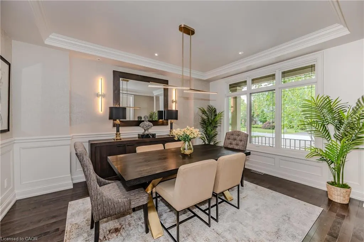
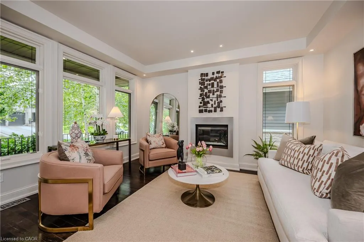
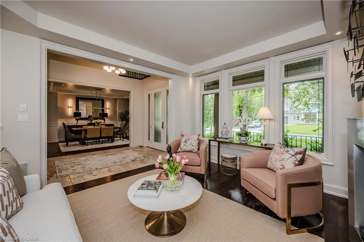
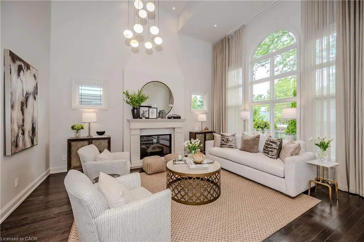
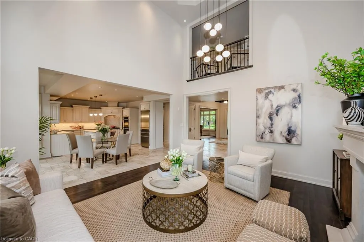
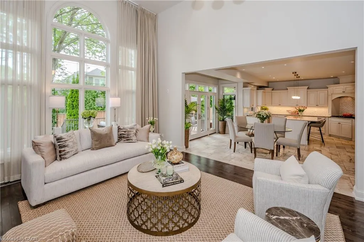
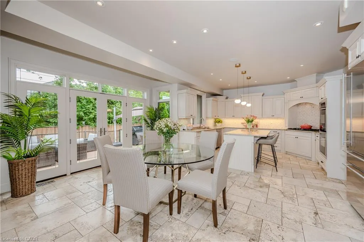
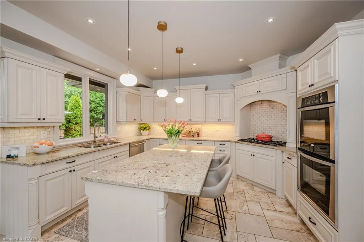
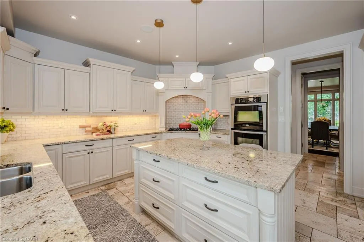
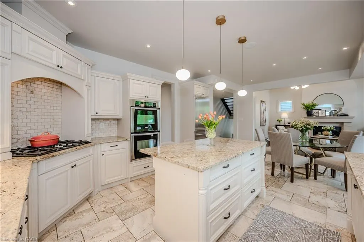
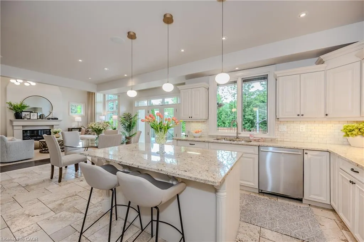
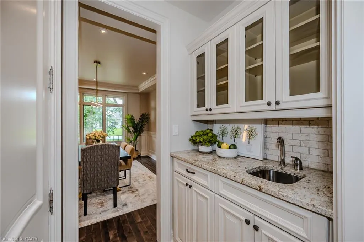
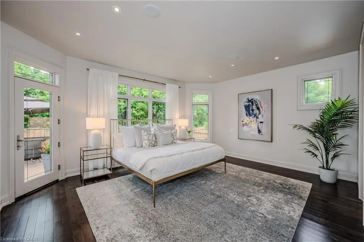
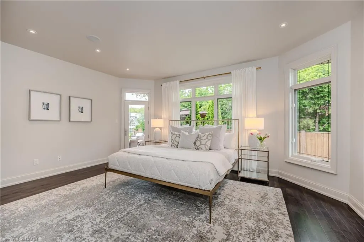
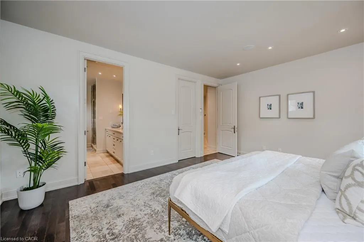
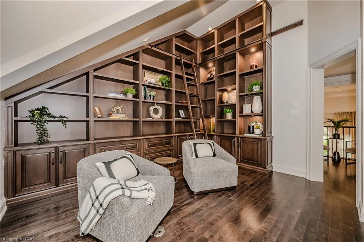
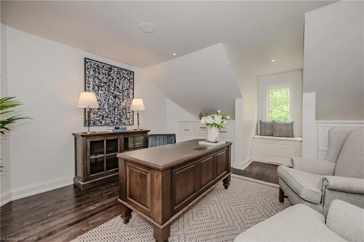
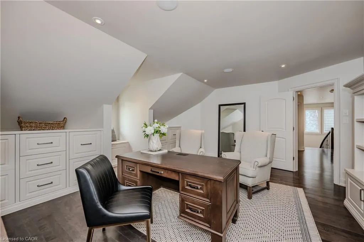
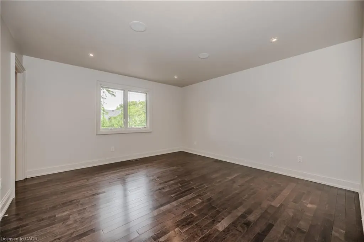
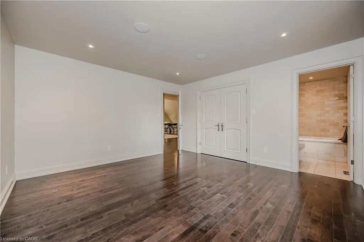
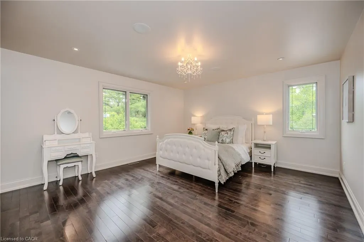
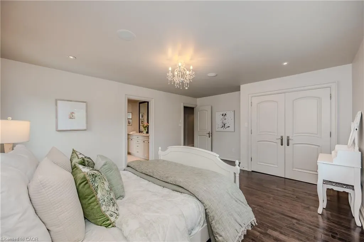
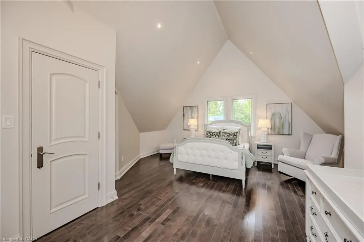
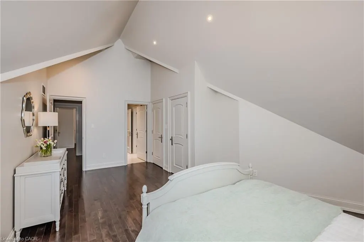
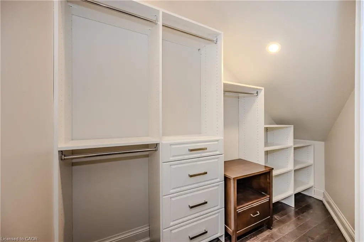
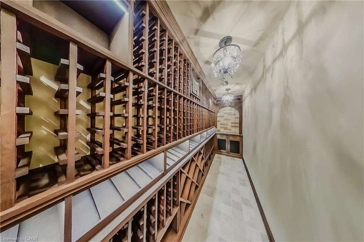
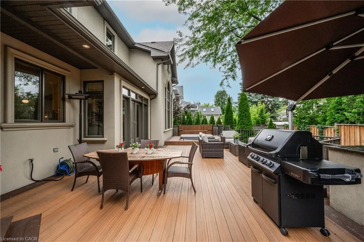
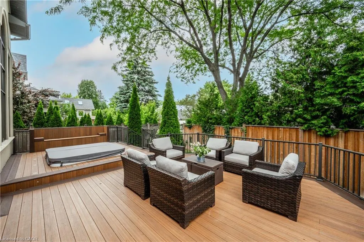
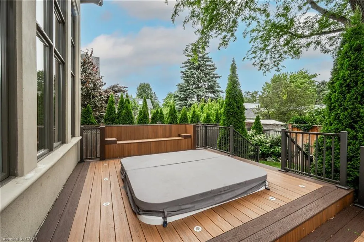
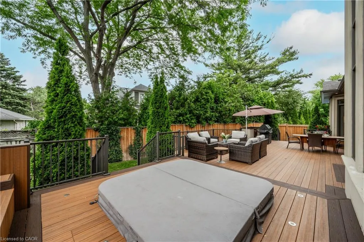
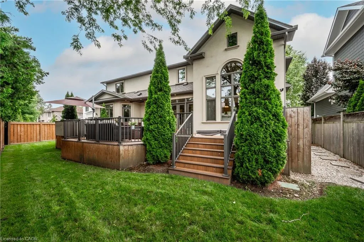
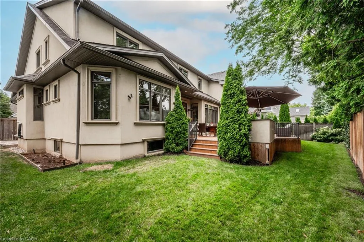
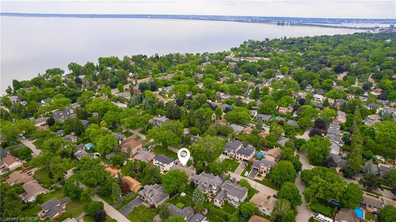
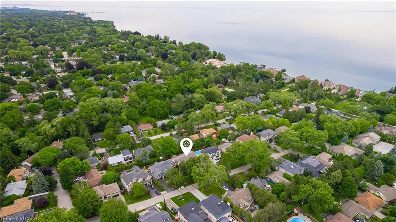
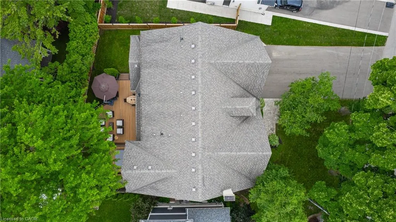
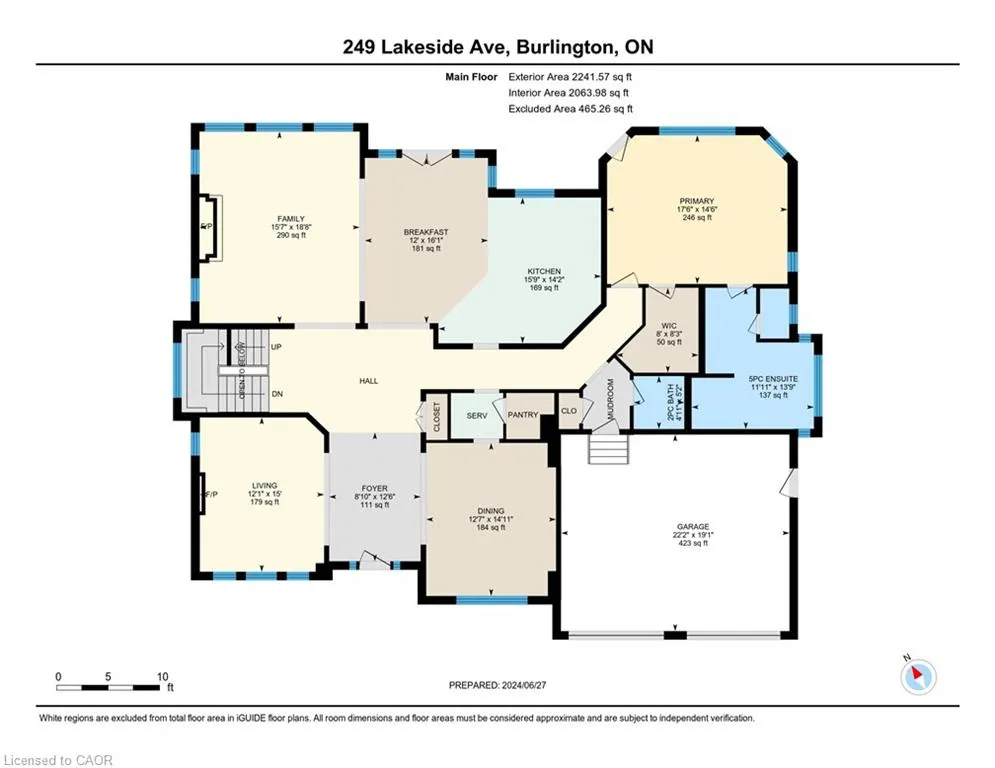
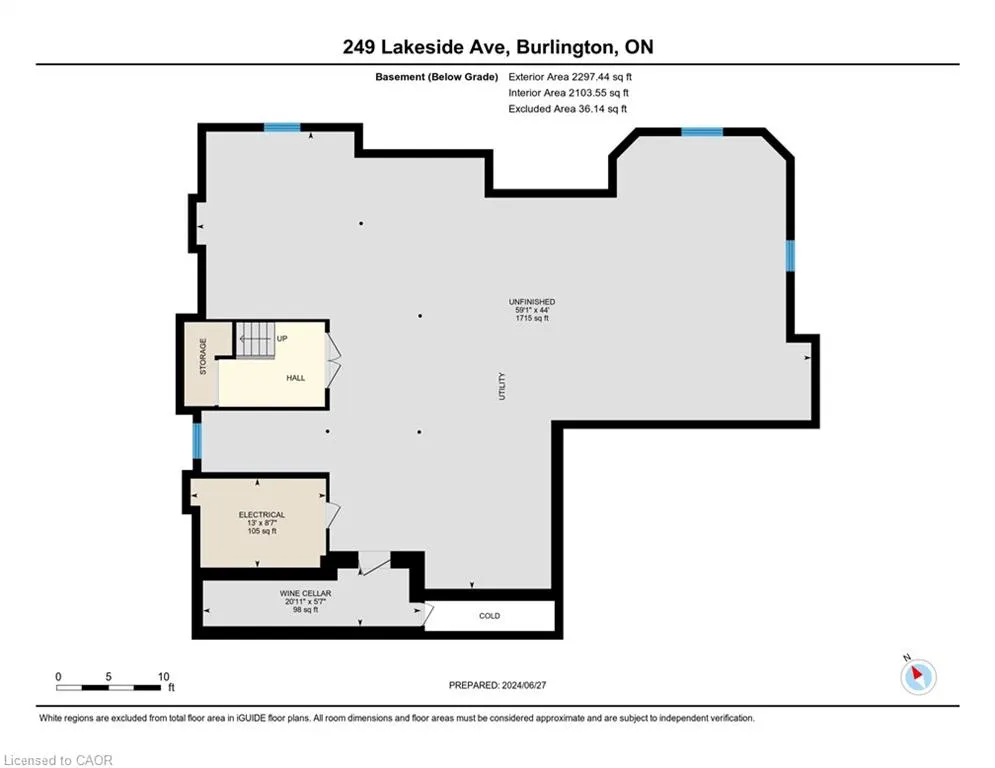
Luxurious Roseland Home in Coveted Burlington Neighborhood . Discover this stunning 5-bedroom home with a main-level primary suite and 4 baths, including 3 ensuites. The custom kitchen features high-end appliances, granite countertops, and a stylish backsplash. Grand windows fill the home with natural light. An elegant second-floor library/office adds sophistication. The basement includes a custom wine cellar and awaits your finishing touches. Enjoy beautifully landscaped gardens, a natural gas BBQ, composite deck, and cozy front porch. Steps from Tuck School, the lake, parks, and downtown Burlington’s top restaurants and shopping. This Roseland gem offers a luxurious lifestyle.
| Price History | |
|---|---|
| 7/24/2026 | Listed $2,895,000 |
| 9/8/2026 | 3$2,795,000 |
General Features
| Living Area | 4351 |
|---|---|
| Sewer | Sewer (Municipal) |
| Heating | Forced Air |
| Cooling | Central Air |
| Roof | Asphalt Shing |
| Appliances | Water Heater,Dryer,Refrigerator,Stove,Washer |
| Zoning | R2.1 |
| Garage Spaces | 2 |
| Architectural Style | Shingle |
| Construction Materials | Stone,Stucco |
| Stories Count | 2 |
| Property Subtype | Single Family Residence |
| County | Halton |
| New Construction | false |
| Property Type | Residential |
| Attached Garage | true |
| Garage Y/N | true |
| Total Rooms | 19 |
| Full Baths | 3 |
| Status | Active |
| Directions | Lakeshore/Lakeside |
| City | Burlington |
| Senior Community Y/N | false |
| Open Parking Spaces | 4 |
| MLS Area | 33 - Burlington |
| Property Attached Y/N | false |
| MLS Area Minor | 330 - Roseland |
| Virtual Tour | https://unbranded.youriguide.com/249_lakeside_ave_burlington_on/ |
| Building Area Units | Square Feet |
| Standard Status | Active |
| Virtual Tour | https://youriguide.com/249_lakeside_ave_burlington_on/ |
Interior Features
| Basement | Full,Partially Finished |
|---|---|
| Kitchen Level | Main |
| Air Conditioning Y/N | false |
| Heating Y/N | true |
| Fireplace Y/N | false |
| Above Grade Finished Area | 4351 |
| Half Baths | 1 |
| Total Bedrooms | 5 |
| Main Level Bedrooms | 1 |
| Main Level Bathrooms | 2 |
| Below Grade Finished Area Unit Type | Square Feet |
| Above Grade Finished Area Source | Other |
| Above Grade Finished Area Unit Type | Square Feet |
| Total Baths | 4 |
Exterior Features
| Parking Features | Attached Garage |
|---|---|
| Lot Features | Urban,Park,School Bus Route,Schools |
| Water Source | Municipal |
| Total Parking | 6 |
| Inclusions | Dryer,Refrigerator,Stove,Washer,Bbq, Gdo + Remotes, Hot Tub (As Is) |
| Building Area Total | 4351 |
| Lot Dimensions | 75 x 112 |
| Frontage Length | 75.00 |
| Frontage Type | East |
| Waterfront Y/N | false |
| Covered Spaces | 2 |
| Crops Included Y/N | false |
Amenities
- Foreclosure
- Views
- Short Sale
- New Construction
- Adult 55+
- Lease To Own
- No Strata Fees
- Furnished
- Primary On Main
- Air Conditioning
- Seller Finance
- Green
- Fixer Upper
- Horse
- Golf
- Fireplace
- Deck
- Garage
- Basement
- Pool
 Data provided by the Ontario Regional Technology & Information Systems. The information is deemed reliable, but is not guaranteed. Not intended to solicit buyers or sellers, landlords or tenants currently under contract.
The trademarks REALTOR®, REALTORS® and the REALTOR® logo are controlled by The Canadian Real Estate Association (CREA) and identify real estate professionals who are members of CREA. The trademarks MLS®, Multiple Listing Service® and the associated logos are owned
Data provided by the Ontario Regional Technology & Information Systems. The information is deemed reliable, but is not guaranteed. Not intended to solicit buyers or sellers, landlords or tenants currently under contract.
The trademarks REALTOR®, REALTORS® and the REALTOR® logo are controlled by The Canadian Real Estate Association (CREA) and identify real estate professionals who are members of CREA. The trademarks MLS®, Multiple Listing Service® and the associated logos are owned