

Address
24 Shaw Street, Caledonia, ON
Price
$ 849,000
Property Attributes
- MLS#40841109
- TypeSingle Family
- Listing Status Active
- CityCaledonia
- AreaCaledonia
- Neighbourhood632 - Caledonia South West
- Postal CodeN3W 1K2
- Style
- Year Built1978
- Taxes$ 5276
- Price$ 849,000
- Bedrooms4
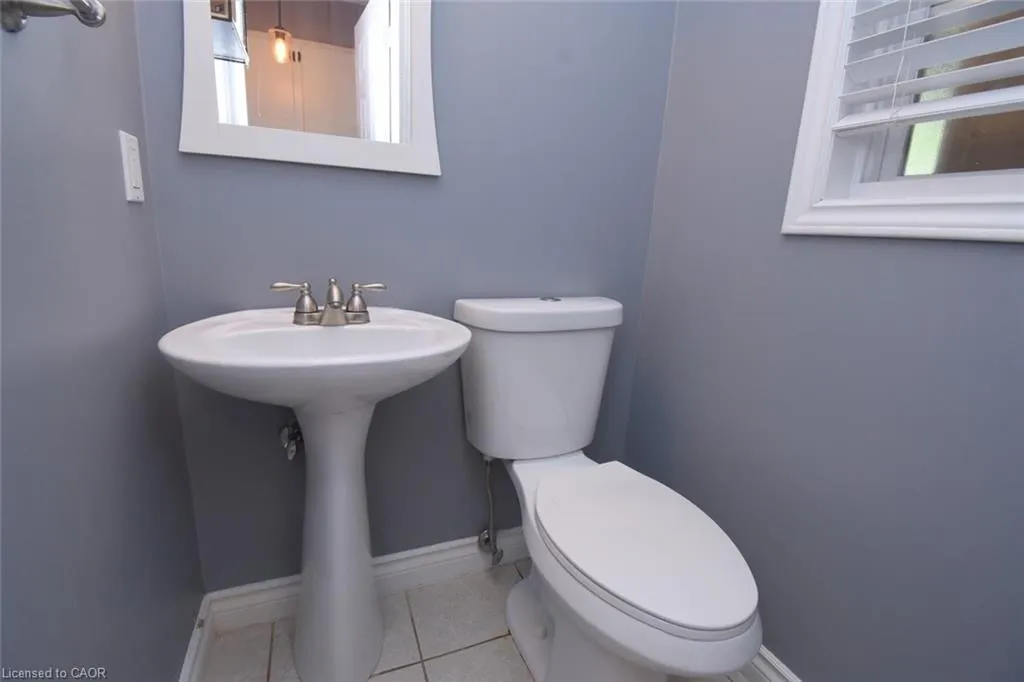
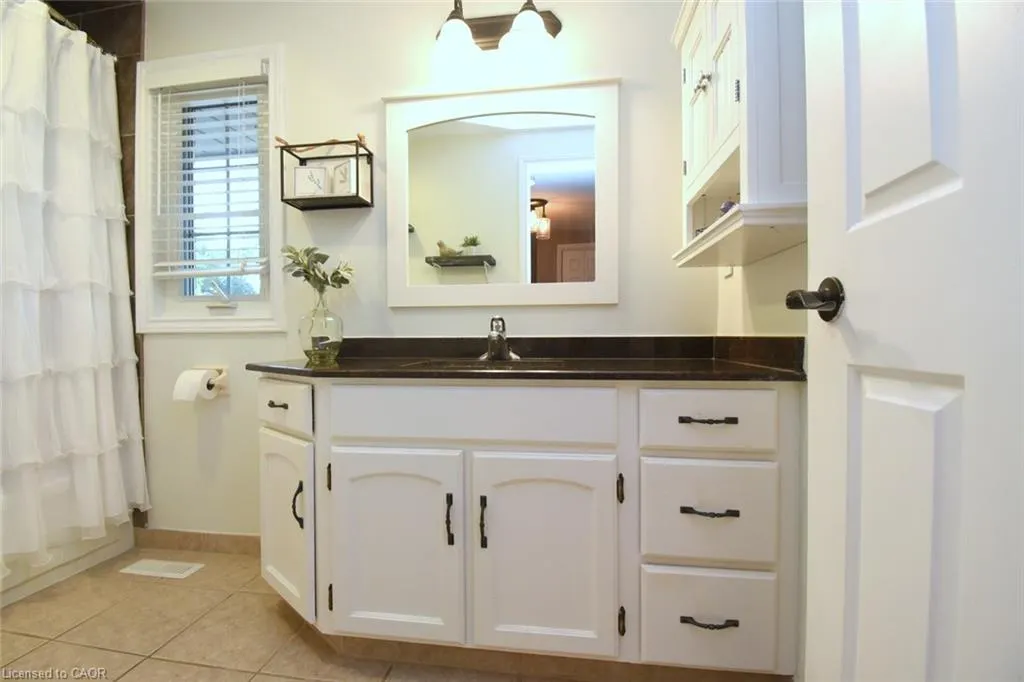
- Full Bathrooms3
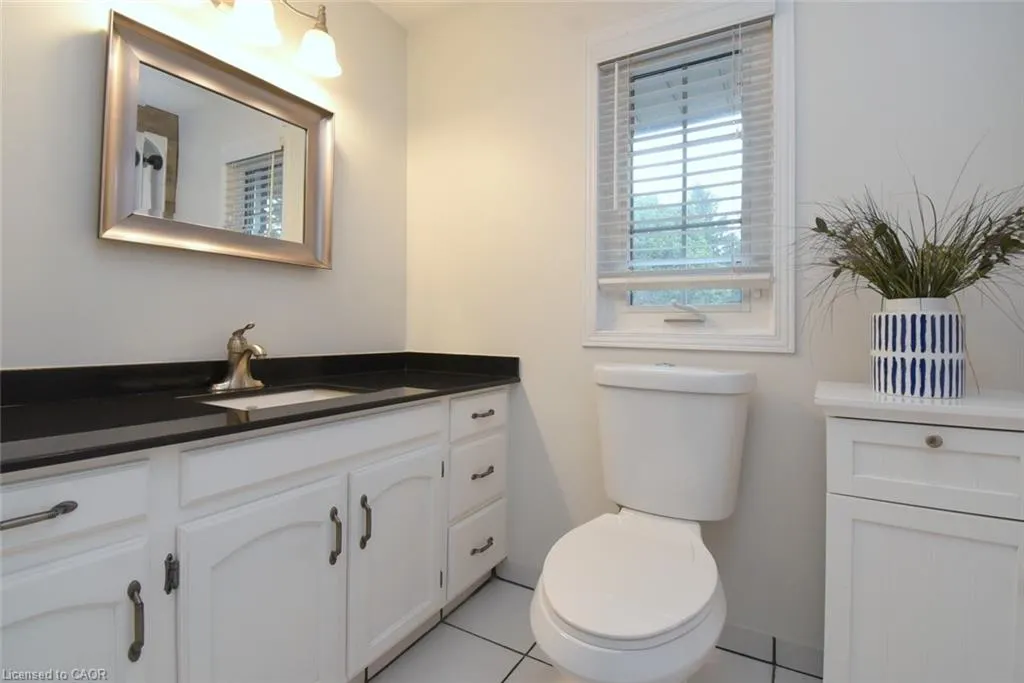
- Half Bathrooms1
- Sqr Footage2070
Data Source:
Ontario Regional (ITSO)
Property Description
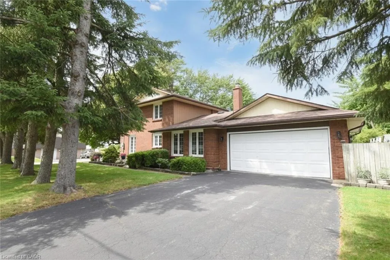
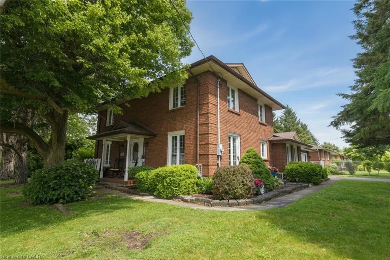
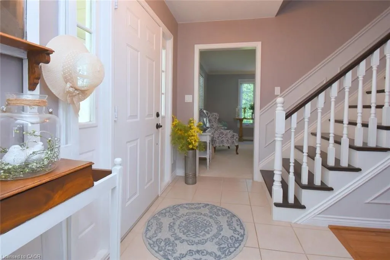
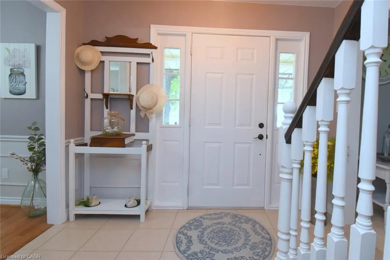
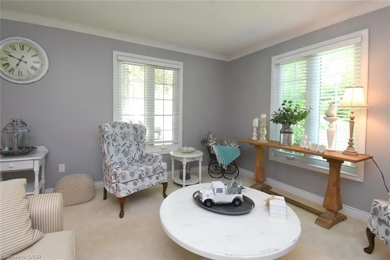
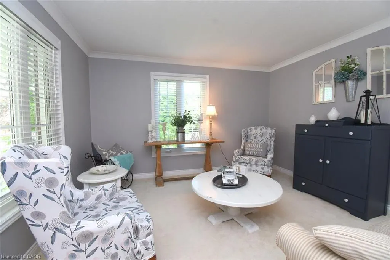
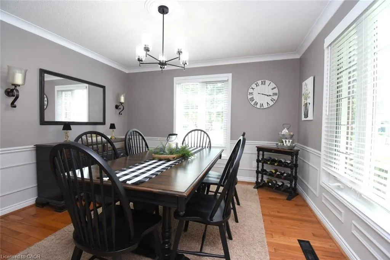
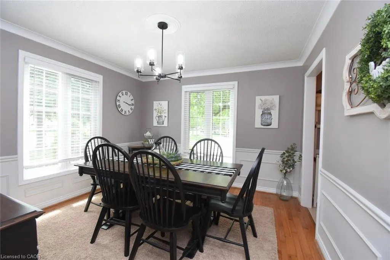
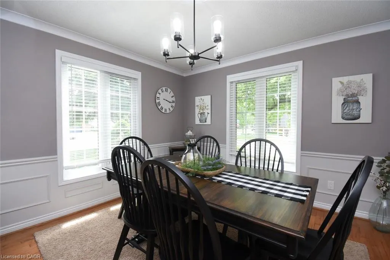
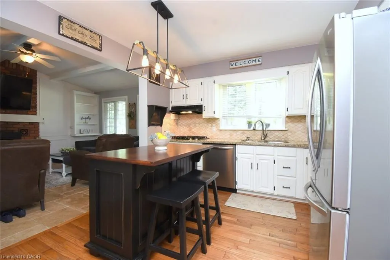
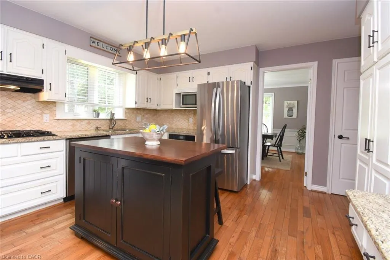
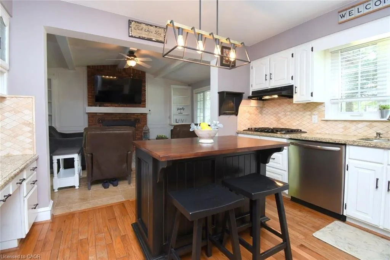
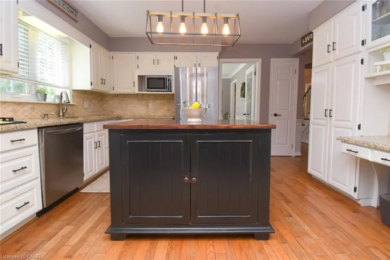
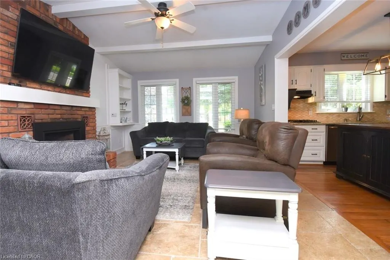
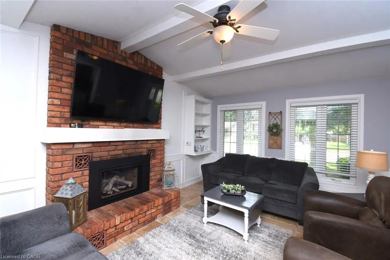
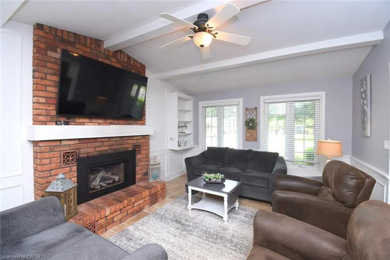
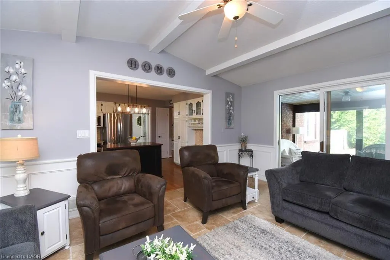
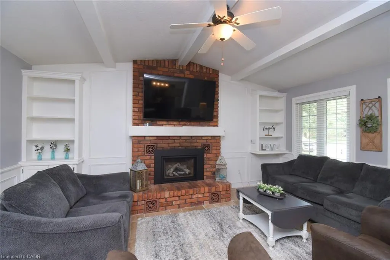
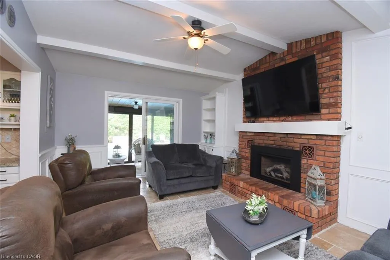
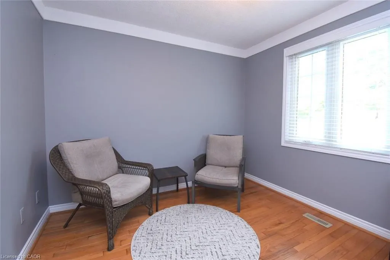
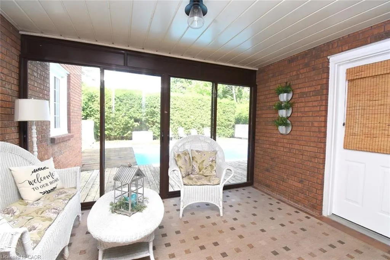
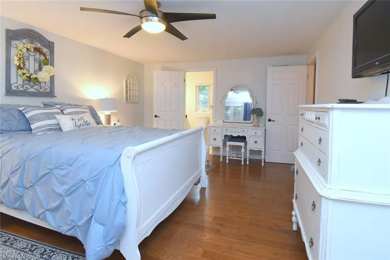
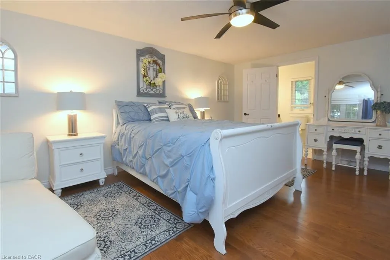
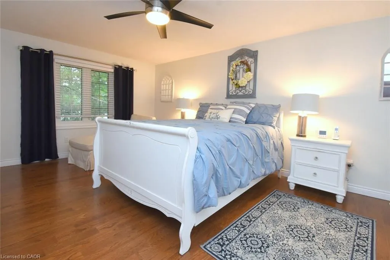
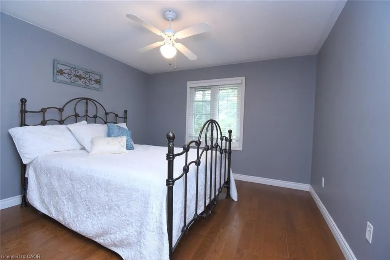
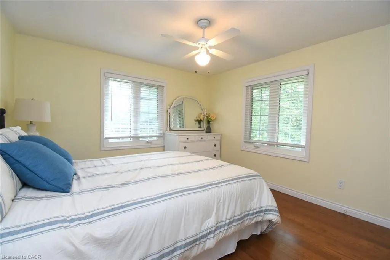
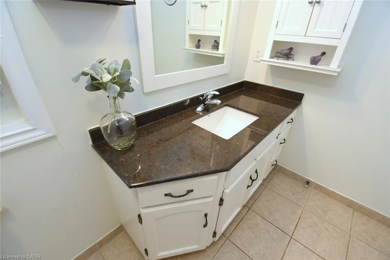
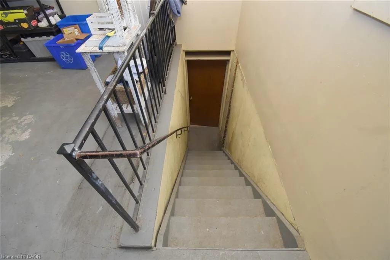
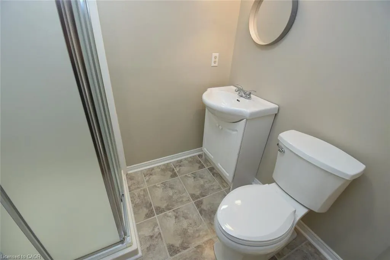
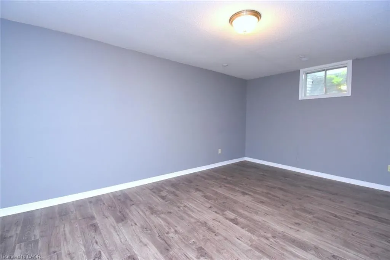
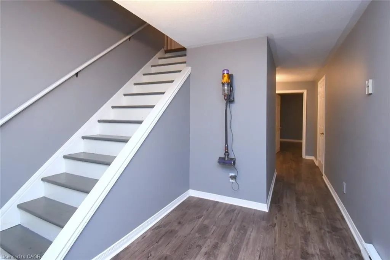
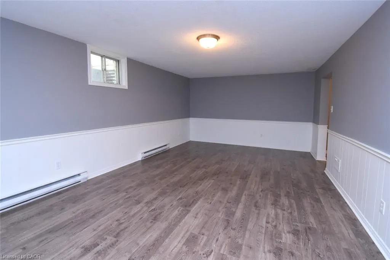
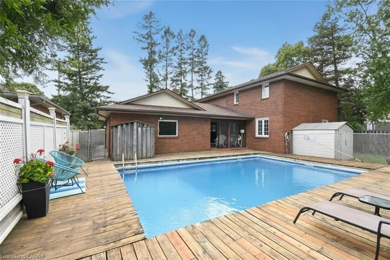
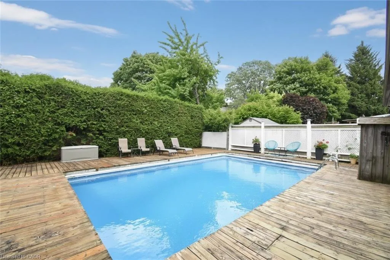
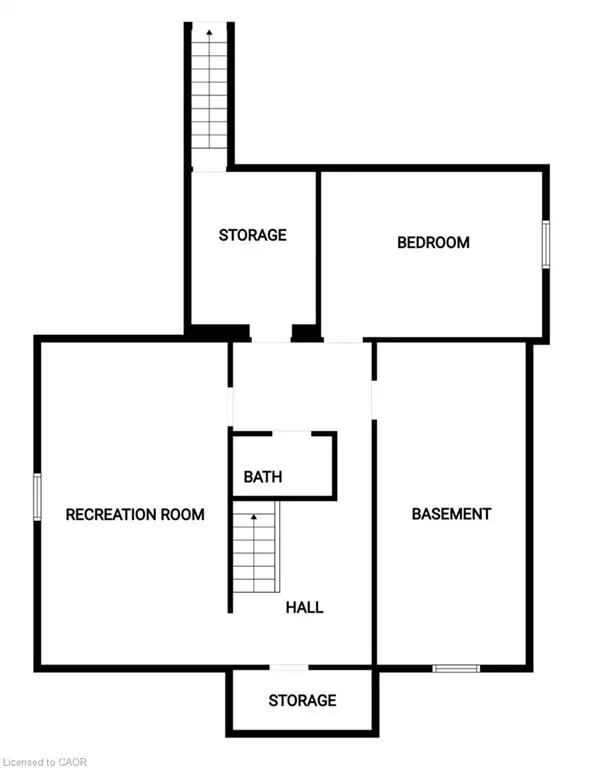
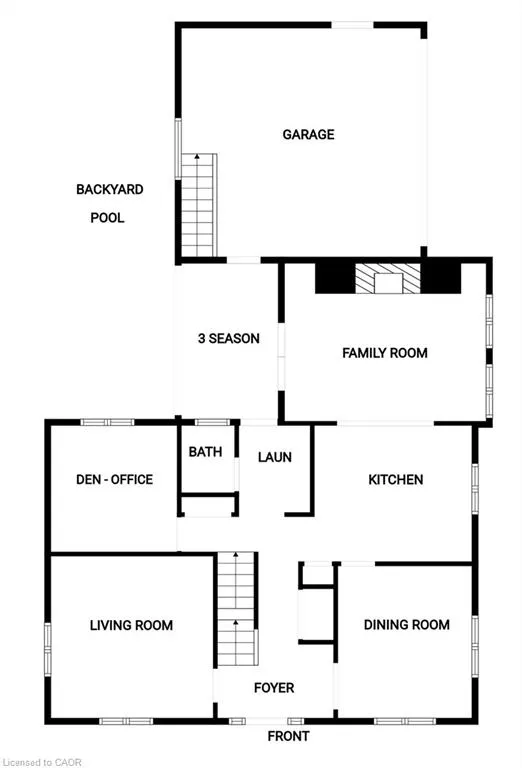
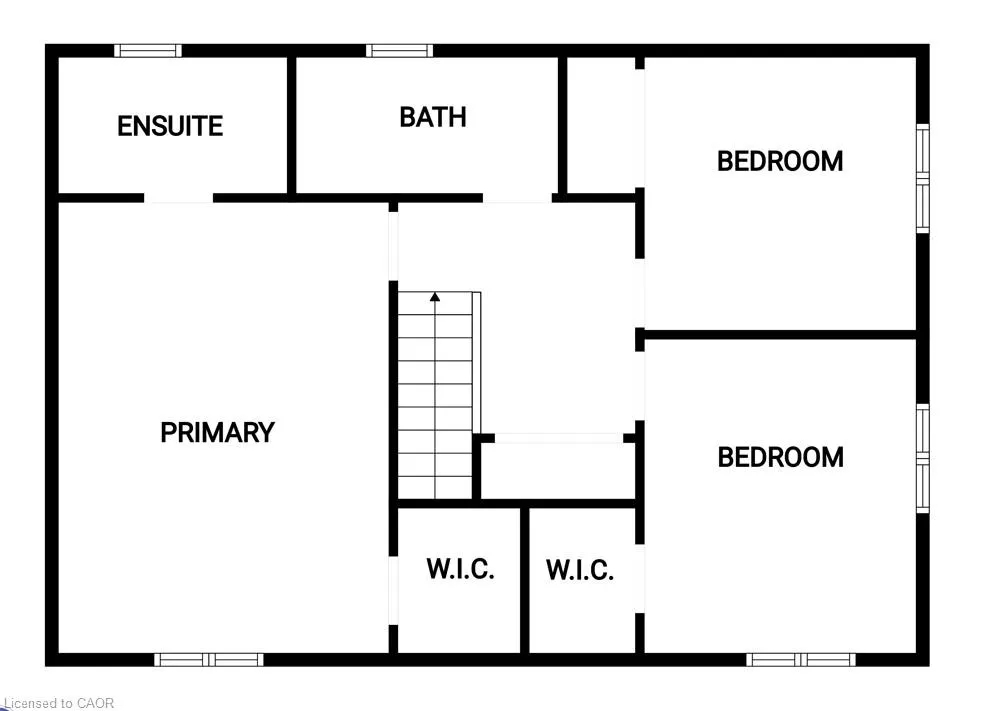
Welcome to 24 Shaw Street with over 3300 square feet of finished living space. Basement access through the garage sets up for potential income or in-law situation. Just install one door to completely separate the levels. The lower level consists of an oversized bedroom, large living area, laundry hookup, a 3 piece bath and options for a small kitchen. The main level has a traditional dining room separate from the kitchen, formal living room, updated kitchen with movable island and 2026 Gas oven/range overlooking the cozy family room with new gas fireplace. The upper level consists of a large master bedroom with walk-in closet and full en-suite. The second and third bedrooms are generous in size and share the other full bath. Lots of backyard space including the 18 x 28ft inground pool surrounded by ground level deck. Lots of parking with 4 driveway spots and 2 garage spaces. Lots of options with 24 Shaw Street.
| Price History | |
|---|---|
| 6/20/2026 | Listed $869,000 |
| 9/9/2026 | 2$849,000 |
General Features
| Living Area | 2070 |
|---|---|
| Sewer | Sewer (Municipal) |
| Heating | Baseboard,Fireplace-Gas,Forced Air,Natural Gas |
| Cooling | Central Air |
| Roof | Asphalt Shing |
| Appliances | Range,Oven,Water Heater,Dishwasher,Dryer,Gas Oven/Range,Gas Stove,Refrigerator,Washer |
| Zoning | H A7B |
| Garage Spaces | 2 |
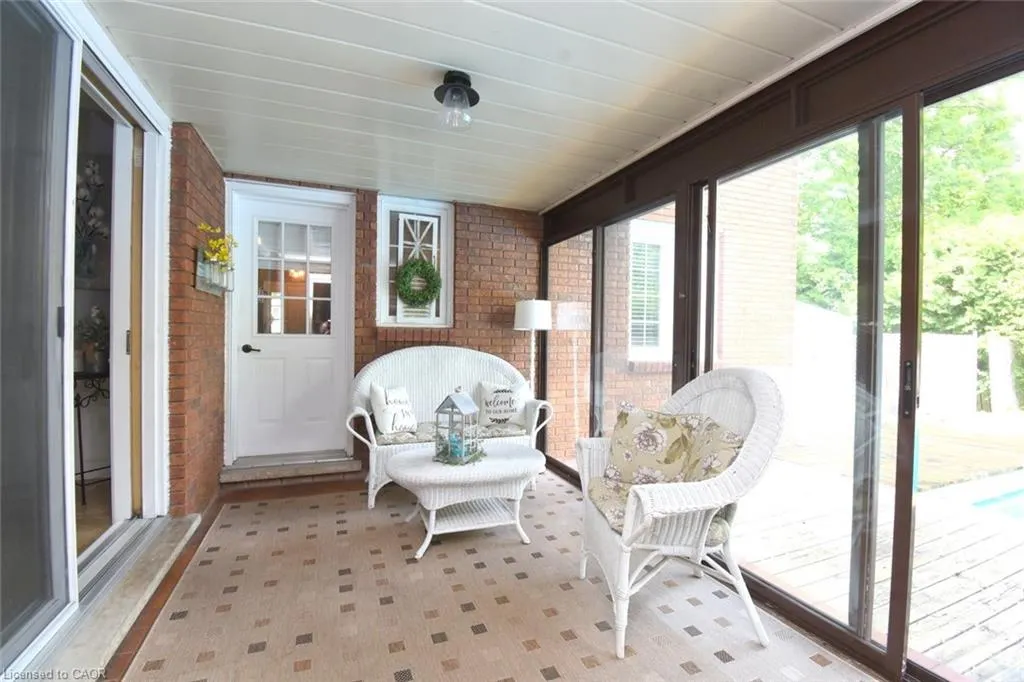
| Patio/Porch Features | Enclosed |
| Pool Features | In Ground |
| Security Features | Carbon Monoxide Detector(s),Smoke Detector(s) |
| Construction Materials | Brick |
| Year Built | 1978 |
| Stories Count | 2 |
| Topography | Dry,Flat |
| Property Subtype | Single Family Residence |
| Waterfront Features | River/Stream |
| County | Haldimand |
| New Construction | false |
| Property Type | Residential |
| Attached Garage | true |
| Garage Y/N | true |
| Total Rooms | 17 |
| Full Baths | 3 |
| Status | Active |
| Directions | Located on the corner of Shaw St and Dundee Dr. |
| City | Caledonia |
| Senior Community Y/N | false |
| Open Parking Spaces | 4 |
| MLS Area | Caledonia |
| Carport Y/N | false |
| Property Attached Y/N | false |
| MLS Area Minor | 632 - Caledonia South West |
| Virtual Tour | https://www.venturehomes.ca/trebtour.asp?tourid=70324 |
| Building Area Units | Square Feet |
| Standard Status | Active |
| Year Built Source | Builder |
| Virtual Tour | https://www.venturehomes.ca/virtualtour.asp?tourid=70324 |
Interior Features
| Interior Amenities | Central Vacuum,Auto Garage Door Remote(s),Built-In Appliances,Ceiling Fan(s),In-law Capability |
|---|---|
| Basement | Separate Entrance,Full,Finished |
| Total Fireplaces | 1 |
| Fireplace Features | Family Room,Gas |
| Kitchen Level | Main |
| Air Conditioning Y/N | false |
| Heating Y/N | true |
| Window Features | Window Coverings |
| Fireplace Y/N | true |
| Above Grade Finished Area | 2070 |
| Half Baths | 1 |
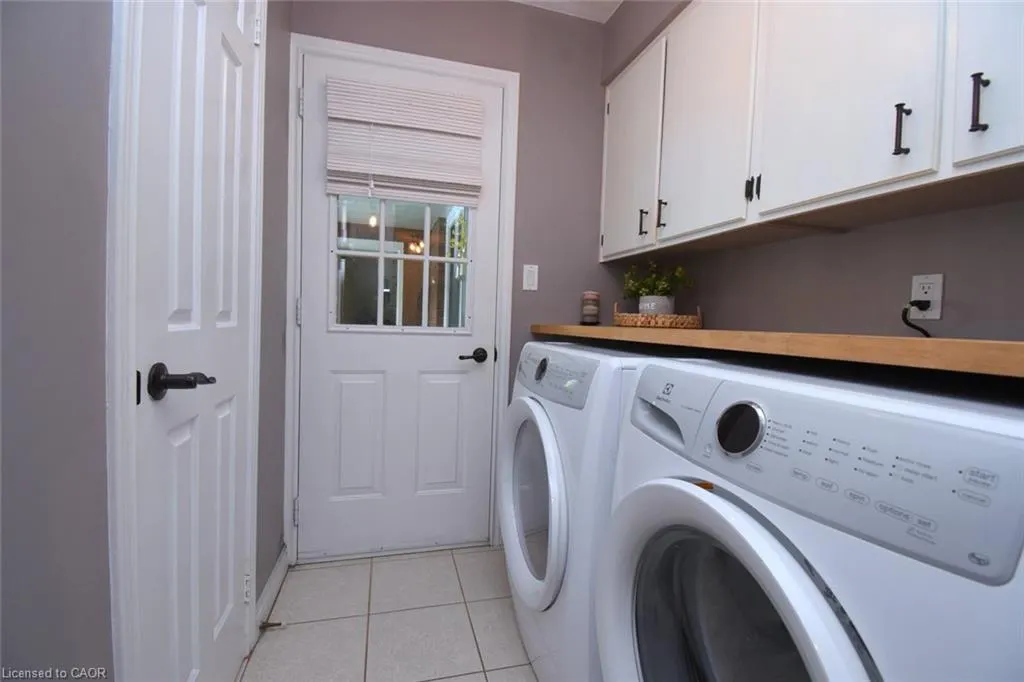
| Laundry Features | Lower Level,Main Level |
| Total Bedrooms | 4 |
| Below Grade Finished Area | 1260 |
| Main Level Bathrooms | 1 |
| Below Grade Finished Area Unit Type | Square Feet |
| Below Grade Finished Area Source | Assessor |
| Above Grade Finished Area Source | Assessor |
| Above Grade Finished Area Unit Type | Square Feet |
| Total Baths | 4 |
Exterior Features
| Parking Features | Attached Garage,Garage Door Opener,Asphalt |
|---|---|
| Lot Features | Urban,Rectangular,Near Golf Course,Library,Playground Nearby,Quiet Area,Rec./Community Centre,Schools,Shopping Nearby |
| Water Source | Cistern,Municipal-Metered |
| Total Parking | 6 |
| Inclusions | Central Vac,Dishwasher,Dryer,Garage Door Opener,Gas Oven/Range,Gas Stove,Pool Equipment,Refrigerator,Washer,Window Coverings |
| Foundation Details | Concrete Block |
| Building Area Total | 3330 |
| Lot Dimensions | 80 x 95 |
| Frontage Length | 80.00 |
| Frontage Type | East |
| Lot Size Source | GeoWarehouse |
| Waterfront Y/N | false |
| Covered Spaces | 2 |
| Road Frontage Type | Municipal Road |
| Other Equipment | Pool Equipment |
| Crops Included Y/N | false |
Amenities
- Foreclosure
- Views
- Short Sale
- New Construction
- Adult 55+
- Lease To Own
- No Strata Fees
- Furnished
- Primary On Main
- Air Conditioning
- Seller Finance
- Green
- Fixer Upper
- Horse
- Golf
- Fireplace
- Deck
- Garage
- Basement
- Pool
 Data provided by the Ontario Regional Technology & Information Systems. The information is deemed reliable, but is not guaranteed. Not intended to solicit buyers or sellers, landlords or tenants currently under contract.
The trademarks REALTOR®, REALTORS® and the REALTOR® logo are controlled by The Canadian Real Estate Association (CREA) and identify real estate professionals who are members of CREA. The trademarks MLS®, Multiple Listing Service® and the associated logos are owned
Data provided by the Ontario Regional Technology & Information Systems. The information is deemed reliable, but is not guaranteed. Not intended to solicit buyers or sellers, landlords or tenants currently under contract.
The trademarks REALTOR®, REALTORS® and the REALTOR® logo are controlled by The Canadian Real Estate Association (CREA) and identify real estate professionals who are members of CREA. The trademarks MLS®, Multiple Listing Service® and the associated logos are owned