

Address
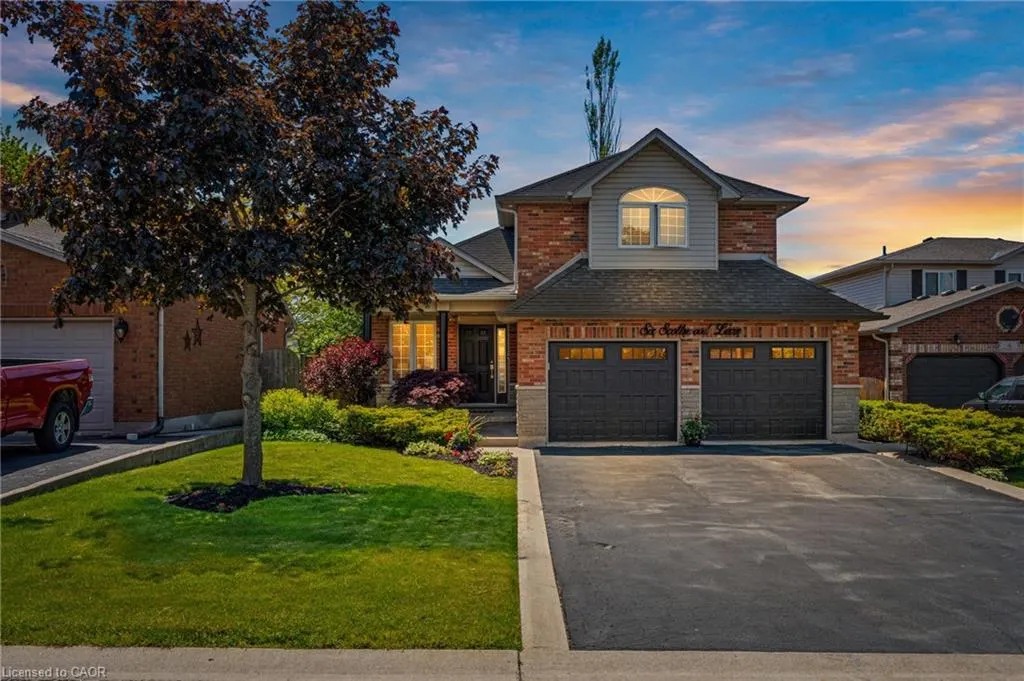
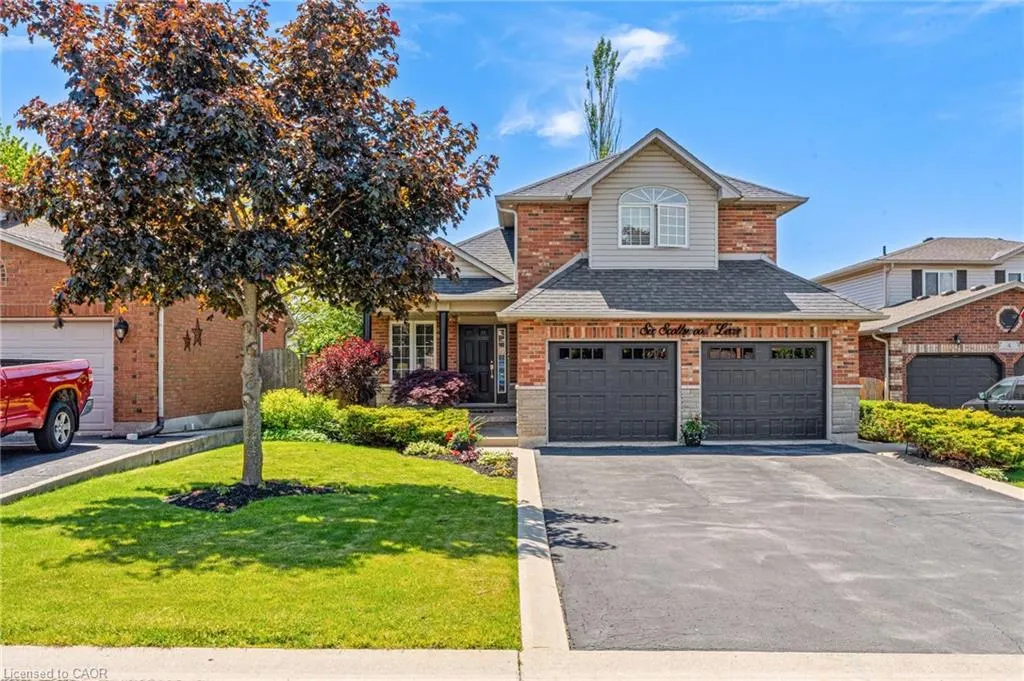
6 Scottswood Lane, Caledonia, ON
Price
$ 880,000
Property Attributes
- MLS#40860870
- TypeSingle Family
- Listing Status Active
- CityCaledonia
- AreaCaledonia
- Neighbourhood632 - Caledonia South West
- Postal CodeN3W 2L6
- StyleTraditional
- Taxes$ 5330
- Price$ 880,000
- Bedrooms3
- Full Bathrooms2
- Half Bathrooms1
- Sqr Footage2168
- Lot Size0.14 Acres
Data Source:
Ontario Regional (ITSO)
Property Description
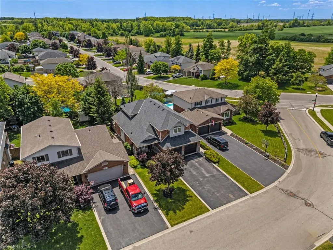
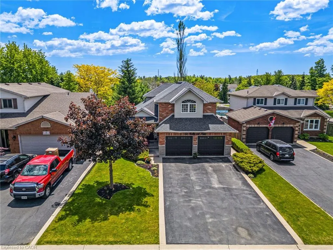
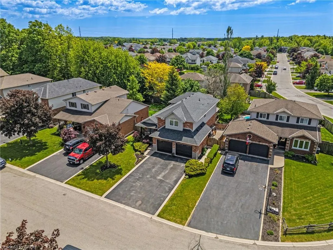
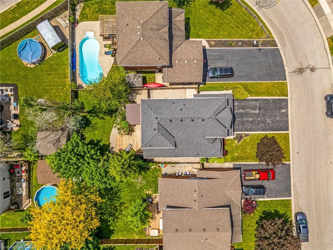
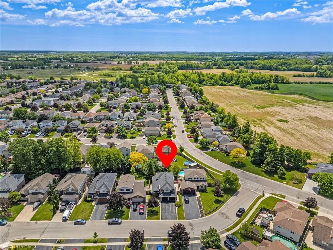
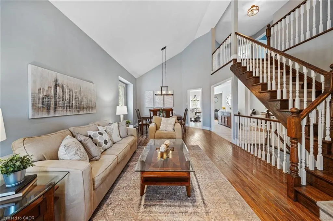
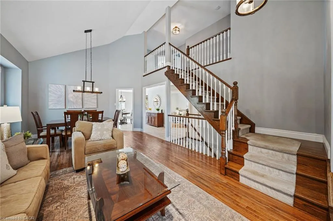
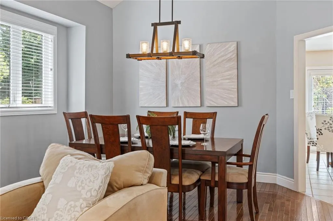
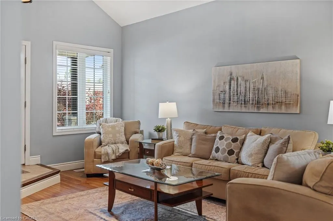
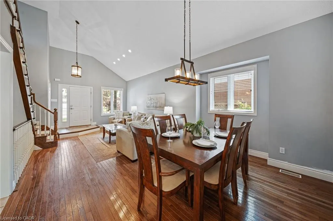
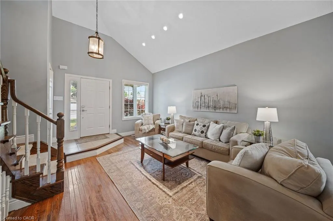
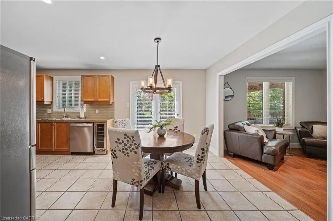
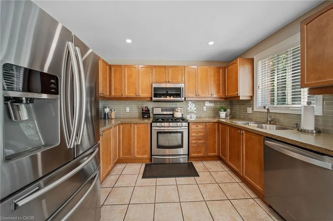
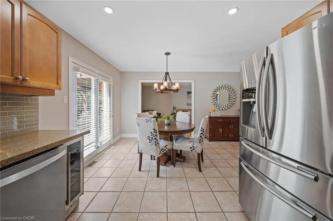
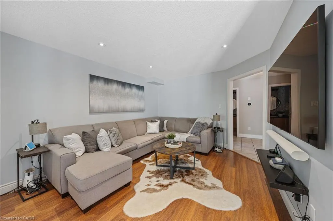
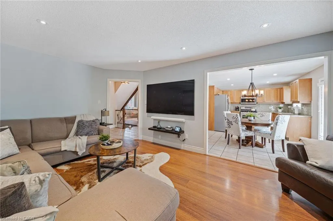
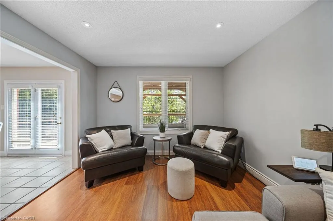
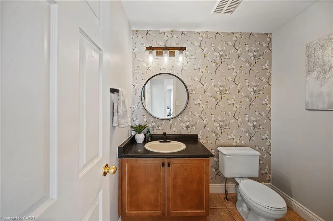
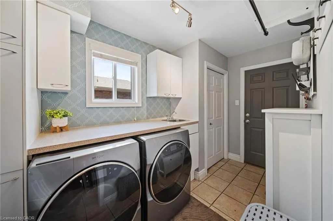
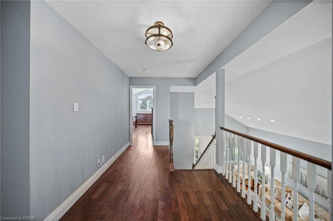
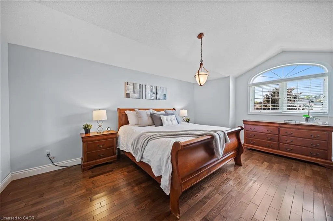
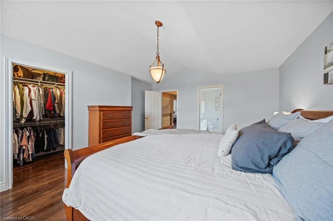
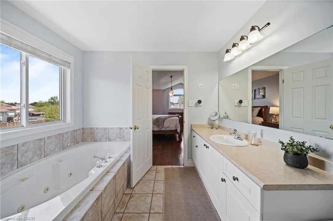
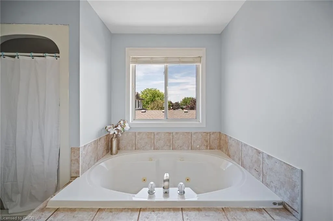
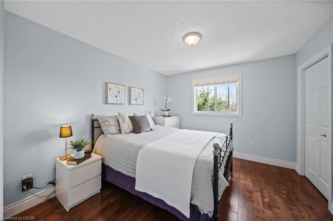
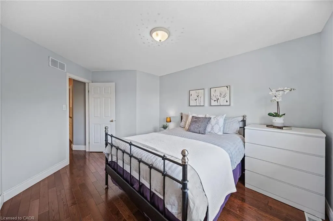
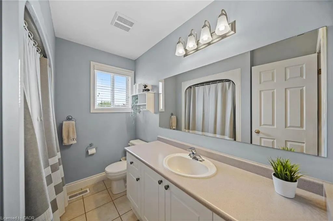
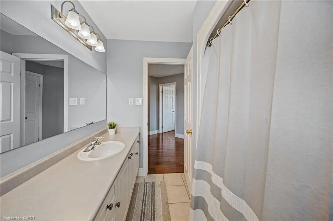
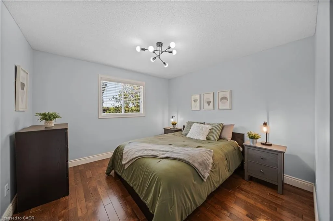
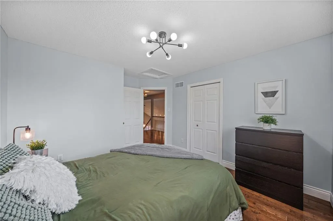
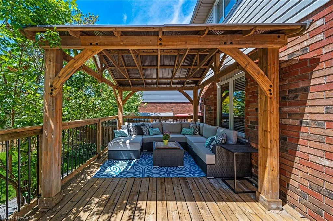
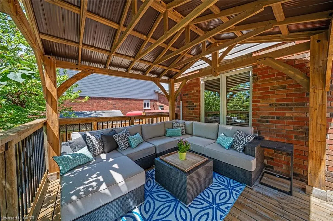
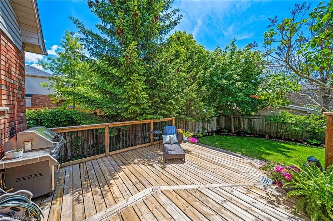
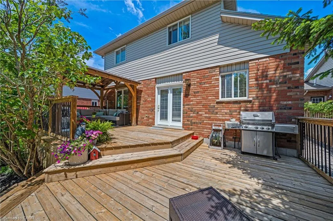
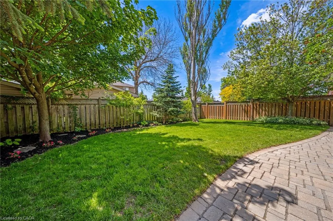
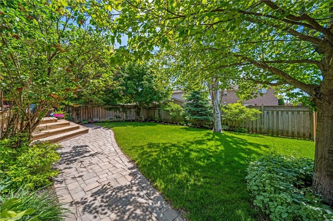
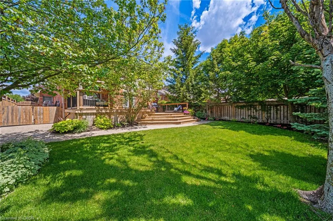
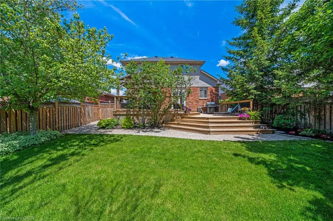
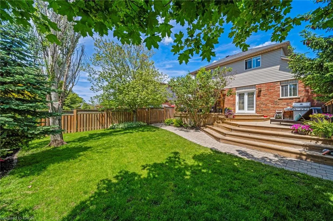
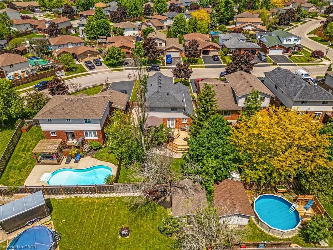
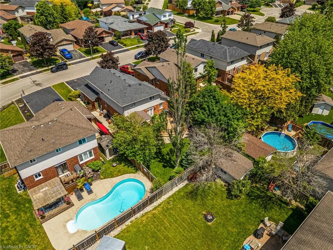
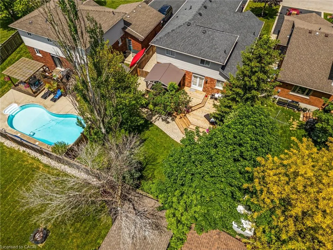
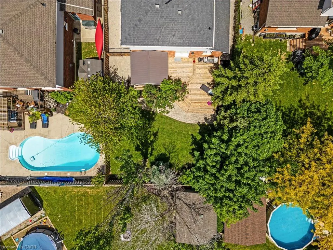
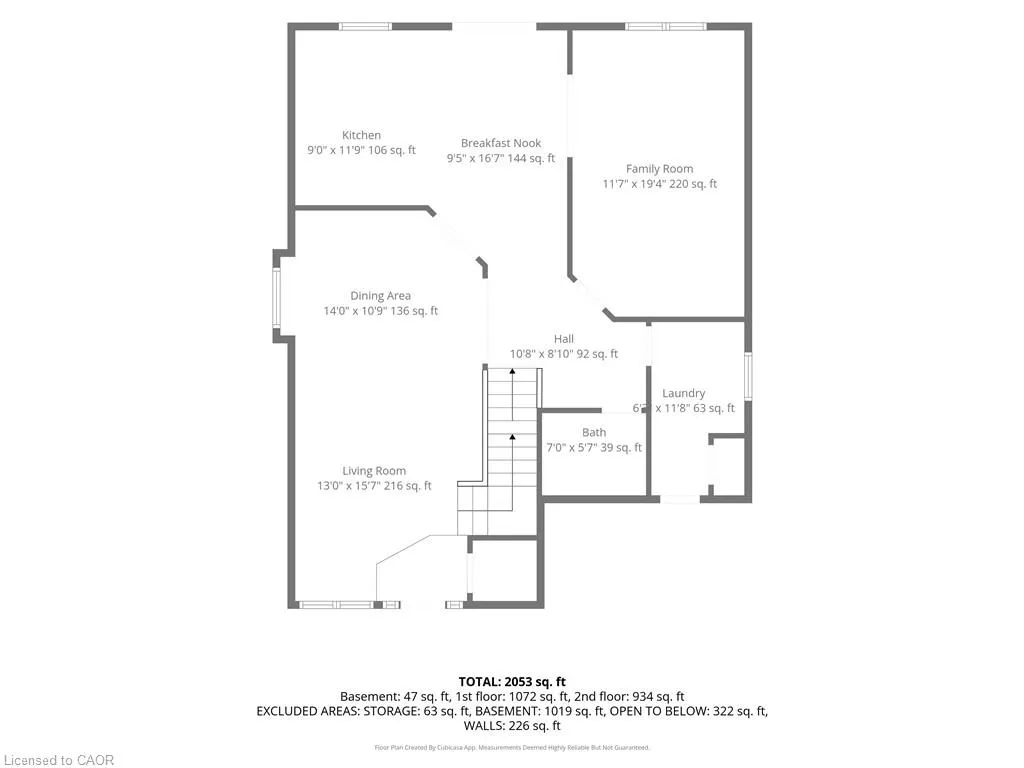
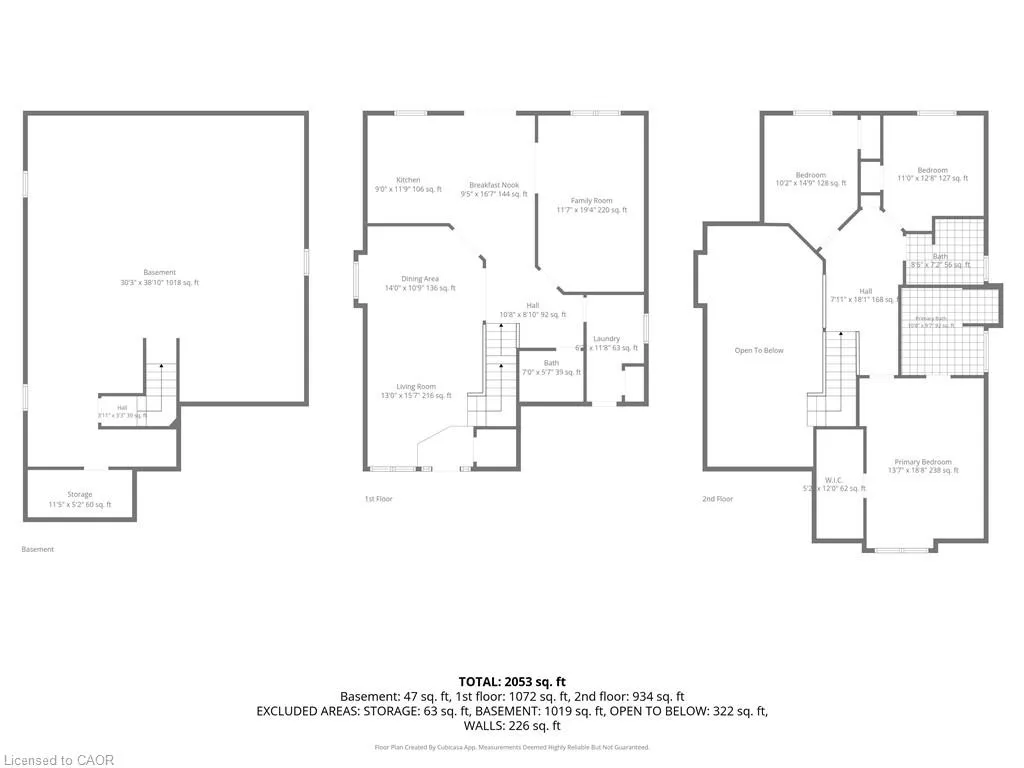
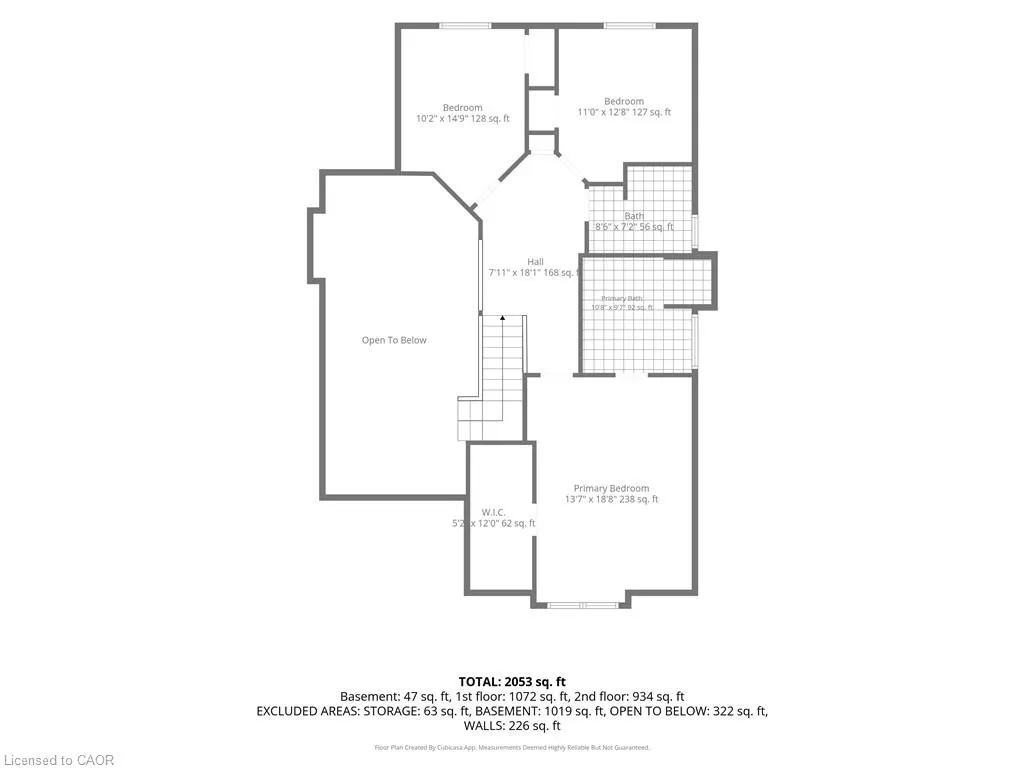
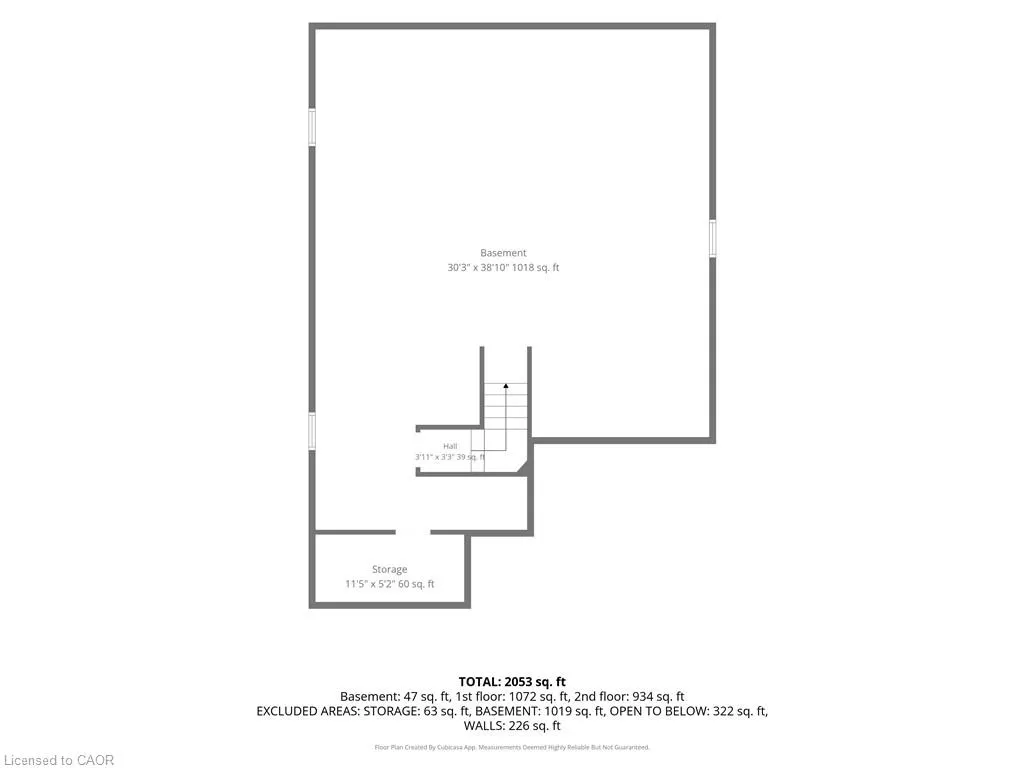
Spacious family home located in a great location of town within walking distance to all major amenities! This home will be sure to impress the moment you pull in with its great curb appeal. Main floor offers a functional open concept layout with 2 main floor living areas, vaulted ceiling, main floor laundry/mud room with custom built-ins, and spacious eat-in kitchen with pot lights that has patio door out to the large rear patio with covered gazebo - perfect for enjoying with friends and family on beautiful days overlooking the mature trees in the manicured rear yard. Upstairs has hardwood floors throughout the 3 bedrooms and includes the spacious primary bedroom suite with walk-in closet and 4-piece ensuite. Basement offers the family 1200sqft of space that can be configured however they would like or leave for the kids to enjoy as it is! Lots of rooms for the toys or indoor parking with the true 2-car garage that has updated garage doors ('19). Additional info: sprinkler system front and rear, Furnace (’20), Shingles (’16), Washer & Dryer (’22), multiple smart switches throughout home, and added pot lights. Don’t hesitate to come see this great home on a desired street in town surrounded by great neighbours!
| Price History | |
|---|---|
| 9/6/2026 | Listed $880,000 |
General Features
| Living Area | 2168 |
|---|---|
| Sewer | Sewer (Municipal) |
| Heating | Forced Air |
| Cooling | Central Air |
| Roof | Asphalt Shing |
| Zoning | HA7B |
| Garage Spaces | 2 |
| Architectural Style | Traditional |
| Construction Materials | Brick,Stone |
| Stories Count | 2 |
| Topography | Flat |
| Property Subtype | Single Family Residence |
| Waterfront Features | River/Stream |
| County | Haldimand |
| New Construction | false |
| Property Type | Residential |
| Attached Garage | true |
| Garage Y/N | true |
| Total Rooms | 12 |
| Full Baths | 2 |
| Status | Active |
| City | Caledonia |
| Senior Community Y/N | false |
| Open Parking Spaces | 4 |
| MLS Area | Caledonia |
| Lot Size Units | Acres |
| Lot Size Square Feet | 6098.4 |
| Property Attached Y/N | false |
| MLS Area Minor | 632 - Caledonia South West |
| Virtual Tour | https://media.hyperfocusmedia.ca/sites/ekpybmjv/unbranded |
| Building Area Units | Square Feet |
| Standard Status | Active |
| Virtual Tour | https://media.hyperfocusmedia.ca/sites/6-scottswood-ln-caledonia-on-n3w-2l6-25462339/branded |
Interior Features
| Interior Amenities | None |
|---|---|
| Basement | Full,Unfinished |
| Kitchen Level | Main |
| Air Conditioning Y/N | false |
| Heating Y/N | true |
| Fireplace Y/N | false |
| Above Grade Finished Area | 2168 |
| Half Baths | 1 |
| Laundry Features | In-Suite,Main Level |
| Total Bedrooms | 3 |
| Main Level Bathrooms | 1 |
| Below Grade Finished Area Unit Type | Square Feet |
| Above Grade Finished Area Source | LBO Provided |
| Above Grade Finished Area Unit Type | Square Feet |
| Total Baths | 3 |
Exterior Features
| Parking Features | Attached Garage |
|---|---|
| Lot Features | Urban,Rectangular,Playground Nearby,Schools,Shopping Nearby,Trails |
| Water Source | Municipal |
| Total Parking | 6 |
| Inclusions | None |
| Lot Size Area | 0.14 |
| Foundation Details | Poured Concrete |
| Building Area Total | 2168 |
| Lot Dimensions | 49.21 x |
| Lot Size Acres | 0.14 |
| Frontage Length | 49.21 |
| Frontage Type | North |
| Waterfront Y/N | false |
| Covered Spaces | 2 |
| Road Frontage Type | Municipal Road |
| Crops Included Y/N | false |
Amenities
- Foreclosure
- Views
- Short Sale
- New Construction
- Adult 55+
- Lease To Own
- No Strata Fees
- Furnished
- Primary On Main
- Air Conditioning
- Seller Finance
- Green
- Fixer Upper
- Horse
- Golf
- Fireplace
- Deck
- Garage
- Basement
- Pool
 Data provided by the Ontario Regional Technology & Information Systems. The information is deemed reliable, but is not guaranteed. Not intended to solicit buyers or sellers, landlords or tenants currently under contract.
The trademarks REALTOR®, REALTORS® and the REALTOR® logo are controlled by The Canadian Real Estate Association (CREA) and identify real estate professionals who are members of CREA. The trademarks MLS®, Multiple Listing Service® and the associated logos are owned
Data provided by the Ontario Regional Technology & Information Systems. The information is deemed reliable, but is not guaranteed. Not intended to solicit buyers or sellers, landlords or tenants currently under contract.
The trademarks REALTOR®, REALTORS® and the REALTOR® logo are controlled by The Canadian Real Estate Association (CREA) and identify real estate professionals who are members of CREA. The trademarks MLS®, Multiple Listing Service® and the associated logos are owned