

Address
107 6th Line Line, Caledonia, ON
Price
$ 1,850,000
Property Attributes
- MLS#40857708
- TypeSingle Family
- Listing Status Active
- CityCaledonia
- AreaCaledonia
- Neighbourhood632 - Caledonia South West
- Postal CodeN3W 1Y8
- StyleRanch
- Year Built2001
- Taxes$ 6962
- Price$ 1,850,000
- Bedrooms4
- Full Bathrooms2
- Half Bathrooms0
- Sqr Footage1734
- Lot Size41.08 Acres
Data Source:
Ontario Regional (ITSO)
Property Description
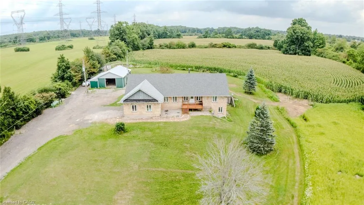
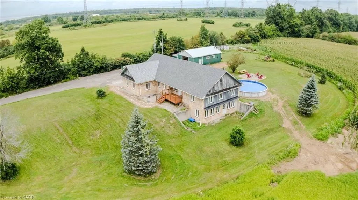
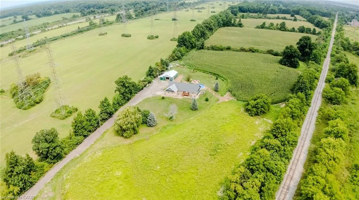
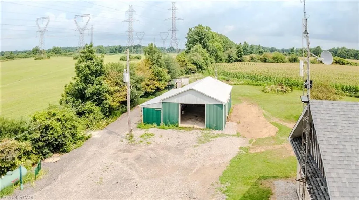
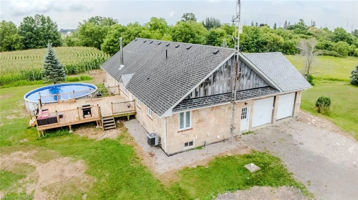
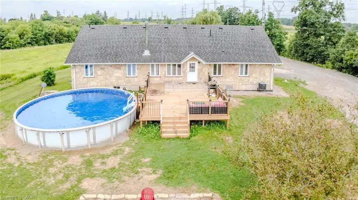
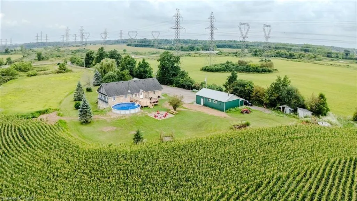
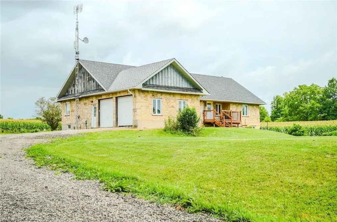
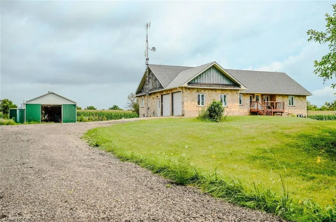
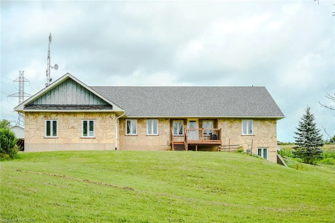
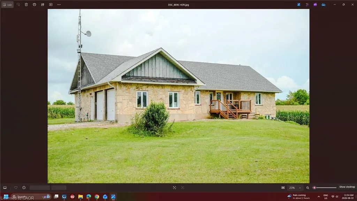
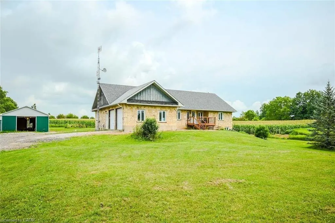
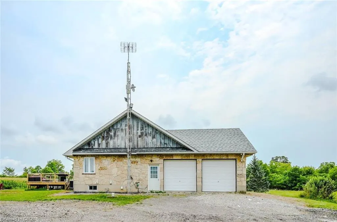
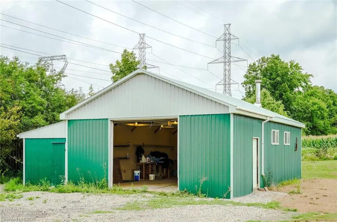
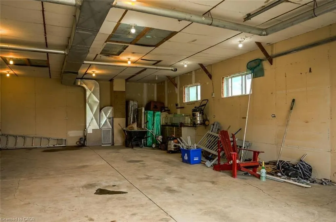
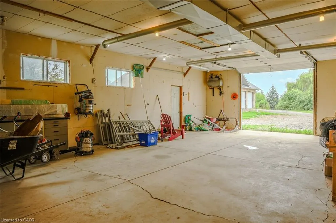
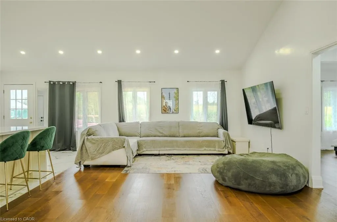
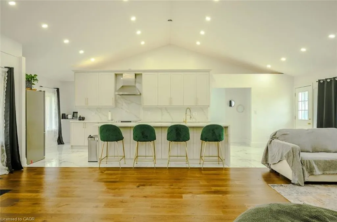
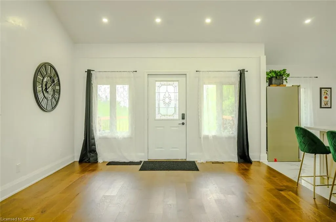
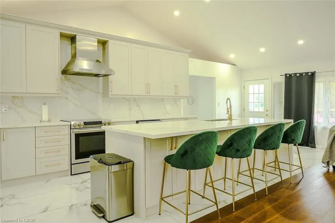
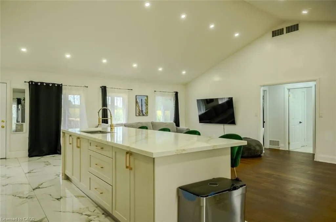
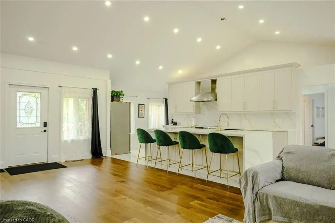
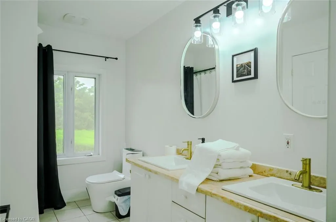
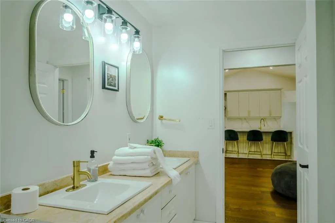
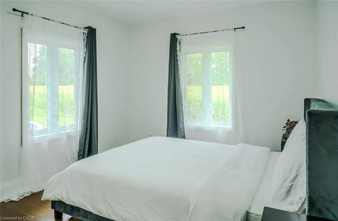
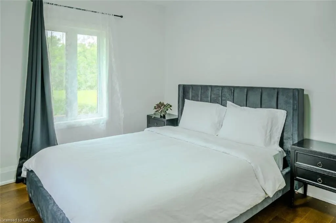
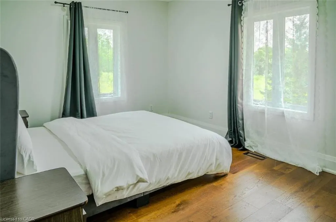
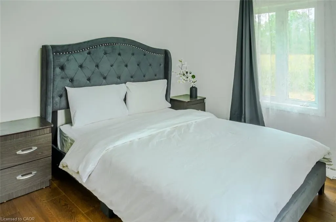
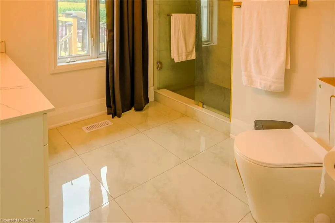
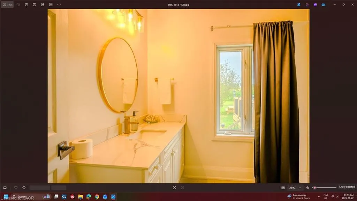
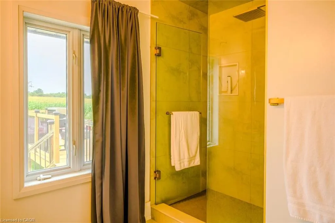
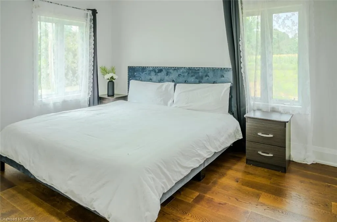
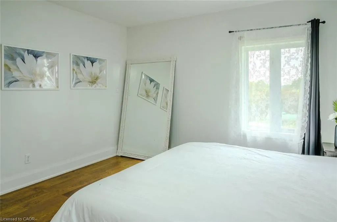
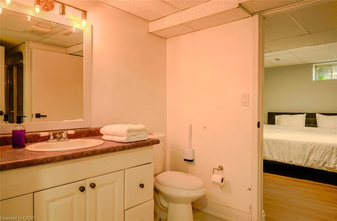
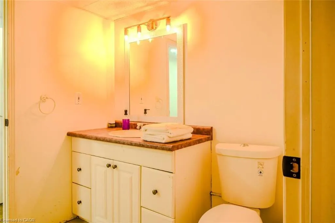
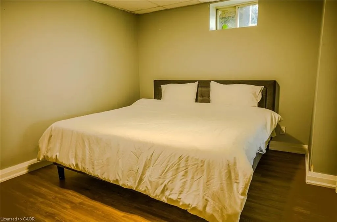
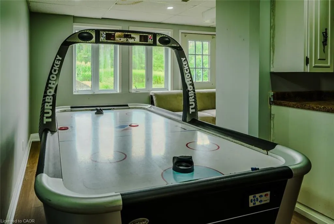
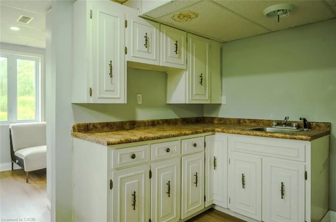
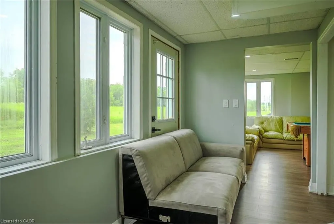
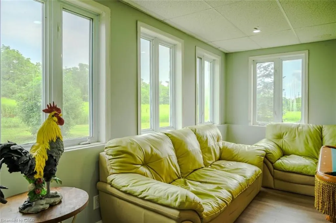
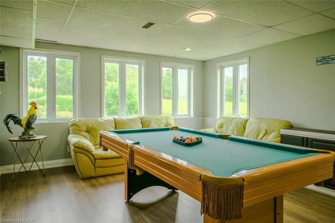
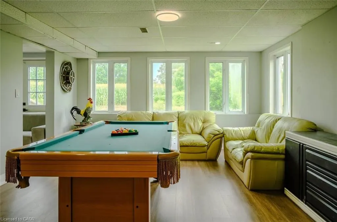
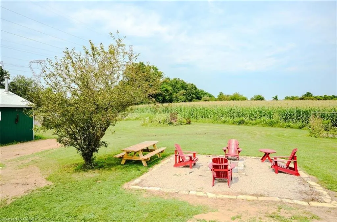
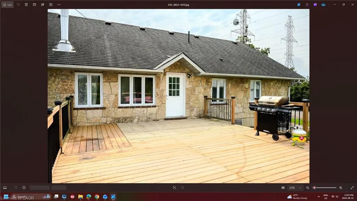
Welcome to 107 6th Line — a rare 41-acre estate in Haldimand County offering three ways to live, work, and earn from one address. 1.75 kms to HWY 6, minutes to GTA for Weddings, Guests and Commute. This 2001-built stone bungalow offers 3+1 bedrooms and 3 bathrooms across a bright, open-concept main floor, complemented by a fully self-contained walkout lower-level suite currently operating as a short-term rental and wedding/event space. Haldimand County has no short-term rental licensing requirement, making this a genuinely turnkey income property. Ideal for multi-generational living, the in-law suite offers private entry, its own kitchen, and separate living space — perfect for extended family or continued rental income. Outside, 41 acres of workable and recreational land, an attached garage, and a detached workshop offer room for hobby farming, equestrian use, storage, or a home-based business. Minutes to Caledonia, with easy highway access to Hamilton, Brantford, and the GTA. Income and booking history available to qualified buyers upon request. Income property, family compound, and rural retreat — all in one address.
| Price History | |
|---|---|
| 8/22/2026 | Listed $1,850,000 |
General Features
| Living Area | 1734 |
|---|---|
| Sewer | Septic Tank |
| Heating | Forced Air |
| Cooling | Central Air |
| Utilities | At Lot Line-Hydro,Electricity Connected,Garbage/Sanitary Collection,Propane |
| Roof | Asphalt Shing |
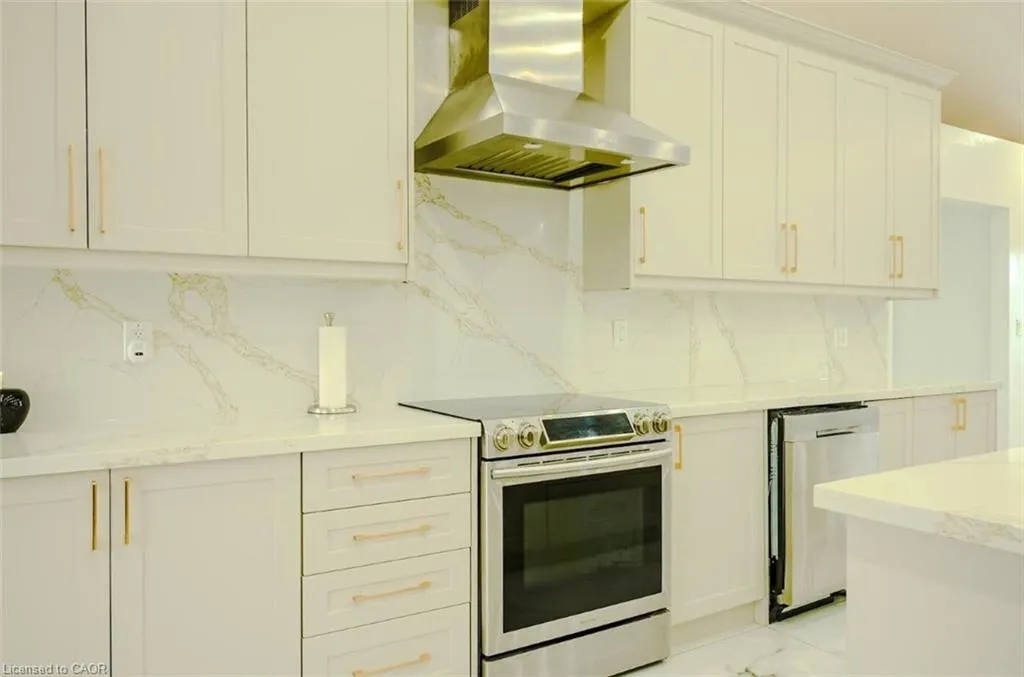
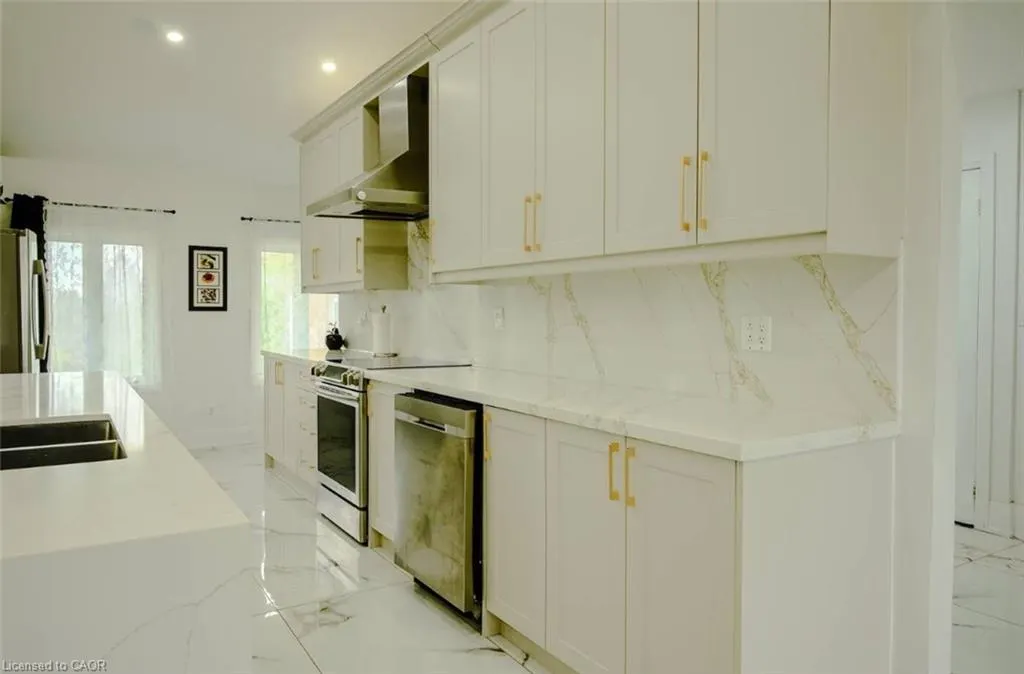
| Appliances | Dishwasher,Dryer,Range Hood,Refrigerator,Stove,Washer |
| Zoning | H A7B |
| Garage Spaces | 2 |
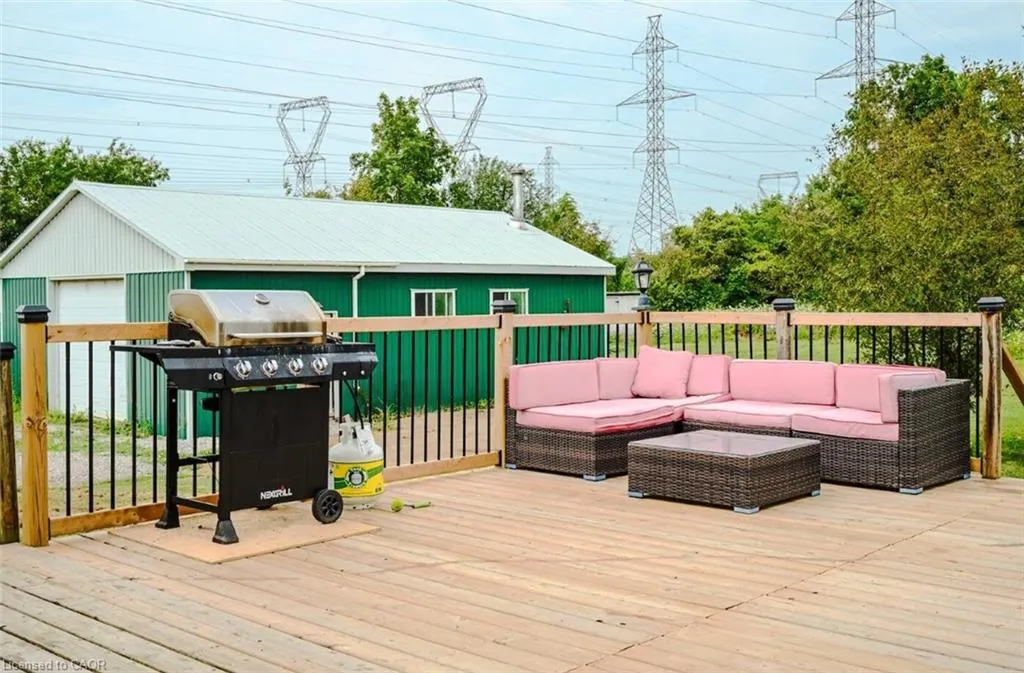
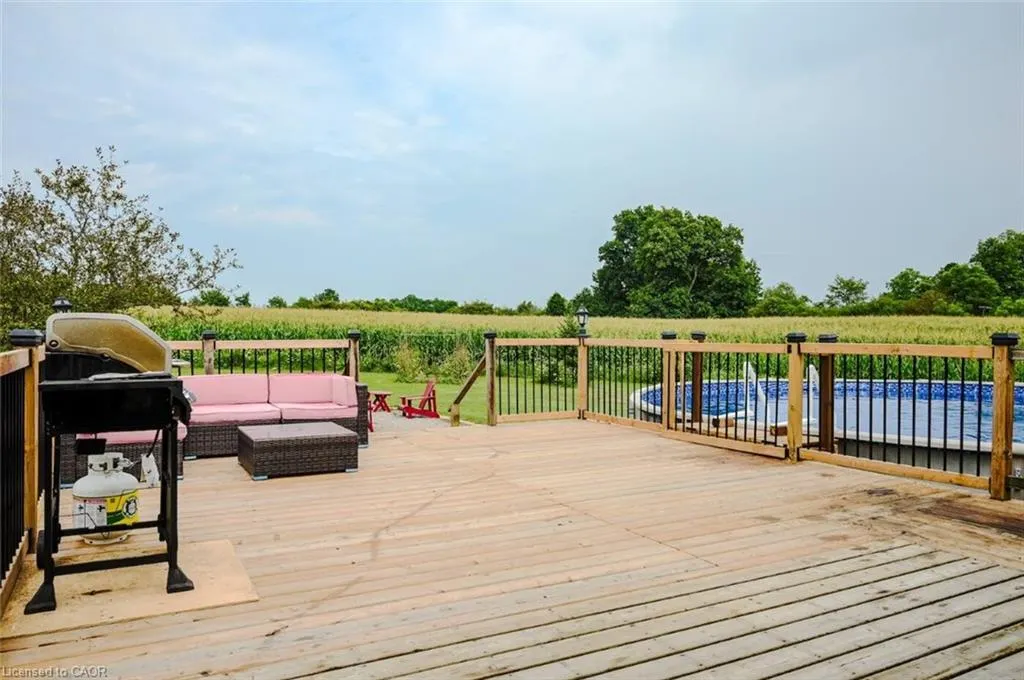
| Patio/Porch Features | Deck |
| Architectural Style | Ranch |
| Pool Features | Above Ground |
| Security Features | Carbon Monoxide Detector,Carbon Monoxide Detector(s),Monitored,Smoke Detector(s) |
| Construction Materials | Stone |
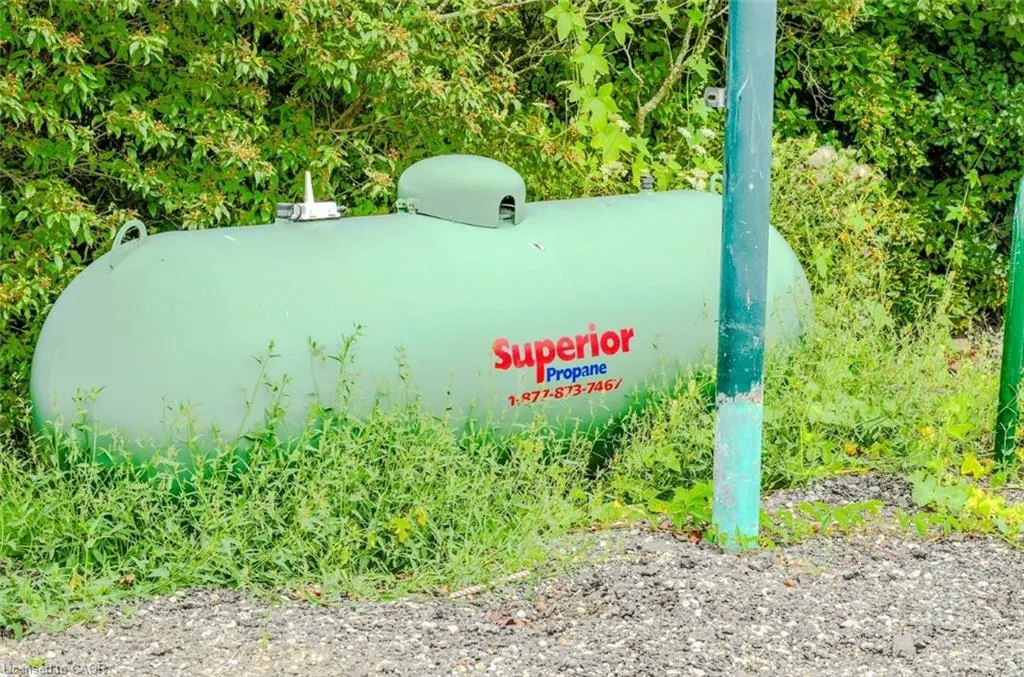
| Exclusions | Hot Water Tank & Propane Tank |
| Year Built | 2001 |
| Stories Count | 1 |
| Topography | Flat |
| Property Subtype | Single Family Residence |
| Waterfront Features | Pond,River/Stream |
| County | Haldimand |
| New Construction | false |
| Property Type | Residential |
| Attached Garage | true |
| Garage Y/N | true |
| Other Structures | Storage,Workshop |
| Total Rooms | 11 |
| Full Baths | 2 |
| Status | Active |
| Directions | From HWY 6 take Argyle St S exit, make left on 6th line the property is on the north east side 1.75 kms from HWY 6. |
| City | Caledonia |
| Senior Community Y/N | false |
| Open Parking Spaces | 6 |
| MLS Area | Caledonia |
| Lot Size Units | Acres |
| Lot Size Square Feet | 1789444.8 |
| Property Attached Y/N | false |
| MLS Area Minor | 632 - Caledonia South West |
| Virtual Tour | https://my.matterport.com/show/?m=uf7Bkxegym2 |
| Building Area Units | Square Feet |
| Standard Status | Active |
| Year Built Source | Other |
| Virtual Tour | https://my.matterport.com/show/?m=uf7Bkxegym2 |
Interior Features
| Interior Amenities | Air Exchanger,In-Law Floorplan,Ventilation System |
|---|---|
| Basement | Separate Entrance,Walk-Out Access,Full,Finished,Sump Pump |
| Kitchen Level | Main |
| Air Conditioning Y/N | false |
| Heating Y/N | true |
| Window Features | Window Coverings |
| Fireplace Y/N | false |
| Above Grade Finished Area | 1734 |
| Laundry Features | Common Area |
| Total Bedrooms | 4 |
| Below Grade Finished Area | 1350 |
| Main Level Bedrooms | 3 |
| Main Level Bathrooms | 1 |
| Below Grade Finished Area Unit Type | Square Feet |
| Below Grade Finished Area Source | Other |
| Above Grade Finished Area Source | Other |
| Above Grade Finished Area Unit Type | Square Feet |
| Total Baths | 2 |
Exterior Features
| Exterior Amenities | Controlled Entry,Landscaped,Lighting,Privacy,Private Entrance,Recreational Area,Storage Buildings,TV Tower/Antenna,Year Round Living |
|---|---|
| Parking Features | Attached Garage |
| Lot Features | Rural,Paved,Campground,Greenbelt,Highway Access,Rail Access,Ravine,Shopping Nearby |
| Water Source | Cistern |
| Total Parking | 8 |
| Inclusions | Carbon Monoxide Detector,Dishwasher,Dryer,Range Hood,Refrigerator,Stove,Washer,Window Coverings,All Existing Electrical Light Fixtures, Window Coverings, S/S Kitchen Appliances: Stove, Rangehood, Dishwasher, Refrigerator. Washer And Dryer Set And Furnace |
| Lot Size Area | 41.08 |
| Foundation Details | Poured Concrete |
| Building Area Total | 3084 |
| Lot Dimensions | 150.03 x 1891.47 |
| Lot Size Acres | 41.08 |
| Frontage Length | 150.03 |
| Frontage Type | East |
| Lot Size Source | GeoWarehouse |
| Waterfront Y/N | false |
| Covered Spaces | 2 |
| Crops Included Y/N | false |
Amenities
- Foreclosure
- Views
- Short Sale
- New Construction
- Adult 55+
- Lease To Own
- No Strata Fees
- Furnished
- Primary On Main
- Air Conditioning
- Seller Finance
- Green
- Fixer Upper
- Horse
- Golf
- Fireplace
- Deck
- Garage
- Basement
- Pool
 Data provided by the Ontario Regional Technology & Information Systems. The information is deemed reliable, but is not guaranteed. Not intended to solicit buyers or sellers, landlords or tenants currently under contract.
The trademarks REALTOR®, REALTORS® and the REALTOR® logo are controlled by The Canadian Real Estate Association (CREA) and identify real estate professionals who are members of CREA. The trademarks MLS®, Multiple Listing Service® and the associated logos are owned
Data provided by the Ontario Regional Technology & Information Systems. The information is deemed reliable, but is not guaranteed. Not intended to solicit buyers or sellers, landlords or tenants currently under contract.
The trademarks REALTOR®, REALTORS® and the REALTOR® logo are controlled by The Canadian Real Estate Association (CREA) and identify real estate professionals who are members of CREA. The trademarks MLS®, Multiple Listing Service® and the associated logos are owned