

Address
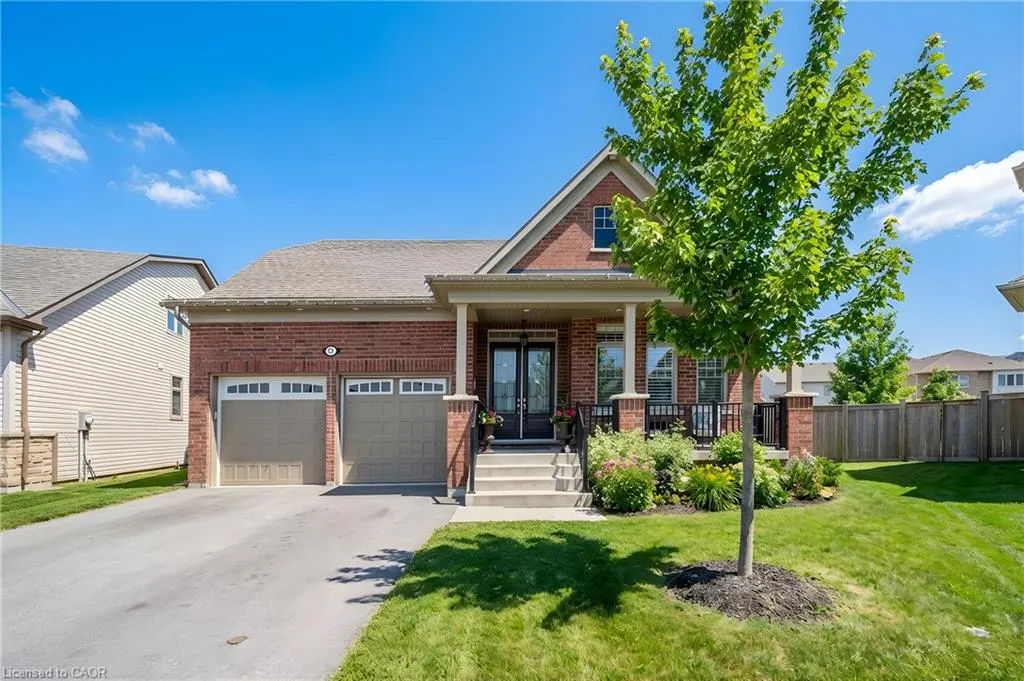
31 Conlin Court, Fergus, ON
Price
$ 1,099,000
Property Attributes
- MLS#40841978
- TypeSingle Family
- Listing Status Pending
- CityFergus
- AreaCentre Wellington
- Neighbourhood53 - Fergus
- Postal CodeN1M 0H2
- Style
- Year Built2021
- Taxes$ 6700
- Price$ 1,099,000
- Bedrooms4
- Full Bathrooms2
- Half Bathrooms1
- Sqr Footage2490
Data Source:
Ontario Regional (ITSO)
Property Description
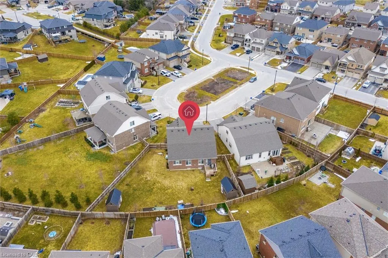
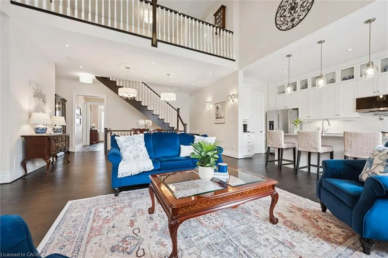
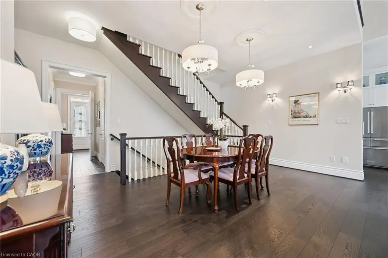
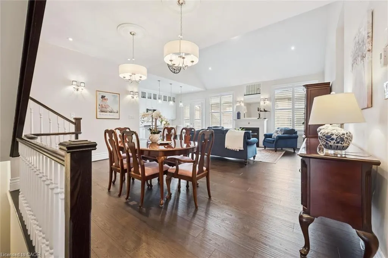
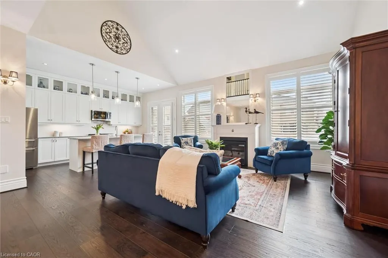
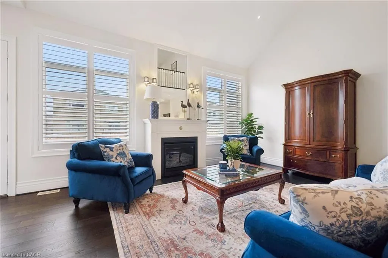
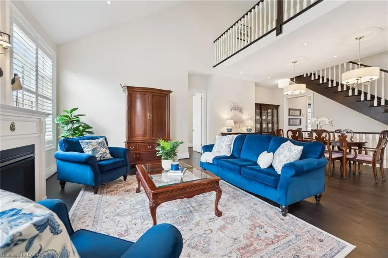
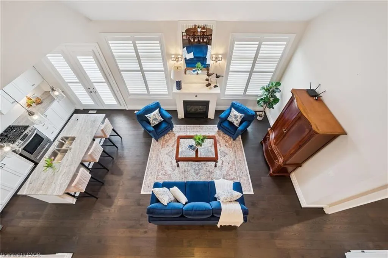
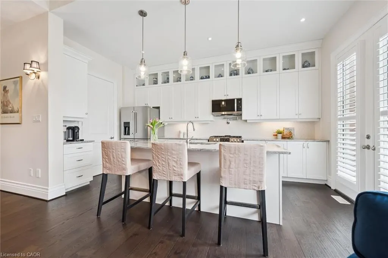
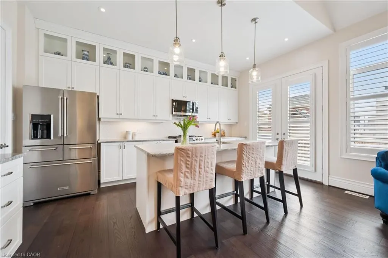
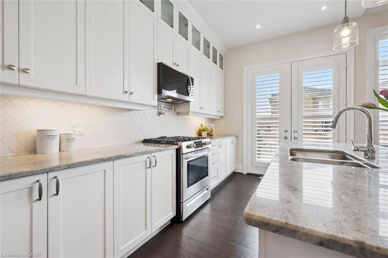
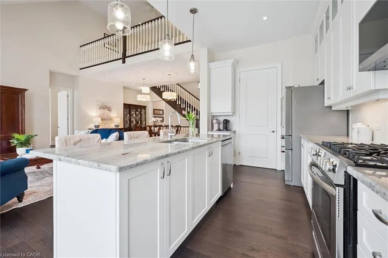
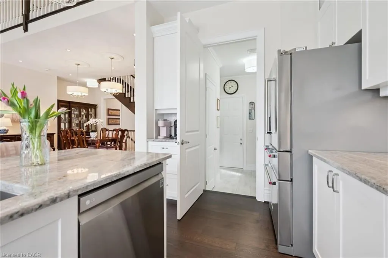
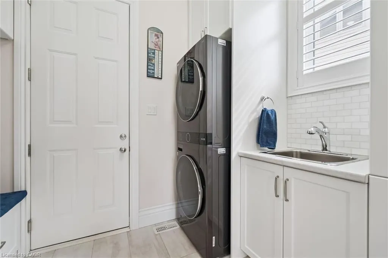
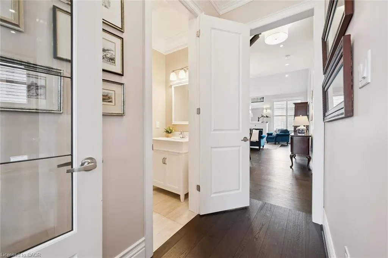
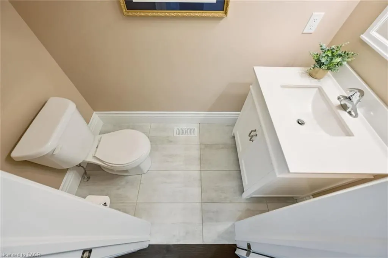
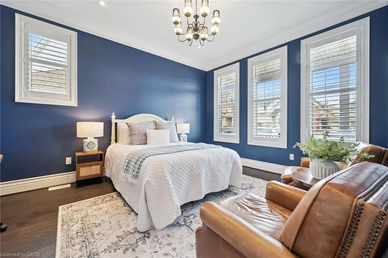
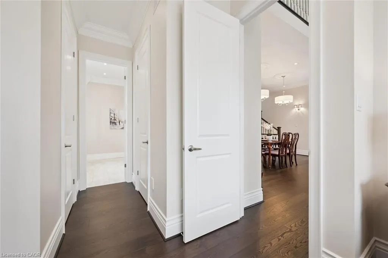
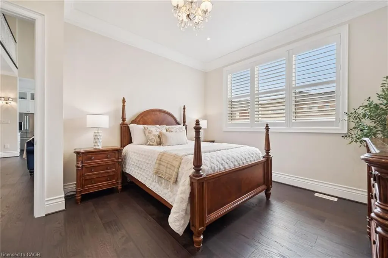
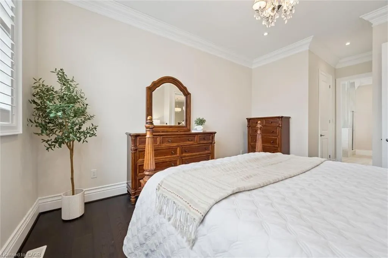
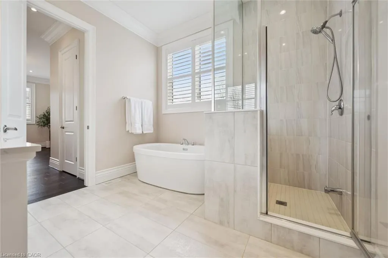
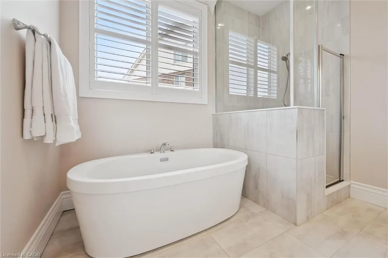
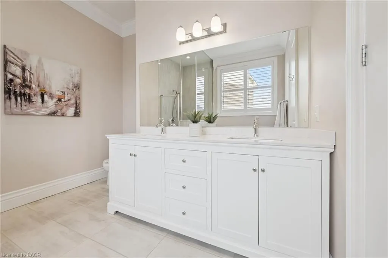
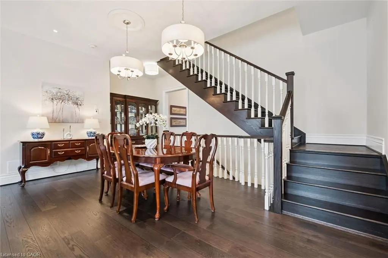
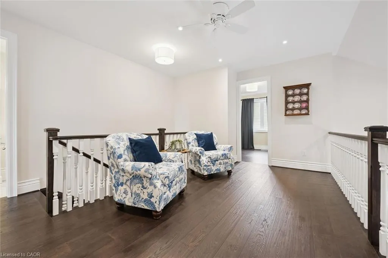
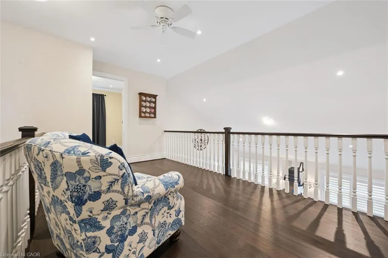
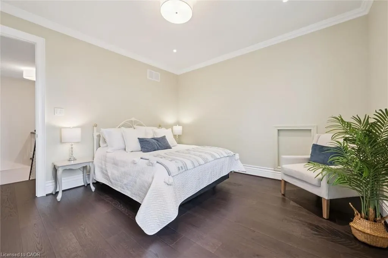
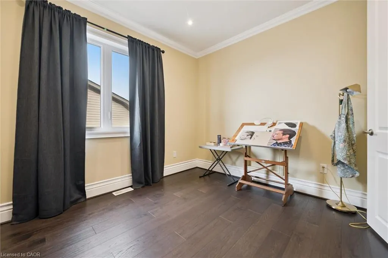
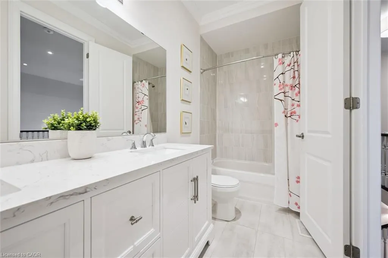
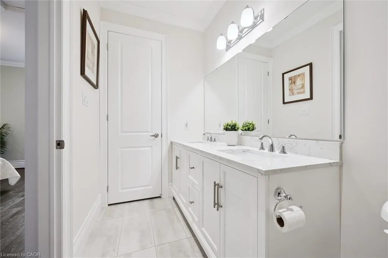
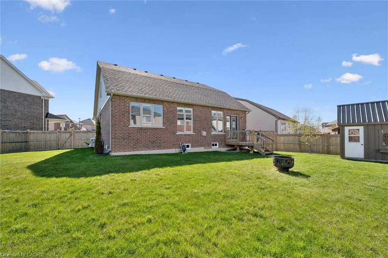
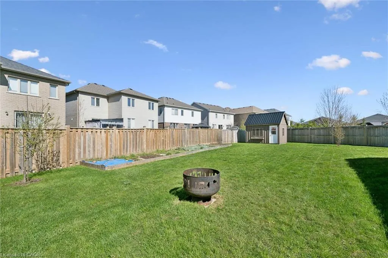
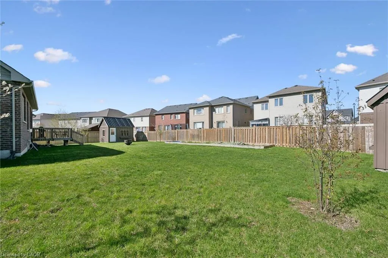
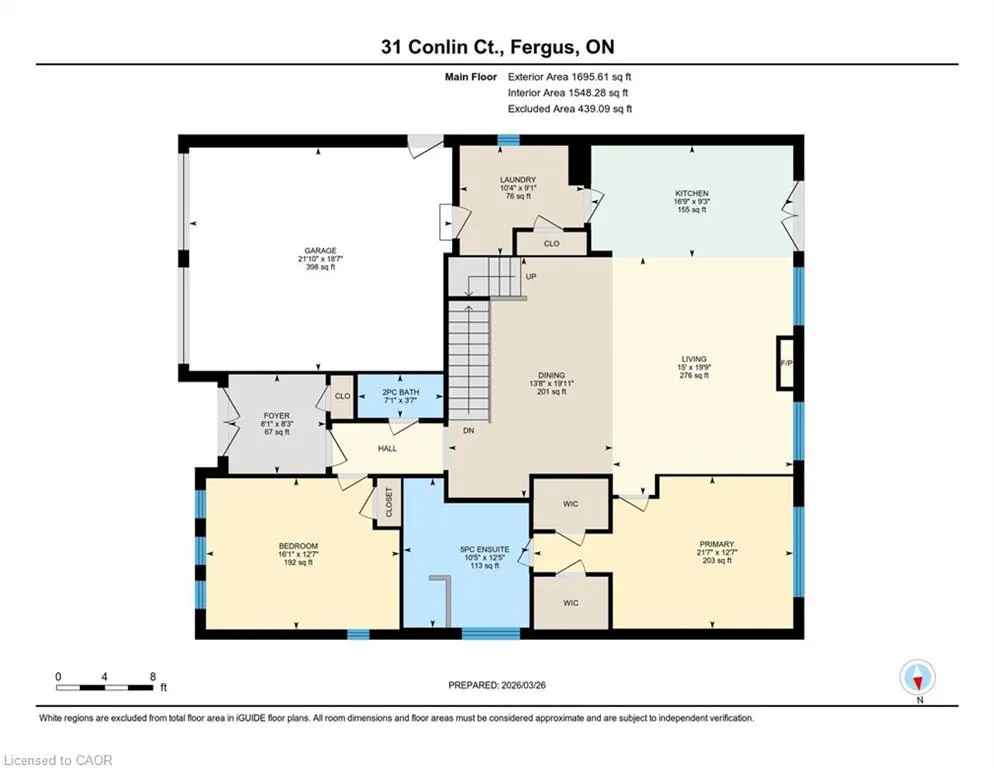
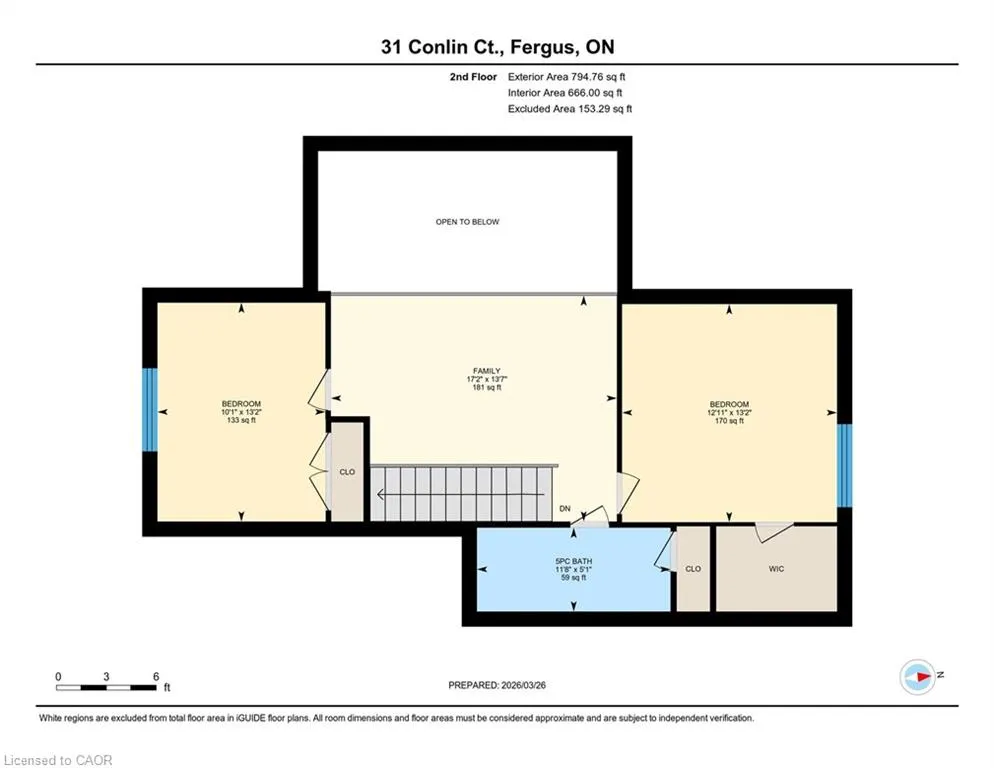
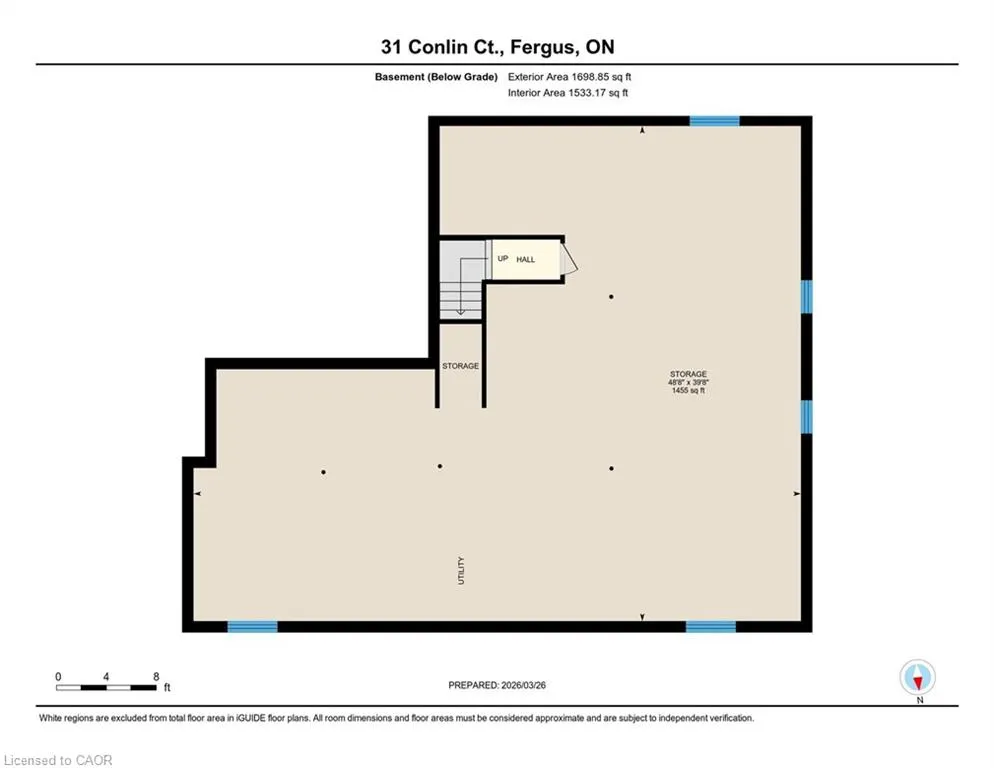
Welcome to your next chapter on one of Storybrook's largest & most desirable lots. A quiet court address, a rare pool-sized lot, and 2,490 sqft of beautifully designed bungaloft living - with 9' basement ceilings ready for whatever additional living space you desire! This 4 bed / 3 bath home is far from cookie-cutter, featuring wide plank flooring, elevated trim, recessed lighting, & California shutters throughout. Construction impresses with 10' ceilings on the main level, 9' ceilings upstairs & in the basement, and a 12' ceiling in the double garage allowing for a lift. The main living space is designed for everyday living & entertaining, with a vaulted ceiling & elegant gas fireplace as a warm focal point. The gourmet kitchen features full-height cabinetry with under-cabinet lighting, beveled-edge granite countertops, a gas range, pot filler, & a large island with bar seating overlooking the living and dining areas. Double French doors lead to the rear deck, ideal for summer BBQs. The oversized backyard offers space to garden, play, or envision your future pool oasis. The mud / laundry room blends function & style with built-in bench seating & custom storage. The main-floor primary suite is a private retreat with two walk-in closets & a spa-like 5-piece ensuite with double vanity & soaker tub. A second bedroom / den sits beside the guest powder room. Upstairs offers another 5-piece bathroom, 3rd & 4th bedrooms, plus a bright flex space. The 1,600+ sqft lower level is a blank canvas with rough-in plumbing for a future bathroom-ideal for a gym, media room, or in-law suite. Located in a family-friendly neighbourhood, you're steps from Kirvan Park and Grand River Public School, with trails to Elora, downtown Fergus shops & restaurants, and nearby amenities including the new hospital. You won't find another home in Storybrook (or Fergus) with this lot size, layout, and level of finishes. This is the perfect canvas for your next chapter.
| Price History | |
|---|---|
| 6/23/2026 | Listed $1,099,000 |
General Features
| Living Area | 2490 |
|---|---|
| Sewer | Sewer (Municipal) |
| Heating | Forced Air,Natural Gas |
| Cooling | Central Air,Energy Efficient |
| Utilities | Cable Connected,Cell Service,Fibre Optics,Garbage/Sanitary Collection,Recycling Pickup,Street Lights |
| Roof | Asphalt Shing |
| Appliances | Instant Hot Water,Water Softener,Built-in Microwave,Dishwasher,Dryer,Gas Oven/Range,Range Hood,Refrigerator,Washer |
| Zoning | R1B.66.3 |
| Garage Spaces | 2 |
| Patio/Porch Features | Patio,Porch |
| Security Features | Carbon Monoxide Detector(s),Smoke Detector(s) |
| Construction Materials | Brick Veneer |
| Year Built | 2021 |
| Stories Count | 1 |
| Property Subtype | Single Family Residence |
| County | Wellington |
| New Construction | false |
| Property Type | Residential |
| Attached Garage | true |
| Garage Y/N | true |
| Other Structures | Shed(s) |
| Total Rooms | 14 |
| Full Baths | 2 |
| Status | Pending |
| City | Fergus |
| Senior Community Y/N | false |
| Open Parking Spaces | 4 |
| MLS Area | Centre Wellington |
| Lot Size Units | Square Feet |
| Property Attached Y/N | false |
| MLS Area Minor | 53 - Fergus |
| Virtual Tour | https://unbranded.youriguide.com/31_conlin_ct_fergus_on |
| Building Area Units | Square Feet |
| Standard Status | Pending |
| Year Built Source | Other |
| Virtual Tour | https://youriguide.com/31_conlin_ct_fergus_on |
Interior Features
| Interior Amenities | High Speed Internet,Central Vacuum,Auto Garage Door Remote(s) |
|---|---|
| Basement | Development Potential,Full,Unfinished |
| Total Fireplaces | 1 |
| Fireplace Features | Propane |
| Kitchen Level | Main |
| Air Conditioning Y/N | false |
| Heating Y/N | true |
| Window Features | Window Coverings |
| Fireplace Y/N | true |
| Above Grade Finished Area | 2490 |
| Half Baths | 1 |
| Total Bedrooms | 4 |
| Main Level Bedrooms | 2 |
| Main Level Bathrooms | 2 |
| Below Grade Finished Area Unit Type | Square Feet |
| Above Grade Finished Area Source | Other |
| Above Grade Finished Area Unit Type | Square Feet |
| Total Baths | 3 |
Exterior Features
| Parking Features | Attached Garage,Garage Door Opener |
|---|---|
| Lot Features | Urban,Cul-De-Sac,Quiet Area,Schools |
| Water Source | Municipal |
| Total Parking | 6 |
| Inclusions | Built-in Microwave,Central Vac,Dishwasher,Dryer,Garage Door Opener,Gas Oven/Range,Range Hood,Refrigerator,Washer,Window Coverings |
| Lot Size Area | 903.63 |
| Foundation Details | Concrete Perimeter |
| Building Area Total | 2490 |
| Lot Dimensions | 38.81 x |
| Frontage Length | 38.81 |
| Frontage Type | West |
| Waterfront Y/N | false |
| Covered Spaces | 2 |
| Crops Included Y/N | false |
Amenities
- Foreclosure
- Views
- Short Sale
- New Construction
- Adult 55+
- Lease To Own
- No Strata Fees
- Furnished
- Primary On Main
- Air Conditioning
- Seller Finance
- Green
- Fixer Upper
- Horse
- Golf
- Fireplace
- Deck
- Garage
- Basement
- Pool
Property vs Single Family Average in N1M 0H2
In The Neighbourhood
Open House
Centre Wellington
$ 1,075,900
- Type
- Single Family
- Size
- 2,519 SqFt
- Rooms
- 5 Beds + 5.5 Baths
 Data provided by the Ontario Regional Technology & Information Systems. The information is deemed reliable, but is not guaranteed. Not intended to solicit buyers or sellers, landlords or tenants currently under contract.
The trademarks REALTOR®, REALTORS® and the REALTOR® logo are controlled by The Canadian Real Estate Association (CREA) and identify real estate professionals who are members of CREA. The trademarks MLS®, Multiple Listing Service® and the associated logos are owned
Data provided by the Ontario Regional Technology & Information Systems. The information is deemed reliable, but is not guaranteed. Not intended to solicit buyers or sellers, landlords or tenants currently under contract.
The trademarks REALTOR®, REALTORS® and the REALTOR® logo are controlled by The Canadian Real Estate Association (CREA) and identify real estate professionals who are members of CREA. The trademarks MLS®, Multiple Listing Service® and the associated logos are owned