









Address
530 St Andrew Street E, Fergus, ON
Price
$ 2,190,000
Property Attributes
- MLS#40846129
- TypeSingle Family
- Listing Status Active
- CityFergus
- AreaCentre Wellington
- Neighbourhood53 - Fergus
- Postal CodeN1M 1R6
- Style
- Taxes$ 10588
- Price$ 2,190,000
- Bedrooms4
- Full Bathrooms3
- Half Bathrooms0
- Sqr Footage3900
Data Source:
Ontario Regional (ITSO)
Property Description
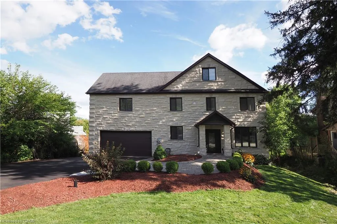
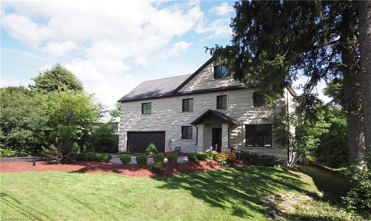
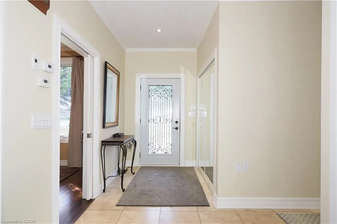
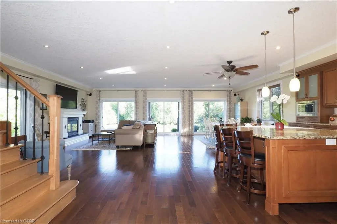
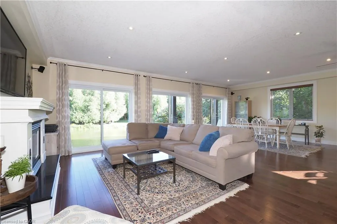
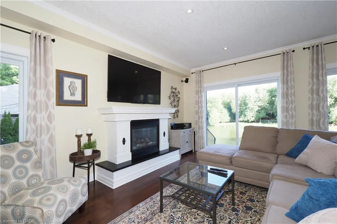
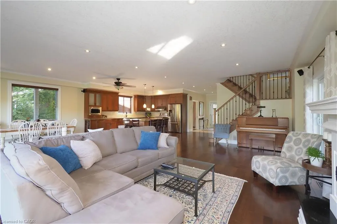
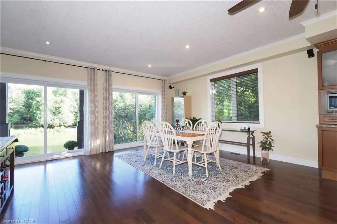
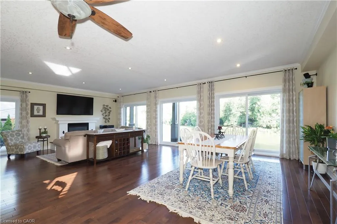
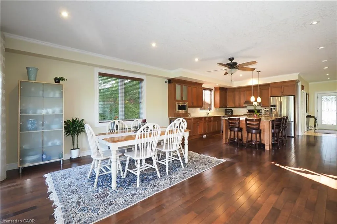
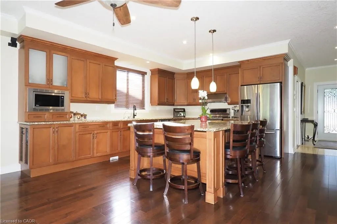
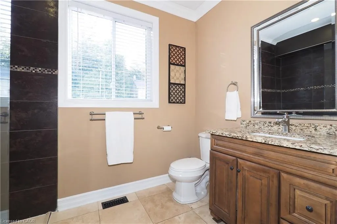
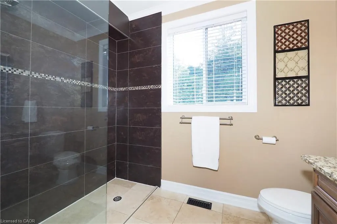
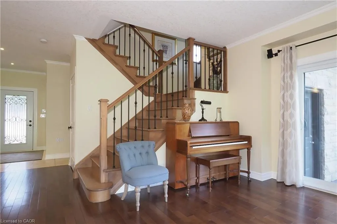
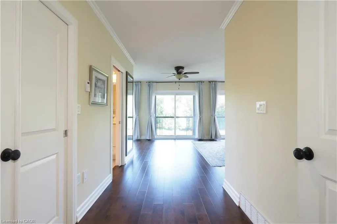
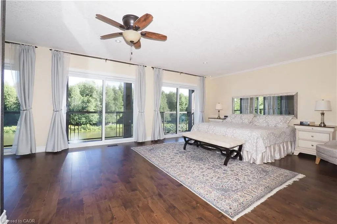
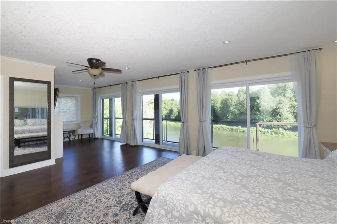
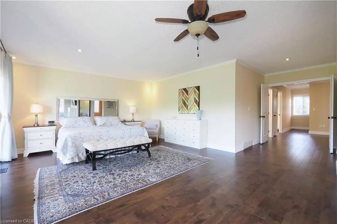
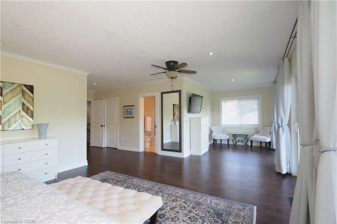
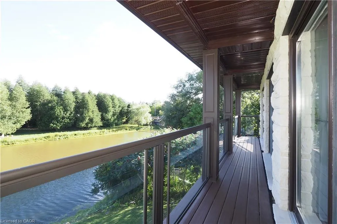
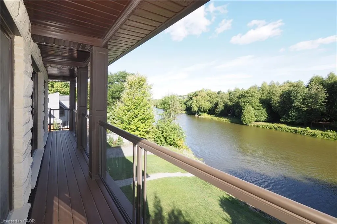
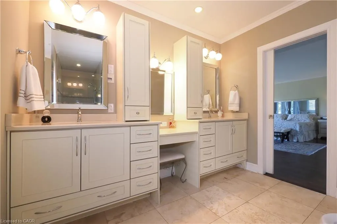
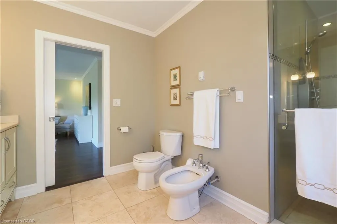
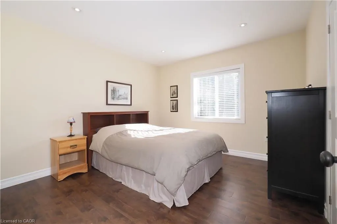
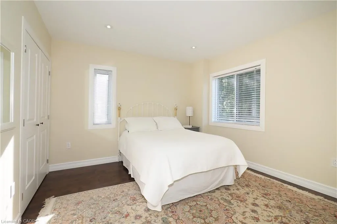
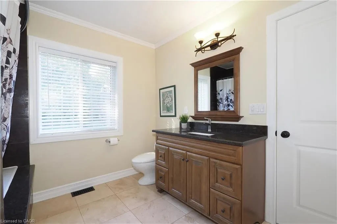
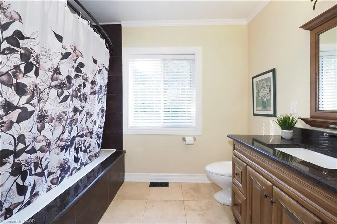
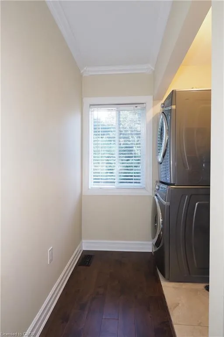
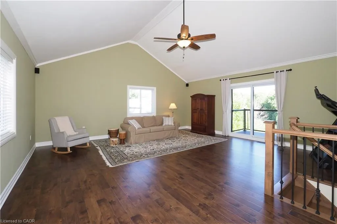
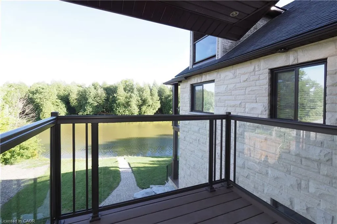
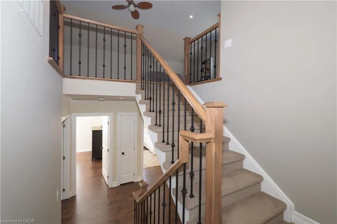
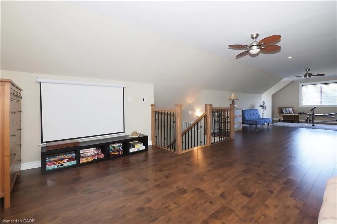
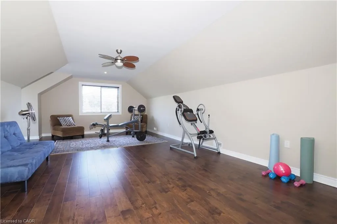
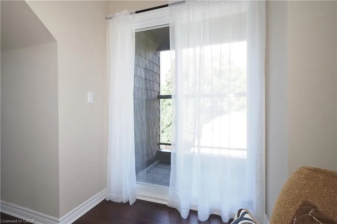
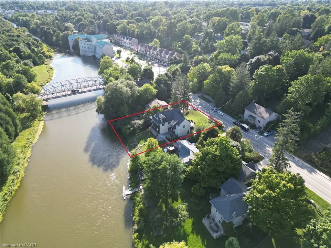
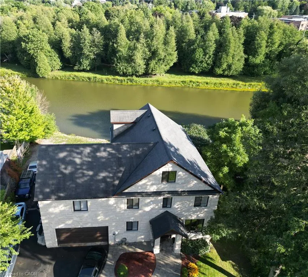
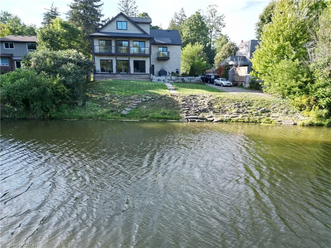
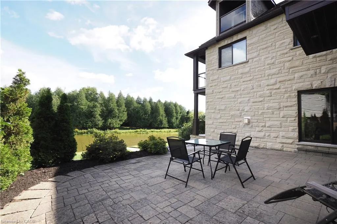
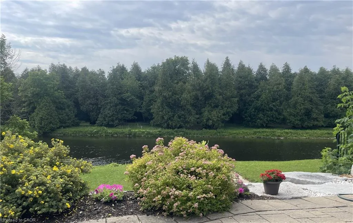
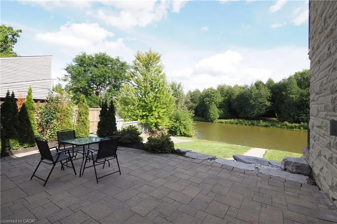
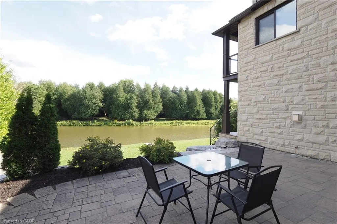
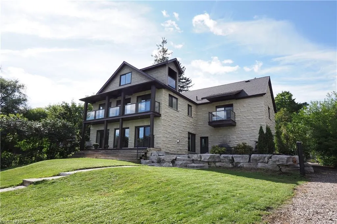
Welcome to this unique executive custom built 3900 sq ft two storey with third level loft. 160 ft driveway to shoreline provides tons of parking. 88 ft of shoreline & river depth to 20 ft. Multiple balconies & patio doors provide outdoor access from all floors to the breathtaking panoramic views of the water & greenspace. Impressive quality construction using ICF, Arriscraft Executive stone, extensive insulation, 9' ceilings, open floor plan, supplementary in floor water heating throughout & operated under 7 independent heat zones including the fully insulated garage. Elegant custom staircase with lower risers, deeper treads & wrought iron. The main floor affords people with mobility issues access to all areas including main floor bedroom with large pocket door and 3 pc bath with roll-in shower. LED lighting throughout, high efficiency on demand water heater & comprehensive water filtration system. The Great room is in a separate wing above the garage with cathedral ceilings, cheater ensuite access, large private covered balcony & potential to be transformed into an in-law suite w/separate entrance. The primary bedroom oasis features wall to wall sliding glass doors leading to huge covered balcony. Stunning 5 pc primary bathroom with walk-in shower. Two additional bright & spacious bedrooms & laundry area complete the 2nd floor. The large 3rd floor loft has potential for a variety of uses including further division for additional bedrooms as well as its own private covered balcony. Minutes to Elora, KW & Guelph. Contact for more information or to schedule a viewing.
| Elementary School | High School |
|---|---|
| John Black Public School Elementary School | Centre Wellington District High School High School |
| Price History | |
|---|---|
| 7/7/2026 | Listed $2,190,000 |
General Features
| Living Area | 3900 |
|---|---|
| Sewer | Septic Tank |
| Heating | Forced Air,Natural Gas,Gas Hot Water,Radiant Floor,Water |
| Cooling | Central Air |
| Utilities | At Lot Line-Municipal Water,Electricity Connected,Fibre Optics,Natural Gas Connected,Phone Connected |
| Roof | Fiberglass |
| Appliances | Instant Hot Water,Water Heater Owned,Water Softener,Built-in Microwave,Dishwasher,Dryer,Freezer,Gas Stove,Hot Water Tank Owned,Range Hood,Refrigerator,Washer |
| Zoning | R1A |
| Garage Spaces | 2 |
| Patio/Porch Features | Patio |
| Security Features | Carbon Monoxide Detector,Smoke Detector |
| Construction Materials | Stone |
| View | Panoramic,River,Trees/Woods |
| Stories Count | 2 |
| Property Subtype | Single Family Residence |
| Waterfront Features | River,Direct Waterfront,Motors Restricted,River Front,Stairs to Waterfront,Access to Water,River/Stream |
| County | Wellington |
| New Construction | false |
| Property Type | Residential |
| Attached Garage | true |
| Garage Y/N | true |
| Total Rooms | 12 |
| Full Baths | 3 |
| Status | Active |
| Directions | GARAFRAXA ST / SCOTLAND ST TO ST ANDREW EAST |
| High School | Centre Wellington District High School |
| City | Fergus |
| Body of Water | Grand River |
| Senior Community Y/N | false |
| Open Parking Spaces | 10 |
| MLS Area | Centre Wellington |
| Carport Y/N | false |
| Elementary School | John Black Public School |
| Property Attached Y/N | false |
| MLS Area Minor | 53 - Fergus |
| Virtual Tour | https://unbranded.youriguide.com/f455e_530_st_andrew_st_e_fergus_on/ |
| Building Area Units | Square Feet |
| Standard Status | Active |
| Virtual Tour | https://youriguide.com/f455e_530_st_andrew_st_e_fergus_on/ |
Interior Features
| Interior Amenities | High Speed Internet,Central Vacuum,Auto Garage Door Remote(s),Ceiling Fan(s),In-law Capability,Separate Heating Controls,Upgraded Insulation,Water Treatment |
|---|---|
| Basement | Development Potential,Other,Crawl Space,Unfinished,Sump Pump |
| Total Fireplaces | 1 |
| Fireplace Features | Living Room,Gas |
| Kitchen Level | Main |
| Air Conditioning Y/N | false |
| Heating Y/N | true |
| Window Features | Window Coverings |
| Fireplace Y/N | true |
| Above Grade Finished Area | 3900 |
| Laundry Features | Upper Level |
| Total Bedrooms | 4 |
| Main Level Bedrooms | 1 |
| Main Level Bathrooms | 1 |
| Below Grade Finished Area Unit Type | Square Feet |
| Above Grade Finished Area Source | Appraiser |
| Above Grade Finished Area Unit Type | Square Feet |
| Total Baths | 3 |
Exterior Features
| Exterior Amenities | Backs on Greenbelt,Balcony,Deeded Water Access,Recreational Area |
|---|---|
| Parking Features | Attached Garage,Garage Door Opener,Asphalt,Inside Entry |
| Lot Features | Urban,Rectangular,Ample Parking,Dog Park,City Lot,Greenbelt,Hospital,Rec./Community Centre,School Bus Route,Schools,Shopping Nearby |
| Water Source | Drilled Well |
| Total Parking | 12 |
| Inclusions | Built-in Microwave,Carbon Monoxide Detector,Central Vac,Dishwasher,Dryer,Freezer,Garage Door Opener,Gas Stove,Hot Water Tank Owned,Range Hood,Refrigerator,Smoke Detector,Washer,Window Coverings |
| Foundation Details | ICF |
| Building Area Total | 3900 |
| Lot Dimensions | 84 x 159 |
| Frontage Length | 84.00 |
| Frontage Type | South |
| Lot Size Source | Public Records |
| Waterfront Y/N | true |
| Covered Spaces | 2 |
| Road Frontage Type | Municipal Road |
| Crops Included Y/N | false |
Amenities
- Foreclosure
- Views
- Short Sale
- New Construction
- Adult 55+
- Lease To Own
- No Strata Fees
- Furnished
- Primary On Main
- Air Conditioning
- Seller Finance
- Green
- Fixer Upper
- Horse
- Golf
- Fireplace
- Deck
- Garage
- Basement
- Pool
Property vs Single Family Average in N1M 1R6
In The Neighbourhood
Just Listed
Centre Wellington
$ 1,075,900
- Type
- Single Family
- Size
- 2,519 SqFt
- Rooms
- 5 Beds + 5.5 Baths
 Data provided by the Ontario Regional Technology & Information Systems. The information is deemed reliable, but is not guaranteed. Not intended to solicit buyers or sellers, landlords or tenants currently under contract.
The trademarks REALTOR®, REALTORS® and the REALTOR® logo are controlled by The Canadian Real Estate Association (CREA) and identify real estate professionals who are members of CREA. The trademarks MLS®, Multiple Listing Service® and the associated logos are owned
Data provided by the Ontario Regional Technology & Information Systems. The information is deemed reliable, but is not guaranteed. Not intended to solicit buyers or sellers, landlords or tenants currently under contract.
The trademarks REALTOR®, REALTORS® and the REALTOR® logo are controlled by The Canadian Real Estate Association (CREA) and identify real estate professionals who are members of CREA. The trademarks MLS®, Multiple Listing Service® and the associated logos are owned