

Address
581 Orangeville Road, Centre Wellington, ON
Price
$ 989,000
Property Attributes
- MLS#40857144
- TypeSingle Family
- Listing Status Conditional
- CityCentre Wellington
- AreaCentre Wellington
- Neighbourhood53 - Fergus
- Postal CodeN1M 1T9
- StyleBungalow Raised
- Year Built1989
- Taxes$ 6000
- Price$ 989,000
- Bedrooms4
- Full Bathrooms3
- Half Bathrooms0
- Sqr Footage1131
Data Source:
Ontario Regional (ITSO)
Property Description
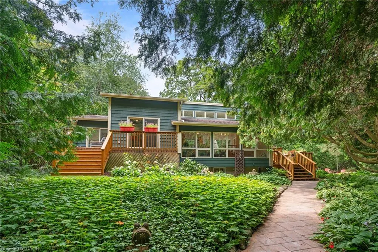
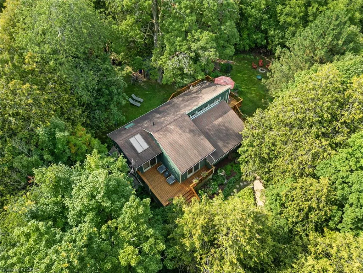
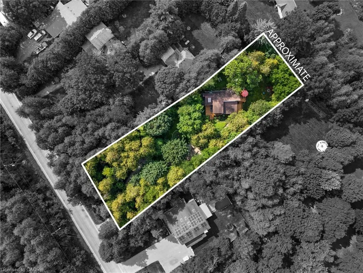
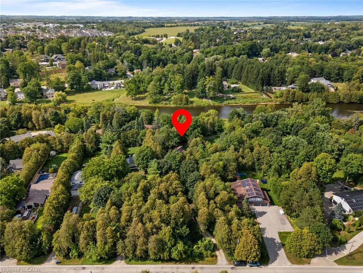
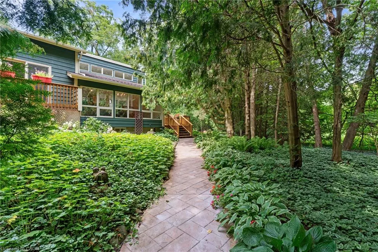
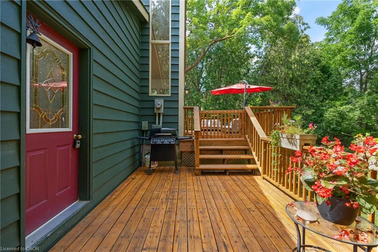
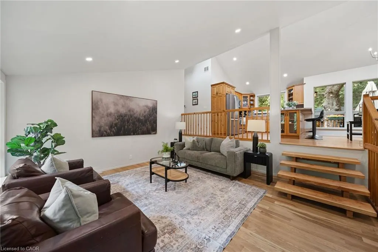
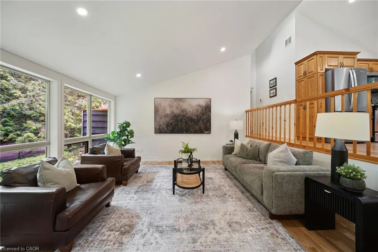
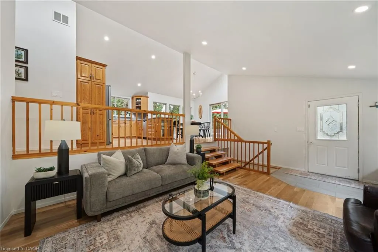
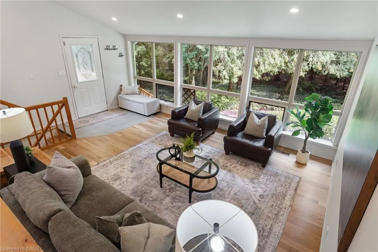
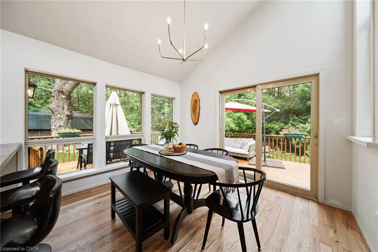
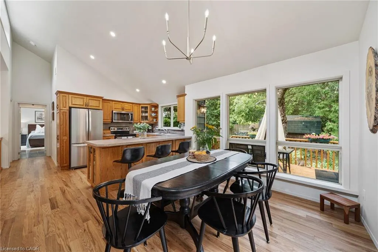
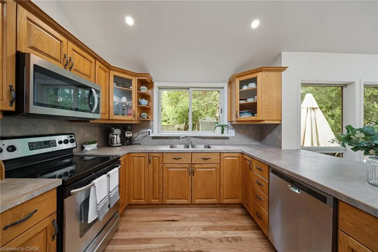
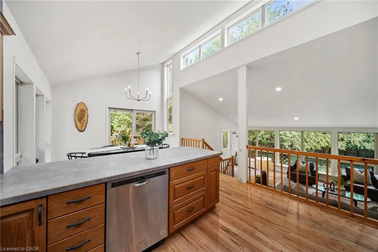
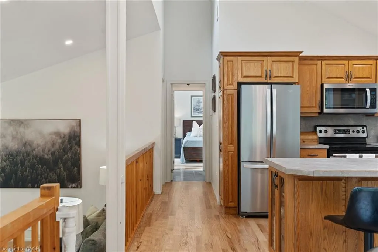
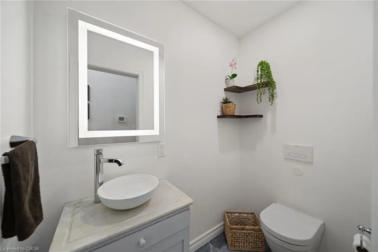
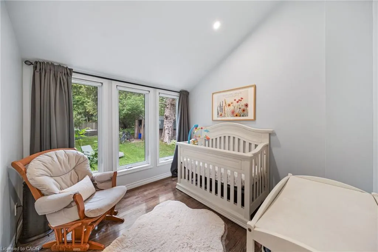
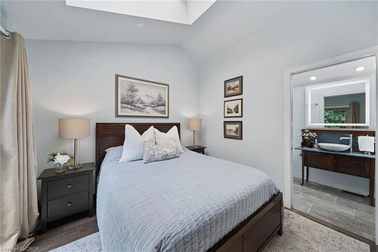
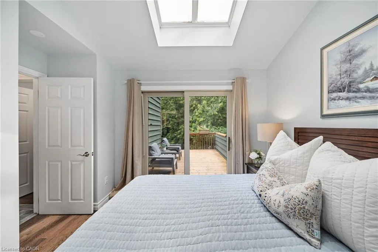
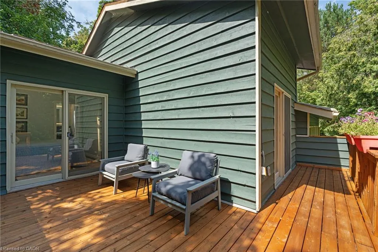
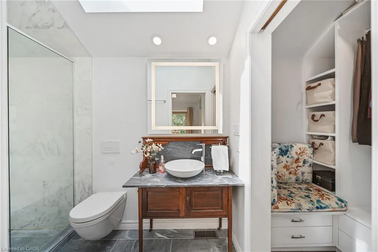
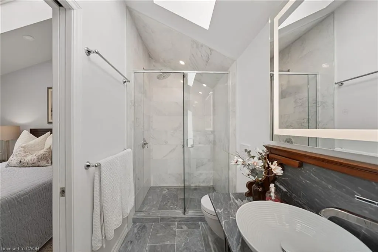
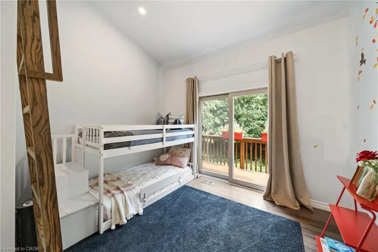
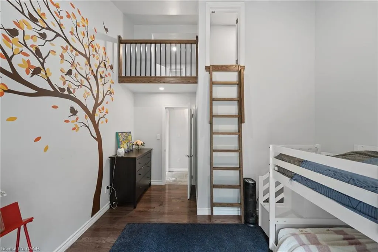
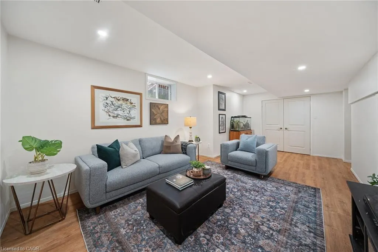
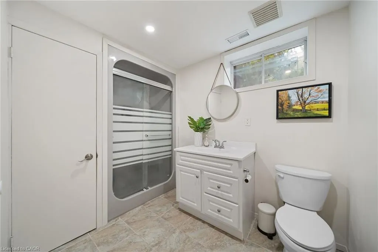
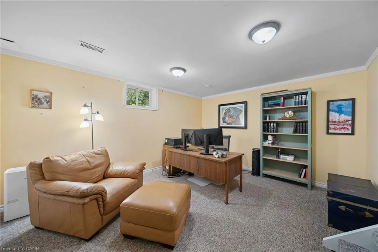
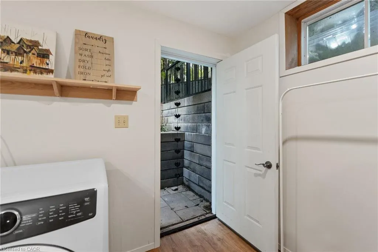
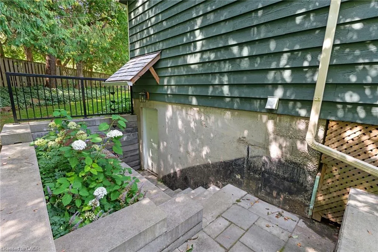
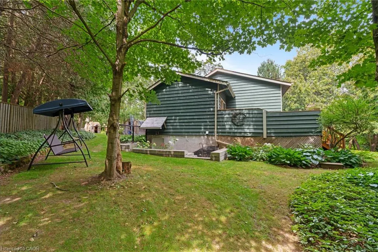
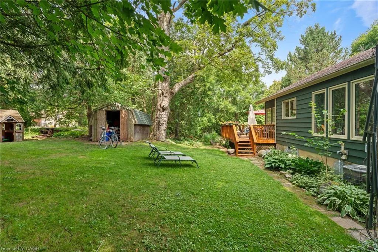
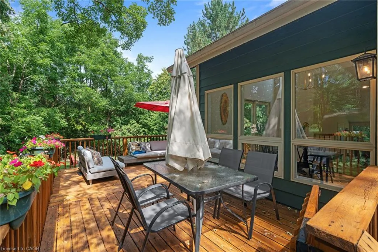
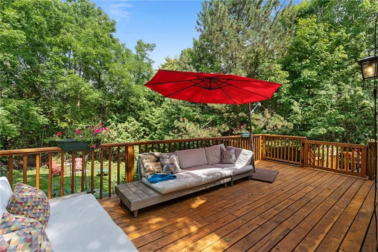
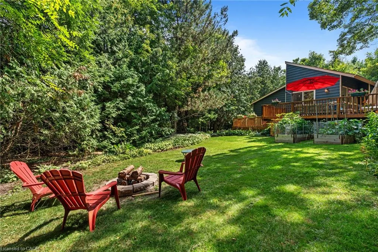
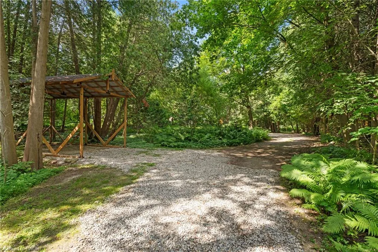
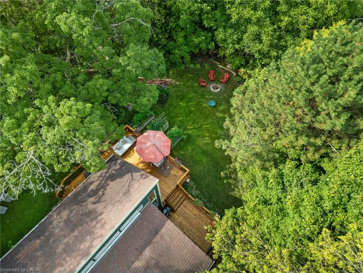
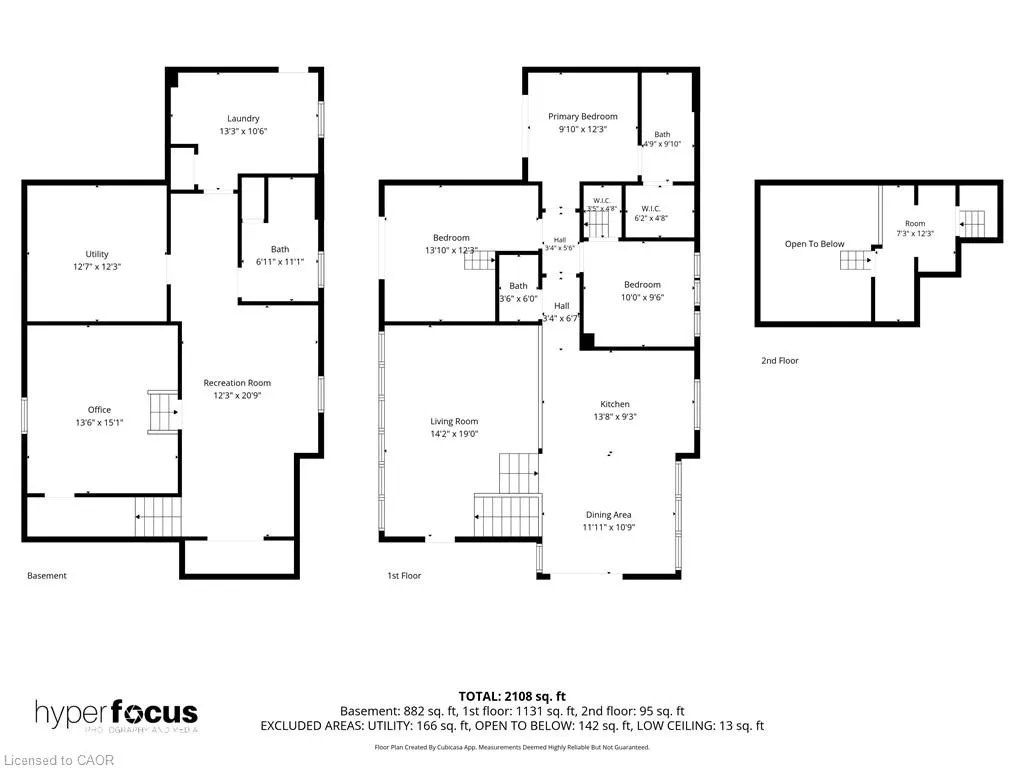
Country in the city! Situated just on the outskirts of Fergus and a short 30 minute drive from Guelph, this property offers the ultimate retreat. The moment you enter the long private driveway, you are drawn to the lush grounds and distinct Muskoka feel. Featuring ample parking and a covered carport perfect for a vehicle or trailer, imagine hosting family and friends for fireside s'mores under the stars. Inside, the inviting main level boasts soaring vaulted ceilings, a cozy family room, a dining space, and a large kitchen that flows seamlessly to spacious bedrooms, a main bath, and a primary suite with its own ensuite. The fully finished lower level adds a 4th bedroom (or executive home office), a rec room, laundry, and a separate walk-up entrance offering future in-law suite potential. This home has so many unique features with large windows to appreciate the natural views! Schedule your private viewing today—this unique property won't last!
| Elementary School | High School |
|---|---|
| John Black st Joseph Catholic Elementary School | Centre Wellington st James Catholic High School |
| Price History | |
|---|---|
| 8/21/2026 | Listed $989,000 |
General Features
| Living Area | 1131 |
|---|---|
| Sewer | Septic Tank |
| Heating | Forced Air |
| Cooling | Central Air |
| Roof | Asphalt Shing |
| Appliances | Water Softener,Dishwasher,Microwave,Refrigerator,Stove |
| Zoning | R1 |
| Architectural Style | Bungalow Raised |
| Construction Materials | Wood Siding |
| Year Built | 1989 |
| Stories Count | 1 |
| Property Subtype | Single Family Residence |
| County | Wellington |
| New Construction | false |
| Property Type | Residential |
| Attached Garage | false |
| Garage Y/N | false |
| Other Structures | Shed(s) |
| Total Rooms | 13 |
| Full Baths | 3 |
| Status | Conditional |
| Directions | Gartshore/Scotland - Shell Gas Station on Corner |
| High School | Centre Wellington st James Catholic |
| City | Centre Wellington |
| Senior Community Y/N | false |
| Open Parking Spaces | 5 |
| MLS Area | Centre Wellington |
| Carport Y/N | false |
| Elementary School | John Black st Joseph Catholic |
| Property Attached Y/N | false |
| MLS Area Minor | 53 - Fergus |
| Virtual Tour | https://media.hyperfocusmedia.ca/videos/01a01c25-de2c-7355-a94c-ed9f8970b261 |
| Building Area Units | Square Feet |
| Standard Status | Active Under Contract |
| Year Built Source | Other |
Interior Features
| Basement | Walk-Up Access,Full,Finished,Sump Pump |
|---|---|
| Kitchen Level | Main |
| Air Conditioning Y/N | false |
| Heating Y/N | true |
| Fireplace Y/N | false |
| Above Grade Finished Area | 1131 |
| Total Bedrooms | 4 |
| Below Grade Finished Area | 882 |
| Main Level Bedrooms | 3 |
| Main Level Bathrooms | 2 |
| Below Grade Finished Area Unit Type | Square Feet |
| Below Grade Finished Area Source | Other |
| Above Grade Finished Area Source | Other |
| Above Grade Finished Area Unit Type | Square Feet |
| Total Baths | 3 |
Exterior Features
| Parking Features | Gravel |
|---|---|
| Lot Features | Urban,Irregular Lot,Near Golf Course,Greenbelt,Hospital,Marina,Quiet Area,Ravine,Rec./Community Centre,School Bus Route,Schools |
| Water Source | Drilled Well,Well |
| Total Parking | 5 |
| Inclusions | Dishwasher,Microwave,Refrigerator,Stove |
| Foundation Details | Poured Concrete |
| Building Area Total | 2013 |
| Lot Dimensions | 90 x 0 |
| Frontage Length | 90.00 |
| Frontage Type | North |
| Waterfront Y/N | false |
| Crops Included Y/N | false |
Amenities
- Foreclosure
- Views
- Short Sale
- New Construction
- Adult 55+
- Lease To Own
- No Strata Fees
- Furnished
- Primary On Main
- Air Conditioning
- Seller Finance
- Green
- Fixer Upper
- Horse
- Golf
- Fireplace
- Deck
- Garage
- Basement
- Pool
Property vs Single Family Average in N1M 1T9
In The Neighbourhood
Open House
Centre Wellington
$ 1,075,900
- Type
- Single Family
- Size
- 2,519 SqFt
- Rooms
- 5 Beds + 5.5 Baths
 Data provided by the Ontario Regional Technology & Information Systems. The information is deemed reliable, but is not guaranteed. Not intended to solicit buyers or sellers, landlords or tenants currently under contract.
The trademarks REALTOR®, REALTORS® and the REALTOR® logo are controlled by The Canadian Real Estate Association (CREA) and identify real estate professionals who are members of CREA. The trademarks MLS®, Multiple Listing Service® and the associated logos are owned
Data provided by the Ontario Regional Technology & Information Systems. The information is deemed reliable, but is not guaranteed. Not intended to solicit buyers or sellers, landlords or tenants currently under contract.
The trademarks REALTOR®, REALTORS® and the REALTOR® logo are controlled by The Canadian Real Estate Association (CREA) and identify real estate professionals who are members of CREA. The trademarks MLS®, Multiple Listing Service® and the associated logos are owned